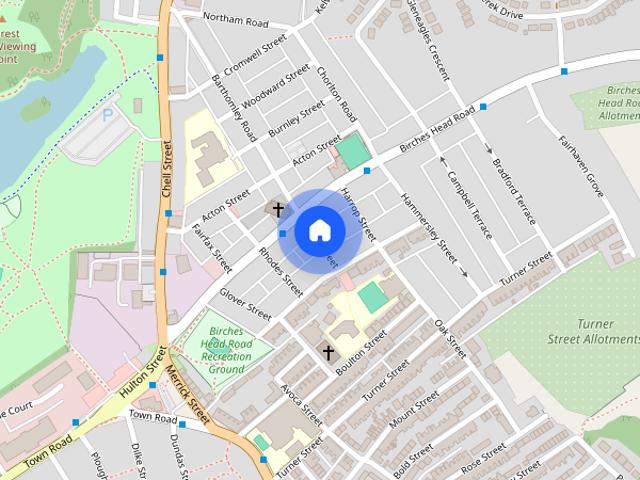
Aylesbury Road ST2 Stoke-On-Trent
· 657 sq.ft · 2 Bedrooms · 1 Bath · Townhouse
· Garden · Equipped kitchen · Parking
Aylesbury Road ST2 Stoke-On-Trent · 657 sq.ft · 2 Bedrooms · 1 Bath · Townhouse · Garden · Equipped kitchen · Parking
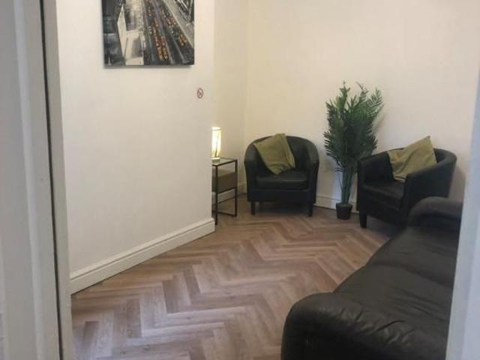
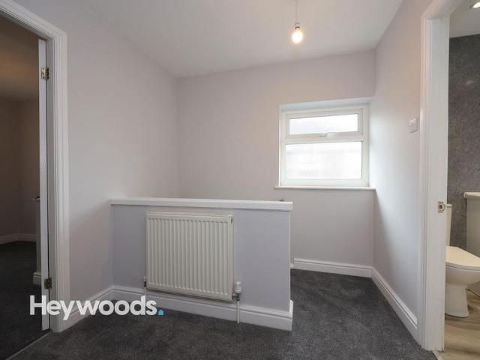
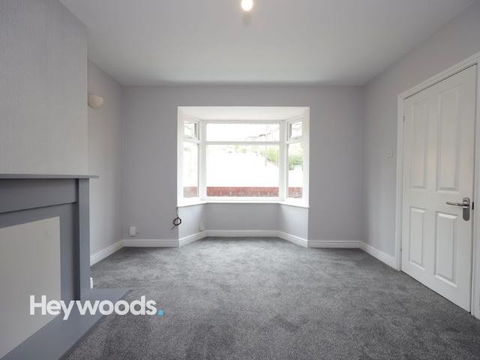
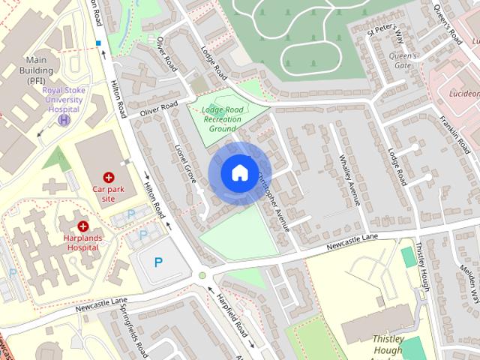
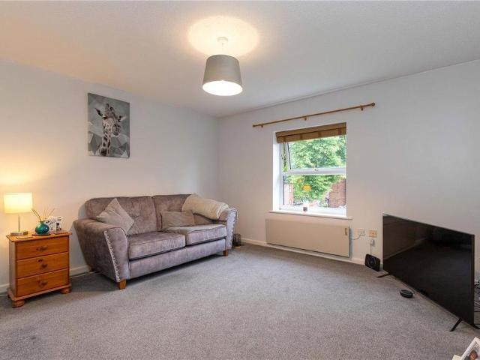
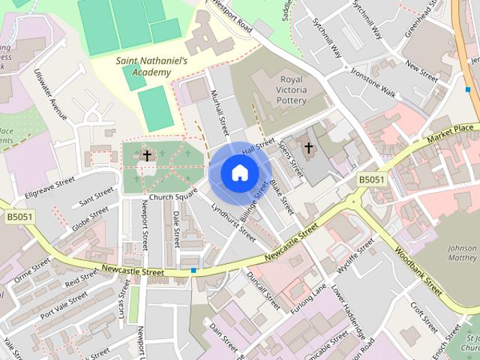
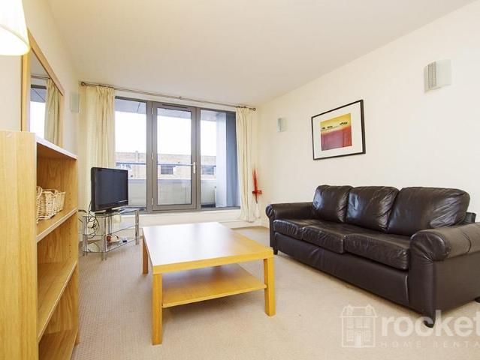
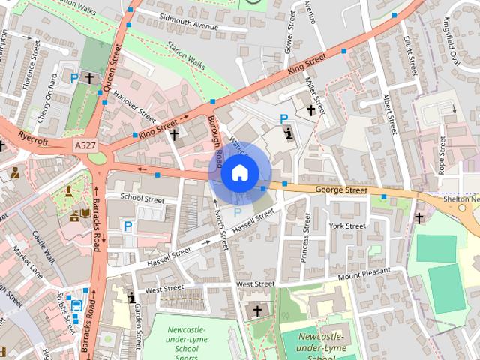
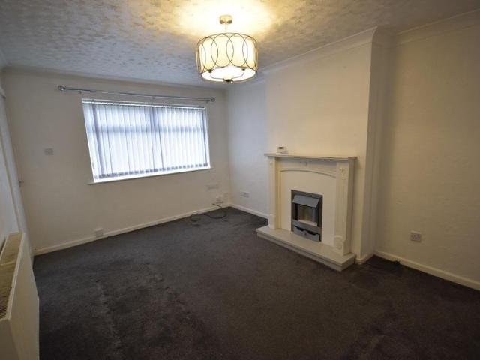
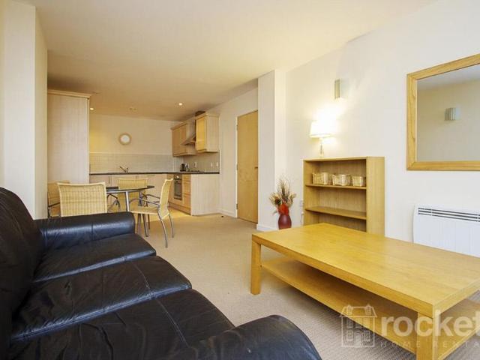
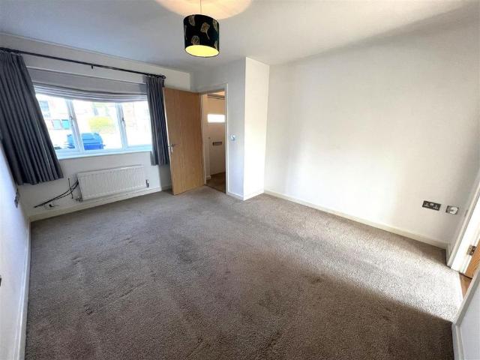
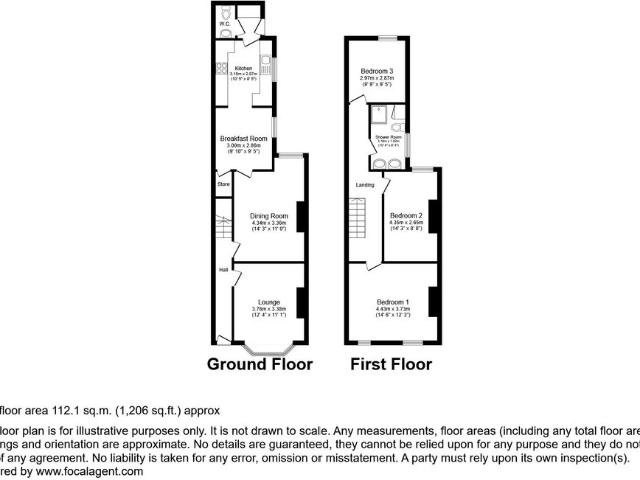
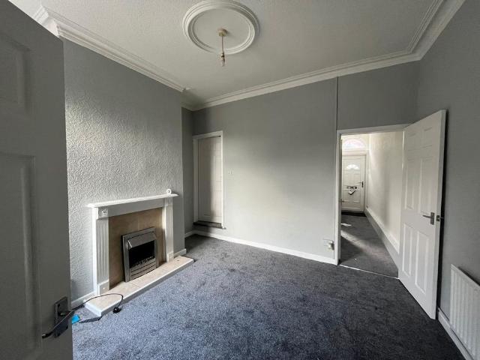
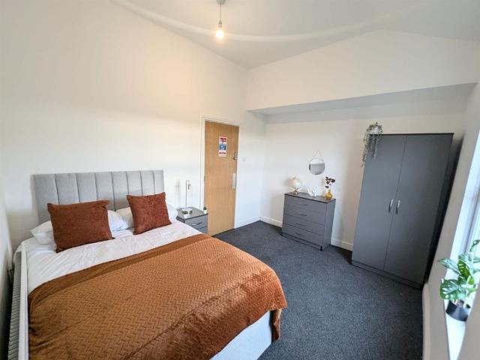
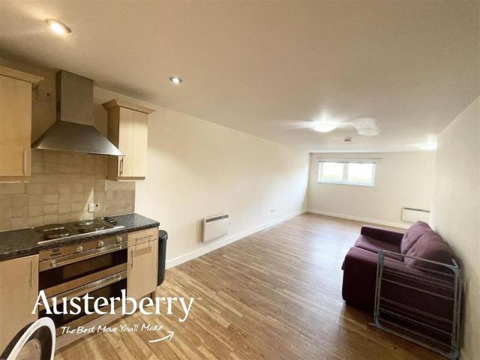
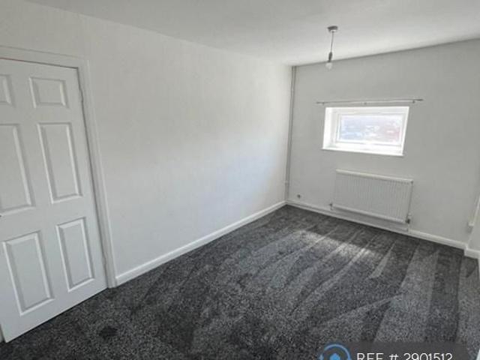
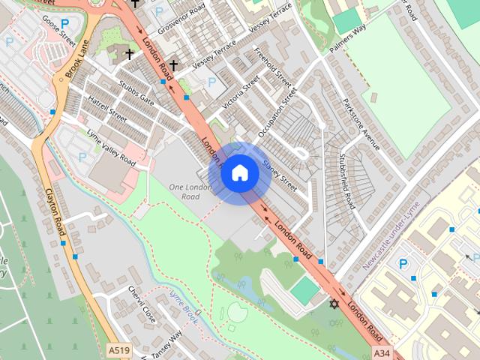
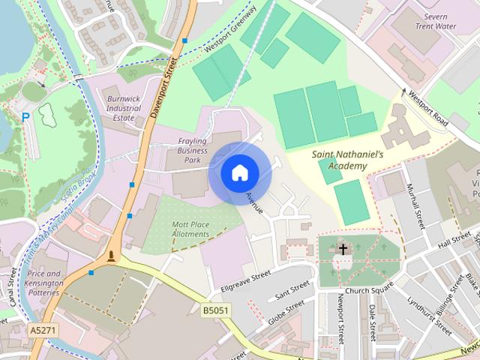
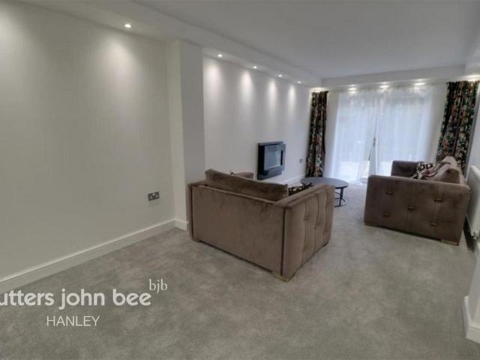
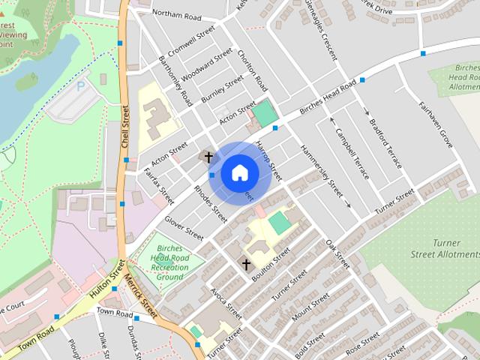
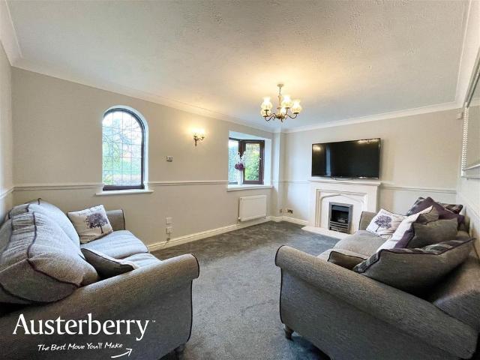
Great location! Only a short walk from the city centre and a stones throw away from lovely strolls along the canal nearby. The accommodation comprises; entrance Hall, Living Room, Breakfast Kitchen with integrated fridge freezer, electric hib and gas oven. Utility area with plumbing for washing machine, Ground Floor w.c, Two Bedroom, First Floor bathroom, Enclosed rear garden. The property further benefits from driveway parking. Offered unfurnished and Managed by Hammond Chartered Surveyors. ENTRANCE HALL Door to front, carpeted, radiator. LOUNGE 14' 3 x 11' 3 (4.35m x 3.45m) Window to front, carpeted, radiator, door leading to kitchen. KITCHEN 8' 1 x 10' 4 (2.48m x 3.16m) Window to rear, vinyl flooring. The kitchen is fitted with a range of wall, base and drawer storage units, Electric oven, gas hob and integrated fridge freezer. Utility area leading off with plumbing for washing machine. Door to rear garden. UTILITY AREA Vinyl flooring, storage cupboard, boiler. G.F W.C Vinyl floorin
Great location! Only a short walk from the city centre and a stones throw away from lovely strolls along the canal nearby. The accommodation comprises; entrance Hall, Living Room, Breakfast Kitchen with integrated fridge freezer, electric hib and gas oven. Utility area with plumbing for washing machine, Ground Floor w.c, Two Bedroom, First Floor bathroom, Enclosed rear garden. The property further benefits from driveway parking. Offered unfurnished and Managed by Hammond Chartered Surveyors. ENTRANCE HALL Door to front, carpeted, radiator. LOUNGE 14' 3 x 11' 3 (4.35m x 3.45m) Window to front, carpeted, radiator, door leading to kitchen. KITCHEN 8' 1 x 10' 4 (2.48m x 3.16m) Window to rear, vinyl flooring. The kitchen is fitted with a range of wall, base and drawer storage units, Electric oven, gas hob and integrated fridge freezer. Utility area leading off with plumbing for washing machine. Door to rear garden. UTILITY AREA Vinyl flooring, storage cupboard, boiler. G.F W.C Vinyl floorin