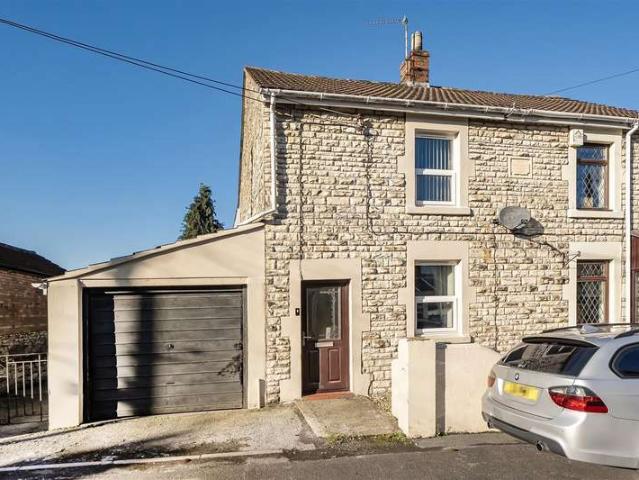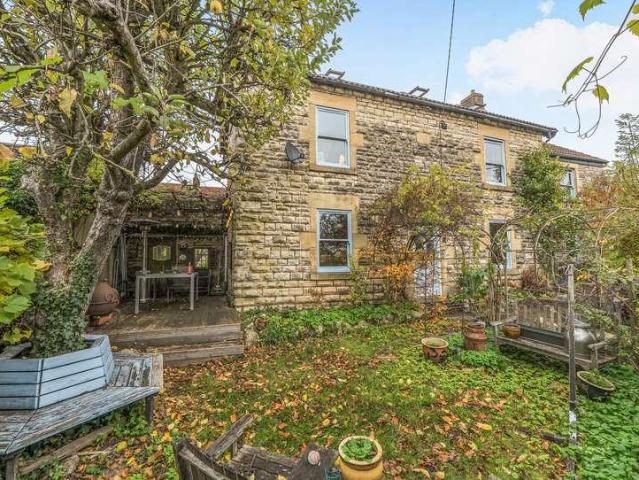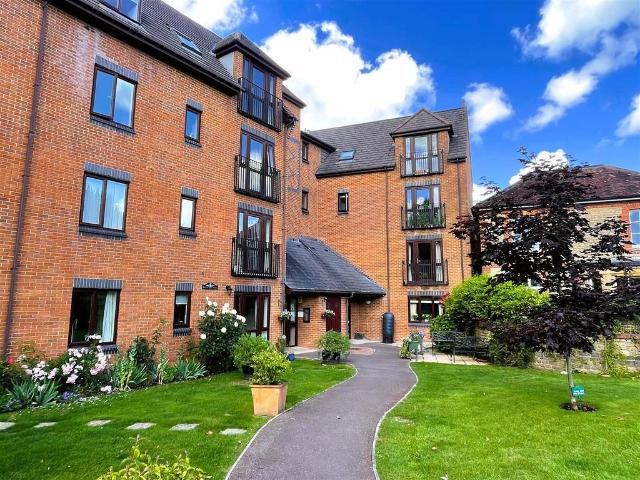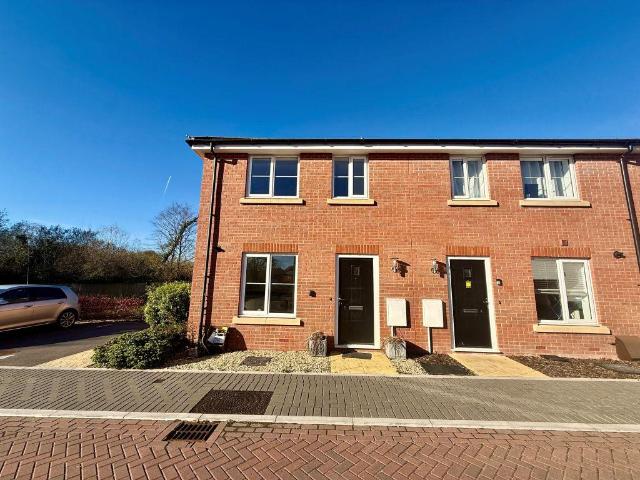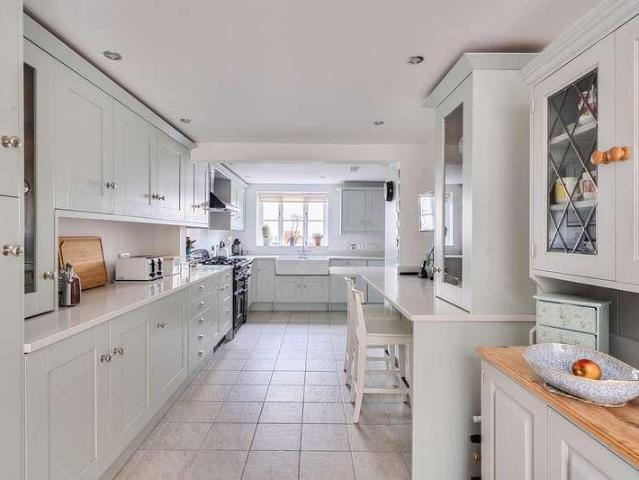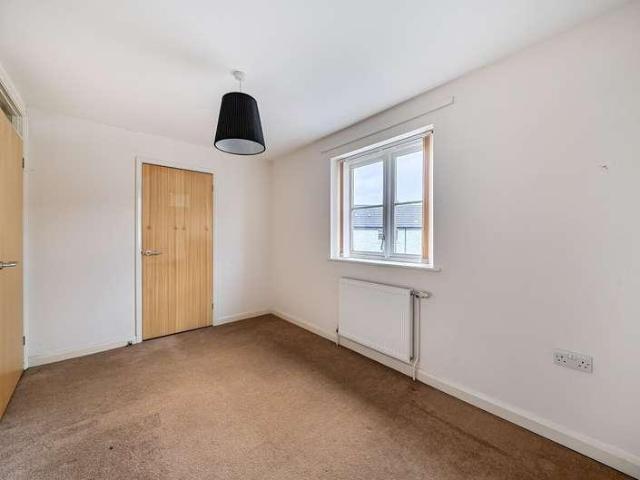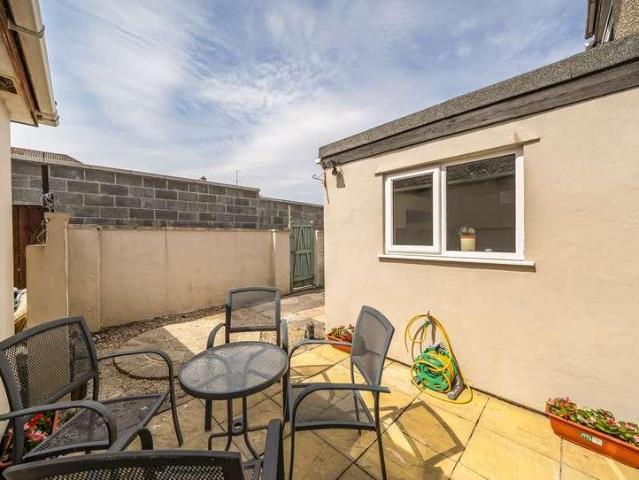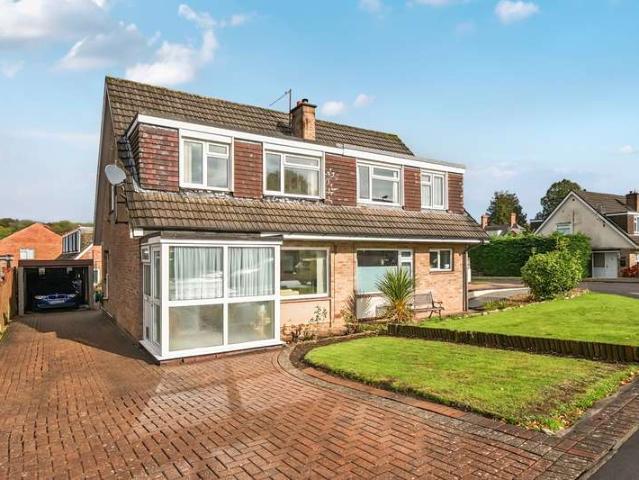
4,371 properties for sale in BA11

4 Bedroom Detached House
View photo
Villa · for sale
£ 450,000
4 Bedroom Detached House
BA11
· 4 Bedrooms · Villa
· Garden · Equipped kitchen · Parking · Powder room · Concierge
BA11 · 4 Bedrooms · Villa · Garden · Equipped kitchen · Parking · Powder room · Concierge
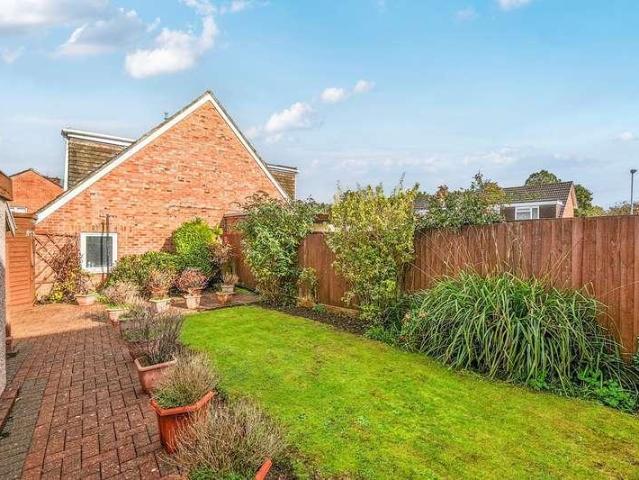
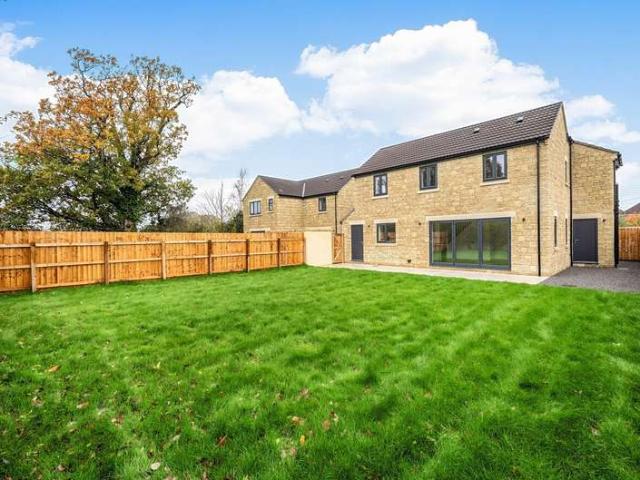
Nestled in a discreet position on the edge of this sought-after Somerset village, this exceptional brand-new four-bedroom detached family home has been finished to an impressive specification throughout. Offering beautifully light and spacious accommodation arranged over two floors, the property also benefits from driveway parking, an attached single garage, a generous rear garden, underfloor heating to the ground floor, and a whole-house Mechanical Ventilation with Heat Recovery (MVHR) system. The accommodation is entered via a welcoming reception hall with a cloakroom and stairs rising to the first floor. At the heart of the home is a stunning open-plan kitchen, dining and living area, designed with modern family living in mind. Bi-fold doors open directly onto the paved terrace and rear garden, creating a seamless connection between indoor and outdoor spaces. The stylish Wren kitchen is fitted with an extensive range of wall and base units complemented by premium quartz worktops and
£ 450,000
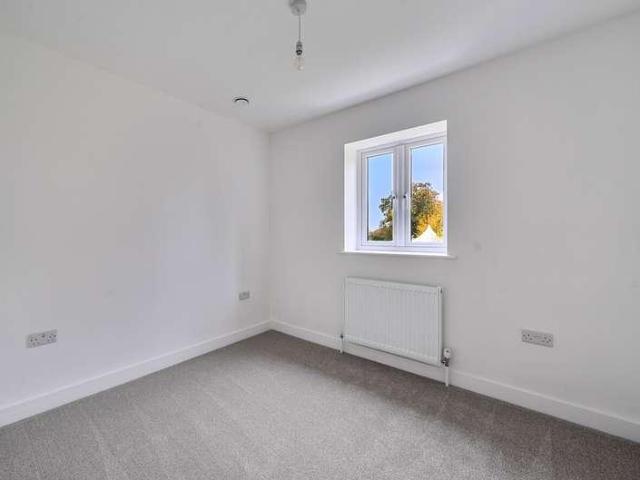
4 bed house for sale
2 pictures
House · for sale
£ 450,000
4 bed house for sale
BA11
· 4 Bedrooms · House
· Garden · Equipped kitchen · Parking · Powder room · Concierge
BA11 · 4 Bedrooms · House · Garden · Equipped kitchen · Parking · Powder room · Concierge
Nestled in a discreet position on the edge of this sought-after Somerset village, this exceptional brand-new four-bedroom detached family home has been finished to an impressive specification throughout. Offering beautifully light and spacious accommodation arranged over two floors, the property also benefits from driveway parking, an attached single garage, a generous rear garden, underfloor heating to the ground floor, and a whole-house Mechanical Ventilation with Heat Recovery (MVHR) system. The accommodation is entered via a welcoming reception hall with a cloakroom and stairs rising to the first floor. At the heart of the home is a stunning open-plan kitchen, dining and living area, designed with modern family living in mind. Bi-fold doors open directly onto the paved terrace and rear garden, creating a seamless connection between indoor and outdoor spaces. The stylish Wren kitchen is fitted with an extensive range of wall and base units complemented by premium quartz worktops and
£ 450,000
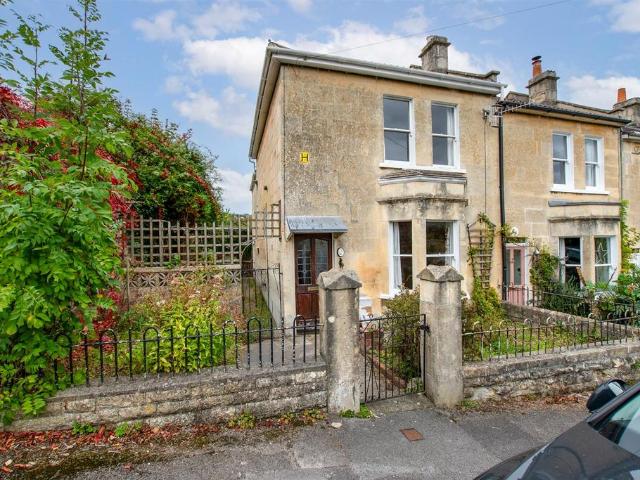
3 bedroom end of terrace house for sale
View photo
House · for sale
£ 350,000
3 bedroom end of terrace house for sale
BA11
· 3 Bedrooms · 1 Bath · House
· Garden · Equipped kitchen · Parking · Powder room · Concierge
BA11 · 3 Bedrooms · 1 Bath · House · Garden · Equipped kitchen · Parking · Powder room · Concierge
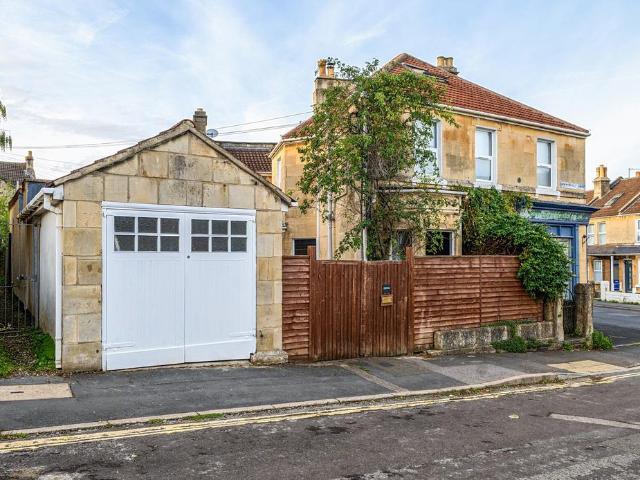
CASH BUYERS ONLY. This attractive bay fronted Victorian end of terrace house is set in a pleasant cul de sac location on the northern side of the City of Bath close to countryside with views to the rear across the Charlcombe valley.The house is available without a sales chain and offers enormous scope for renovation and updating to create a superb family home. It affords 3 reception rooms, kitchen and cloakroom/WC downstairs with 3 bedrooms and a bathroom on the first floor. Further scope for a loft conversion, subject to the requisite consents. Outside are gardens to the front, side and rear and the great advantage of the garage. The property is in Fairfield Park above Camden Road on the Eastern side of the city, close to Larkhall. This very popular spot is a great community and has convenience stores, health centre, public houses, pharmacy, primary school etc and is approximately 2 miles from Bath City Centre which offers a renowned range of amenities and a mainline railway station w
£ 350,000
5 bedroom semi detached house for sale
View photo
House · for sale
£ 800,000
5 bedroom semi detached house for sale
BA11
· 5 Bedrooms · 2 Baths · House
· Concierge
BA11 · 5 Bedrooms · 2 Baths · House · Concierge
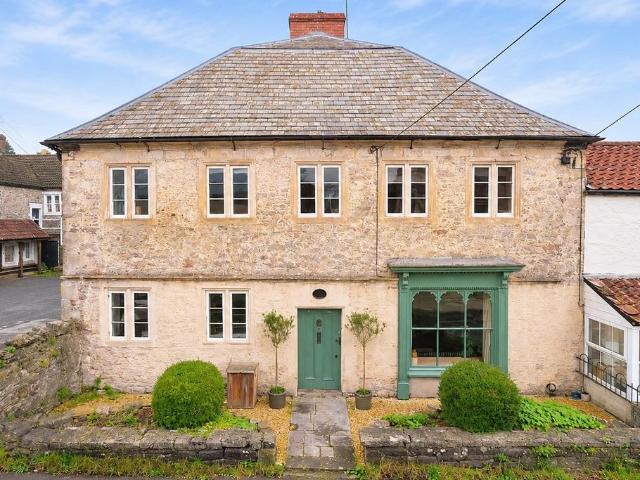
Property Description: Guide Price £800,000 - £850,000. The Manor House is a truly impressive Grade II* listed property, believed to date back to around 1700, occupying a prominent position in the heart of the sought-after village of Stoke St. Michael. This substantial and beautifully presented family home combines a wealth of original period features with thoughtfully updated interiors, creating a wonderful balance of character, comfort and practical modern living.Set back from the road behind a low stone wall, the front of the house has an attractive symmetrical façade and features traditional mullioned windows beneath a slate mansard roof, with a late 19th century door and larger 'shop-style' window adding to the property's individuality.Through the front door, an impressive reception room spans the full width of the house. This wonderfully proportioned room is full of character, with exposed timber beams, white-washed walls and beautiful wooden floorboards and two impressive stone f
£ 800,000
3 bedroom detached house for sale
View photo
House · for sale
£ 335,000
3 bedroom detached house for sale
BA11
· 3 Bedrooms · 1 Bath · House
· Garden · Fireplace · Equipped kitchen · Powder room
BA11 · 3 Bedrooms · 1 Bath · House · Garden · Fireplace · Equipped kitchen · Powder room
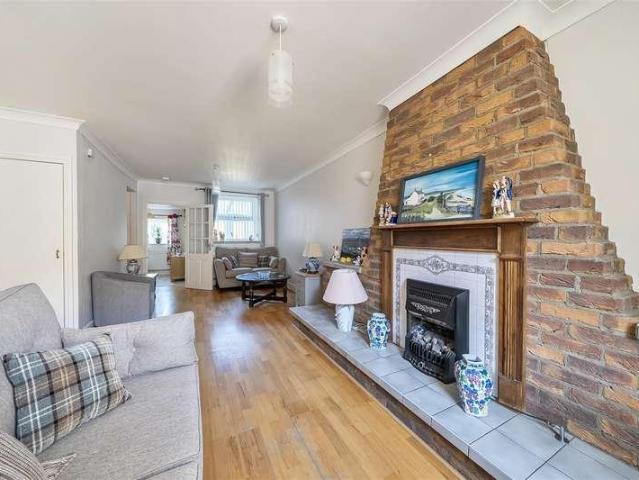
A beautifully presented and characterful three-bedroom detached home, ideally situated in the heart of Warminster, combining charming period features with modern improvements to create a wonderful family home.Upon entering the property from the side, you are welcomed by a hallway providing access to a downstairs cloakroom and a modern utility room. This practical space benefits from underfloor heating and also provides direct access to the rear garden.The spacious kitchen offers an excellent range of worktop and storage space, making it both practical and ideal for everyday living. Double doors lead through to the adjoining dining area, where a large window overlooks the garden, allowing plenty of natural light to flood the space and creating a lovely setting for entertaining and family meals.To the front of the property is a well-proportioned living room, full of character and charm. Beautiful exposed beams add to the appeal, while an impressive fireplace with wood-burning stove creat
£ 335,000
3 Bedroom Detached Bungalow
View photo
Bungalow · for sale
£ 375,000
3 Bedroom Detached Bungalow
BA11
· 3 Bedrooms · Bungalow
· Equipped kitchen · Patio
BA11 · 3 Bedrooms · Bungalow · Equipped kitchen · Patio
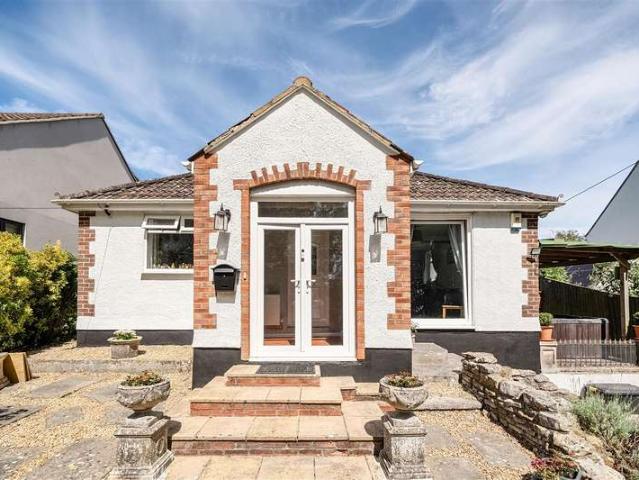
Situated on the ever-popular Bristol Road in Radstock, this individually designed four-bedroom detached bungalow offers over 1,500 sq ft of versatile accommodation, making it an ideal home for growing families, those seeking multi-generational living, or buyers looking for generous single-level living with the added benefit of a superb principal suite. Stepping inside, you're welcomed into a spacious entrance hall which leads through to the impressive 20ft sitting room. Flooded with natural light, this is a wonderful space to relax with the family, whilst its generous proportions also make it perfect for entertaining guests. The kitchen sits at the heart of the home, offering plenty of storage and workspace, with easy access to the separate dining room. Enjoying views and direct access to the patio outside, this space is ideal for family meals, celebrations, or simply opening the doors on warmer days to extend your entertaining outdoors. The ground floor offers exceptional flexibility
£ 375,000
4 bed house for sale
2 pictures
House · for sale
£ 699,000
4 bed house for sale
BA11
· 4 Bedrooms · House
· Garden · Parking
BA11 · 4 Bedrooms · House · Garden · Parking
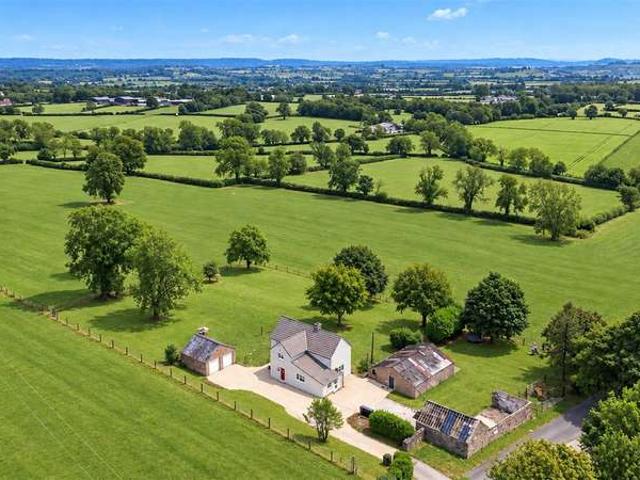
No onward chain. A newly refurbished detached house, idyllically situated in an elevated position on the outskirts of Doulting. Occupying a plot of 1.05 acres, this superb three to four bedroom home is surrounded by open countryside and enjoys the most wonderful far reaching views. Outside, there is a detached double garage, extensive off-road parking, a useful outbuilding and generous gardens. EPC rating D
£ 699,000
2 Bedroom House
View photo
House · for sale
£ 250,000
2 Bedroom House
BA11
· 2 Bedrooms · House
· Equipped kitchen · Parking · Concierge
BA11 · 2 Bedrooms · House · Equipped kitchen · Parking · Concierge
A well proportioned two bedroom home offering generous and versatile accommodation arranged over two floors. With spacious reception area, a useful utility room, rear porch and excellent garage space, the property would make an ideal home for young families and couples The ground floor features a welcoming entrance hall leading through to the living room, offering plenty of space for both relaxing and entertaining. The generous kitchen/dining room provides a sociable heart to the home, with ample room for everyday dining and family life. There is also a useful separate utility room and a bright rear porch, providing valuable additional storage space. Upstairs, the property offers two well-proportioned bedrooms, together with a family bathroom. Externally, the garage provides excellent storage and practical space, with potential for a variety of uses, subject to any necessary permissions. Overall, this is a spacious and versatile home with excellent proportions, offering plenty of scope
£ 250,000
4 bed house for sale
2 pictures
House · for sale
£ 400,000
Updated
4 bed house for sale
BA11
· 4 Bedrooms · House
· Fireplace · Equipped kitchen · Concierge
BA11 · 4 Bedrooms · House · Fireplace · Equipped kitchen · Concierge
Upon approach, steps rise to the cottage itself, its walls are constructed from rock-faced squared and coursed white lias limestone, complemented by finely worked oolitic limestone dressings locally known as Bath Stone. With accommodation arranged over three floors, once you enter through the front door, you are welcomed by a wealth of original features. The hallway provides access to the main reception rooms. To the left is the sitting room, where a log burning stove creates an attractive focal point. To the right is the dining room, which benefits from beautiful flagstone flooring and another surviving fireplace, this leads through to the kitchen, bathroom and a useful boot room, adding practicality to the ground floor accommodation. A thoughtfully designed first-floor extension completed in 2008 has stairs rise from the dining room to the first floor, where there are two bedrooms. One of the bedrooms benefits from built-in wardrobes, providing useful storage, and both are served by
£ 400,000
2 bedroom retirement property for sale
View photo
House · for sale
£ 125,000
2 bedroom retirement property for sale
BA11
· 2 Bedrooms · 1 Bath · House
· Garden · Balcony · Lift · Equipped kitchen
BA11 · 2 Bedrooms · 1 Bath · House · Garden · Balcony · Lift · Equipped kitchen
A beautifully presented second floor retirement apartment, ideally positioned within a popular and well maintained development in the heart of Gillingham. The property enjoys a particularly convenient location, with the town centre close at hand and a range of shops, cafés, medical facilities and everyday amenities all within easy walking distance, making it an attractive option for those seeking both independence and ease of living.The apartment has been improved by the current owner and offers light, comfortable accommodation throughout, complemented by replacement windows and Juliet balcony doors which enhance natural light and outlook. The development itself is thoughtfully laid out, benefitting from lift access, well kept communal areas and attractive riverside gardens which provide a pleasant and peaceful environment for residents to enjoy.The accommodation is well balanced, including a generous sitting room with Juliet balcony, a kitchen arranged to create a more open feel, two
£ 125,000
3 bedroom end of terrace house for sale
View photo
House · for sale
£ 230,000
3 bedroom end of terrace house for sale
BA11
· 3 Bedrooms · 1 Bath · House
· Garden · Equipped kitchen · Parking · Patio
BA11 · 3 Bedrooms · 1 Bath · House · Garden · Equipped kitchen · Parking · Patio
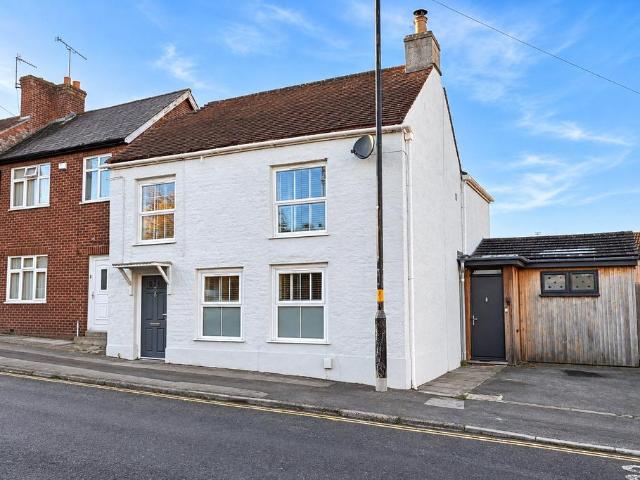
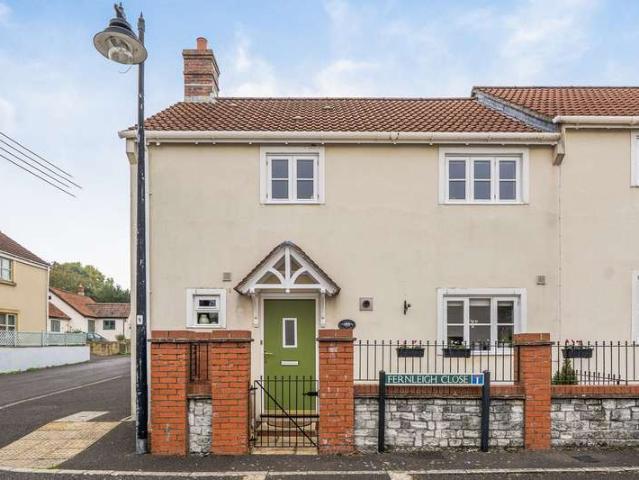
SUMMARYWonderful 3-bedroom end-terraced home in Gillingham, offered with no onward chain! Featuring a fitted kitchen, spacious lounge opening to a private rear garden, two parking spaces, and generous bedrooms. Don't miss out — call Connells and book your viewing today!DESCRIPTIONNestled in the popular area of Gillingham, this well-presented three-bedroom end-terraced home is offered with no onward chain and is ideal for modern family living. The property welcomes you via a bright entrance hall complete with convenient understairs storage. The fitted kitchen comes equipped with integrated appliances, while the spacious lounge features a door opening out directly onto the rear garden. Heading upstairs, the first floor boasts two double bedrooms alongside a well-proportioned single bedroom and the family bathroom, which includes a bath with an overhead shower. Externally, the rear garden combines a patio area, astro turf, and stone chippings, plus the added benefit of side access leading
£ 230,000
2 bed house for sale
2 pictures
House · for sale
£ 250,000
2 bed house for sale
BA11
· 2 Bedrooms · House
· Equipped kitchen · Parking · Concierge
BA11 · 2 Bedrooms · House · Equipped kitchen · Parking · Concierge
A well proportioned two bedroom home offering generous and versatile accommodation arranged over two floors. With spacious reception area, a useful utility room, rear porch and excellent garage space, the property would make an ideal home for young families and couples The ground floor features a welcoming entrance hall leading through to the living room, offering plenty of space for both relaxing and entertaining. The generous kitchen/dining room provides a sociable heart to the home, with ample room for everyday dining and family life. There is also a useful separate utility room and a bright rear porch, providing valuable additional storage space. Upstairs, the property offers two well-proportioned bedrooms, together with a family bathroom. Externally, the garage provides excellent storage and practical space, with potential for a variety of uses, subject to any necessary permissions. Overall, this is a spacious and versatile home with excellent proportions, offering plenty of scope
£ 250,000
3 Bedroom Semi Detached House
View photo
Villa · for sale
£ 310,000
3 Bedroom Semi Detached House
BA11
· 3 Bedrooms · Villa
· Garden · Equipped kitchen · Parking · Powder room
BA11 · 3 Bedrooms · Villa · Garden · Equipped kitchen · Parking · Powder room
DESCRIPTION Situated in a small cul de sac of similar properties, close to the centre of the village, this semi-detached house is immaculately presented with a private garden and garage. The front entrance door leads into the entrance hall where there is a staircase rising to the first floor and doors to principal rooms including a downstairs cloakroom with low level wc and wash hand basin. Beautifully extended by the current owners in 2016, the 29ft kitchen/dining room is the main selling point and heart of this beautiful home. The kitchen is fitted with an extensive range of base, drawer and wall units incorporating double ceramic sink unit, work tops and a useful breakfast bar. The integrated appliances include a dishwasher, washing machine, freezer and a five-ring gas ranger cooker. There is space for a freestanding fridge/freezer. The boiler is also housed in the kitchen. Located at the garden side of this room is ample space for a dining table and chairs, with bifold doors openin
£ 310,000
4 Bedroom House
View photo
House · for sale
£ 699,000
4 Bedroom House
BA11
· 4 Bedrooms · House
· Garden · Parking
BA11 · 4 Bedrooms · House · Garden · Parking
No onward chain. A newly refurbished detached house, idyllically situated in an elevated position on the outskirts of Doulting. Occupying a plot of 1.05 acres, this superb three to four bedroom home is surrounded by open countryside and enjoys the most wonderful far reaching views. Outside, there is a detached double garage, extensive off-road parking, a useful outbuilding and generous gardens. EPC rating D
£ 699,000
2 Bedroom Apartment Flat
View photo
Apartment · for sale
£ 64,000
2 Bedroom Apartment Flat
BA11
· 2 Bedrooms · Apartment
· Equipped kitchen · Parking
BA11 · 2 Bedrooms · Apartment · Equipped kitchen · Parking
Offered to the market on a 40% Shared Ownership basis with Stonewater Housing, this well-presented first-floor apartment provides an excellent opportunity for first-time buyers to step onto the property ladder in the popular village of Chilcompton. Accessed via its own private entrance with stairs rising to the first floor, the accommodation extends to, approximately 647 sq ft (60.1 sq m) and is thoughtfully arranged throughout. The property features a bright and spacious sitting room, a fitted kitchen, two bedrooms, including a generous principal bedroom and a family bathroom. LocationChilcompton Village offers an excellent range of amenities and boasts a thriving community. The village has a post office, doctors' surgery, shop, garage, church, recreation ground together with two public houses. Chilcompton is set within the picturesque Mendip Hills, renowned for its beautiful countryside and is within easy commuting distance of Wells, Bath and Bristol. The world heritage City of Bath
£ 64,000
3 bed house for sale
2 pictures
House · for sale
£ 310,000
3 bed house for sale
BA11
· 3 Bedrooms · House
· Garden · Equipped kitchen · Parking · Powder room
BA11 · 3 Bedrooms · House · Garden · Equipped kitchen · Parking · Powder room
DESCRIPTIONSituated in a small cul de sac of similar properties, close to the centre of the village, this semi-detached house is immaculately presented with a private garden and garage.The front entrance door leads into the entrance hall where there is a staircase rising to the first floor and doors to principal rooms including a downstairs cloakroom with low level wc and wash hand basin. Beautifully extended by the current owners in 2016, the 29ft kitchen/dining room is the main selling point and heart of this beautiful home. The kitchen is fitted with an extensive range of base, drawer and wall units incorporating double ceramic sink unit, work tops and a useful breakfast bar. The integrated appliances include a dishwasher, washing machine, freezer and a five-ring gas ranger cooker. There is space for a freestanding fridge/freezer. The boiler is also housed in the kitchen. Located at the garden side of this room is ample space for a dining table and chairs, with bifold doors opening
£ 310,000
2 bed flat for sale
2 pictures
Flat · for sale
£ 64,000
2 bed flat for sale
BA11
· 2 Bedrooms · Flat
· Equipped kitchen · Parking
BA11 · 2 Bedrooms · Flat · Equipped kitchen · Parking
Offered to the market on a 40% Shared Ownership basis with Stonewater Housing, this well-presented first-floor apartment provides an excellent opportunity for first-time buyers to step onto the property ladder in the popular village of Chilcompton. Accessed via its own private entrance with stairs rising to the first floor, the accommodation extends to, approximately 647 sq ft (60.1 sq m) and is thoughtfully arranged throughout. The property features a bright and spacious sitting room, a fitted kitchen, two bedrooms, including a generous principal bedroom and a family bathroom. Location Chilcompton Village offers an excellent range of amenities and boasts a thriving community. The village has a post office, doctors' surgery, shop, garage, church, recreation ground together with two public houses. Chilcompton is set within the picturesque Mendip Hills, renowned for its beautiful countryside and is within easy commuting distance of Wells, Bath and Bristol. The world heritage City of Bath
£ 64,000
3 bed house for sale
2 pictures
House · for sale
£ 245,000
3 bed house for sale
BA11
· 3 Bedrooms · House
· Garden · Fireplace · Equipped kitchen
BA11 · 3 Bedrooms · House · Garden · Fireplace · Equipped kitchen
The property is approached via a paved pathway leading to an entrance porch. The front door opens into a hallway, providing access to the dining room, a convenient downstairs WC, and stairs rising to the first floor with a useful storage cupboard beneath. The dining room has open accesses into both the kitchen and into the spacious dual-aspect 21ft sitting room. This living space features French doors opening onto the rear garden, a fireplace, and a decorative dado rail. The kitchen is fitted with a range of wall and base units complemented by work surfaces with matching upstands. There is space for a cooker, an under-counter fridge, and a one-and-a-half bowl sink unit. A door provides direct access to the rear garden. On the first floor, there are three bedrooms, two of which are doubles. These are served by a family bathroom fitted with a white three-piece suite, including a shower over the bath. Outside, the front garden is laid to shingle and enclosed by a low-level wall, with a pa
£ 245,000
3 Bedroom Semi Detached House
View photo
Villa · for sale
£ 297,500
3 Bedroom Semi Detached House
BA11
· 3 Bedrooms · Villa
· Fireplace · Equipped kitchen
BA11 · 3 Bedrooms · Villa · Fireplace · Equipped kitchen
DESCRIPTION Offered to the market with no onward chain, internal viewing is recommended for this beautiful three-bedroom family home. A double-glazed door leads into the spacious and useful entrance porch with sliding doors to the light and airy sitting room. Located to the front, this good-sized room has ample space for sofas, chairs and occasional furniture. There is a gas feature fireplace and a staircase rises to the first floor. Double glazed sliding doors lead through the modern kitchen/diner which has an abundance of natural light. The kitchen is fitted with an extensive range of contemporary cream cabinetry, complemented by sleek granite work surfaces, integrated double oven and a generous breakfast island, providing both practical workspace and additional storage. The adjoining dining area offers ample room for a family dining table, creating a lovely family space. A further set of double-glazed sliding doors from the dining area and a single door from the kitchen lead into th
£ 297,500
3 bed house for sale
2 pictures
House · for sale
£ 297,500
3 bed house for sale
BA11
· 3 Bedrooms · House
· Fireplace · Equipped kitchen
BA11 · 3 Bedrooms · House · Fireplace · Equipped kitchen
DESCRIPTIONOffered to the market with no onward chain, internal viewing is recommended for this beautiful three-bedroom family home.A double-glazed door leads into the spacious and useful entrance porch with sliding doors to the light and airy sitting room. Located to the front, this good-sized room has ample space for sofas, chairs and occasional furniture. There is a gas feature fireplace and a staircase rises to the first floor. Double glazed sliding doors lead through the modern kitchen/diner which has an abundance of natural light. The kitchen is fitted with an extensive range of contemporary cream cabinetry, complemented by sleek granite work surfaces, integrated double oven and a generous breakfast island, providing both practical workspace and additional storage. The adjoining dining area offers ample room for a family dining table, creating a lovely family space. A further set of double-glazed sliding doors from the dining area and a single door from the kitchen lead into the
£ 297,500
5 bed house for sale
2 pictures
House · for sale
£ 1,350,000
5 bed house for sale
BA11
· 5 Bedrooms · House
· Garden · Fireplace · Equipped kitchen · Parking · Concierge
BA11 · 5 Bedrooms · House · Garden · Fireplace · Equipped kitchen · Parking · Concierge
A handsome and characterful five-bedroom Edwardian home, offering over 2,750 sq. ft. of beautifully appointed accommodation. This impressive family residence benefits from off-street parking, a garage, owned solar panels, and a wonderful south-facing rear garden enjoying leafy views across allotments and towards Bloomfield Park. The welcoming entrance hall immediately sets the tone for the property, with stunning stained-glass double doors opening into a hallway, showcasing the period charm that continues throughout the home. The elegant sitting room is rich in Edwardian features, including ornate cornicing, ceiling roses, sash windows and an attractive fireplace with a decorative tiled surround. Opposite, a further reception room is currently arranged as a formal dining room, although it offers excellent flexibility for a variety of uses. A large bay window fills the room with natural light, creating a bright and inviting space. At the heart of the home is the impressive kitchen/break
£ 1,350,000
2 bed flat for sale
2 pictures
Flat · for sale
£ 350,000
2 bed flat for sale
BA11
· 2 Bedrooms · Flat
· Garden
BA11 · 2 Bedrooms · Flat · Garden
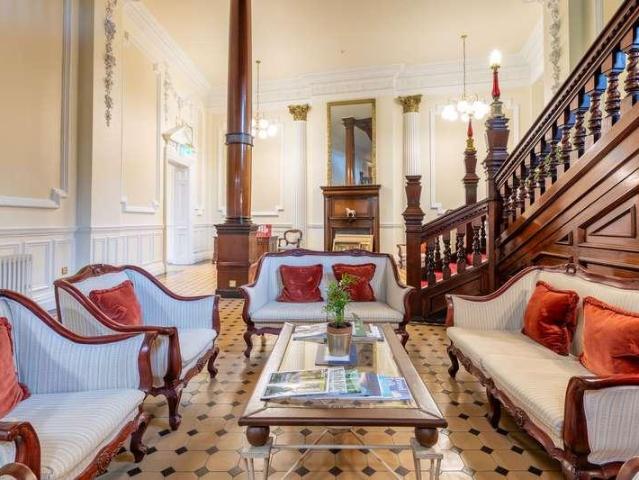
SituationThe Empire is exceptionally well placed in the heart of Georgian Bath and from the apartment one of the finest views in Bath is seen. The immediate surroundings include the Abbey, River Avon, Pulteney Bridge and Weir, Baths rolling green and wooded hills and the Parade gardens. Waitrose, every type of restaurant and the central shopping areas are close by. Bath Spa railway station is a 5-minute level walk and provides trains to London Paddington (approximately 90 minutes) and Bristol Temple Meads (approximately 15 minutes).DescriptionBuilt in 1901 as the foremost luxury hotel in Bath and subsequently commissioned and occupied by the Admiralty in 1939 until 1989. The Empire was restored to its original splendour by Pegasus, the retirement specialist. The result is a range of luxuriously appointed apartments set within one of Baths most prominent Listed buildings.Residents at The Empire have access to excellent additional facilities which include a drawing room, dining room, lib
£ 350,000
2 bed house for sale
2 pictures
House · for sale
£ 525,000
2 bed house for sale
BA11
· 2 Bedrooms · House
· Fireplace · Equipped kitchen
BA11 · 2 Bedrooms · House · Fireplace · Equipped kitchen
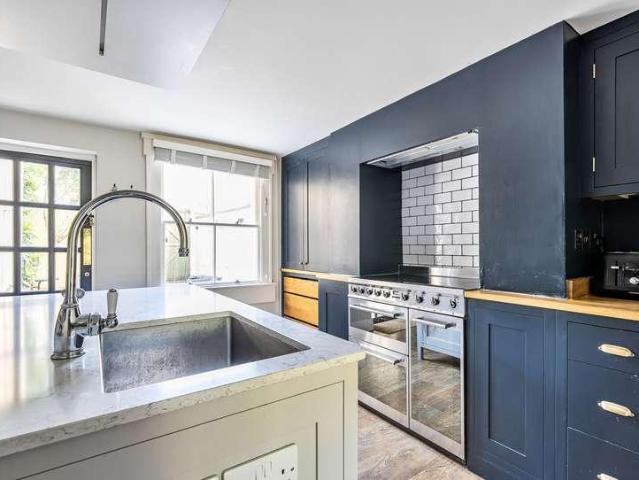
The ground floor welcomes you into a characterful sitting room, where original floorboards, sash windows, a feature fireplace, and bespoke alcove storage all reflect the homes rich Georgian heritage. On the lower ground floor, you'll find the thoughtfully designed kitchen and dining space. An island provides a natural divide between the two areas, while built-in bench seating adds a relaxed and sociable feel to the dining nook. The kitchen itself is finished with a blend of marble and oak worktops, contemporary units, and striking gold accents. This level also hosts a utility room with a ceramic Belfast sink and space for under-counter white goods, as well as a convenient W/C. The first floor is home to the principal bedroom, a spacious double, measuring 15ft 3' by 12ft 2' and complete with built-in storage and picturesque views over the canal. On the top floor, a second bedroom is currently used as an office but comfortably fits a double bed and also benefits from fitted storage. A fa
£ 525,000
3 bed flat for sale
2 pictures
Flat · for sale
£ 425,000
3 bed flat for sale
BA11
· 3 Bedrooms · Flat
· Garden · Balcony · Equipped kitchen · Parking
BA11 · 3 Bedrooms · Flat · Garden · Balcony · Equipped kitchen · Parking
A versatile and well-presented three bedroom ground floor apartment with underground parking and a balcony within level walking distance of the city centre. Chain free. ACCOMMODATION communal entrance hall entrance hall 20ft sitting dining room with balcony kitchen three double bedrooms remodelled shower room EXTERNALLY There are well maintained communal gardens to the rear of the building laid to lawn and planted with trees and bushes. To the front is a spacious carpark again enclosed by bushes and trees with two additional private car parking spaces (in tandem) in the underground car park. LOCATION The apartment occupies a most convenient position. The countless amenities, shops, Bath Rugby and railway station in the very centre of Bath are just a short level stroll away and wonderful walks are also close at hand - along the Kennet and Avon Canal Towpath, through Sydney and Henrietta Gardens, or across National Trust land. There is easy access onto the Two Tunnels cycle circuit, whil
£ 425,000
2 bed flat for sale
2 pictures
Flat · for sale
£ 150,000
2 bed flat for sale
BA11
· 2 Bedrooms · Flat
· Equipped kitchen
BA11 · 2 Bedrooms · Flat · Equipped kitchen
This property is available through the shared ownership scheme at 40% share, making it an ideal first step onto the property ladder for a first-time buyer. Upon entering, you are welcomed into a spacious entrance hall that flows seamlessly into an open-plan kitchen, living, and dining space. The kitchen is positioned to one side of the room and is fitted with modern base and wall units, along with integrated appliances. A change in flooring from the kitchen to the living area creates a natural separation, adding a homely feel. The living space is further enhanced by french doors and a balconette, allowing plenty of natural light and offering scenic views across the Riverside recreational area. The primary bedroom is a generous double measuring 13ft 10' by 11ft 2', providing ample space for a bed and additional furniture. The second bedroom has been alternatively used as a snug or study but is large enough to accommodate a double bed. The bathroom is a modern three-piece suite with a sh
£ 150,000
3 Bedroom Flat
View photo
Flat · for sale
£ 425,000
3 Bedroom Flat
BA11
· 3 Bedrooms · Flat
· Garden · Balcony · Equipped kitchen · Parking
BA11 · 3 Bedrooms · Flat · Garden · Balcony · Equipped kitchen · Parking
A versatile and well-presented three bedroom ground floor apartment with underground parking and a balcony within level walking distance of the city centre. Chain free. ACCOMMODATION communal entrance hall entrance hall 20ft sitting dining room with balcony kitchen three double bedrooms remodelled shower room EXTERNALLY There are well maintained communal gardens to the rear of the building laid to lawn and planted with trees and bushes. To the front is a spacious carpark again enclosed by bushes and trees with two additional private car parking spaces (in tandem) in the underground car park. LOCATION The apartment occupies a most convenient position. The countless amenities, shops, Bath Rugby and railway station in the very centre of Bath are just a short level stroll away and wonderful walks are also close at hand - along the Kennet and Avon Canal Towpath, through Sydney and Henrietta Gardens, or across National Trust land. There is easy access onto the Two Tunnels cycle circuit, whil
£ 425,000
3 bed house for sale
2 pictures
House · for sale
£ 275,000
3 bed house for sale
BA11
· 3 Bedrooms · House
· Garden · Fireplace · Equipped kitchen
BA11 · 3 Bedrooms · House · Garden · Fireplace · Equipped kitchen
HOLMLEIGH, CASTLE CARY, SOMERSET BA7 7BJ A charming three-bedroom townhouse occupying a convenient position in the centre of Castle Cary, just steps from the High Street. Full of character, the accommodation retains a number of attractive period features, including high ceilings, pine floorboards, sash-style windows and picture rails. The property offers a sitting room, dining room, kitchen, three bedrooms and a bathroom, together with a private south-easterly-facing courtyard garden. AccommodationHolmleigh is a characterful townhouse enjoying a central position in the popular market town of Castle Cary, within easy walking distance of the High Street and its range of shops, cafs and amenities. The ground floor opens into an entrance hall, where attractive Victorian clay floor tiles provide a welcoming introduction to the property. To the front is a well-proportioned sitting room, featuring a sash-style bay window, pine floorboards and a fireplace, with useful storage within the alcove
£ 275,000
2 bedroom apartment for sale
View photo
Flat · for sale
£ 380,000
2 bedroom apartment for sale
BA11
· 2 Bedrooms · 1 Bath · Flat
· Garden
BA11 · 2 Bedrooms · 1 Bath · Flat · Garden
A LITTLE PIECE OF BATH TO CALL YOUR OWNWhat if some of Bath's greatest pleasures were simply part of your everyday life?Picture yourself stepping out onto a beautiful Georgian street, picking up your morning coffee, wandering through the city at your leisure and deciding, on the spur of the moment, to meet friends for dinner. You're in the very heart of Bath, and yet there's a lovely sense of calm right outside your front door. No vehicles, just footsteps and conversations.At the back, another lovely surprise awaits. A beautiful communal garden beside the river, where you can settle down with a book, enjoy the sunshine and watch the water drift by. Your own peaceful green retreat, just moments from the energy and excitement of the city.Welcome to 4 Duke Street, a spacious two-bedroom apartment set within an elegant Grade II listed Georgian townhouse, where you can enjoy the very best of Bath on your own terms.A HOME MADE FOR LIVING AND ENTERTAININGWhether you're returning from the offi
£ 380,000
5 Bedroom House
View photo
House · for sale
£ 1,350,000
5 Bedroom House
BA11
· 5 Bedrooms · House
· Garden · Fireplace · Equipped kitchen · Parking · Concierge
BA11 · 5 Bedrooms · House · Garden · Fireplace · Equipped kitchen · Parking · Concierge
A handsome and characterful five-bedroom Edwardian home, offering over 2,750 sq. ft. of beautifully appointed accommodation. This impressive family residence benefits from off-street parking, a garage, owned solar panels, and a wonderful south-facing rear garden enjoying leafy views across allotments and towards Bloomfield Park.The welcoming entrance hall immediately sets the tone for the property, with stunning stained-glass double doors opening into a hallway, showcasing the period charm that continues throughout the home. The elegant sitting room is rich in Edwardian features, including ornate cornicing, ceiling roses, sash windows and an attractive fireplace with a decorative tiled surround. Opposite, a further reception room is currently arranged as a formal dining room, although it offers excellent flexibility for a variety of uses. A large bay window fills the room with natural light, creating a bright and inviting space. At the heart of the home is the impressive kitchen/breakf
£ 1,350,000
2 bedroom apartment for sale
View photo
Flat · for sale
£ 300,000
2 bedroom apartment for sale
BA11
· 2 Bedrooms · 1 Bath · Flat
· Garden · Equipped kitchen · Parking
BA11 · 2 Bedrooms · 1 Bath · Flat · Garden · Equipped kitchen · Parking
Unique courtyard flat in Oldfield Park, two bedrooms, a garage and conveniently placed for the station. This charming ground-floor courtyard apartment benefits from its own private entrance through an attractive and enclosed courtyard, giving it a lovely sense of privacy and independence.The entrance leads into a useful utility room, with the kitchen immediately to the left. Fitted with characterful wooden wall and base units, the kitchen has a warm and individual feel. The sitting room features a wood-burning stove and a window overlooking the courtyard, creating a cosy and welcoming living space.The principal bedroom measures 14'0 x 9'7 and benefits from a deep built-in cupboard. The second bedroom is also a double, with a window overlooking the garden. The smart, modern bathroom is fitted with a bath with shower over, wash basin and WC.A particularly useful addition is the garage, accessed from Faulkland Road, measuring approximately 169 sq ft. The current owner has granted planning
£ 300,000

Get email alerts

Don't miss out: be the first to know about new properties

The alert was correctly created

On subscribing you accept the conditions of use and the privacy policy
Alert
Receive new ads in your inbox
Save this search
Receive alerts for new listings

We'll send you an email when we have new properties for: "Properties for sale in BA11"

The alert was correctly created

Rode Frome
Berkley Frome
Get email alerts and be the first to see new listings
Required field
On subscribing I accept the terms of the privacy policy
Perfect! You'll soon start receiving new listings via email
Alert
Receive an email when we have new ads for Properties for sale in BA11
Save this search
Filters

Bedrooms

Size (sq.ft)

sq.ft
sq.ft

Price

£
£

Property type

Bathrooms

Clear all filters
Receive notifications when new entries are published.