4,329 properties for sale in BA11

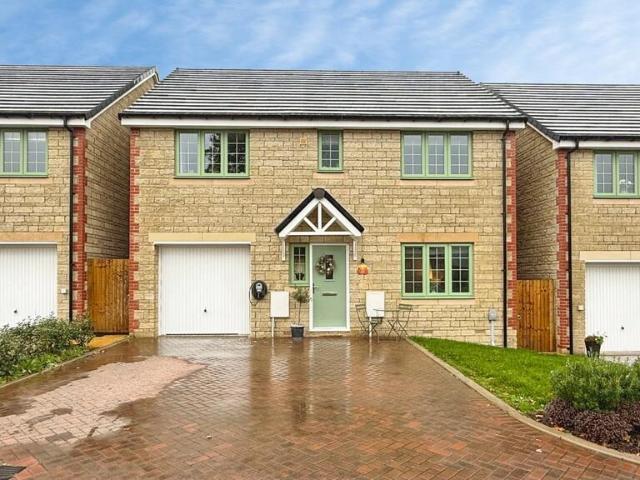
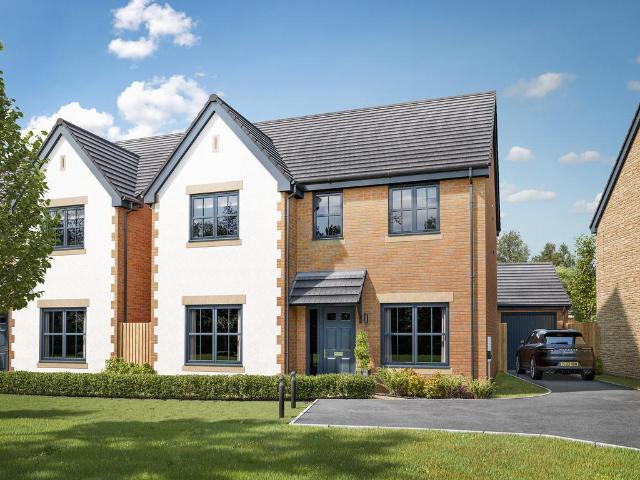
3 bedroom semi detached house for sale
View photo
House · for sale
£ 319,995
3 bedroom semi detached house for sale
BA11
· 3 Bedrooms · House
· Garden · Equipped kitchen
BA11 · 3 Bedrooms · House · Garden · Equipped kitchen
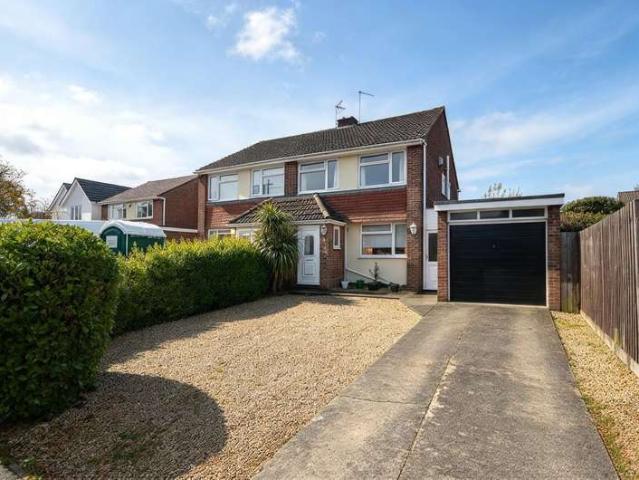
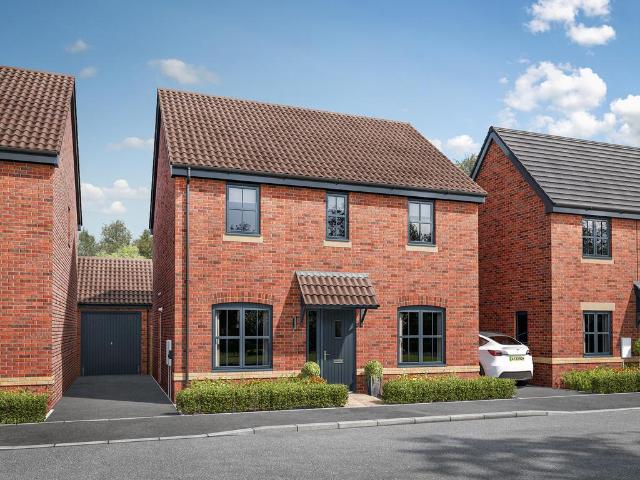
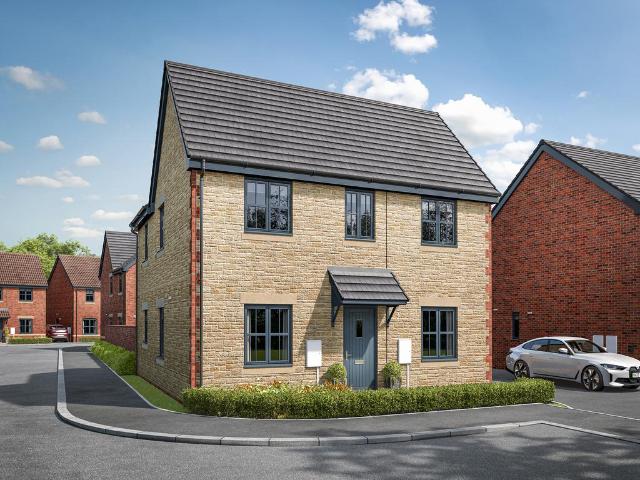
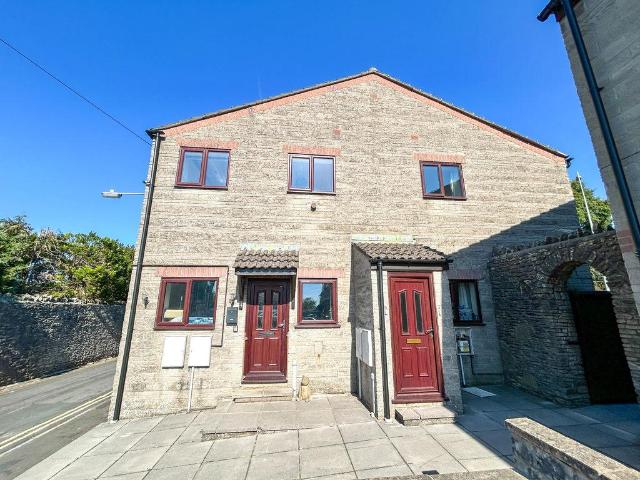
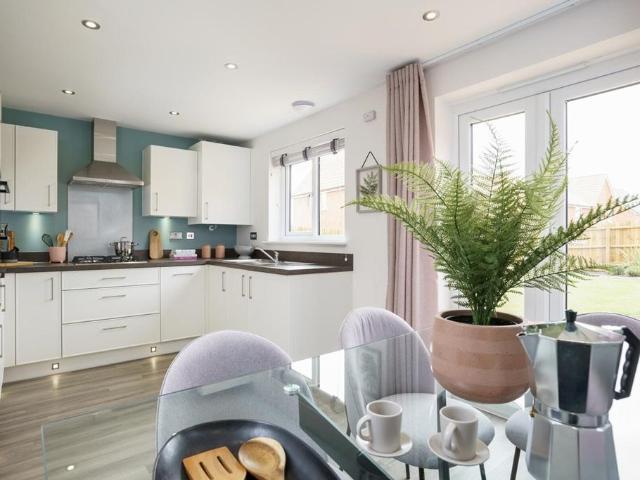
Plot 17 | The Gosford | Gillingham Lakes This home will appeal to first-time buyers and downsizers. The modern exterior offers kerb appeal with white windows and a contrasting black front door. The entrance opens through to the comfortable living room at the front of the home which is just perfect for chilling out in the evenings after a long day. The open plan kitchen/dining area has double doors leading to a generous size garden, an ideal sunny spot for hosting a BBQ with friends and family in the summer. The Gosford is one of our top sellers, and with two double bedrooms and a further single suitable for a child or even a home office, it's easy to see why. Tenure: Freehold Estate management fee: £256.40 Estate management company: Warwick Estates Council Tax Band: TBC - Council Tax Band will be confirmed by the local authority on completion of the property EPC rating: TBC Warranty provider: NHBC Document signing fee: £120 First Time Buyer Stamp Duty Land: £999.75. Estimated amount ma
£ 319,995
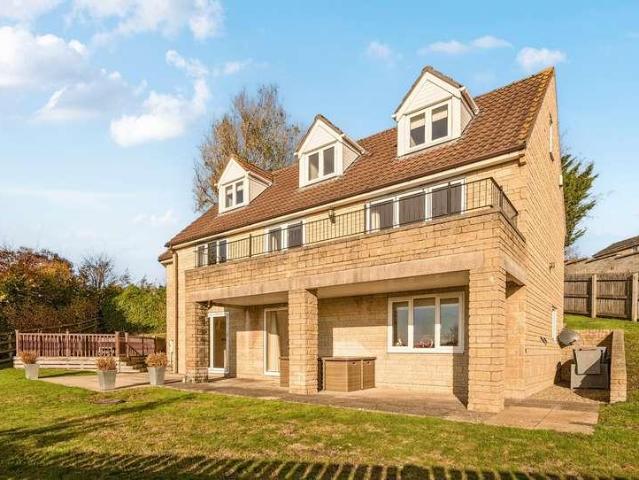
2 bedroom terraced house for sale
View photo
House · for sale
£ 200,000
2 bedroom terraced house for sale
BA11
· 2 Bedrooms · 1 Bath · House
· Garden · Equipped kitchen · Powder room
BA11 · 2 Bedrooms · 1 Bath · House · Garden · Equipped kitchen · Powder room
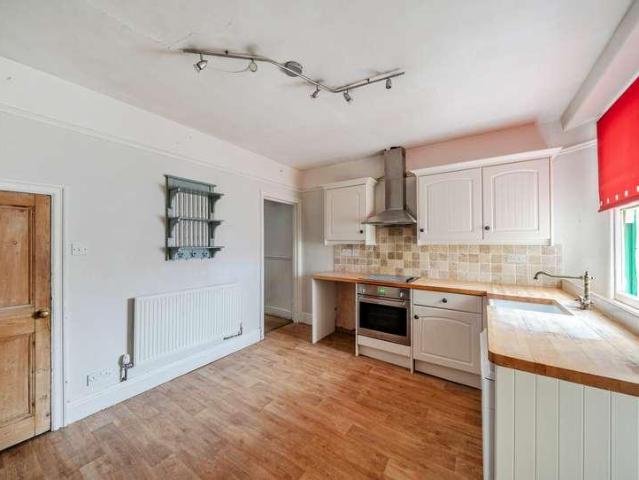
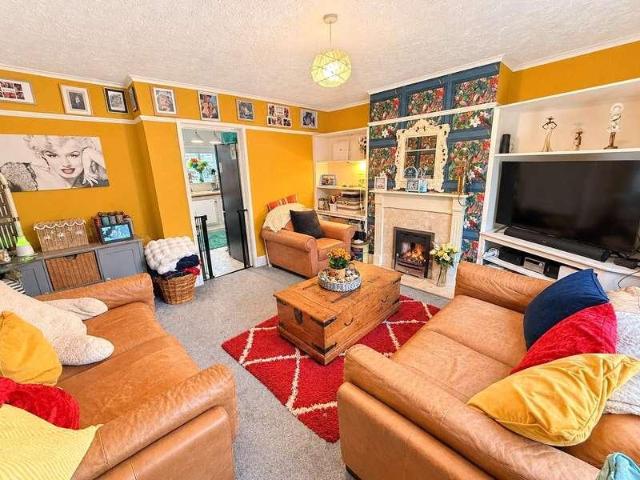
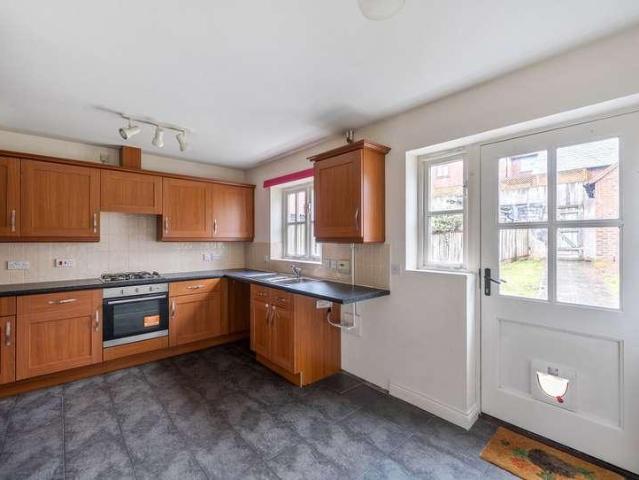
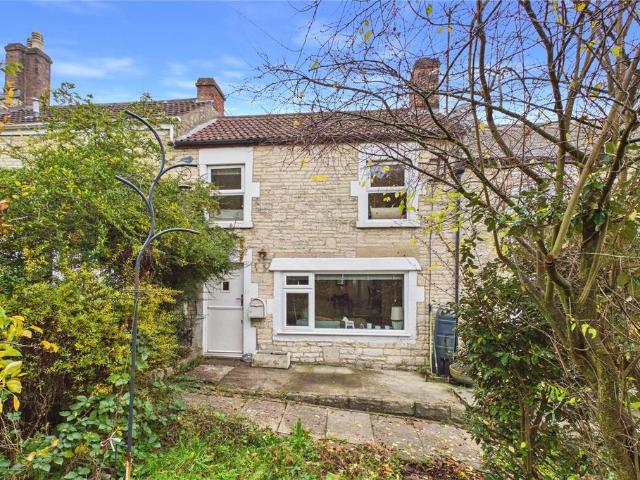
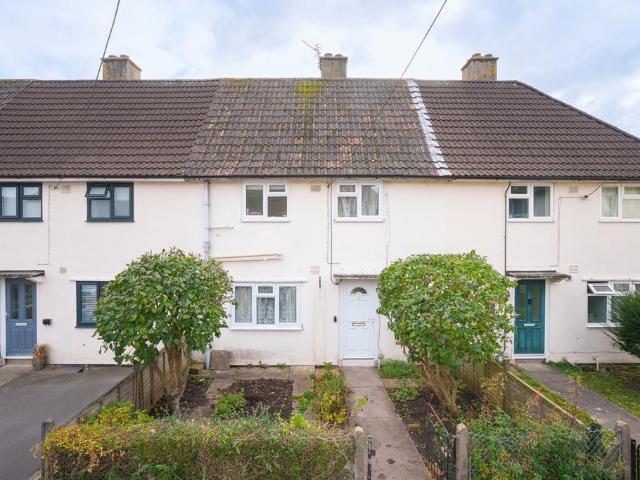
Property Description: Guide Price £200,000 - £210,000. A well presented, two bedroom mid-terrace property, tucked away at the head of a quiet cul-de-sac within easy walking distance of Wells' amenities, shops and schools. Offering bright and spacious accommodation, excellent storage throughout and a particularly generous south-facing rear garden, this lovely home would be ideally suited to first-time buyers, downsizers or those looking for a property with future development potential.Entering the property, a welcoming hallway with a large cloakroom cupboard for coat and shoe storage leads to the kitchen and sitting room. The kitchen is a practical and well-designed space, with an excellent range of fitted cupboards and worktop space. A distinctive curved breakfast bar provides a relaxed area for informal dining, with room for stools beneath. Integrated appliances include a gas hob and double oven, while there is space for a fridge freezer and plumbing for both a dishwasher and washing
£ 200,000
3 Bedroom Bungalow
View photo
Bungalow · for sale
£ 575,000
3 Bedroom Bungalow
BA11
· 3 Bedrooms · Bungalow
· Garden · Parking
BA11 · 3 Bedrooms · Bungalow · Garden · Parking
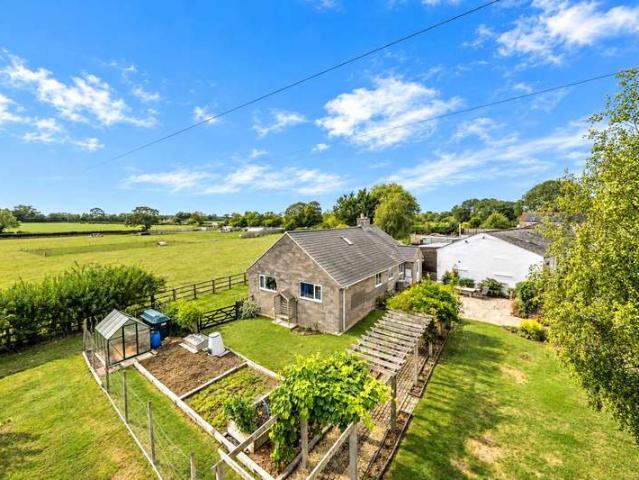
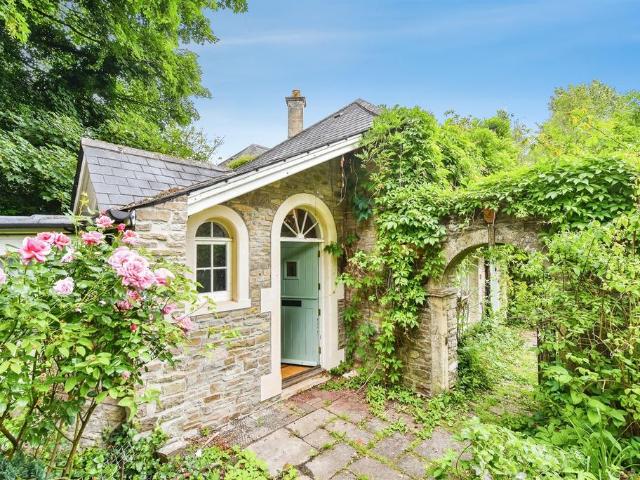
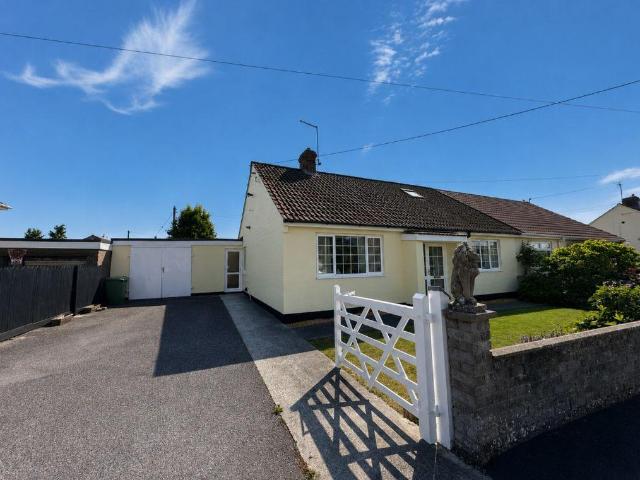
A recently refurbished detached chalet bungalow occupying an established plot of approximately 0.96 acre, with attractive gardens, an orchard, double garaging and outbuildings. Flexible accommodation with ample parking and pleasant countryside views, the property is well-placed for easy access to Shepton Mallet, Wells, Castle Cary main line station and the A303. EPC rating D
£ 575,000
3 bed flat for sale
2 pictures
Flat · for sale
£ 269,500
3 bed flat for sale
BA11
· 3 Bedrooms · Flat
BA11 · 3 Bedrooms · Flat
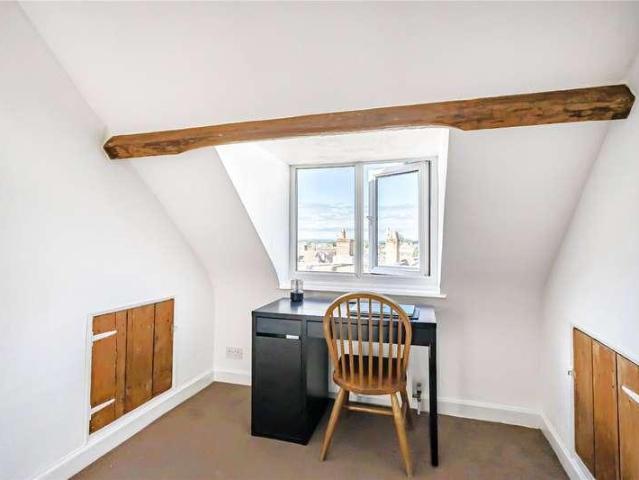
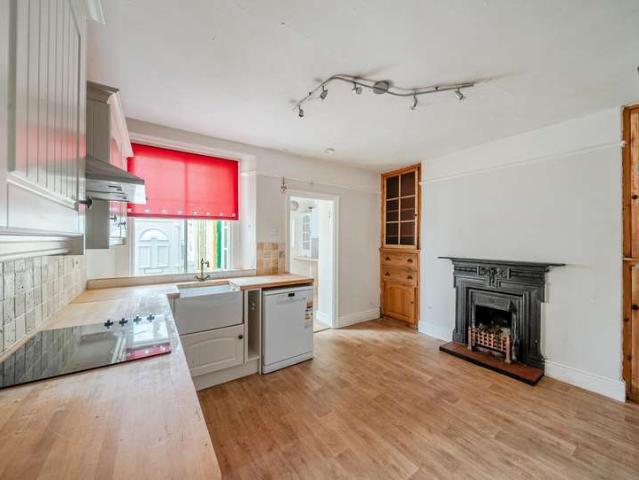
A light, airy and beautifully presented three bedroom maisonette (second and third floor), forming part of a handsome Grade II Listed building conveniently located within the heart of Wells. Offering versatile living accommodation, this fabulous property backs onto Cathedral Green and is offered with no onward chain. Viewings by appointment
£ 269,500
3 bed house for sale
2 pictures
House · for sale
£ 575,000
3 bed house for sale
BA11
· 3 Bedrooms · House
· Garden · Parking
BA11 · 3 Bedrooms · House · Garden · Parking
A recently refurbished detached chalet bungalow occupying an established plot of approximately 0.96 acre, with attractive gardens, an orchard, double garaging and outbuildings. Flexible accommodation with ample parking and pleasant countryside views, the property is well-placed for easy access to Shepton Mallet, Wells, Castle Cary main line station and the A303. EPC rating D
£ 575,000
3 Bedroom Semi Detached House
View photo
Villa · for sale
£ 529,950
3 Bedroom Semi Detached House
BA11
· 3 Bedrooms · Villa
· Garden · Parking · Concierge
BA11 · 3 Bedrooms · Villa · Garden · Parking · Concierge
Nestled on Claverton Road in the charming town of Saltford, Bristol, this delightful semi-detached house presents an excellent opportunity for families and professionals alike. With three well-proportioned bedrooms and two inviting reception rooms, this property offers ample space for comfortable living. The ground floor features a versatile bedroom that can easily serve as an office or studio, catering to the needs of modern life. The property boasts a well-appointed bathroom and benefits from gas-fired central heating and uPVC double glazing, ensuring warmth and energy efficiency throughout the year. Parking is a breeze with space for a couple of vehicles, complemented by a single garage. The south-facing enclosed rear garden is a true highlight, providing a perfect sanctuary for relaxation or entertaining guests in the sunshine. Conveniently located, this home is within easy reach of local amenities and excellent transport links to both Bristol and Bath. Families will appreciate the
£ 529,950
2 bed house for sale
2 pictures
House · for sale
£ 350,000
2 bed house for sale
BA11
· 2 Bedrooms · House
· Equipped kitchen
BA11 · 2 Bedrooms · House · Equipped kitchen
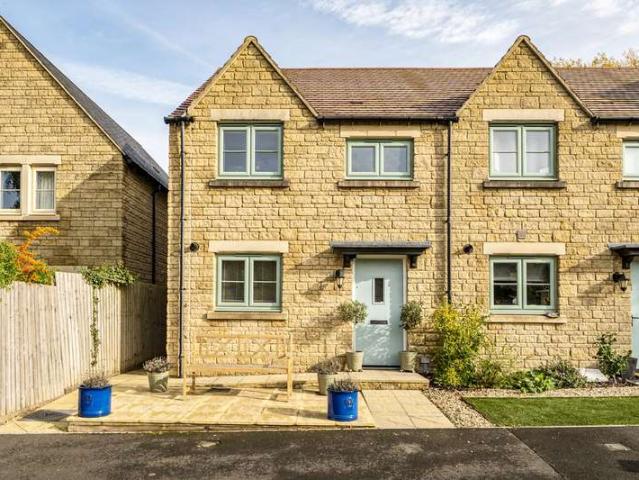
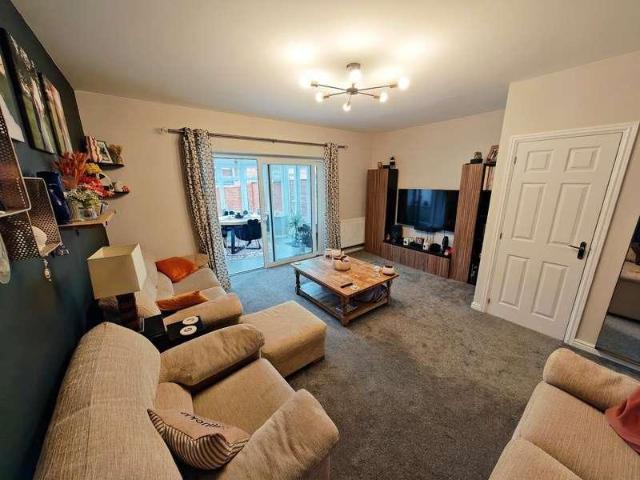
This attractive modern village home combines the characterful appearance of a traditional stone-faced property with the convenience and practicality of more contemporary construction. Built in 2015, the house is well presented throughout, with fresh neutral decoration, modern fittings and a welcoming feel, making it an ideal choice for first-time buyers, downsizers or those seeking a manageable home in a village setting.The property is set back from the road, with a paved frontage providing an attractive approach and level, step-free access to the front door. An entrance hall leads through to the ground-floor accommodation, including a particularly spacious living room, kitchen and WC.The living room is a generous and versatile space, offering ample room for both comfortable lounge furniture and a full-sized dining table and chairs. Its proportions make it an ideal setting for everyday living as well as entertaining, with a pleasant outlook and plenty of flexibility in how the space is
£ 350,000
2 Bedroom End Of Terrace House
View photo
Terraced House · for sale
£ 350,000
2 Bedroom End Of Terrace House
BA11
· 2 Bedrooms · Terraced House
· Equipped kitchen
BA11 · 2 Bedrooms · Terraced House · Equipped kitchen
This attractive modern village home combines the characterful appearance of a traditional stone-faced property with the convenience and practicality of more contemporary construction. Built in 2015, the house is well presented throughout, with fresh neutral decoration, modern fittings and a welcoming feel, making it an ideal choice for first-time buyers, downsizers or those seeking a manageable home in a village setting. The property is set back from the road, with a paved frontage providing an attractive approach and level, step-free access to the front door. An entrance hall leads through to the ground-floor accommodation, including a particularly spacious living room, kitchen and WC. The living room is a generous and versatile space, offering ample room for both comfortable lounge furniture and a full-sized dining table and chairs. Its proportions make it an ideal setting for everyday living as well as entertaining, with a pleasant outlook and plenty of flexibility in how the space
£ 350,000
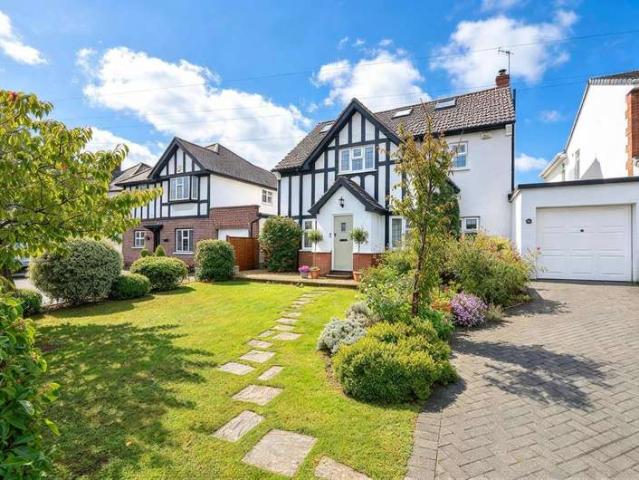
3 bedroom semi detached house for sale
View photo
House · for sale
£ 350,000
3 bedroom semi detached house for sale
BA11
· 3 Bedrooms · 1 Bath · House
· Garden · Gym · Equipped kitchen
BA11 · 3 Bedrooms · 1 Bath · House · Garden · Gym · Equipped kitchen
There is a straightforward ease to life here that will speak to buyers who want a home that feels settled from day one. The downstairs is open plan, so the house naturally brings people together. Mornings begin in the kitchen diner, often with coffee and the garden in view, and on warmer days the patio doors stay open so the inside and outside feel closely linked. It is a house that suits everyday routines well, whether that means working from home in the third bedroom, walking into town for coffee, or heading out to the gym, the park or the surrounding countryside.The layout has a modern feel, but more importantly it works. Cooking, eating, talking and relaxing all happen easily across the ground floor without anyone feeling shut away. In summer, the southerly facing garden brings light into the rear of the house from early in the day through to evening, while the open plan design keeps the living space feeling bright and airy rather than stuffy. In winter, that same rear aspect helps
£ 350,000
4 Bedroom House
View photo
House · for sale
£ 375,000
4 Bedroom House
BA11
· 4 Bedrooms · House
· Garden · Parking
BA11 · 4 Bedrooms · House · Garden · Parking
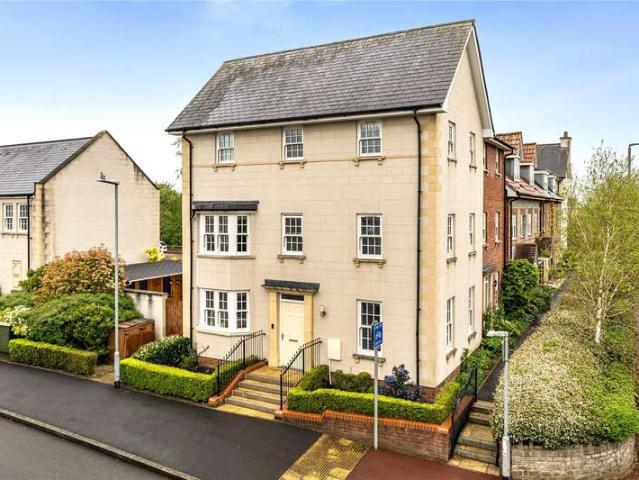
A prominent and well proportioned three storey end-of-terrace townhouse, offering versatile and light-filled accommodation within a level walk of Wells city centre. This wonderful four bedroom property benefits from a low maintenance garden with a cabin, a garage and off-road parking situated nearby. EPC rating C
£ 375,000
4 Bedroom Detached House
View photo
Villa · for sale
£ 850,000
4 Bedroom Detached House
BA11
· 4 Bedrooms · Villa
· Equipped kitchen · Concierge
BA11 · 4 Bedrooms · Villa · Equipped kitchen · Concierge
Nestled on Bath Road in the charming town of Keynsham, Bristol, this immaculately presented four-bedroom detached family home is a true gem. Arranged over three spacious floors, the property offers flexible living accommodation that caters perfectly to modern family life. As you step inside, you will be greeted by an inviting atmosphere, with each room presented to an exceptionally high standard. The home boasts four well-proportioned reception rooms, providing ample space for relaxation and entertainment. The heart of the home is undoubtedly the stylish kitchen, which flows seamlessly into the dining area, making it ideal for family gatherings and social occasions. The property features four generously sized bedrooms, including a remarkable second bedroom that benefits from a walk-through dressing room and an ensuite bathroom, ensuring comfort and privacy. With three bathrooms in total, morning routines will be a breeze for the entire family. Situated within the desirable Wellsway sch
£ 850,000
4 Bedroom House
View photo
House · for sale
£ 780,000
4 Bedroom House
BA11
· 4 Bedrooms · House
· Garden · Parking
BA11 · 4 Bedrooms · House · Garden · Parking
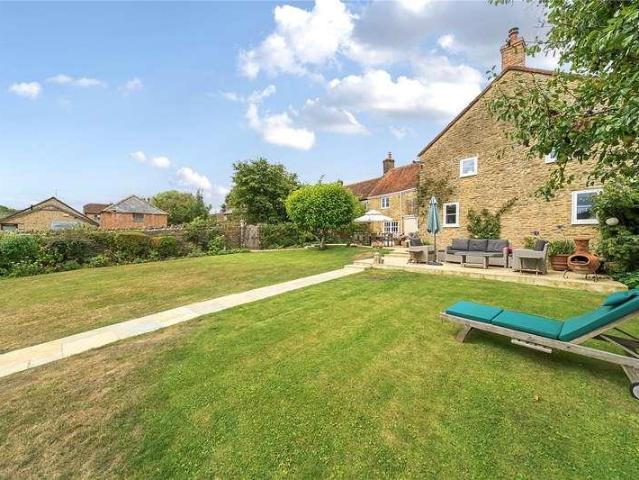
A beautifully appointed four-bedroom period farmhouse set in a peaceful village location with wonderful private gardens and orchard amounting to 0.93 acre. Large workshop, generous driveway parking
£ 780,000
4 bed house for sale
2 pictures
House · for sale
£ 780,000
4 bed house for sale
BA11
· 4 Bedrooms · House
· Garden · Parking
BA11 · 4 Bedrooms · House · Garden · Parking
A beautifully appointed four-bedroom period farmhouse set in a peaceful village location with wonderful private gardens and orchard amounting to 0.93 acre. Large workshop, generous driveway parking
£ 780,000
5 bedroom detached house for sale
View photo
House · for sale
£ 465,000
5 bedroom detached house for sale
BA11
· 5 Bedrooms · 2 Baths · House
· Garden · Concierge
BA11 · 5 Bedrooms · 2 Baths · House · Garden · Concierge
Why you'll like it Situated within the highly popular Jubilee Gardens development, this fantastic five-bedroom detached family home occupies a particularly desirable position on a no-through road, tucked away at the end of a quiet cul-de-sac. Offering spacious and versatile accommodation throughout, an attractive outlook and lovely walks nearby, this beautifully presented property provides everything needed for modern family living. Having been exceptionally well maintained by the current owner, the home enjoys a wonderful move-in-ready finish, making it an ideal choice for those looking to settle straight in.Upon entering, you are welcomed into the spacious entrance hall, which provides access to all ground-floor accommodation, alongside stairs rising to the first floor.Positioned at the front of the property, the lounge is a generous and inviting reception room, offering ample space for all necessary furnishings. A large window overlooks the front of the home, allowing plenty of natu
£ 465,000
4 bedroom detached house for sale
View photo
House · for sale
£ 479,995
4 bedroom detached house for sale
BA11
· 4 Bedrooms · House
· Garden · Equipped kitchen · Parking
BA11 · 4 Bedrooms · House · Garden · Equipped kitchen · Parking
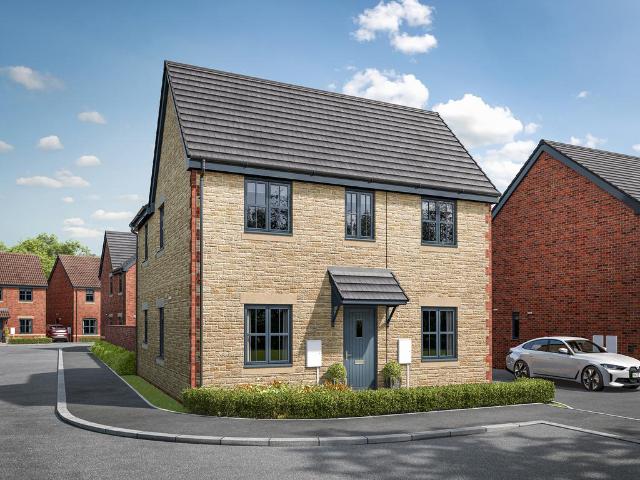
If your work-life balance includes hybrid working, the Hasting is a new home with the flexibility of a home office, plus a separate living room and dining room. That still leaves four bedrooms, a family bathroom and an en suite to suit growing family life. An open-plan kitchen/family room has the bonus of French doors to the garden, making this a lovely inside-outside space to enjoy. The separate garage that comes with the house is another bonus
£ 479,995
3 bed house for sale
2 pictures
House · for sale
£ 258,000
3 bed house for sale
BA11
· 3 Bedrooms · House
· Garden · Fireplace · Equipped kitchen · Concierge
BA11 · 3 Bedrooms · House · Garden · Fireplace · Equipped kitchen · Concierge
The ground floor opens with an entrance porch leading into a practical utility room, providing space and plumbing for both a washing machine and tumble dryer. The family bathroom is conveniently located off the utility room and is fitted with a white suite comprising a bath with shower over. At the heart of the home is a generous kitchen/dining room featuring a range of wall and base units, a Belfast-style sink, integrated oven and hob with extractor hood over, an attractive open fireplace and useful understairs storage. Leading from the kitchen is the first reception room, which enjoys the character of a further open fireplace. A connecting door leads through to the second reception room, a bright and versatile living space with French doors opening onto the rear garden, creating an ideal setting for both relaxing and entertaining. The first floor offers three well-proportioned bedrooms, comprising two double bedrooms and a single bedroom. Outside, the property benefits from a useful
£ 258,000
4 bedroom detached house for sale
View photo
House · for sale
£ 434,995
4 bedroom detached house for sale
BA11
· 4 Bedrooms · House
· Garden · Equipped kitchen
BA11 · 4 Bedrooms · House · Garden · Equipped kitchen
The Charlton is a spacious four-bedroom home that benefits from an open plan kitchen/dining room and a separate large living room, both with French doors leading into the garden. Upstairs there are four generous bedrooms, one with an en suite, and a fresh modern bathroom. There’s also a study, utility room, downstairs WC and two handy storage cupboards
£ 434,995
2 bed house for sale
2 pictures
House · for sale
£ 260,000
2 bed house for sale
BA11
· 2 Bedrooms · House
· Garden · Equipped kitchen · Parking · Patio
BA11 · 2 Bedrooms · House · Garden · Equipped kitchen · Parking · Patio
The ground floor accommodation comprises an additional entrance porch, providing a useful space before leading through to the kitchen/dining room and a comfortable sitting room is positioned to the rear of the property with a door opening directly onto the rear garden. Upstairs, the property offers two good-sized bedrooms, both served by a bathroom, completing the first-floor accommodation. Externally, the rear garden features a patio area, shingle section and a lawned area, providing a versatile outdoor space to enjoy during the warmer months. Further benefits include a garage and private driveway, offering valuable off-street parking and additional storage
£ 260,000
4 bedroom detached house for sale
View photo
House · for sale
£ 499,995
4 bedroom detached house for sale
BA11
· 4 Bedrooms · House
· Equipped kitchen
BA11 · 4 Bedrooms · House · Equipped kitchen
Blending contemporary touches with timeless design, the Lancombe offers a stylish kitchen/family room with bi-fold doors, alongside a separate peaceful living room and formal dining space. Upstairs, four bedrooms are accompanied by a family bathroom and an en suite, with a study providing a quiet space for reading, homework or remote working
£ 499,995
4 bed house for sale
2 pictures
House · for sale
£ 795,000
4 bed house for sale
BA11
· 4 Bedrooms · House
· Garden · Equipped kitchen · Powder room
BA11 · 4 Bedrooms · House · Garden · Equipped kitchen · Powder room
For sale for the first time since new, this beautifully presented detached home offers spacious and versatile accommodation extending to approximately 2,328 sq. ft, arranged over three floors. The ground floor offers a welcoming hallway with a storm porch and double entrance doors gives access to the main living area and stairs leading down to the lower ground floor. The dual-aspect sitting room is a generous and light-filled space, featuring bi-fold doors opening onto a sun terrace, which is also accessible via French doors from the hallway - the perfect setting for relaxing or entertaining. Also, on this level is a cloakroom and the principal bedroom, complete with a dressing room fitted with bespoke wardrobes and an en-suite shower room. The lower ground floor features a hallway with doors leading to a dining room overlooking the rear garden, a bedroom four/study, and a shower room. The kitchen/breakfast room is particularly impressive, fitted with a range of units, a built-in range
£ 795,000
3 bedroom detached house for sale
View photo
House · for sale
£ 550,000
3 bedroom detached house for sale
BA11
· 3 Bedrooms · 2 Baths · House
· Garden · Parking · Fireplace · Concierge
BA11 · 3 Bedrooms · 2 Baths · House · Garden · Parking · Fireplace · Concierge
SUMMARYA truly unique three-bedroom home set on approx. 0.66 acres in the sought-after village of Chantry, offered with no onward chain. Featuring generous and versatile living space, stunning gardens, a mezzanine reception room, and double garage, this exceptional property must be seen to be appreciated.DESCRIPTIONThis truly unique three-bedroom home is set within approximately 0.66 acres in the charming and sought-after village of Chantry and is offered with no onward chain, presenting an excellent and hassle-free opportunity for buyers.The property offers spacious and versatile accommodation throughout. To the ground floor, there are two impressive reception rooms, both featuring double doors opening onto the beautiful gardens, creating a seamless flow between indoor and outdoor living. The principal reception room is a standout feature, boasting an attractive fireplace and a striking staircase rising to a mezzanine level, adding both character and architectural interest.Further gro
£ 550,000
3 Bedroom House
View photo
House · for sale
£ 258,000
3 Bedroom House
BA11
· 3 Bedrooms · House
· Garden · Fireplace · Equipped kitchen · Concierge
BA11 · 3 Bedrooms · House · Garden · Fireplace · Equipped kitchen · Concierge
The ground floor opens with an entrance porch leading into a practical utility room, providing space and plumbing for both a washing machine and tumble dryer. The family bathroom is conveniently located off the utility room and is fitted with a white suite comprising a bath with shower over.At the heart of the home is a generous kitchen/dining room featuring a range of wall and base units, a Belfast-style sink, integrated oven and hob with extractor hood over, an attractive open fireplace and useful understairs storage.Leading from the kitchen is the first reception room, which enjoys the character of a further open fireplace. A connecting door leads through to the second reception room, a bright and versatile living space with French doors opening onto the rear garden, creating an ideal setting for both relaxing and entertaining.The first floor offers three well-proportioned bedrooms, comprising two double bedrooms and a single bedroom.Outside, the property benefits from a useful stor
£ 258,000
4 bedroom detached house for sale
View photo
House · for sale
£ 429,995
4 bedroom detached house for sale
BA11
· 4 Bedrooms · House
· Garden · Equipped kitchen
BA11 · 4 Bedrooms · House · Garden · Equipped kitchen
The Charlton is a spacious four-bedroom home that benefits from an open plan kitchen/dining room and a separate large living room, both with French doors leading into the garden. Upstairs there are four generous bedrooms, one with an en suite, and a fresh modern bathroom. There’s also a study, utility room, downstairs WC and two handy storage cupboards
£ 429,995
3 bed house for sale
2 pictures
House · for sale
£ 275,000
3 bed house for sale
BA11
· 3 Bedrooms · House
· Garden · Equipped kitchen · Parking
BA11 · 3 Bedrooms · House · Garden · Equipped kitchen · Parking
Offering comfortable and well-proportioned accommodation, together with off-road parking and an enclosed rear garden, this property would make an ideal family home.Upon entering, you are greeted by an entrance hallway leading through to a cosy sitting room, providing the perfect space for relaxing and unwinding, with a window to the front allowing in natural light.Beyond the sitting room, the heart of the home lies in the spacious kitchen/diner, offering ample room for everyday family meals and entertaining. This bright and practical space benefits from a door leading out to the rear garden. There is also a useful separate utility area with space and plumbing for both a washing machine and tumble dryer.To the first floor, the property offers three well-proportioned bedrooms, providing comfortable accommodation for family members or those requiring additional space for home working. The family bathroom is fitted with a shower over the bath and benefits from some useful built-in storage.
£ 275,000
2 bedroom semi detached house for sale
View photo
House · for sale
£ 262,995
2 bedroom semi detached house for sale
BA11
· 2 Bedrooms · House
BA11 · 2 Bedrooms · House
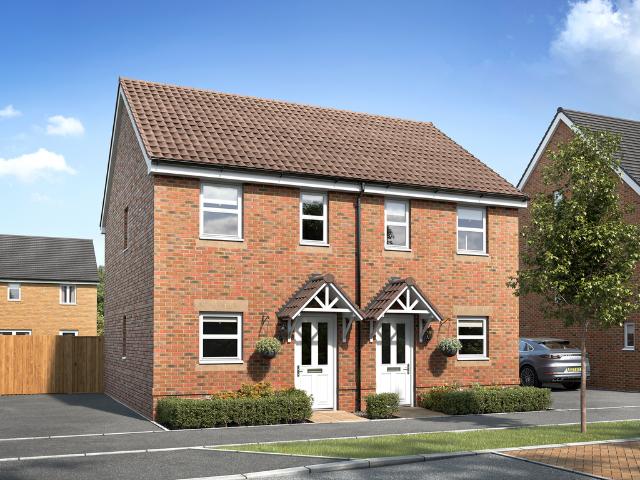
The Alnmouth is a great first home if you’re stepping onto the property ladder. Make your mark on the open-plan living space and create a welcoming new home to come back to after a busy day. One of the bedrooms has all the storage space you’ll need for your wardrobe and the other can easily double-up as a home office or guest room
£ 262,995
3 bed house for sale
2 pictures
House · for sale
£ 275,000
3 bed house for sale
BA11
· 3 Bedrooms · House
· Garden · Equipped kitchen · Parking · Patio
BA11 · 3 Bedrooms · House · Garden · Equipped kitchen · Parking · Patio
Approached over a cobble-effect frontage, the entrance door opens into a hallway with stairs rising to the first floor and access to the sitting room. The sitting room benefits from an understairs storage cupboard and leads through to an inner lobby with doors to a ground-floor WC and the kitchen/dining room. The kitchen/dining room is fitted with a range of wood-effect wall and base units, complementary worktops, a built-in electric oven with a gas hob, and a door providing access to the rear garden. Upstairs there are three bedrooms - two double and a single, with the main bedroom benefitting from a ensuite shower room and a built-in wardrobe. A white suite bathroom completes this floor. Outside, there is an enclosed garden at the rear bounded by a combination of fencing and walls. There is a lawn, small patio area, and gated rear access leading out to a garage and parking
£ 275,000
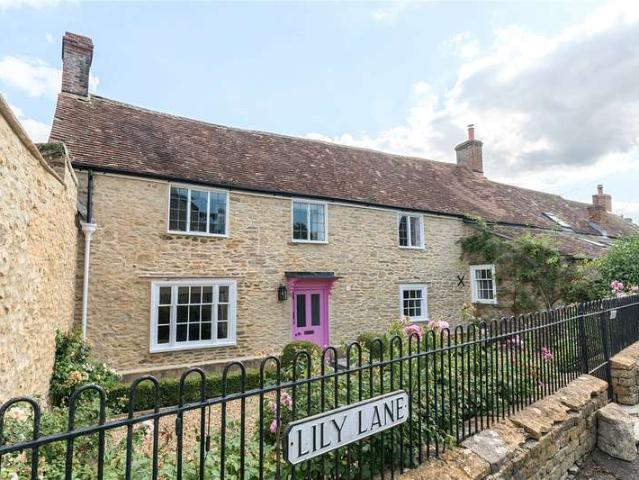
2 bedroom terraced house for sale
View photo
House · for sale
£ 280,000
2 bedroom terraced house for sale
BA11
· 2 Bedrooms · 1 Bath · House
· Garden · Parking · Equipped kitchen · Powder room · Heating
BA11 · 2 Bedrooms · 1 Bath · House · Garden · Parking · Equipped kitchen · Powder room · Heating
This stone fronted cottage is situated in a delightful off the beaten track location on the outskirts of Midsomer Norton yet still conveniently located for the shops and amenities available in the town centre. The cottage boasts surprisingly spacious accommodation comprising on the ground floor an entrance hall, sitting room complete with a log burner and that leads to the dining room which in turn leads to the kitchen, a useful utility/cloakroom and a rear porch whilst on the first floor there two double bedrooms and a family bathroom. Other features include a gas central heating system and PVCu double glazing. Externally there is a small front garden that leads into an area of open common land whilst at the back is a fully enclosed and attached rear garden. In addition to the above there is also a drive that allows off street parking for one to two cars and that leads to a single garage. A DELIGHTFUL COTTAGE THAT MUST BE VIEWED TO BE APPRECIATED. HIGHLY RECOMMENDED! IMPORTANT NOTE TO
£ 280,000
3 bed house for sale
2 pictures
House · for sale
£ 280,000
3 bed house for sale
BA11
· 3 Bedrooms · House
· Equipped kitchen
BA11 · 3 Bedrooms · House · Equipped kitchen
Nestled within a picturesque setting, this remarkable 3-bedroom semi-detached house is a testament to modern living. With its charming character and excellent location, this well-presented property offers a truly inviting experience for those seeking a comfortable family home. Boasting great open views to the front, the house perfectly combines aesthetics with practicality. Upon entering the property, residents are greeted by a spacious and inviting hallway that leads to a bright and airy living area. The warm ambience is enhanced by the pristine interiors and tasteful dcor throughout. The accommodation also comprises a contemporary kitchen, providing plenty of space for culinary creativity, lounge leading to conservatory. Upstairs, three generously sized bedrooms provide ample room for relaxation and privacy, while the stylishly designed bathroom offers a haven for relaxation. As one ventures outside, the property continues to impress with its well-maintained outside space. The front
£ 280,000
2 bedroom semi detached house for sale
View photo
House · for sale
£ 325,000
2 bedroom semi detached house for sale
BA11
· 2 Bedrooms · 1 Bath · House
· Garden · Fireplace · Equipped kitchen · Parking
BA11 · 2 Bedrooms · 1 Bath · House · Garden · Fireplace · Equipped kitchen · Parking
A modern dormer bungalow tucked away at the end of a desirable cul-de-sac location. The accommodation comprises 3 bedrooms, family bathroom, living room, dining room, kitchen/breakfast room, utility room, shower room and work shop. The property benefits from driveway parking, enclosed rear garden and no onward chain.Entrance HallUPVC double glazed door leading into the property. Radiator, power sockets, thermostat, fuse board and electric meter. Doors to the living room, kitchen, dining room and main bedroom.Living Room - 14' 6' x 11' 11' (4.43m x 3.64m)Double glazed window to the front of the property. Power sockets, telephone point, radiator and electric feature fireplace.Dining Room - 13' 7' x 12' 0' (4.15m x 3.65m)Double glazed French doors opening into the rear garden. Power sockets, radiator and electric feature fireplace.Bedroom 1 - 13' 3' x 13' 2' (4.05m x 4.01m)Double glazed window to the front of the property. Built in wardrobe, power sockets, radiator.BathroomThe bathroom su
£ 325,000
2 bedroom apartment for sale
View photo
Flat · for sale
£ 145,000
2 bedroom apartment for sale
BA11
· 2 Bedrooms · 1 Bath · Flat
· Garden · Equipped kitchen · Parking
BA11 · 2 Bedrooms · 1 Bath · Flat · Garden · Equipped kitchen · Parking
A well-presented modern first-floor apartment, ideally situated within close proximity to a range of local amenities. The accommodation comprises two bedrooms, a bathroom and a spacious open-plan kitchen/living area. Further benefits include off-road parking and access to a communal garden. Offered to the market with no onward chain, this property presents an excellent opportunity for first-time buyers, investors or those seeking a conveniently located home.Entrance HallLoft Access, storage cupboard with houses the tumble dryer and heating controller. Kitchen/Living Room - 17' 5' x 14' 7' (5.32m x 4.45m)2 x double glazed windows, base cupboards and drawers under a laminate work surface, wall cupboards, space for a cooker, stainless steel cooker hood, stainless steel sink, part tiled walls, space and plumbing for a washing machine, space for a Fridge/freezer, radiators, spot lights and power sockets. Bedroom 1 - 9' 9' x 7' 9' (2.97m x 2.36m)Double glazed window, radiator, power socketsB
£ 145,000

Get email alerts

Don't miss out: be the first to know about new properties

The alert was correctly created

On subscribing you accept the conditions of use and the privacy policy
Alert
Receive new ads in your inbox
Save this search
Receive alerts for new listings

We'll send you an email when we have new properties for: "Properties for sale in BA11"

The alert was correctly created

Rode Frome
Berkley Frome
Get email alerts and be the first to see new listings
Required field
On subscribing I accept the terms of the privacy policy
Perfect! You'll soon start receiving new listings via email
Alert
Receive an email when we have new ads for Properties for sale in BA11
Save this search
Filters

Bedrooms

Size (sq.ft)

sq.ft
sq.ft

Price

£
£

Property type

Bathrooms

Clear all filters
Receive notifications when new entries are published.