2,913 properties for sale in BA22

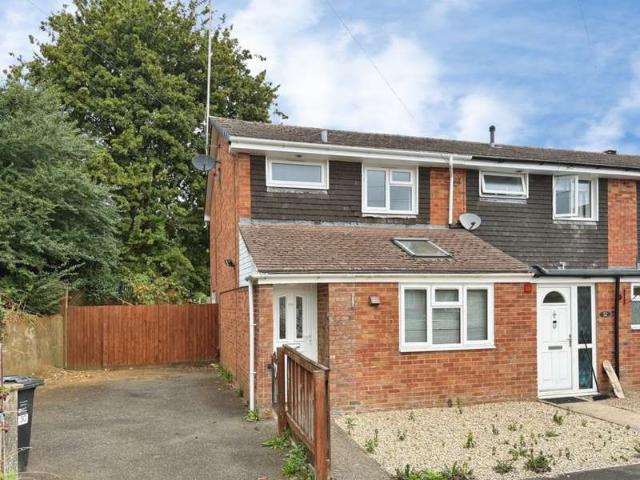
3 Bedroom Terraced House
View photo
Terraced House · for sale
£ 200,000
New
3 Bedroom Terraced House
BA22
· 3 Bedrooms · Terraced House
· Garden · Equipped kitchen · Parking
BA22 · 3 Bedrooms · Terraced House · Garden · Equipped kitchen · Parking
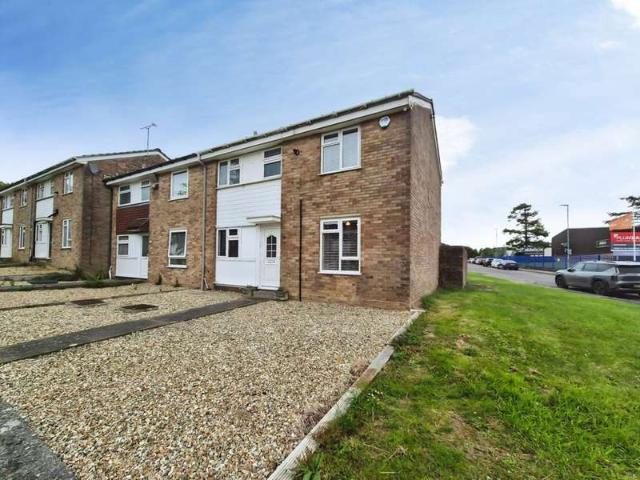
This three-bedroom end-of-terraced home is situated in the popular Sandringham Road residential area in Yeovil. The property features a sitting room, kitchen, dining room, three bedrooms, family bathroom, gardens, garage and driveway parking. Perfect for first-time buyers or a potential investment opportunity. Being sold with No Chain, viewing is highly recommended. ENTRANCE HALL Upon entering the property, you are welcomed into the bright and airy entrance hall which provides access to the sitting room, kitchen, storage cupboard and the stairs which rise ahead to the first-floor landing. Neutrally decorated walls and wooden effect vinyl flooring. One radiator. SITTING ROOM 15' 8 x 11' 1 (4.8m x 3.4m) A generous sitting room with a double glazed window and French doors opening into rear garden. Neutral wall decoration and grey carpet. One radiator. KITCHEN 9' 10 x 12' 5 (3.0m x 3.8m) A modern kitchen fitted with a mixture of cabinets and drawers. Ample laminate work surfaces with an in
£ 200,000
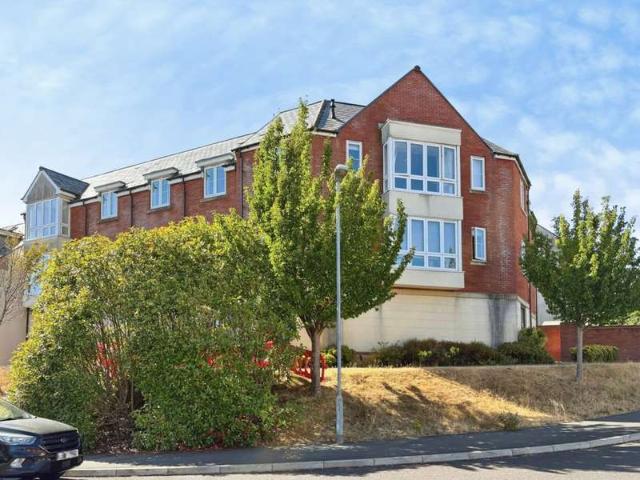
2 Bedroom Apartment Flat
View photo
Apartment · for sale
£ 160,000
New
2 Bedroom Apartment Flat
BA22
· 2 Bedrooms · Apartment
· Equipped kitchen · Parking
BA22 · 2 Bedrooms · Apartment · Equipped kitchen · Parking
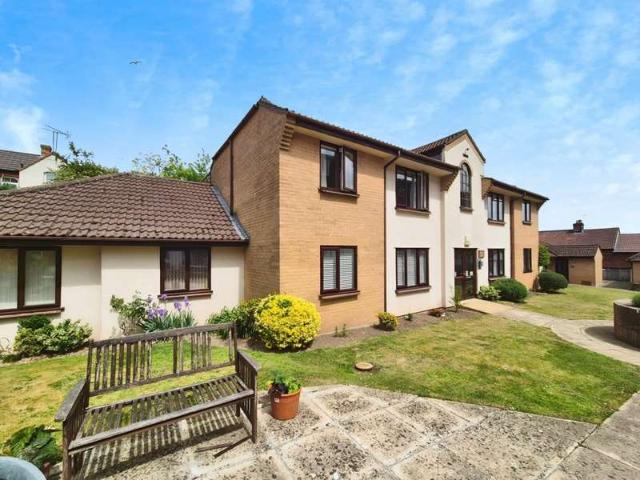
This modern two-bedroom first-floor apartment is sold with tenants in situ and is a great investment opportunity offering a potential gross yield of 6.4%. The apartment has an open-plan living/ dining/ kitchen space, two double bedrooms, bathroom, carport parking and plenty of storage throughout. This is an investment purchase with no onward chain. Viewing is recommended. COMMUNAL ENTRANCE The well-maintained communal stair well rises to the first-floor. Secure intercom entry system. ENTRANCE HALL Upon entering the apartment you are welcomed into a long entrance hall which provides access to the sitting room, two double bedrooms, bathroom and two storage cupboards perfect for hiding coats and shoes. The walls are neutrally decorated and have cream coloured carpet flooring. One radiator. SITTING/DINING ROOM 20' 8 x 15' 1 (6.3m x 4.6m) An open plan living/dining/kitchen space featuring a centrally positioned bay window to the front of the property. Space for dining table and chairs. Neut
£ 160,000
2 Bedroom House
View photo
House · for sale
£ 150,000
New
2 Bedroom House
BA22
· 2 Bedrooms · House
· Equipped kitchen · Parking
BA22 · 2 Bedrooms · House · Equipped kitchen · Parking
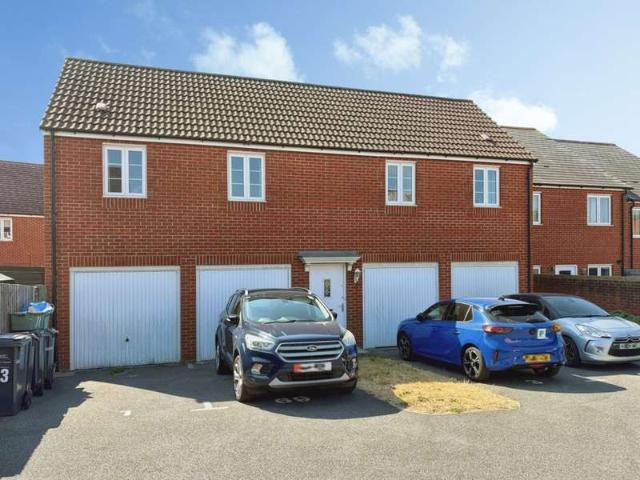
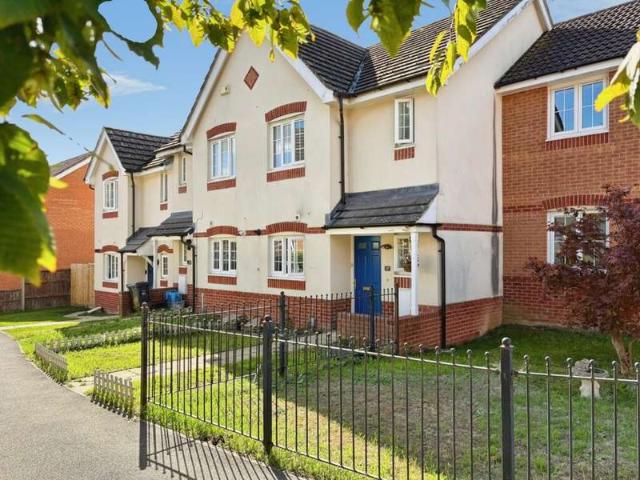
This modern two-bedroom coach house is situated in the highly desirable Wyndham Park residential area in Yeovil. The property features a living room, kitchen, two double bedrooms, bathroom, garage, allocated parking as well as plenty of storage throughout. Ideal for first time buyers. Viewing is highly recommended. Please Note: The property is being sold as seen. Any clearance of furnishings currently in situ will be the responsibility of the new owner upon completion. We are acting in the sale of the above property and have now received an offer of 145,000 on the above property. Any interested parties must submit any higher offers in writing to the selling agent before exchange of contracts takes place. ENTRANCE HALL Upon entering the property you are welcomed into a bright and airy entrance hall with the stairs rising to the first floor landing. The landing provides access to the living room, two bedrooms, bathroom, two storage cupboards and the loft hatch above. The landing is neutr
£ 150,000
3 bedroom link detached house for sale
View photo
House · for sale
£ 549,950
New
3 bedroom link detached house for sale
BA22
· 3 Bedrooms · 3 Baths · House
· Garden · Fireplace · Equipped kitchen · Parking · Concierge
BA22 · 3 Bedrooms · 3 Baths · House · Garden · Fireplace · Equipped kitchen · Parking · Concierge
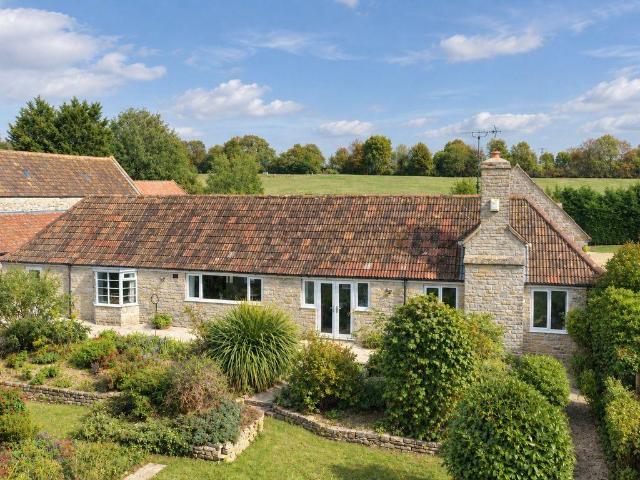
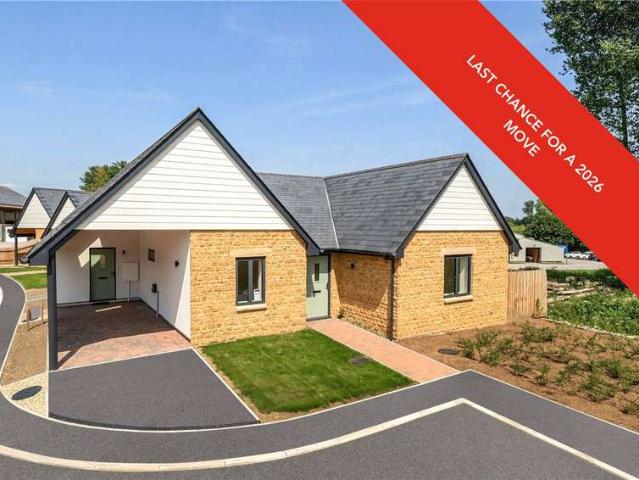
360° interactive tour* An individual and impressive stone bungalow situated within this popular village. Large open plan kitchen/dining room, sitting room, WC and Utility. Three double bedrooms all with en-suite facilities. Gardens and parking. Summary Sutton Court is located within this sought after village, only a short walk to the village pub and shop. The stone bungalow has recently undergone many improvements and reconfiguration of accommodation creating a comfortable, spacious property. The bungalow has a welcoming reception hall with WC and utility room and door leading to the large double aspect sitting room with open fireplace. The heart of the property is the impressive open plan kitchen and dining area, this bright room has an apex ceiling with exposed roof trusses with windows and doors opening to both the front and rear gardens. An inner hall leads you through to the bedroom areas where there are three double bedrooms all with en-suite facilities. OutsideThe property is ap
£ 549,950
3 bedroom detached house for sale
View photo
House · for sale
£ 500,000
New
3 bedroom detached house for sale
BA22
· 3 Bedrooms · 2 Baths · House
· Garden · Equipped kitchen · Parking
BA22 · 3 Bedrooms · 2 Baths · House · Garden · Equipped kitchen · Parking
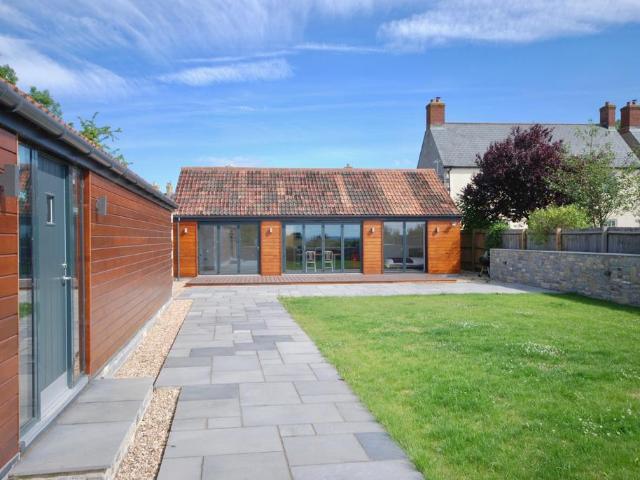
CEDAR LODGE, CASTLE STREET, KEINTON MANDEVILLE, SOMERSET, TA11 6DXA beautifully presented, individually designed single-storey dwelling in the centre of this popular village, between Glastonbury, Somerton and Castle Cary.Cedar Lodge was built in 2017, with great care and attention to ensure every room is light-filled and spacious. The accommodation includes an entrance hall, stunning kitchen/dining/living room, utility, w/c, three double bedrooms and two bathrooms.Outside there is a gravel driveway providing ample parking, a lawned garden and a studio providing potential ancillary accommodation.AccommodationCedar Lodge is a beautifully presented, contemporary property with underfloor heating throughout, oak & travertine tile flooring and high-quality fittings. The property features a mix of stone and red cedar-clad elevations.An entrance hall which runs through the centre of the property connects all the main rooms. There are cloak cupboards, a w/c and utility all leading off the hall.
£ 500,000
3 bedroom semi detached house for sale
View photo
House · for sale
£ 280,000
New
3 bedroom semi detached house for sale
BA22
· 3 Bedrooms · 2 Baths · House
· Equipped kitchen · Concierge
BA22 · 3 Bedrooms · 2 Baths · House · Equipped kitchen · Concierge
DescriptionPositioned on Slades Hill in the village of Templecombe, this well-presented three-bedroom semi-detached home offers spacious and versatile accommodation arranged over two floors. Benefitting from no onward chain, the property presents an excellent opportunity for buyers seeking a comfortable home in a convenient village location.The ground floor offers two generous reception areas, providing welcoming spaces to relax and unwind. The light and inviting sitting room features a charming log burner, creating a cosy focal point. A particular highlight is the large kitchen/diner, offering plenty of space for cooking, dining and entertaining. The dining area benefits from a second attractive log burner, adding warmth and character while creating a lovely setting for family meals and social occasions. A useful ground floor shower room completes the downstairs accommodation.Upstairs, there are three well-proportioned bedrooms, served by a family bathroom, providing practical and com
£ 280,000
3 Bedroom House
View photo
House · for sale
£ 350,000
New
3 Bedroom House
BA22
· 3 Bedrooms · House
· Garden
BA22 · 3 Bedrooms · House · Garden
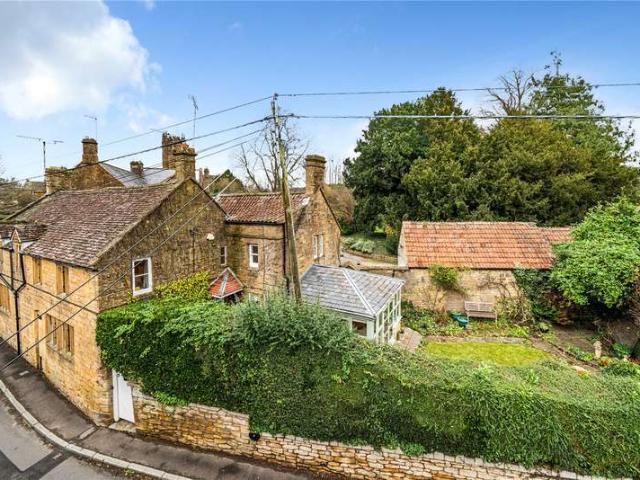
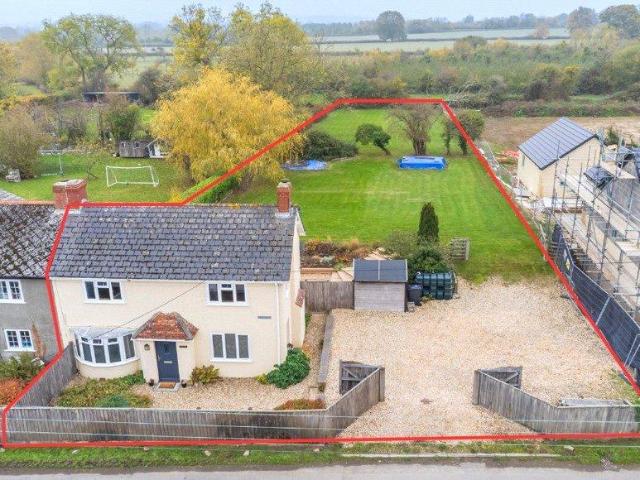
A beautiful three bedroom semi detached Hamstone cottage situated in the heart of this popular village. Private garden with useful outbuildings. No onward chain
£ 350,000
2 bedroom flat for sale
View photo
Flat · for sale
£ 185,000
New
2 bedroom flat for sale
BA22
· 2 Bedrooms · 1 Bath · Flat
· Garden · Equipped kitchen · Parking · Concierge
BA22 · 2 Bedrooms · 1 Bath · Flat · Garden · Equipped kitchen · Parking · Concierge
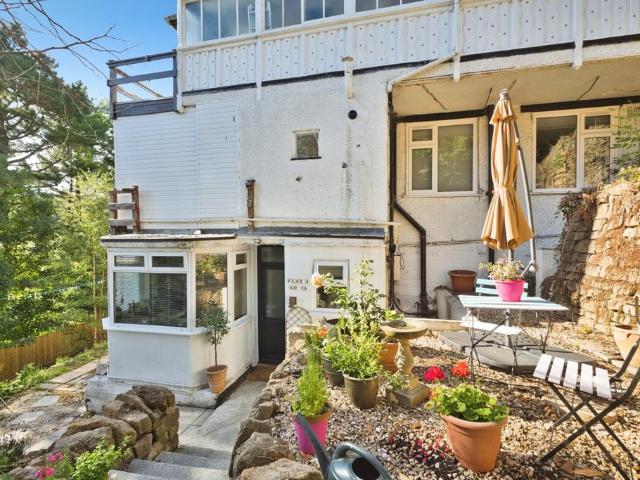
Situated in a quiet residential street on the sought-after Penn Hill Road, this charming two-bedroom flat is offered to the market with a share of the freehold, a private garden, and residents' parking.The property is approached via an external staircase, leading to the private entrance. Upon entering, the accommodation is well-presented throughout and offers a practical yet characterful layout.To the left of the entrance hall is a well-appointed kitchen, fitted with modern units providing ample storage. There is space for a washing machine and fridge, along with an integrated oven and hob. A fitted breakfast bar creates the perfect space for casual dining.Situated opposite is the contemporary bathroom, comprising a modern suite with a generous shower enclosure, wash hand basin, and WC.Moving through the hallway, you are welcomed into the cosy and characterful living room. This generously sized reception space benefits from large windows that flood the room with natural light, along wi
£ 185,000
3 bed house for sale
2 pictures
House · for sale
£ 350,000
New
3 bed house for sale
BA22
· 3 Bedrooms · House
· Garden
BA22 · 3 Bedrooms · House · Garden
A beautiful three bedroom semi detached Hamstone cottage situated in the heart of this popular village. Private garden with useful outbuildings. No onward chain
£ 350,000
3 Bedroom Detached House
View photo
Villa · for sale
£ 220,000
New
3 Bedroom Detached House
BA22
· 3 Bedrooms · Villa
· Garden · Fireplace · Equipped kitchen
BA22 · 3 Bedrooms · Villa · Garden · Fireplace · Equipped kitchen
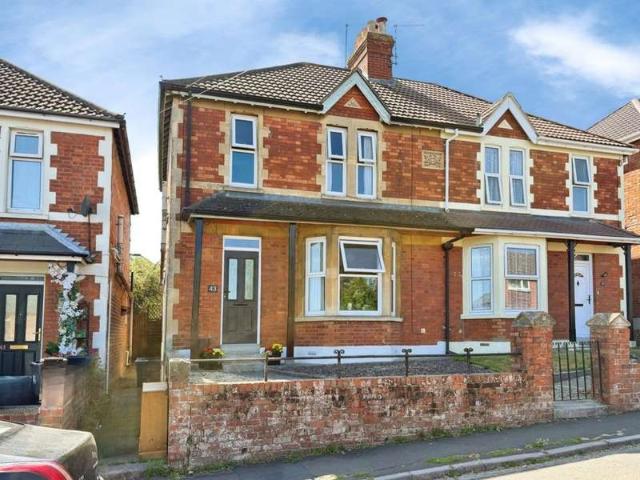
This beautifully presented three-bedroom semi-detached Victorian property is situated on the peaceful Alexandra Road in Yeovil. The property features a sitting room, dining room, kitchen, bathroom, three bedrooms, lean-to and gardens. The property benefits from many characterful features and has a modern kitchen and bathroom. Perfect for first-time buyers. Being sold with no onward chain, viewing is highly recommended. ENTRANCE HALL Upon entering the property you are welcomed into a bright and airy entrance hall which provides access to the sitting room, dining room and the stairs which rise ahead to the first floor. The hall has neutrally decorated walls and grey carpet flooring. Understairs cupboard perfect for coat and shoe storage. One radiator. SITTING ROOM 12' 5 x 12' 5 (3.8m x 3.8m) A generous sitting room with a centrally positioned exposed brick fireplace and beautiful double glazed bay window to the front of the property allowing floods of light into the room. Neutrally decor
£ 220,000
3 Bedroom Detached House
View photo
Villa · for sale
£ 220,000
New
3 Bedroom Detached House
BA22
· 3 Bedrooms · Villa
· Garden · Equipped kitchen · Heating
BA22 · 3 Bedrooms · Villa · Garden · Equipped kitchen · Heating
Spacious 3-bedroom semi-detached family home, smartly presented with gardens to front and rear. Close to local schools, shops and employment centres. Modernised with gas central heating, underfloor heating (downstairs) and security alarm. ENTRANCE HALL White double glazed door opening to a front entrance hallway, with doors leading to the kitchen and sitting room plus understairs cupboard. The property has been newly redecorated throughout in neutral 'Egyptian Cotton'. Grey tiled floor with electric underfloor heating installed beneath. Large cupboard for storage, also containing the electric consumer unit. KITCHEN 11' 1 x 7' 10 (3.4m x 2.4m) Modern and bright kitchen fitted with a range of white units with chrome bar handles and black laminate worktop. Double glazed window to the front and internal white doors from the front hall and to the rear hall. All internal doors are white painted. Integrated electric oven, hob and extractor fan. Appliance spaces for washing machine, dishwasher
£ 220,000
3 Bedroom Terraced House
View photo
Terraced House · for sale
£ 235,000
New
3 Bedroom Terraced House
BA22
· 3 Bedrooms · Terraced House
· Garden · Equipped kitchen · Parking · Powder room
BA22 · 3 Bedrooms · Terraced House · Garden · Equipped kitchen · Parking · Powder room
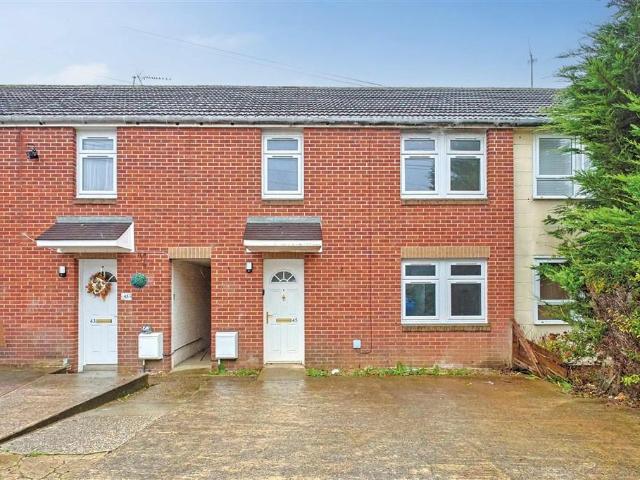
This presentable three-bedroom terraced home is situated in the popular Percivale Road residential area in Yeovil. The property features a sitting room, kitchen, cloakroom, three bedrooms, ensuite, family bathroom, private garden and two allocated parking spaces. Would make a lovely family home and perfect for first-time buyers. Viewing is highly recommended. ENTRANCE HALL Upon entering the property, you are welcomed into the bright and airy entrance hall which provides access to the sitting room, kitchen, cloakroom and the stairs that rise ahead to the first-floor landing. Neutrally decorated walls and wooden laminate flooring. One radiator. SITTING/DINING ROOM 14' 9 x 15' 8 (4.5m x 4.8m) A spacious sitting room with double glazed French doors and window overlooking the rear garden. Neutral walls and beige carpet flooring. Space for dining table and chairs. Large storage cupboard. Access through to the kitchen. Two radiators. KITCHEN 11' 9 x 6' 10 (3.6m x 2.1m) A modern kitchen with w
£ 235,000
2 Bedroom Terraced House
View photo
Terraced House · for sale
£ 185,000
New
2 Bedroom Terraced House
BA22
· 2 Bedrooms · Terraced House
· Fireplace · Equipped kitchen
BA22 · 2 Bedrooms · Terraced House · Fireplace · Equipped kitchen
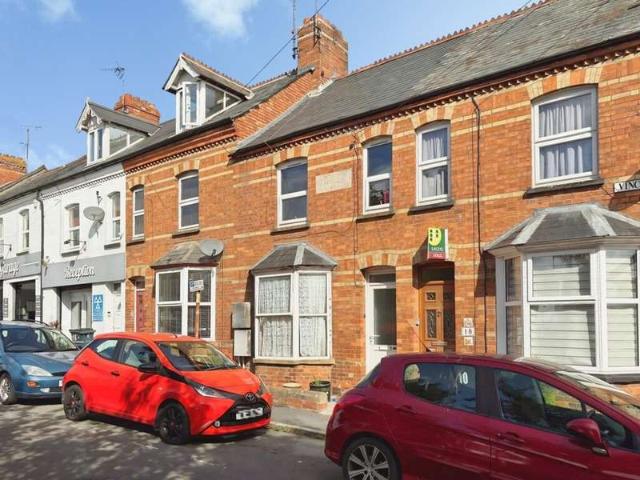
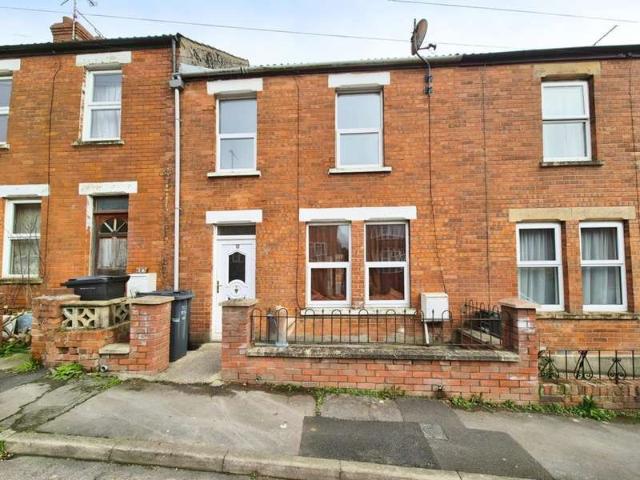
This mid-terraced property situated in a popular residential area near the centre of Yeovil is being sold with tenants in situ. The property is currently split into two flats (Ground-Floor and First-Floor) and generates a potential income of 13,500 Per Year, offering a 7.2% gross yield. Investment purchase only. Viewing is recommended. COMMUNAL ENTRANCE HALL Upon entering the property, you are welcomed into the ground-floor communal entrance which provides access to both flats. FLAT 1 (GROUND FLOOR) SITTING ROOM 11' 5 x 10' 5 (3.5m x 3.2m) A generous sitting room with a centrally positioned fireplace. Double glazed window to the rear of the property. Understairs storage cupboard. Neutral walls and beige carpet flooring. One radiator. KITCHEN 8' 2 x 6' 6 (2.5m x 2.0m) A galley kitchen fitted with a mixture of cabinets and drawers. Laminate work surfaces with an inset stainless steel basin and drainer. Space for a freestanding fridge/freezer, electric oven and washing machine. White tile
£ 185,000
2 Bedroom Apartment Flat
View photo
Apartment · for sale
£ 165,000
New
2 Bedroom Apartment Flat
BA22
· 2 Bedrooms · Apartment
· Balcony · Equipped kitchen · Parking
BA22 · 2 Bedrooms · Apartment · Balcony · Equipped kitchen · Parking
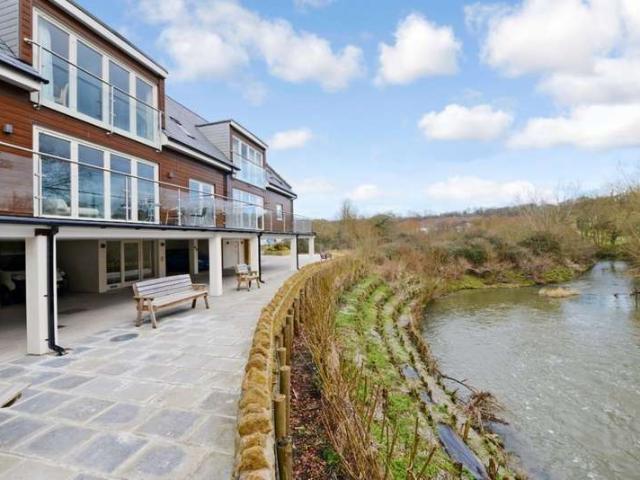
This modern two-bedroom top-floor apartment set within a converted mill offers a living/dining room, modern kitchen, bathroom, two double bedrooms, ensuite, allocated parking and stunning riverside views. Situated on the outskirts of Yeovil, the property features rural surroundings while having the convenience of the town centre a short walk away. Ideal for first time buyers, professionals and downsizers seeking a wonderfully unique home. Viewing is highly recommended to truly appreciate what Chudleigh Mill has to offer. COMMUNAL ENTRANCE The well-maintained ground floor entrance and staircase provides access to the first and second floors. Secure intercom entry system to apartment 6. LIVING ROOM/ DINER 24' 11 x 15' 8 (7.6m x 4.8m) Upon entering the apartment you are welcomed into an open-plan living/dining space which features double glazed bi-folding doors to a Juliet style balcony. Boasting picturesque views across the river Yeo which creates a relaxing atmosphere perfect for entert
£ 165,000
2 bed house for sale
2 pictures
House · for sale
£ 300,000
New
2 bed house for sale
BA22
· 2 Bedrooms · House
· Garden
BA22 · 2 Bedrooms · House · Garden
A beautiful two-bedroom stone character cottage, close to the heart of the favoured village of Milborne Port, pretty courtyard garden. No Onward Chain. Viewing highly recommended
£ 300,000
1 Bedroom Flat
View photo
Flat · for sale
£ 100,000
New
1 Bedroom Flat
BA22
· 1 Bedroom · Flat
BA22 · 1 Bedroom · Flat
This first-floor one bedroom apartment is situated in the centre of Yeovil. Within walking distance of plenty local amenities and Yeovil District Hospital. This modern apartment features an open plan living space, double bedroom and a bathroom. Ideal for first time buyers or an investment opportunity. Benefitting from no forward chain, viewing in highly recommended. COMMUAL AREA Front entrance to the property leading to the well-maintained communal area. Secure telecom entry system. Stairs to the first floor landing which provides access to flat 3. ENTRANCE HALL Upon entering the flat you are welcomed into the bright entrance hall which provides access to the living room, bedroom, bathroom and the storage cupboard. Neutrally decorated wall and wooden laminate flooring. Ceiling spotlights. LIVING/ DINER 18' 0 x 11' 9 (5.5m x 3.6m) An open plan living/dining space featuring two large, front aspect single glazed windows and a vaulted ceiling. Neutral walls and wooden laminate flooring. Sp
£ 100,000
2 Bedroom House
View photo
House · for sale
£ 300,000
New
2 Bedroom House
BA22
· 2 Bedrooms · House
· Garden
BA22 · 2 Bedrooms · House · Garden
A beautiful two-bedroom stone character cottage, close to the heart of the favoured village of Milborne Port, pretty courtyard garden. No Onward Chain. Viewing highly recommended
£ 300,000
3 Bedroom House
View photo
House · for sale
£ 260,000
New
3 Bedroom House
BA22
· 3 Bedrooms · House
· Garden · Equipped kitchen · Parking · Powder room
BA22 · 3 Bedrooms · House · Garden · Equipped kitchen · Parking · Powder room
This presentable three-bedroom end-of-terrace town house is situated in the desirable Merlin Close residential area in Yeovil. The property offers a sitting room, kitchen, conservatory, two bathrooms, three double bedrooms, cloakroom, garden, single garage and an allocated parking space. Would make the perfect family home. Benefiting from being sold with no onward chain, viewing is highly recommended. ENTRANCE HALL Upon entering the property, you are welcomed into the open entrance hall which provides access to the sitting room, kitchen, cloakroom, the stairs which rise ahead to the first floor and a storage cupboard perfect for coats and shoes. The hallway has neutrally decorated walls and tiled effect vinyl flooring. One radiator. SITTING/DINING ROOM 15' 5 x 12' 5 (4.7m x 3.8m) A spacious sitting/dining room with double glazed sliding doors leading to the conservatory. Neutrally decorated walls and carpet flooring. Space for dining table and chairs. Understairs storage cupboard. One
£ 260,000
1 Bedroom House
View photo
House · for sale
£ 55,000
New
1 Bedroom House
BA22
· 1 Bedroom · House
· Garden
BA22 · 1 Bedroom · House · Garden
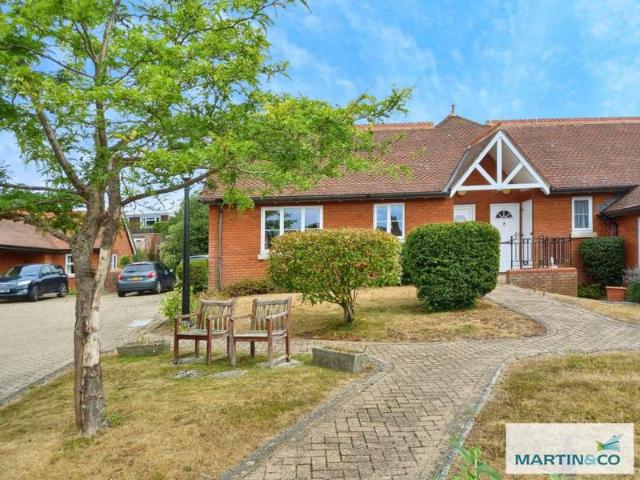
Martin & Co are delighted to offer to market this very well presented 1-bedroom ground floor apartment located in the Crofton Court Retirement complex. With a House Manager permanently on site, this apartment would make an ideal low maintenance home for a retiree needing the reassurance of immediate support should it be required, at the same time as offering independent living. The apartment benefits from attractive gardens as well as being within a short walk to both the town centre amenities and the hospital. Provision of the Careline system is available, with a pendant and direct phone line. This service is covered within the maintenance fees. COMMUNAL ENTRANCE Intercom entry allows remote admittance to the apartment for guests. The block front door opens into a communal hallway and stairwell, with door to the rear leading to a secondary hall. Entrance to Apartment 13 is at the far end. ENTRANCE HALL Wooden front door opening into a small main hallway to the apartment. Neutral decor
£ 55,000
1 Bedroom Bungalow
View photo
Bungalow · for sale
£ 165,000
New
1 Bedroom Bungalow
BA22
· 1 Bedroom · Bungalow
· Garden · Parking
BA22 · 1 Bedroom · Bungalow · Garden · Parking
A wonderfully presented over 60s bungalow tucked away in a lovely location within easy reach of all local amenities. This well proportioned property benefits from plenty of fitted storage throughout, easy access and off road parking plus a private and enclosed rear courtyard garden. A great sense of community in this perfectly situated complex. Within easy walking distance of the town centre, local parks and Doctor's Surgery plus on the Preston Road bus route. ENTRANCE HALL A white front door invites you in to an excellently sized entrance hall providing ample space to store coats and shoes. The hall way is light and roomy and provides access to the living room, bathroom, bedroom and to two large storage cupboards. There is also a telephone point in the hall. LIVING ROOM 18' 0 x 11' 5 (5.5m x 3.5m) A generously sized, light living space thanks to the newly installed windows and French windows to rear garden. Wonderful neutral walls and carpets. This room also features an electric firep
£ 165,000
2 Bedroom Terraced House
View photo
Terraced House · for sale
£ 175,000
New
2 Bedroom Terraced House
BA22
· 2 Bedrooms · Terraced House
· Garden · Equipped kitchen · Concierge
BA22 · 2 Bedrooms · Terraced House · Garden · Equipped kitchen · Concierge
Spacious period terraced house with open-plan layout, conservatory and garden to the rear. With modern fitted kitchen and bathroom, this house has plenty of scope to add a personal touch but has some special features such as wooden floorboards on the ground floor and the full-width modern conservatory. Ideal first home or investment purchase. ENTRANCE HALL Double glazed front door opening into a wide, welcoming entrance hall. Stairs rise to the first floor ahead and door opening into the sitting / dining room. Wooden flooring and white painted walls. Radiator and useful space beneath the stairwell. SITTING/DINING ROOM 10' 9 x 9' 10 (3.3m x 3m) The ground floor has been opened out with a modern kitchen to the rear and large sitting and dining reception room stretching from the rear to the front of the house. Double glazed windows to the front and French doors to the rear opening into the conservatory. There is a further double glazed window from the kitchen area looking into the conserv
£ 175,000
2 Bedroom Terraced House
View photo
Terraced House · for sale
£ 160,000
New
2 Bedroom Terraced House
BA22
· 2 Bedrooms · Terraced House
· Garden · Fireplace · Equipped kitchen
BA22 · 2 Bedrooms · Terraced House · Garden · Fireplace · Equipped kitchen
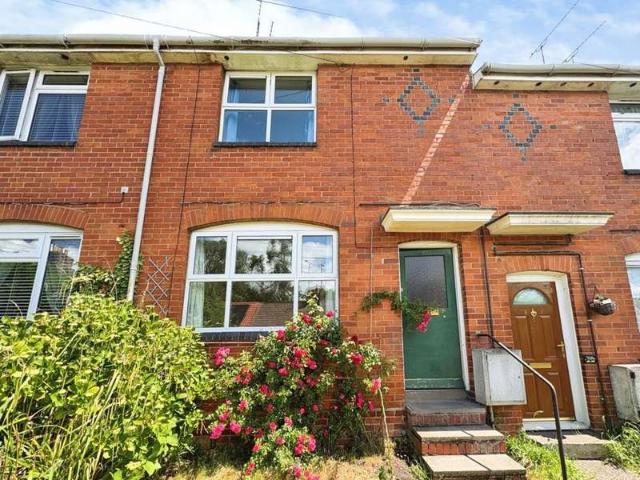
This two-bedroom terraced property is situated in a popular residential area on Eastland Road in Yeovil. The property benefits from a living room, kitchen/diner, two double bedrooms, bathroom, front and rear gardens. This property is perfect for first time buyers and ideal for investors. Being sold with no further chain, viewing is highly recommended. ENTRANCE HALL Upon entering the property you are welcomed into the bright and airy entrance hall which provides access to the living room and the stairs which rise ahead to the first floor. The hallway is neutrally decorated and has beige carpet. One radiator. LIVING ROOM 13' 9 x 15' 8 (4.2m x 4.8m) A good-sized living room featuring a gas fire with tiled fireplace surround. Large understairs storage cupboard. Neutral wall decoration and beige carpet. Double glazed window to the front of the property. One radiator. KITCHEN/DINER 16' 4 x 9' 2 (5.0m x 2.8m) A modern kitchen fitted with a mixture of cabinets and drawers. Wooden effect lamina
£ 160,000
3 bed house for sale
2 pictures
House · for sale
£ 480,000
New
3 bed house for sale
BA22
· 3 Bedrooms · House
BA22 · 3 Bedrooms · House
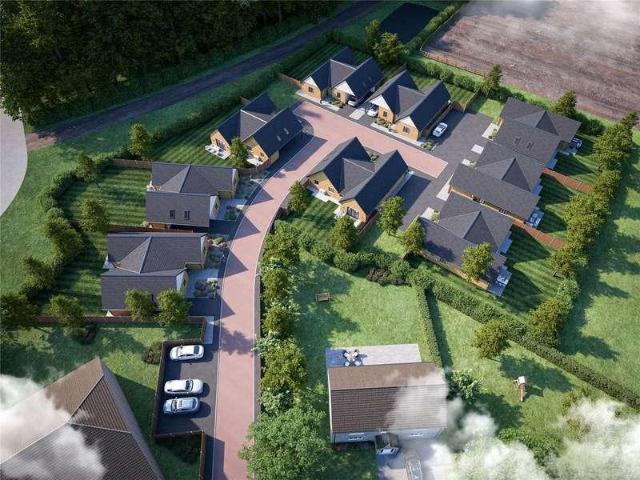
A rare opportunity to enjoy elegant, single-storey living in an exclusive development of just nine detached bungalows. A beautifully crafted brand new three-bedroom detached bungalow, forming part of an intimate and highly exclusive collection of just nine bespoke residences. Built using striking Hadspen quarry stone and crowned with a natural Spanish slate roof, this prestigious home combines timeless architectural elegance with superior craftsmanship to deliver outstanding kerb appeal. Internally, the property offers impeccably designed accommodation, centred around a welcoming and light-filled entrance hall that sets the tone for the quality found throughout. Flooring is included throughout, with luxury vinyl tile flooring to the living areas and bathrooms, complemented by soft carpeting to all bedrooms, creating a stylish and cohesive finish. There are three generously proportioned bedrooms, including a luxurious principal suite complete with a sleek and contemporary en-suite showe
£ 480,000
3 bedroom semi detached house for sale
View photo
House · for sale
£ 395,000
New
3 bedroom semi detached house for sale
BA22
· 3 Bedrooms · 1 Bath · House
· Garden · Equipped kitchen · Parking · Powder room
BA22 · 3 Bedrooms · 1 Bath · House · Garden · Equipped kitchen · Parking · Powder room
Offered with no onward chain is this 3 bedroom semi detached house which has a level plot of 0.40 acres approx. The plot is versatile in its use whether it is used as a great family garden or enjoying The Good Life and having your own market garden. The property is located in the popular village of Kingsbury Episcopi which is community minded with a village shop/cafe and events such as the May Fair & a local music day festival, Party By The Parrett. The property is well presented with a living room with wood burner, kitchen/breakfast room with Bay window, utility room and cloakroom. Further benefits include gated off road parking for numerous vehicles, oil fired central heating and uPVC double glazing. Offered with no onward chain chain is this 3 bedroom cottage which has a level plot of 0.40 acres approx. The plot is versatile in it's use whether it is used as a great family garden or enjoying The Good Life and having your own market garden. The property is located in the popular vill
£ 395,000
3 bedroom terraced house for sale
View photo
House · for sale
£ 100,000
New
3 bedroom terraced house for sale
BA22
· 3 Bedrooms · 1 Bath · House
· Garden · Parking · Equipped kitchen · Concierge
BA22 · 3 Bedrooms · 1 Bath · House · Garden · Parking · Equipped kitchen · Concierge
SUMMARYAUCTION SALE 15 December 2026 - Freehold 3-bed, two floor mid terrace house requiring modernisation,Full vacant possession, By order of a Major Housing AssociationDESCRIPTIONFreehold 3-bed, two floor mid terrace house requiring modernisationFull vacant possessionBy order of a Major Housing Association Location: The property is situated on Springfield Road which is located off Stiby Road. Public transport links are available with Yeovil Pen Mill Railway Station to the southeast together with a network of local bus services serving the surrounding vicinity. Shopping amenities can be found locally within Yeovil Town Centre, and local recreational pursuits include Johnson Park and Yeovil Recreation Centre.Description: Freehold 3-bed mid terrace house arranged over ground and first floors requiring modernisation. Accommodation: First floor: Three bedrooms, bathroom/WC Ground floor: Through reception room, kitchen, hall Outside: Off street parking to the front and rear garden Gross In
£ 100,000
3 Bedroom Bungalow
View photo
Bungalow · for sale
£ 480,000
New
3 Bedroom Bungalow
BA22
· 3 Bedrooms · Bungalow
BA22 · 3 Bedrooms · Bungalow
A rare opportunity to enjoy elegant, single-storey living in an exclusive development of just nine detached bungalows.A beautifully crafted brand new three-bedroom detached bungalow, forming part of an intimate and highly exclusive collection of just nine bespoke residences. Built using striking Hadspen quarry stone and crowned with a natural Spanish slate roof, this prestigious home combines timeless architectural elegance with superior craftsmanship to deliver outstanding kerb appeal.Internally, the property offers impeccably designed accommodation, centred around a welcoming and light-filled entrance hall that sets the tone for the quality found throughout. Flooring is included throughout, with luxury vinyl tile flooring to the living areas and bathrooms, complemented by soft carpeting to all bedrooms, creating a stylish and cohesive finish. There are three generously proportioned bedrooms, including a luxurious principal suite complete with a sleek and contemporary en-suite shower
£ 480,000
3 Bedroom House
View photo
House · for sale
£ 415,000
New
3 Bedroom House
BA22
· 3 Bedrooms · House
BA22 · 3 Bedrooms · House
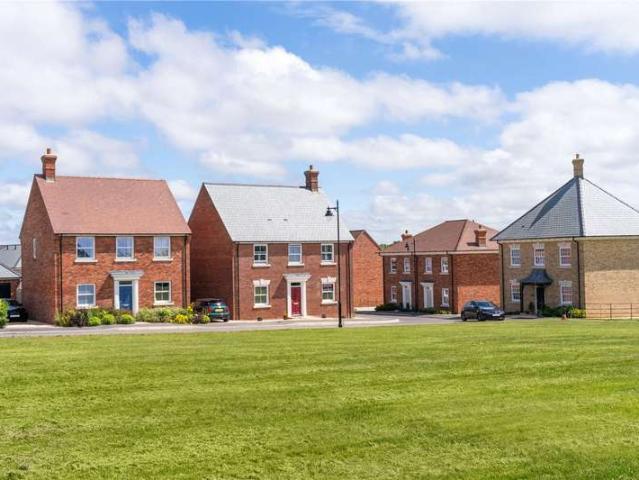
Brimsmore offers a unique collection of 3, 4 and 5 bedroom new homes in Yeovil, surrounded by beautiful countryside yet only minutes away from the town centre.Each home has been crafted with modern luxury living in mind, boasting enviable kerb appeal, spacious layouts, and aspirational interiors.Brimsmore is more than a development, it's a growing neighbourhood where people put down roots. With established homes, tree-lined streets and green spaces already in place, Brimsmore has a friendly, welcoming feel from the moment you arrive.It enjoys a calm, leafy setting on the northern edge of Yeovil, just minutes from the town centre. Ideal for those who value a quieter pace of life without feeling cut off, with shops, schools, parks and everyday essentials close by for easy family living.Local amenities are all close to home; supermarkets, cafes, GP surgeries, and good schools are within easy reach. Whether you're raising a family or downsizing to somewhere more manageable, everything you
£ 415,000
3 bedroom semi detached house for sale
View photo
House · for sale
£ 300,000
New
3 bedroom semi detached house for sale
BA22
· 3 Bedrooms · 2 Baths · House
BA22 · 3 Bedrooms · 2 Baths · House
SUMMARYPlot 52 is an attractive three-storey home with a top floor bedroom with en suite. Call us todayDESCRIPTIONTor View, a stylish collection of two, three and four-bedroom new homes in the historic Somerset town of Castle Cary. Designed for modern living, this attractive development blends traditional architecture with contemporary interiors, generous green space and excellent transport links.Tor View enjoys a peaceful setting while remaining close to everyday amenities. Castle Cary offers independent shops, cafés, a weekly market, GP surgery and pharmacy, with further shopping and leisure available in Shepton Mallet and Glastonbury.For commuters, Castle Cary railway station is just 0.9 miles away, providing direct services to London Paddington and Exeter, while the A303 offers fast road connections across the South West.Surrounded by open countryside, residents can enjoy scenic walks, cycling routes and easy access to the Mendip Hills, Weymouth and the Somerset coast.Call today;[u
£ 300,000
4 Bedroom House
View photo
House · for sale
£ 550,000
New
4 Bedroom House
BA22
· 4 Bedrooms · House
· Garden · Parking
BA22 · 4 Bedrooms · House · Garden · Parking
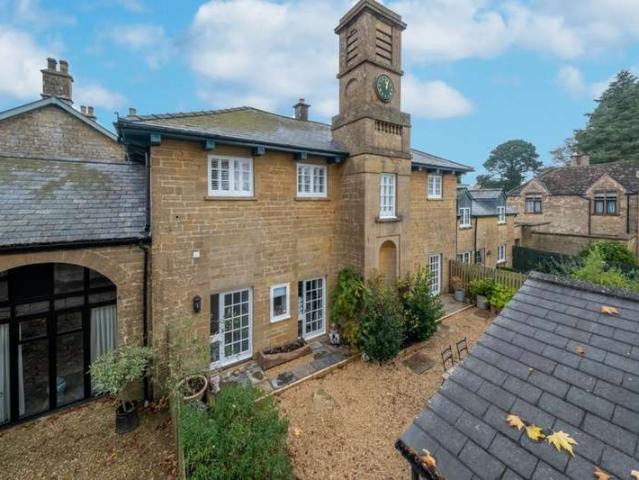
STUNNING opportunity to purchase this highly unique and characterful grade II listed period 4-bedroom house which forms part of Aldon House nestled in the rolling hills of South Somerset just outside of the market town of Yeovil. Built from local stone forming part of the ancilliary buildings to the main house, number 7 includes the grand clock tower and benefits from a shared freehold of the properties as a whole including beautiful communal grounds surrounding the buildings. With the accommodation 'upside-down' there are two large en suite bedrooms on the ground floor, two further bedrooms and the large open-plan living space on the first floor. Outside there is a private courtyard garden together with garage and parking and then the communal grounds surrounding the property. ENTRANCE HALL Arriving at the house through the wrought iron gate and across the gravelled courtyard, the wooden glazed front door opens into the high-ceiling entrance hall on the ground floor. Solid oak floorin
£ 550,000
2 Bedroom Bungalow
View photo
Bungalow · for sale
£ 240,000
New
2 Bedroom Bungalow
BA22
· 2 Bedrooms · Bungalow
· Garden · Equipped kitchen · Parking
BA22 · 2 Bedrooms · Bungalow · Garden · Equipped kitchen · Parking
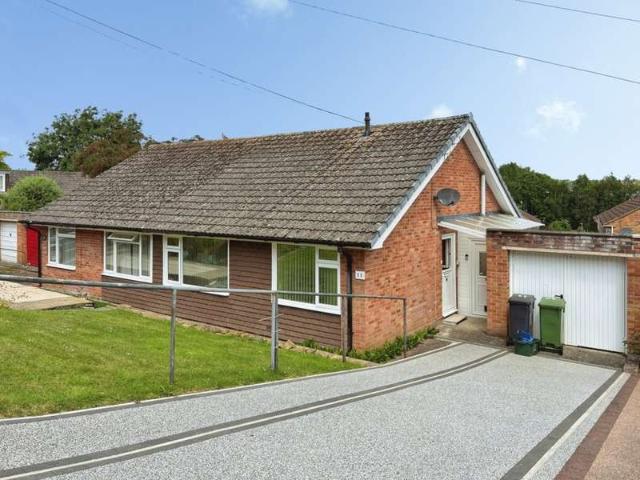
This presentable two-bedroom, semi-detached bungalow is situated in the highly desirable beechwood residential area in Yeovil. The property features a living room, two bedrooms, modern kitchen and bathroom, lobby, garage, driveway parking and gardens. Viewing is highly recommended to truly appreciate what this property has to offer. ENTRANCE HALL Upon entering the property through the stable style doors you are welcomed into a bright and airy entrance hall which provides access to the living room, two double bedrooms, bathroom, storage cupboard which houses the Worcester boiler and the loft hatch above. Neutrally decorated walls and beige carpet. LIVING ROOM 17' 0 x 10' 5 (5.2m x 3.2m) A spacious living room/ dining space with a large double glazed window overlooking the rear garden. The room has light grey walls and grey carpet. Space for dining table and chairs. One radiator. KITCHEN 8' 2 x 7' 6 (2.5m x 2.3m) This recently fitted galley kitchen has a mixture of fixed and wall mounted
£ 240,000

Get email alerts

Don't miss out: be the first to know about new properties

The alert was correctly created

On subscribing you accept the conditions of use and the privacy policy
Alert
Receive new ads in your inbox
Save this search
Receive alerts for new listings

We'll send you an email when we have new properties for: "Properties for sale in BA22"

The alert was correctly created

Lower Odcombe Yeovil
Higher Odcombe Yeovil
Get email alerts and be the first to see new listings
Required field
On subscribing I accept the terms of the privacy policy
Perfect! You'll soon start receiving new listings via email
Alert
Receive an email when we have new ads for Properties for sale in BA22
Save this search
Filters

Bedrooms

Size (sq.ft)

sq.ft
sq.ft

Price

£
£

Property type

Bathrooms

Clear all filters
Receive notifications when new entries are published.