3,746 properties for sale in BA6

5 bed house for sale
2 pictures
House · for sale
£ 875,000
5 bed house for sale
BA6
· 5 Bedrooms · House
· Garden · Equipped kitchen · Parking
BA6 · 5 Bedrooms · House · Garden · Equipped kitchen · Parking
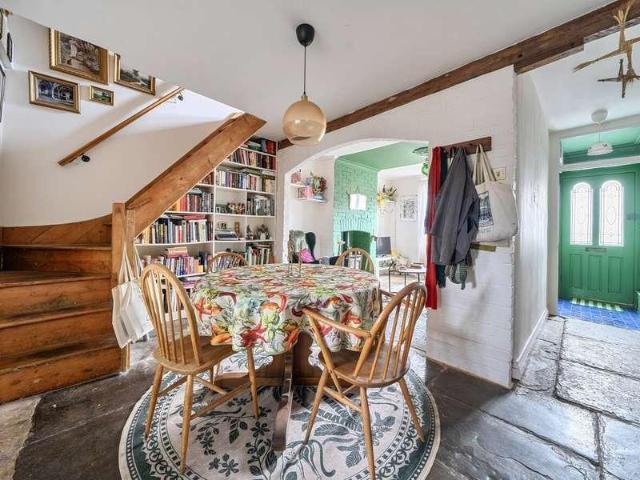
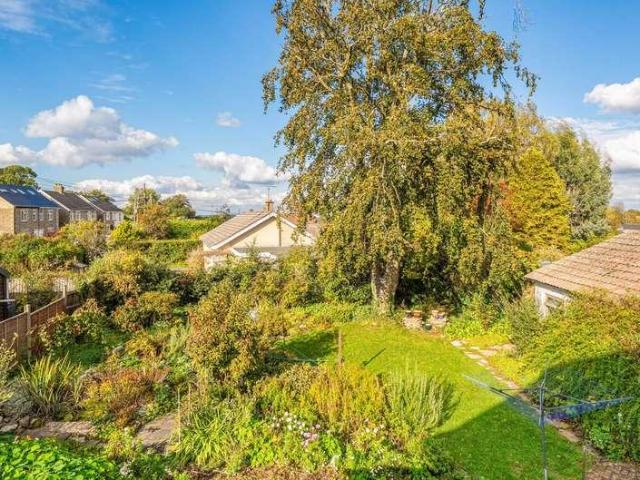
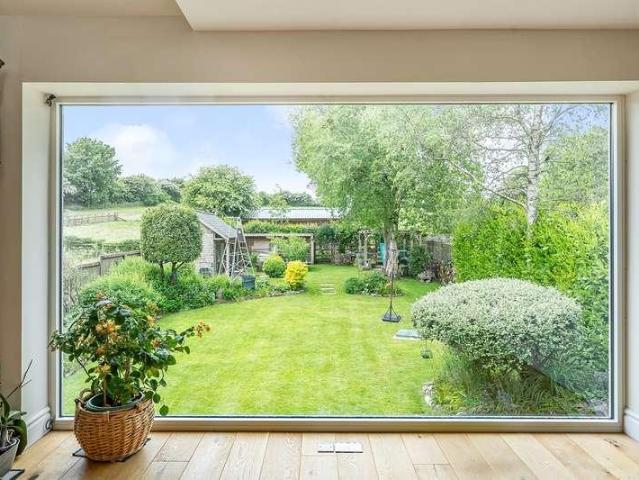
DESCRIPTIONSet on a quiet lane, in the sought after village of Priddy is Lime Kiln House. This thoughtfully designed property was built in 2020 and benefits from spacious accommodation with high quality fixtures and fittings throughout, including polished limestone floors, solid oak doors and floors, bespoke 'Neptune' kitchen and triple glazed aluminium clad timber windows. The property is arranged over three floors with an open plan kitchen/dining/family room, sitting room, utility room, study/bedroom six, four further bedrooms (two ensuite), a generous family bathroom and a 'granny' suite on the second floor with sitting room, bedroom and shower room. Attractive west facing gardens sit to the rear of the property with a stone-built workshop/studio. There is ample off road parking and glorious countryside views to both the front and rear. Although beautifully appointed, the property does require finishing in some areas, affording the new owner the opportunity to add their own stamp.Up
£ 875,000
2 bed house for sale
2 pictures
House · for sale
£ 285,000
2 bed house for sale
BA6
· 2 Bedrooms · House
· Garden · Equipped kitchen · Parking
BA6 · 2 Bedrooms · House · Garden · Equipped kitchen · Parking
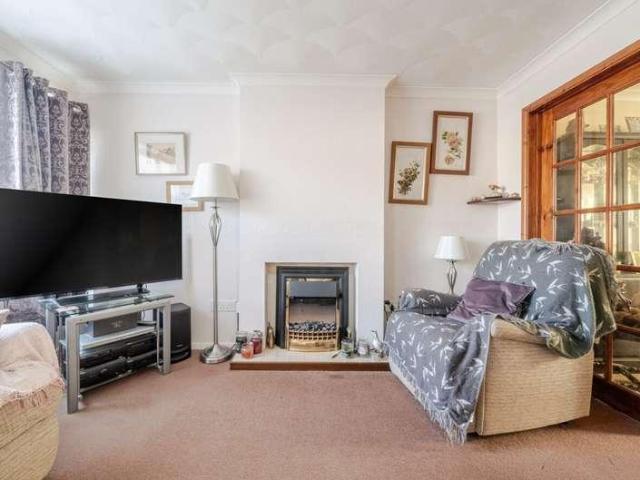
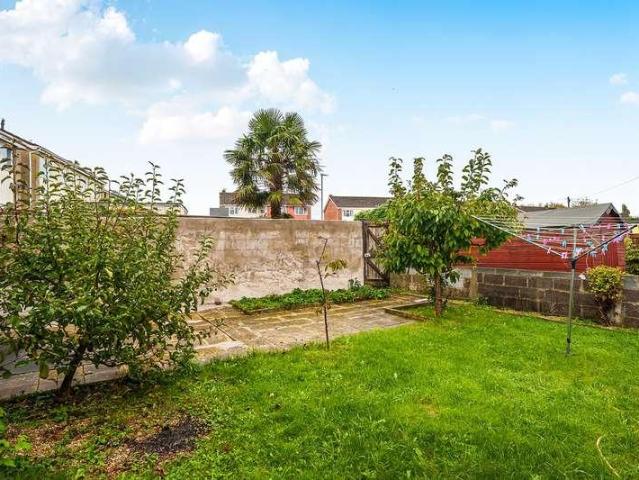
DESCRIPTIONTucked away in a quiet spot with no passing traffic, yet close to local shops and just a short, level walk to the High Street, is this bright and airy two double bedroom semi-detached bungalow. The property benefits from sunny south facing gardens to the front, garage, and views over open countryside towards Glastonbury Tor.On entering the property is the entrance hall with storage cupboard, ideal for coats and shoes and a doors leading to sitting/dining room. The spacious sitting/dining room with wood effect flooring offers plenty of space for both comfortable seating and a dining table to seat six to eight people. To the front is a large picture window over looking the front gardens and views towards Glastonbury Tor. The kitchen features a range of cabinets, exposed pine feature walls, built-in oven, ceramic hob and space for a washing machine, undercounter fridge and freestanding fridge freezer. From the sitting room a door opens to an inner lobby leading to the shower ro
£ 285,000
3 bed house for sale
2 pictures
House · for sale
£ 400,000
3 bed house for sale
BA6
· 3 Bedrooms · House
· Garden · Equipped kitchen · Powder room
BA6 · 3 Bedrooms · House · Garden · Equipped kitchen · Powder room
DESCRIPTIONSet in the hamlet of Emborough, between Wells and Bath, is this splendid and beautifully presented three bedroom cottage with countryside views and gardens.Upon entering the house from the rear is an entrance hall with space for shoes and coats. The kitchen is a wonderful entertaining space featuring an array of units topped with wooden tops, space for a range cooker and wine fridge, built-in dishwasher, walk-in larder and freestanding island with breakfast bar. The dining room is open to the kitchen with ample space for a table for eight to ten people, views to the front and a wood burner as the focal point. The utility/cloakroom features space and plumbing for white goods, further storage and a toilet. The sitting room features exposed stonework, a southerly sunny aspect and a wood burner as the focal point. A sun room to the front of the house provides an additional living area, with views of the front garden.To the first floor are three bedrooms and the large bathroom fe
£ 400,000
3 bed house for sale
2 pictures
House · for sale
£ 280,000
3 bed house for sale
BA6
· 3 Bedrooms · House
· Garden · Fireplace · Concierge
BA6 · 3 Bedrooms · House · Garden · Fireplace · Concierge
Tucked away from the main road through Wanstrow, this attractive cottage is set behind a pretty stone-walled front garden, with an inviting entrance porch and traditional wooden door providing a charming introduction to the home. Offered to the market with no onward chain, the property is deceptively spacious, with three bedrooms, two reception rooms and a wealth of character features throughout.The entrance porch leads into the sitting room, a welcoming space centred around an exposed stone fireplace with an inset wood-burning stove. Exposed beams add warmth and character, while a front-facing window with a window seat creates an appealing spot to relax and enjoy the outlook over the garden.An opening leads through to the dining room, where further exposed beams and an attractive stone wall continue the cottage's traditional feel. There is ample space for a dining table and chairs, making this a practical room for family meals and entertaining. A feature fireplace provides an addition
£ 280,000
5 bed house for sale
2 pictures
House · for sale
£ 795,000
5 bed house for sale
BA6
· 5 Bedrooms · House
· Garden · Equipped kitchen
BA6 · 5 Bedrooms · House · Garden · Equipped kitchen
Council tax band: G. An extremely well-presented detached house which has been tastefully improved by the current owner. We are delighted to bring to the market this superb modern detached family house built approximately 24 years ago and occupying a premium position at the top of this exclusive development on the edge of the sought-after village of Winscombe. The property provides large family accommodation with a large back garden enjoying privacy and sunshine throughout the day. The property has to be viewed internally to be fully appreciated and briefly comprises entrance porch, large entrance hall with stunning galleried landing and stairs recently refurbished in oak. There are a downstairs WC,large sitting room, quality bespoke kitchen/breakfast room and utility complete with granite work-tops, boiling tap and waste disposal unit to the sink. In addition, there is a dining room and study to complete the ground floor accommodation. On the first floor there are 5 double bedrooms wi
£ 795,000
3 bed house for sale
2 pictures
House · for sale
£ 340,000
3 bed house for sale
BA6
· 3 Bedrooms · House
· Garden · Equipped kitchen · Parking
BA6 · 3 Bedrooms · House · Garden · Equipped kitchen · Parking
Council tax band: D. Located within Burnham-on-Sea, Somerset, this three-bedroom, two-bathroom semi-detached house is presented by Avery Estate Agents. Situated in Hillsborough Gardens, the property offers a quiet cul-de-sac setting, ideal for those seeking a peaceful residential area. The home is part of the Sedgemoor Council Tax Band D and holds an EPC Rating of E, reflecting its energy efficiency. The property boasts a deceptive layout, offering more space than initially meets the eye. The recently fitted quality kitchen is a standout feature, equipped with modern appliances and ample storage, providing a functional space for meal preparation with the lounge overlooking and entering into the garden plus the main ground floor bathroom. The three bedrooms (one ground floor) are well-proportioned, providing comfortable living spaces for family members or guests with a dressing room and en suite off the main bedroom. Externally, the property includes off-street parking, accommodating mu
£ 340,000
3 bed house for sale
2 pictures
House · for sale
£ 500,000
Updated
3 bed house for sale
BA6
· 3 Bedrooms · House
· Fireplace · Equipped kitchen
BA6 · 3 Bedrooms · House · Fireplace · Equipped kitchen
Council tax band: D. STAND OUT SPACIOUS BUNGALOW WITH NO ONWARD CHAIN! This three-bedroom detached bungalow is situated on Stoddens Road in North Burnham, Burnham-on-Sea, Somerset. The property provides two bathrooms, a spacious lounge, an open plan kitchen/diner and sitting room with 3 generous sized bedrooms. within a single-storey layout and has been considerably updated throughout. The property is conveniently located and is within walking distance of the beach and Burnham town centre. The property has a lovely flow to the layout and certainly needs to be viewed to be fully appreciated. The entrance hall provides access to all the principle rooms with the spacious 'light and airy' lounge with remote controlled feature fireplace. The open plan kitchen/diner and sitting room area is a real stand out feature of the property with an extensive refitted kitchen with bult in appliances and under floor heating with ample space for a dining table with a sitting room overlooking and entering
£ 500,000
5 bed house for sale
2 pictures
House · for sale
£ 775,000
5 bed house for sale
BA6
· 5 Bedrooms · House
· Equipped kitchen · Powder room · Concierge
BA6 · 5 Bedrooms · House · Equipped kitchen · Powder room · Concierge
Council tax band: F. Situated in the desirable area of Burnham-on-Sea, this impressive five-bedroom detached house on The Grove offers a generous and well-thought-out living space across three floors. The property includes three bathrooms and 2 main reception rooms in addition to a spacious open plan kitchen/diner & family room, providing ample space for family living and entertaining plus utility room with floor to ceiling units. The house is located in a premium North Burnham Road, known for its appealing residential setting. The property is within the Sedgemoor Council Tax Band F and holds an EPC Rating of C, including freehold solar panels helping to provide a good level of energy efficiency. Upon entering the property, you are greeted by a welcoming reception hallway with downstairs cloakroom off that leads to the various living areas. The ground floor comprises 2 spacious reception room, perfect for family gatherings. The large open plan kitchen/diner and family room overlooking
£ 775,000
4 bed house for sale
2 pictures
House · for sale
£ 695,000
4 bed house for sale
BA6
· 4 Bedrooms · House
· Garden · Parking · Equipped kitchen
BA6 · 4 Bedrooms · House · Garden · Parking · Equipped kitchen
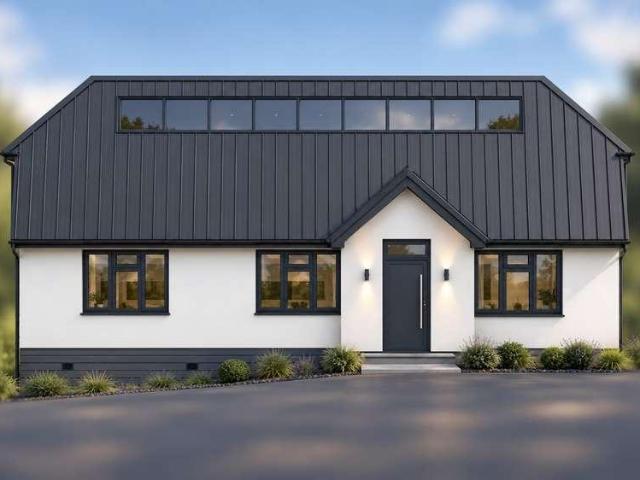
THE PROPERTY Allen Residential are delighted to introduce Rochelle, an impressive newly built detached home set within a generous plot in Paulton. Designed with modern living in mind, this exceptional property combines contemporary architecture, high quality finishes and energy efficient technology to create a stylish and comfortable family home. The accommodation will offer four well proportioned bedrooms and five bathrooms, including four en-suites, alongside spacious open plan living centred around a contemporary fitted kitchen with high quality units. Thoughtfully designed throughout, the property will benefit from underfloor heating across the ground floor, powered by an air source heat pump, together with solar panels to enhance energy efficiency. Externally, Rochelle will occupy a generous plot with gardens, a dedicated driveway and a detached garage, providing excellent outdoor space and practical parking. The proposed layout also incorporates a decked seating area, ideal for o
£ 695,000
3 bed house for sale
2 pictures
House · for sale
£ 365,000
3 bed house for sale
BA6
· 3 Bedrooms · House
· Garden · Equipped kitchen · Parking
BA6 · 3 Bedrooms · House · Garden · Equipped kitchen · Parking
Tastefully updated in 2024, the property has been thoughtfully improved throughout. Upgrades include a stylish new shower room, refreshed kitchen with new work surfaces, eye-level double oven, hob, and ceramic sink. Additional enhancements include a new boiler, replacement double glazed windows, new loft insulation, and new floor coverings to most rooms.The light and airy accommodation is well-proportioned and features a spacious dual aspect sitting room. Two of the three bedrooms benefit from built-in wardrobes, while the kitchen opens into a useful boot room/utility area, which in turn provides internal access to the garage and garden.Outside, the rear garden enjoys a sunny aspect and features a raised terrace, ideal for relaxing or entertaining. In summary, this is a beautifully presented and well-maintained home, offering comfortable single storey living in a convenient and sought-after location.ACCOMMODATIONComposite front door to:ENTRANCE HALL: A spacious hallway with wood effect
£ 365,000
1 bed flat for sale
2 pictures
Flat · for sale
£ 50,000
Updated
1 bed flat for sale
BA6
· 1 Bedroom · Flat
· Garden · Equipped kitchen · Parking
BA6 · 1 Bedroom · Flat · Garden · Equipped kitchen · Parking
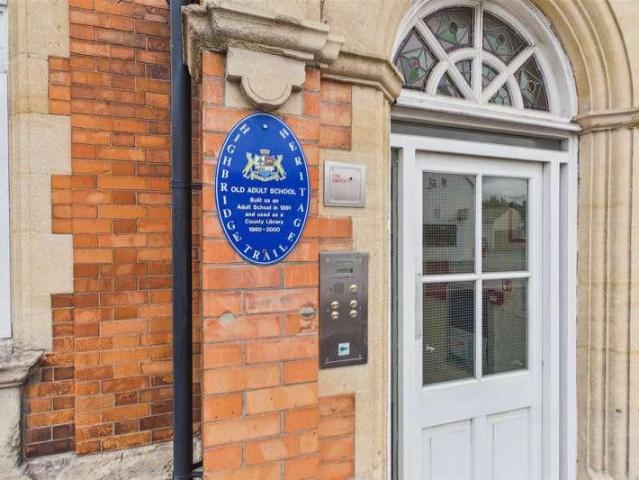
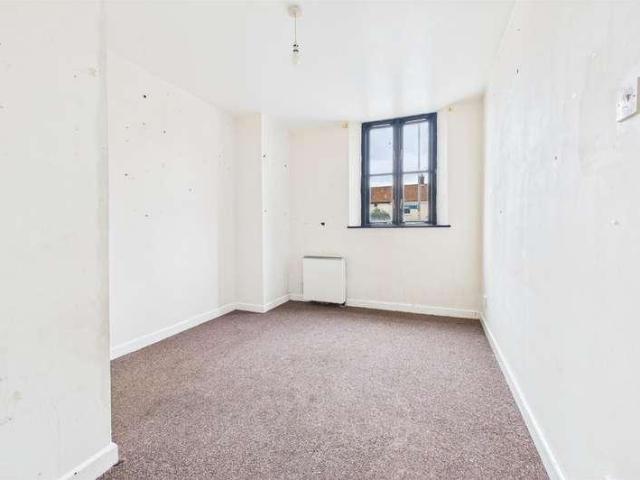
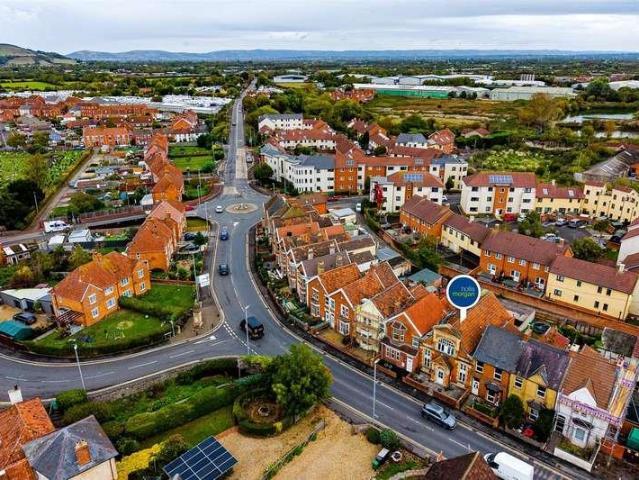
Hollis Morgan DECEMBER LIVE ONLINE AUCTION A Leasehold GROUND FLOOR 1 BED FLAT ( 469 Sq Ft ) with GARDEN + PARKING Vacant and requires UPDATINGFOR SALE BY LIVE ONLINE AUCTIONADDRESS Flat 2, The Old Library, 43a Church Street Highbridge, TA9 3AQ Lot Number TBCThe Live Online Auction is on Wednesday 16th December 2026 @ 12:00 NoonRegistration Deadline is on Friday 11th December 2026 @ 16:00The Auction will be streamed LIVE ONLINE via the Hollis Morgan website & you can choose to bid by telephone, proxy or via your computer.Registration is a simple online process please visit the Hollis Morgan auction website and click REGISTER TO BID THE PROPERTYOccupying the ground floor of this charming period property arranged as 4 self contained flats with first come first served parking at the rear.The accommodation ( 469 Sq Ft ) comprises open plan kitchen diner with double bedroom and bathroom.To the rear is an enclosed private garden. Sold with vacant possession Tenure - LeaseholdCouncil Tax - AE
£ 50,000
1 bed flat for sale
2 pictures
Flat · for sale
£ 50,000
Updated
1 bed flat for sale
BA6
· 1 Bedroom · Flat
· Garden · Equipped kitchen · Parking
BA6 · 1 Bedroom · Flat · Garden · Equipped kitchen · Parking
Hollis Morgan DECEMBER LIVE ONLINE AUCTION A Leasehold GROUND FLOOR 1 BED FLAT ( 460 Sq Ft ) with GARDEN + PARKING Vacant and requires UPDATINGFOR SALE BY LIVE ONLINE AUCTIONADDRESS Flat 1 The Old Library, 43A, Church Street Highbridge, TA9 3AQLot Number TBCThe Live Online Auction is on Wednesday 16th December 2026 @ 12:00 NoonRegistration Deadline is on Friday 11th December 2026 @ 16:00The Auction will be streamed LIVE ONLINE via the Hollis Morgan website & you can choose to bid by telephone, proxy or via your computer.Registration is a simple online process please visit the Hollis Morgan auction website and click REGISTER TO BID THE PROPERTYOccupying the ground floor of this charming period property arranged as 4 self contained flats with first come first served parking at the rear.The accommodation ( 460 Sq Ft ) comprises open plan kitchen diner with double bedroom and bathroom.To the rear is an enclosed private garden. Sold with vacant possession Tenure - LeaseholdCouncil Tax - AEP
£ 50,000
1 bed flat for sale
2 pictures
Flat · for sale
£ 50,000
Updated
1 bed flat for sale
BA6
· 1 Bedroom · Flat
· Equipped kitchen · Parking
BA6 · 1 Bedroom · Flat · Equipped kitchen · Parking
Hollis Morgan DECEMBER LIVE ONLINE AUCTION A Leasehold FIRST FLOOR 1 BED FLAT ( 489 Sq Ft ) with PARKING Vacant and requires UPDATINGFOR SALE BY LIVE ONLINE AUCTIONADDRESS Flat 3, The Old Library, 43a Church Street Highbridge, TA9 3AQ Lot Number TBCThe Live Online Auction is on Wednesday 16th December 2026 @ 12:00 NoonRegistration Deadline is on Friday 11th December 2026 @ 16:00The Auction will be streamed LIVE ONLINE via the Hollis Morgan website & you can choose to bid by telephone, proxy or via your computer.Registration is a simple online process please visit the Hollis Morgan auction website and click REGISTER TO BID THE PROPERTYOccupying the first / top floor of this charming period property arranged as 4 self contained flats with first come first served parking at the rear.The accommodation ( 489 Sq Ft ) comprises open plan kitchen diner with double bedroom and bathroom.Sold with vacant possession Tenure - LeaseholdCouncil Tax - AEPC - DManagement Fees - ?141 pcm - Includes buil
£ 50,000
2 bed house for sale
2 pictures
House · for sale
£ 320,000
Updated
2 bed house for sale
BA6
· 2 Bedrooms · House
· Garden · Fireplace · Equipped kitchen · Parking · Heating
BA6 · 2 Bedrooms · House · Garden · Fireplace · Equipped kitchen · Parking · Heating
Rachel J Homes is delighted to market this Detached Bungalow set in a large corner plot and situated in the popular village of Banwell. Close to amenities, shops and schools, If you are a keen gardener and looking to enjoy a village lifestyle then make sure this is on your list to view. The accommodation briefly comprises of Entrance Hallway, Lounge/Diner, Re-Fitted Kitchen, Two Double Bedrooms, Conservatory, Re-Fitted Shower Room, Wrap Around Garden, Garage, Driveway with parking One Car and Electric EV Charging Point. Added benefits of this lovely home include Double Glazing and Gas Central Heating. Plus there is No Onward Chain. Accompanied viewings - CALL NOW to book yours!Entrance HallwayUpvc Double glazed entrance door, airing cupboard housing boiler, built in storage, vertical radiator, laminate flooring, doors off to all rooms.Lounge/Diner5.94 x 3.51 (19'5 x 11'6 )Triple aspect Upvc Double glazed windows, two radiator, T.V point, electric fire set into feature fireplace, lamina
£ 320,000
2 bed house for sale
2 pictures
House · for sale
£ 310,000
2 bed house for sale
BA6
· 2 Bedrooms · House
· Garden · Parking · Equipped kitchen
BA6 · 2 Bedrooms · House · Garden · Parking · Equipped kitchen
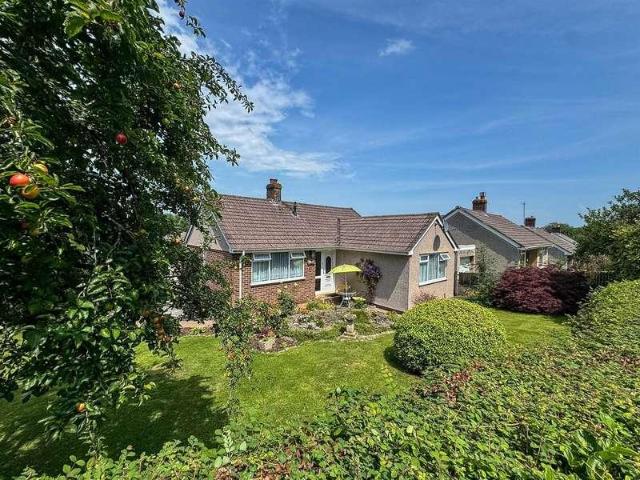
Occupying a pleasant cul-de-sac position on the outskirts of Glastonbury, this detached two-bedroom bungalow offers well-presented and comfortable accommodation throughout. The property features a spacious lounge, contemporary fitted kitchen, two good-sized bedrooms and a shower room. A bright conservatory provides additional living and dining space, enjoying views over the rear garden and creating a seamless connection between indoors and out. Outside, the property benefits from ample driveway parking, a detached garage and gated pedestrian access to a low-maintenance rear garden. Conveniently located for local amenities and transport links, this is an excellent opportunity for those seeking single-storey living in a peaceful setting.Material Information/Key Facts for Buyers Rightmove users: Please click on the Virtual Tour link to open the report for this property
£ 310,000
4 bed house for sale
2 pictures
House · for sale
£ 485,000
4 bed house for sale
BA6
· 4 Bedrooms · House
· Garden · Parking
BA6 · 4 Bedrooms · House · Garden · Parking
Lyas Cottage, Queen Street, Keinton Mandeville, Somerton, Somerset, TA11 6EGSomerton 5 miles, Glastonbury 7 miles, Wells 13 miles, Yeovil 11 miles, Castle Cary 7 miles, A303 5 miles, Bristol 31 miles, Bath 29 miles. SummarySituated in the heart of the popular and thriving village of Keinton Mandeville, Lyas Cottage is a charming, four bedroom detached home, offering plenty of character, space and versatility. With well-proportioned accommodation arranged over three floors, there is plenty of space on offer and is well suited to modern family life. Built around 20 years ago, the property seamlessly combines traditional features from more period cottages, with modern comforts and is offered with no onward chain. Outside, the property offers a private, enclosed rear garden and an attractive cobbled driveway, providing off road parking. DescriptionApproaching via an oak framed storm porch into the entrance hall, the hall sets the tone for Lyas Cottage, with a flagstone floor and an attract
£ 485,000
2 bed house for sale
2 pictures
House · for sale
£ 220,000
2 bed house for sale
BA6
· 2 Bedrooms · House
· Equipped kitchen · Parking
BA6 · 2 Bedrooms · House · Equipped kitchen · Parking
THE PROPERTY Allen Residential are delighted to present this well-presented and spacious cottage, ideally positioned within The Triangle at the heart of the village, with everyday amenities including a hairdresser, Co-operative store and primary school all close at hand. The village of Paulton is conveniently located approximately 12 miles from Bristol and 10 miles from Bath, making it an excellent choice for commuters or those seeking to relocate from the city while retaining easy access.The accommodation is presented in mostly neutral dcor and comprises an entrance hall, a recently fitted kitchen/diner with integrated oven and hob plus breakfast bar, and a generously sized lounge on the ground floor.To the first floor are two double bedrooms and a modern family bathroom complete with heated towel rail. Fixed stairs lead to a loft room with Velux windows, offering a versatile space ideal as a home office, hobby room or occasional guest bedroom. There is free parking in the villages pu
£ 220,000
3 bed house for sale
2 pictures
House · for sale
£ 295,000
3 bed house for sale
BA6
· 3 Bedrooms · House
· Garden · Equipped kitchen · Parking
BA6 · 3 Bedrooms · House · Garden · Equipped kitchen · Parking
DESCRIPTIONSet within a peaceful cul-de-sac within walking distance of the historic city of Wells, this deceptively spacious detached three bedroom chalet bungalow style home offers a wonderful combination of flexible accommodation, generous outdoor space and exciting potential. With a bedroom and bathroom on the ground floor, further bedrooms upstairs and a sunny south-west-facing wrap-around garden, this is a home that can adapt to different stages of life. The property, which would benefit from some cosmetic updating, has a conservatory, enclosed southwest facing rear gardens and two private parking spaces. Offered to the market with NO ONWARD CHAIN.The spacious, welcoming kitchen features a range of cabinets with stainless steel sink and space for a washing machine, fridge freezer and free-standing cooker. There is space for a dining table to six to eight people. The kitchen leads into the hallway with stairs to the first floor and understairs storage. Leading off the hall is the b
£ 295,000
4 bed house for sale
2 pictures
House · for sale
£ 675,000
4 bed house for sale
BA6
· 4 Bedrooms · House
· Garden · Equipped kitchen · Parking · Powder room
BA6 · 4 Bedrooms · House · Garden · Equipped kitchen · Parking · Powder room
NORTHBROOK HOUSE, NORTHBROOK DRIVESHAPWICK, SOMERSET TA7 9LWM5 8miles, Street 5miles, Glastonbury 7miles, Wedmore 7miles DescriptionA Grade II listed former Victorian village school, beautifully and sympathetically restored to create an individual and spacious home of considerable character and charm. The accommodation includes an impressive open plan sitting and dining room, a superb kitchen/breakfast room, study, utility room, cloakroom and four generous double bedrooms, all with their own en-suite bath or shower rooms. There are attractive, easily maintained gardens, private parking for two vehicles and the additional benefit of a ground floor bedroom suite with independent access making this an ideal extra income stream. Guide Price 675,000 LocationNorthbrook House enjoys a central position within the popular and well-regarded village of Shapwick, situated on the southern slopes of the Polden Hills, close to the beautiful Somerset Levels. The village has a thriving community with a
£ 675,000
5 bed house for sale
2 pictures
House · for sale
£ 900,000
5 bed house for sale
BA6
· 5 Bedrooms · House
· Garden · Equipped kitchen · Parking · Powder room · Concierge
BA6 · 5 Bedrooms · House · Garden · Equipped kitchen · Parking · Powder room · Concierge
32 MILTON LANE,WELLS BA5 2QS DescriptionA well-presented five bedroom house in a quiet, established residential road within walking distance of Wells Cathedral, the Market Place and local schools. 32 Milton Lane has been extended and improved to provide generous and versatile accommodation, including two reception rooms and a spacious kitchen and dining room opening directly onto the rear garden. There are five bedrooms, a family bathroom and an en suite shower room, together with an integral garage, ample parking and private, landscaped gardens. LocationMilton Lane is a well-regarded residential road in Wells, conveniently placed for the city centre, Cathedral, Market Place and several schools. The road carries relatively little through traffic and is characterised by established houses and gardens. AccommodationThe front door opens into a hall with an engineered oak floor and oak staircase, a cloakroom with wash basin and WC lies off the hall along with excellent large storage cupboa
£ 900,000
3 bed house for sale
2 pictures
House · for sale
£ 219,950
3 bed house for sale
BA6
· 3 Bedrooms · House
· Garden · Equipped kitchen · Concierge
BA6 · 3 Bedrooms · House · Garden · Equipped kitchen · Concierge
THE PROPERTY Allen Residential are delighted to offer for sale, with no onward chain, this spacious stone-built period home, ideally situated along the High Street. The property enjoys superb access to a range of local shops, amenities, cafs and restaurants, as well as nearby schools. The accommodation briefly comprises a tiled entrance hall, two generously sized reception rooms and a modern fitted kitchen with direct access to the rear garden. To the first floor, the landing leads to three well-proportioned double bedrooms, including a particularly spacious principal bedroom overlooking the front of the property, together with a family bathroom. Externally, the property benefits from an enclosed rear garden with gated side access. Offering generous accommodation, period charm and a highly convenient location, this property would make an excellent home for a range of buyers. For further information or to arrange a viewing, please contact the sales team at Allen Residential
£ 219,950
2 bed flat for sale
2 pictures
Flat · for sale
£ 340,000
2 bed flat for sale
BA6
· 2 Bedrooms · Flat
· Balcony · Lift · Equipped kitchen
BA6 · 2 Bedrooms · Flat · Balcony · Lift · Equipped kitchen
A two bedroom luxury retirement apartment, located on the first floor of the former Courthouse Gallery. Ideally situated in the centre of Somerton, with south-facing Juliet balcony with views. Large sitting room/kitchen diner, two double bedrooms, one with ensuite. With lift, access to a communal lounge and Somerton town on your doorstep
£ 340,000
3 bed house for sale
2 pictures
House · for sale
£ 495,000
3 bed house for sale
BA6
· 3 Bedrooms · House
· Garden
BA6 · 3 Bedrooms · House · Garden
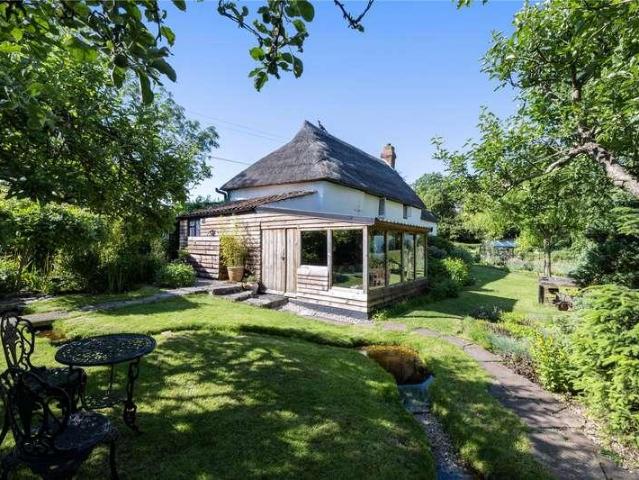
A quintessential 2/3 bedroom Chocolate box cottage sat in a tranquil 0.25 acre plot with outbuildings and meticulously crafted gardens that has been sympathetically restored and updated by the current owners. No onward chain
£ 495,000
3 bed house for sale
2 pictures
House · for sale
£ 240,000
3 bed house for sale
BA6
· 3 Bedrooms · House
· Garden · Equipped kitchen
BA6 · 3 Bedrooms · House · Garden · Equipped kitchen
360 interactive tour* An end of terrace house with accommodation including entrance hall, sitting room, kitchen/breakfast room, three good size bedrooms and bathroom. Gardens to the front and rear
£ 240,000
4 bed house for sale
2 pictures
House · for sale
£ 750,000
4 bed house for sale
BA6
· 4 Bedrooms · House
· Parking · Equipped kitchen · Concierge
BA6 · 4 Bedrooms · House · Parking · Equipped kitchen · Concierge
Nestled in 4.25 acres of rolling countryside, Brightestmove are pleased to present to the market Cumbtune Farm, Compton Bishop. A charming four bedroom detached rural haven with panoramic views and endless potential. The home's spacious and adaptable layout features multiple inviting reception rooms, a generous kitchen/breakfast area, and flexible accommodation including a ground floor bedroom and study along with a further three double bedrooms upstair including an impressive master suite with dressing room and en-suite with stunnign views. Outside there are extensive lawns, an orchard, paddock, double garage, Dutch barn, enclosed kennel area and and inviting sweeping driveway providing ample off-road parking which all create an idyllic setting for family life, entertaining and equestrian pursuits. VIEWING STRONGLY RECOMMENDED ! ENTRANCE HALLWAY 31' 3 max x 17' 3 max (9.53m x 5.26m) A welcoming and inviting entrance hallway providing an excellent introduction to the home. The hallway
£ 750,000
4 bed house for sale
2 pictures
House · for sale
£ 410,000
4 bed house for sale
BA6
· 4 Bedrooms · House
· Garden · Equipped kitchen · Parking
BA6 · 4 Bedrooms · House · Garden · Equipped kitchen · Parking
Occupying a highly sought-after cul-de-sac position, just a short distance from Glastonbury town centre, this spacious four-double-bedroom detached home offers generous accommodation and excellent potential. Extending to approximately 1,374 sq ft, the property includes a dual-aspect lounge/dining room, fitted kitchen, utility room and integral garage. Upstairs, four well-proportioned double bedrooms include a principal bedroom with en-suite shower room, alongside a family bathroom. Outside, there is ample off-road parking, pedestrian side access and an enclosed westerly-facing rear garden, ideal for enjoying the afternoon and evening sun. A fantastic opportunity to secure a family home in a quiet and highly regarded location
£ 410,000
2 bed house for sale
2 pictures
House · for sale
£ 290,000
2 bed house for sale
BA6
· 2 Bedrooms · House
· Garden · Equipped kitchen · Parking · Powder room
BA6 · 2 Bedrooms · House · Garden · Equipped kitchen · Parking · Powder room
This beautifully presented Victorian terrace offers two double bedrooms and plenty of period charm, ideally located within easy walking distance of the town centre. The ground floor features an inviting open plan sitting and dining room, with a wood burning stove creating a cosy focal point in the sitting area, along with a well appointed kitchen, a shower room, and a cloakroom WC. To the front of the property is a neat courtyard garden, while the attractive rear garden is mainly laid to lawn, bordered by flower beds and features a versatile outbuilding/workshop. A pedestrian pathway leads directly to off road parking.Material Information/Key Facts for Buyers Rightmove users: Please click on the Virtual Tour link to open the report for this property
£ 290,000
4 bed house for sale
2 pictures
House · for sale
£ 525,000
4 bed house for sale
BA6
· 4 Bedrooms · House
· Garden · Equipped kitchen · Powder room
BA6 · 4 Bedrooms · House · Garden · Equipped kitchen · Powder room
A superb opportunity to purchase a wonderful family home in the sought after village of Holcombe offering approximately 1,767 sq ft (164.1 sq m) of internal accommodation and the property offers well-proportioned and versatile living space arranged over two floors. The ground floor comprises an entrance porch, spacious sitting room, separate dining room, kitchen/breakfast room, utility room, study and cloakroom. To the first floor are four bedrooms and a family bathroom, creating an ideal layout for growing families or those seeking flexible home-working arrangements. Enjoying a generous plot, Red Roofs benefits from a well-established rear garden that offers a wonderful balance of lawn, mature planting and productive growing space. The garden is predominantly laid to lawn with a variety of shrubs, herbaceous borders and vegetable beds, creating an attractive setting for keen gardeners and families alike. Mature trees provide a pleasant degree of privacy and dappled shade, while the pa
£ 525,000
3 bed house for sale
2 pictures
House · for sale
£ 999,500
3 bed house for sale
BA6
· 3 Bedrooms · House
· Garden
BA6 · 3 Bedrooms · House · Garden
An impressive and substantial detached country home occupying an elevated position with far-reaching views across the Somerset countryside. Set within approximately 3.27 acres, the property offers exceptionally spacious and versatile accommodation, extensive equestrian facilities, a detached studio and established gardens. Its generous proportions and flexible layout also offer exciting potential for multigenerational living or the creation of self-contained accommodation, subject to the necessary consents. EPC rating E
£ 999,500
3 bed house for sale
2 pictures
House · for sale
£ 270,000
3 bed house for sale
BA6
· 3 Bedrooms · House
· Parking · Powder room
BA6 · 3 Bedrooms · House · Parking · Powder room
This well-presented three-bedroom semi-detached home, dating from the 1970s, is situated within a popular and well-established residential area of Street. Ideally positioned within a short walk of Brookside Academy, local bus routes, rural walks and communal parks, the property enjoys a convenient setting for families and those looking to benefit from both local amenities and nearby outdoor spaces. The accommodation is well-proportioned throughout, offering excellent potential for comfortable family living, while the added benefit of off-road parking further enhances the appeal. Combining a desirable location with practical living space, this property presents an excellent opportunity for a range of buyers.ACCOMMODATION: Upon entering the property, you are welcomed into a front porch, leading through to a convenient downstairs cloakroom fitted with a low-level WC and pedestal wash hand basin. Moving into the living room, you are greeted by a comfortable family space featuring a electri
£ 270,000

Get email alerts

Don't miss out: be the first to know about new properties

The alert was correctly created

On subscribing you accept the conditions of use and the privacy policy
Alert
Receive new ads in your inbox
Save this search
Receive alerts for new listings

We'll send you an email when we have new properties for: "Properties for sale in BA6"

The alert was correctly created

West Bradley Glastonbury
Parbrook Glastonbury
Get email alerts and be the first to see new listings
Required field
On subscribing I accept the terms of the privacy policy
Perfect! You'll soon start receiving new listings via email
Alert
Receive an email when we have new ads for Properties for sale in BA6
Save this search
Filters

Bedrooms

Size (sq.ft)

sq.ft
sq.ft

Price

£
£

Property type

Bathrooms

Clear all filters
Receive notifications when new entries are published.