Badwell Ash Bury St Edmunds
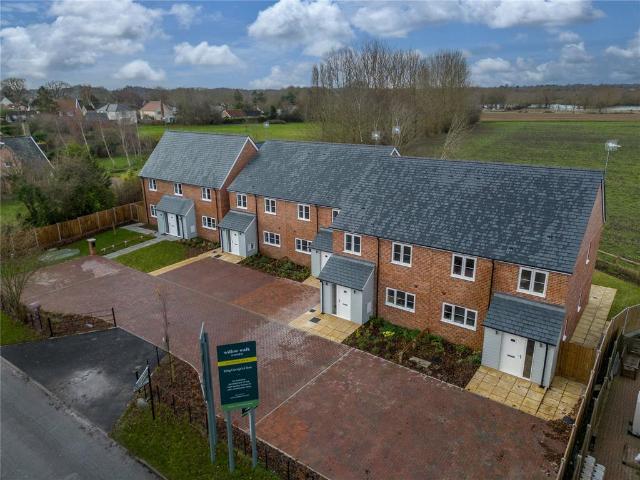
· 3 Bedrooms · 2 Baths · House
· Garden · Equipped kitchen · Powder room
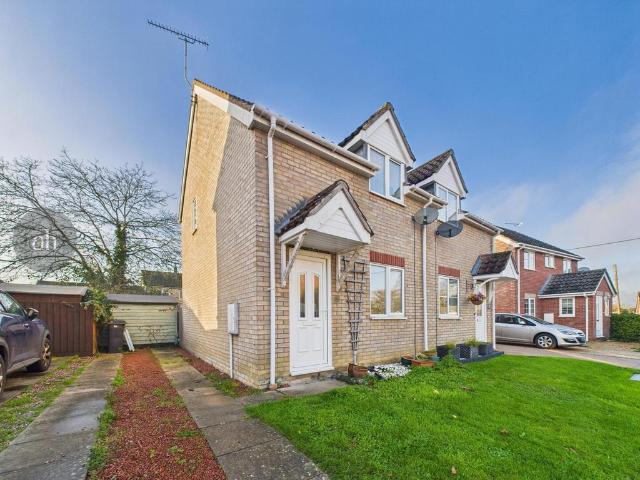
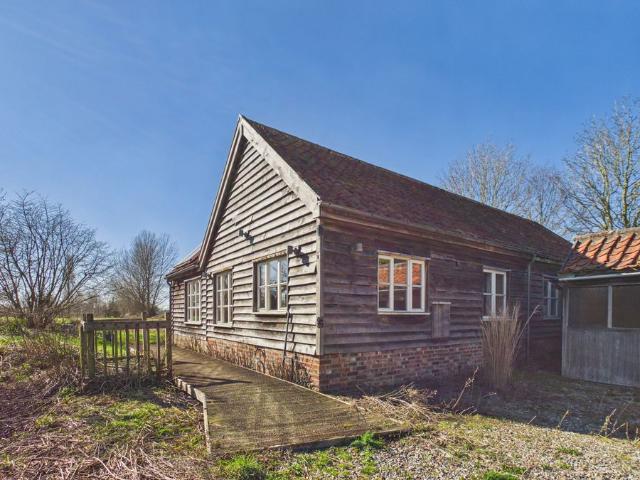
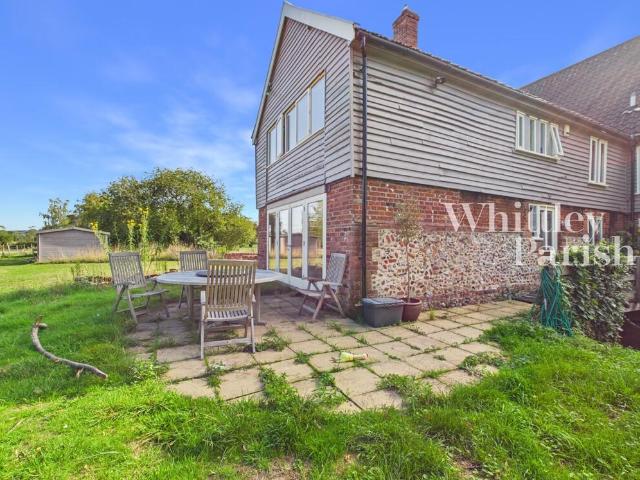
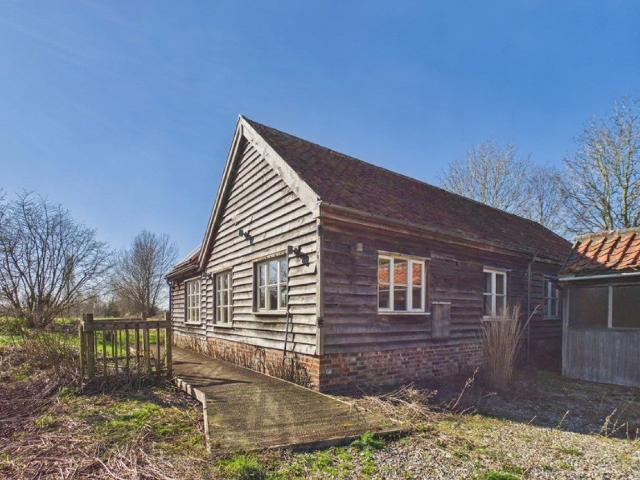
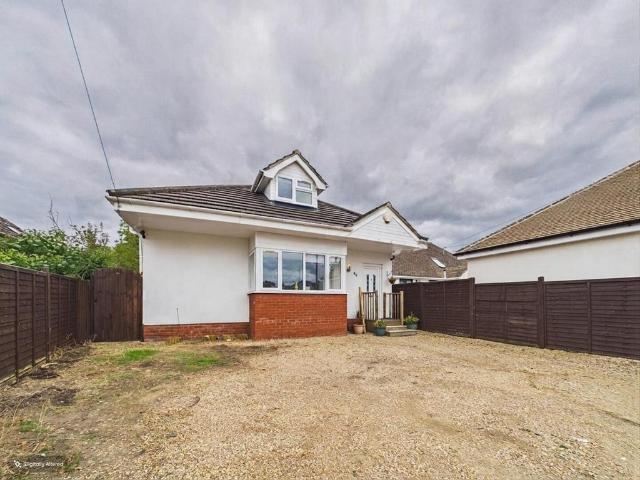
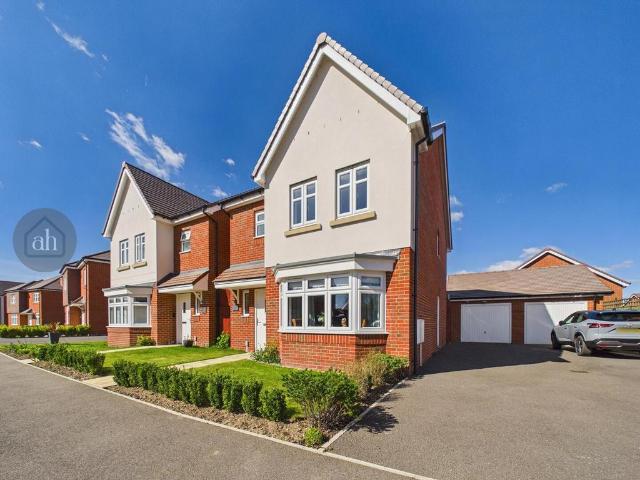
Badwell Ash Bury St Edmunds · 3 Bedrooms · 2 Baths · House · Garden · Equipped kitchen · Powder room
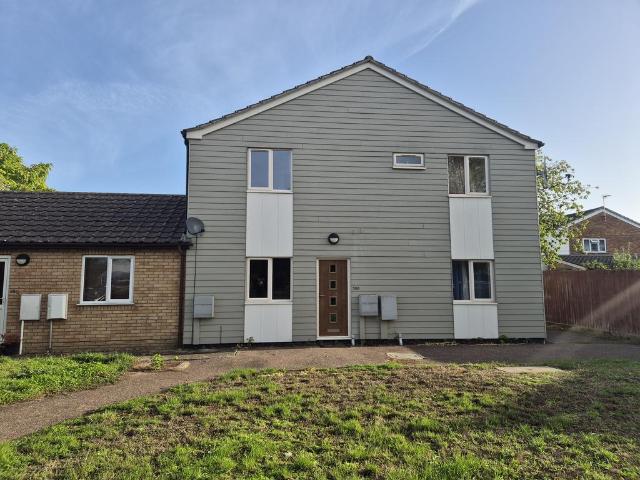
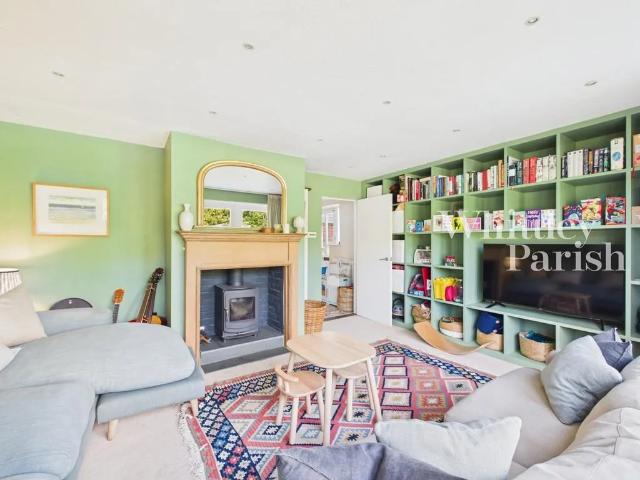
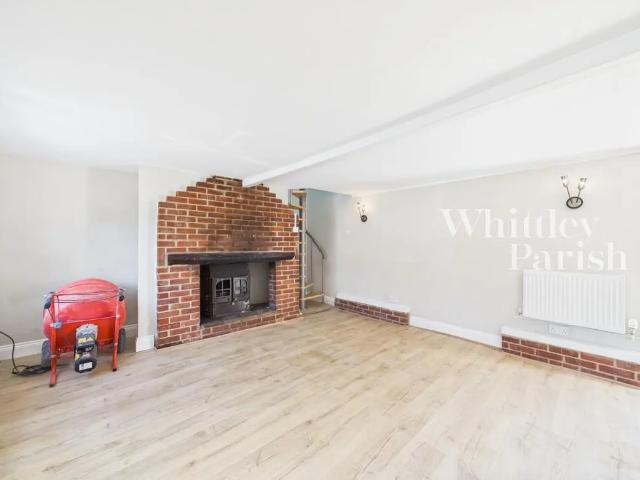
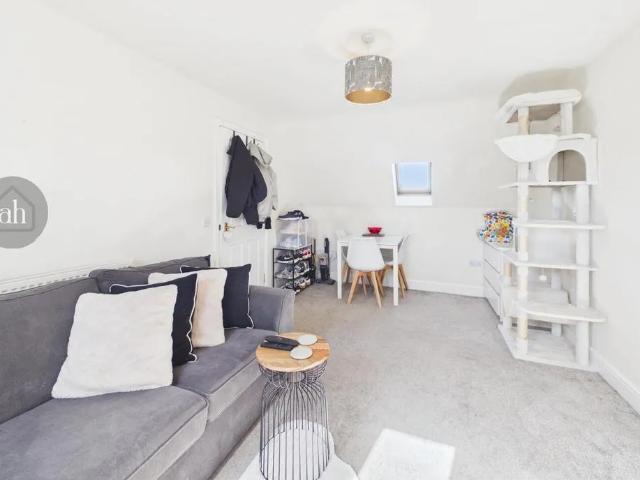
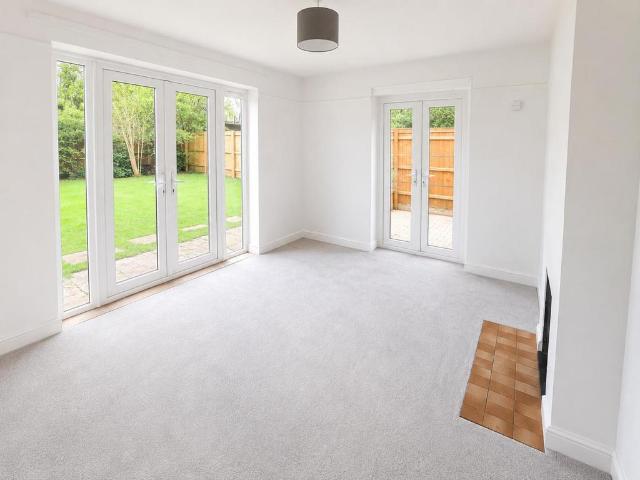
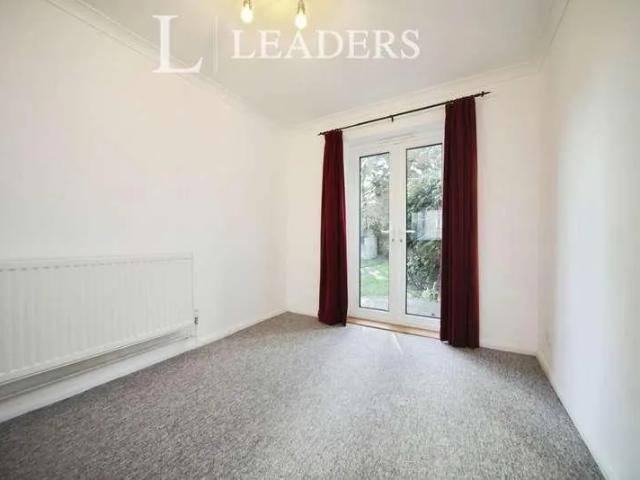
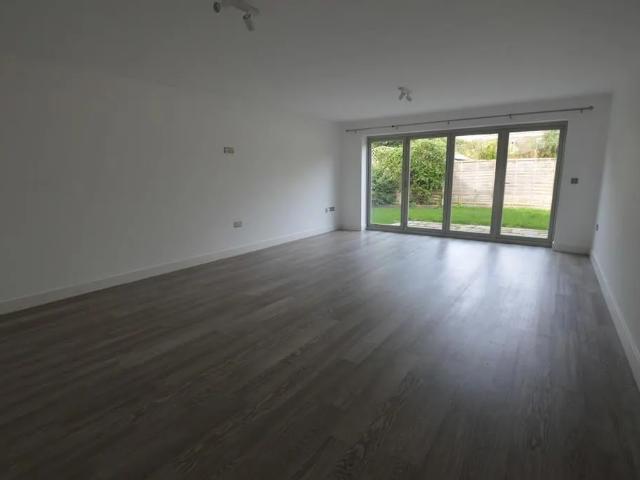
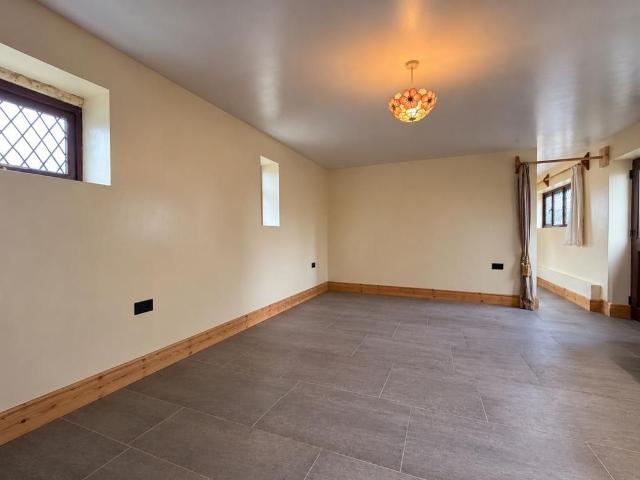
The accommodation comprises: Entrance Hall: window to front aspect, tiled flooring, staircase to first floor, doors to: Kitchen/Dining room: 4.95m x 3.66m (16'2 x 12') fitted wall & base & drawer units, integrated dishwasher, fridge/freezer, ceramic hob, extractor hood, electric oven, stainless steel sink with mixer tap, window to front aspect, large dining area, window to side aspect, downlighters, tiled flooring. Sitting Room: 5.69m x 3.87m (18'7 x 12'7) a double aspect windows, french doors to garden. Cloakroom: white suite: low level wc, wash hand basin, extractor fan, tiled flooring Staircase to first floor and landing: loft access, built in cupboard Master Bedroom: 3.88 m plus wardrobes x 3.07m (12'7 plus wardrobes x 10'1) with built in wardrobe cupboards, window to front aspect and door to: En-suite Shower Room: white suite: fully tiled shower cubicle, low level wc, wash hand basin, window to front aspect Bedroom 2: 3.86m x 3m (12'7 x 9'8) with window to rear aspect. Bedroom 3:
The accommodation comprises: Entrance Hall: window to front aspect, tiled flooring, staircase to first floor, doors to: Kitchen/Dining room: 4.95m x 3.66m (16'2 x 12') fitted wall & base & drawer units, integrated dishwasher, fridge/freezer, ceramic hob, extractor hood, electric oven, stainless steel sink with mixer tap, window to front aspect, large dining area, window to side aspect, downlighters, tiled flooring. Sitting Room: 5.69m x 3.87m (18'7 x 12'7) a double aspect windows, french doors to garden. Cloakroom: white suite: low level wc, wash hand basin, extractor fan, tiled flooring Staircase to first floor and landing: loft access, built in cupboard Master Bedroom: 3.88 m plus wardrobes x 3.07m (12'7 plus wardrobes x 10'1) with built in wardrobe cupboards, window to front aspect and door to: En-suite Shower Room: white suite: fully tiled shower cubicle, low level wc, wash hand basin, window to front aspect Bedroom 2: 3.86m x 3m (12'7 x 9'8) with window to rear aspect. Bedroom 3: