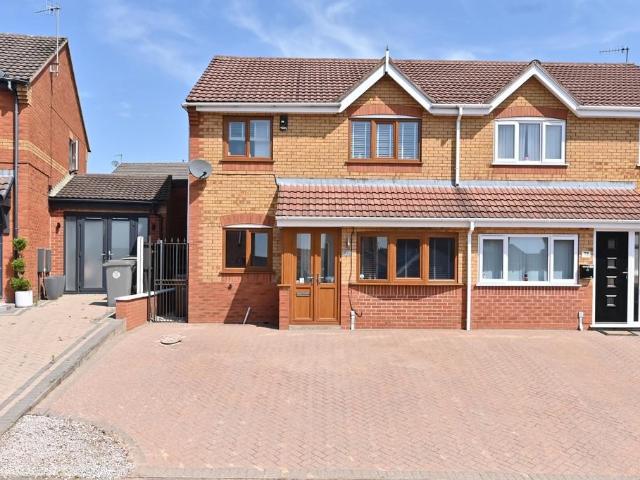
View photo
House
·
for sale
£ 220,000
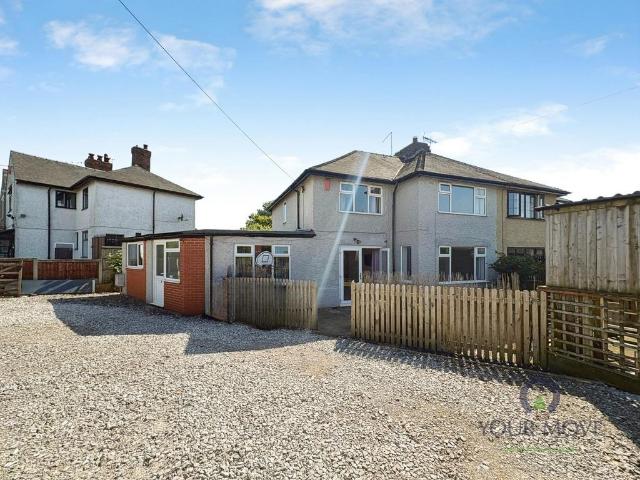
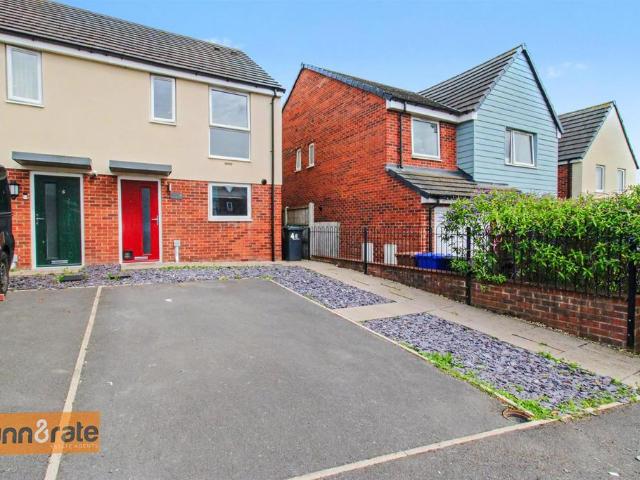
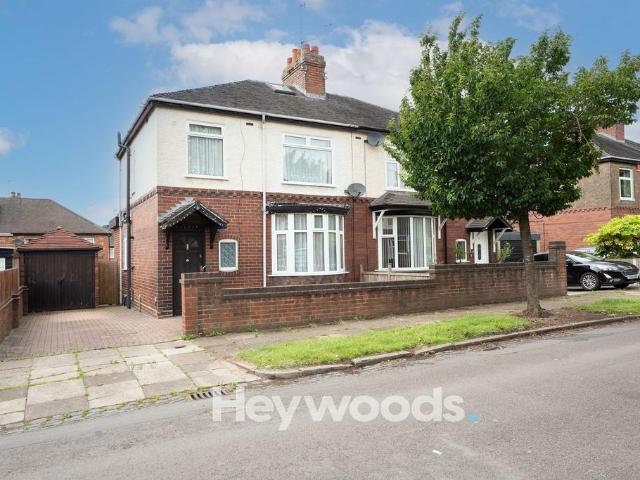
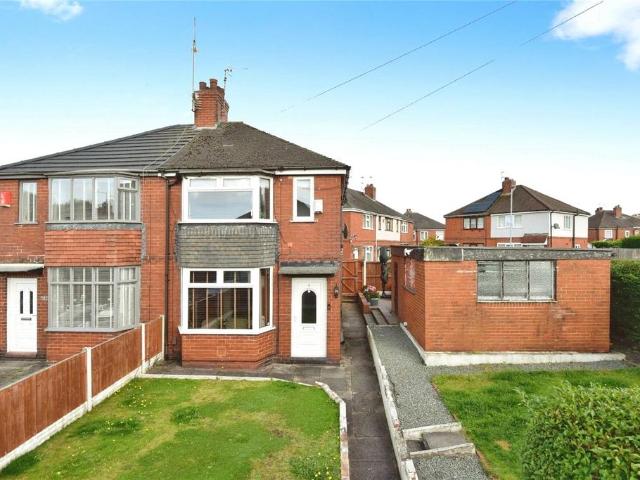
3 bedroom semi detached house for sale
Bagnall Road ST2 Stoke-On-Trent
· 3 Bedrooms · 2 Baths · House
· Equipped kitchen · Parking
Bagnall Road ST2 Stoke-On-Trent · 3 Bedrooms · 2 Baths · House · Equipped kitchen · Parking
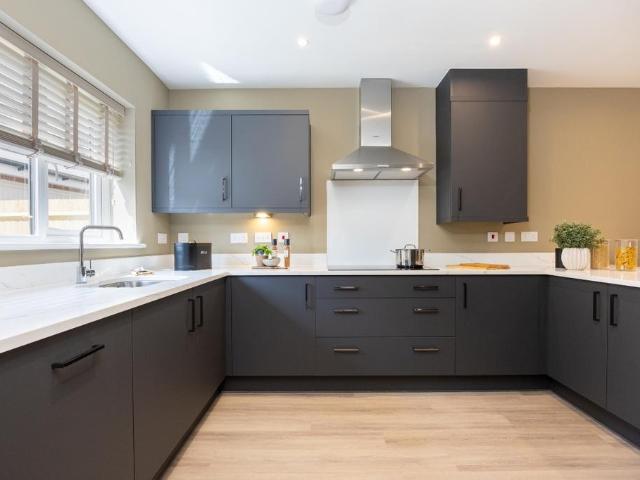
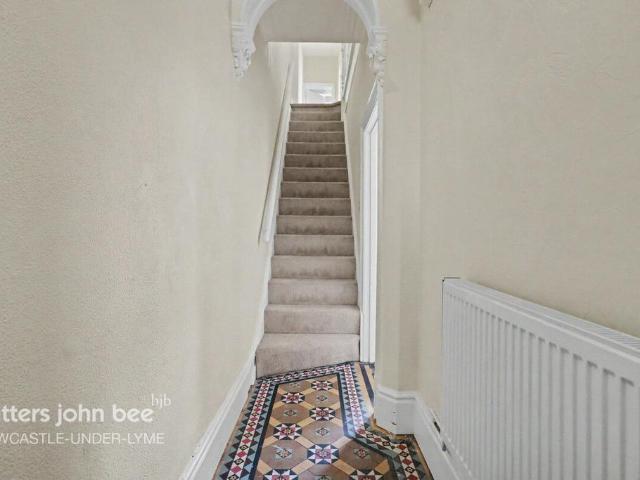
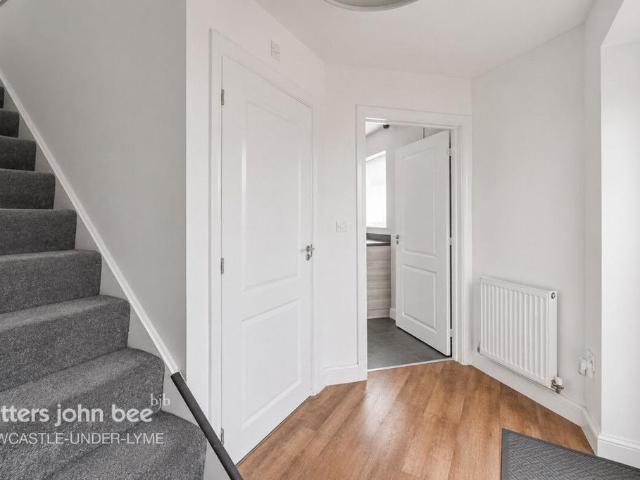
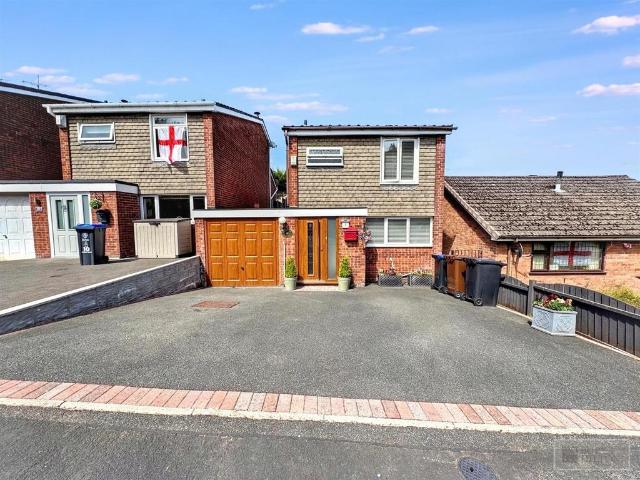
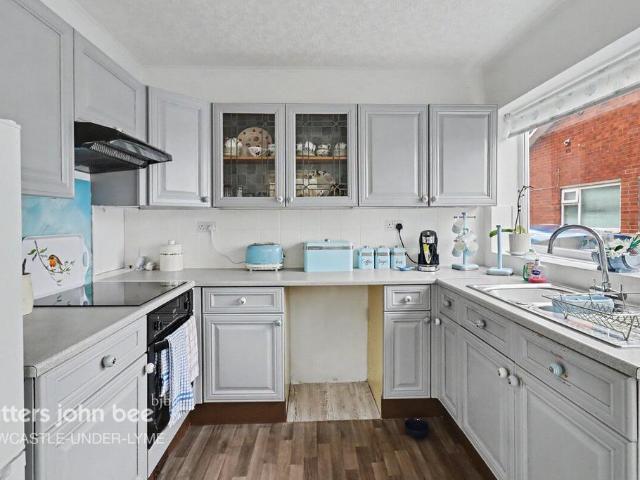
Entrance Porch 3' 9 x 2' 11 (1.16m x 0.90m) A useful covered entrance providing access to the main accommodation and space for coats and footwear. Entrance Hall 9' 5 x 3' 3 (2.89m x 1.00m) A welcoming entrance hall providing access to the kitchen, family room and main living area. Kitchen 9' 8 x 10' 2 (2.95m x 3.12m) Fitted with a range of wall and base units with complementary work surfaces, incorporating an integrated oven and dishwasher with space for additional appliances and a window to the front elevation. Family Room 10' 7 x 7' 10 (3.23m x 2.40m) Originally part of the garage, this thoughtfully converted room offers excellent additional living space and is ideal as snug, playroom, home office or cinema room. Adding to the property's versatility and appeal for modern family living. Utility Room 7' 10 x 4' 11 (2.40m x 1.52m) Practical utility space providing additional storage and appliance space, helping to keep the main living areas clutter-free. Lounge/Dining Room 18' 2 x 13' 1
Entrance Porch 3' 9 x 2' 11 (1.16m x 0.90m) A useful covered entrance providing access to the main accommodation and space for coats and footwear. Entrance Hall 9' 5 x 3' 3 (2.89m x 1.00m) A welcoming entrance hall providing access to the kitchen, family room and main living area. Kitchen 9' 8 x 10' 2 (2.95m x 3.12m) Fitted with a range of wall and base units with complementary work surfaces, incorporating an integrated oven and dishwasher with space for additional appliances and a window to the front elevation. Family Room 10' 7 x 7' 10 (3.23m x 2.40m) Originally part of the garage, this thoughtfully converted room offers excellent additional living space and is ideal as snug, playroom, home office or cinema room. Adding to the property's versatility and appeal for modern family living. Utility Room 7' 10 x 4' 11 (2.40m x 1.52m) Practical utility space providing additional storage and appliance space, helping to keep the main living areas clutter-free. Lounge/Dining Room 18' 2 x 13' 1
£ 220,000