2 pictures
House
·
for sale
£ 280,000
New
3 bed house for sale
Bakewell Street LE67 Coalville
· 3 Bedrooms · House
· Garden · Equipped kitchen · Parking · Powder room
Bakewell Street LE67 Coalville · 3 Bedrooms · House · Garden · Equipped kitchen · Parking · Powder room
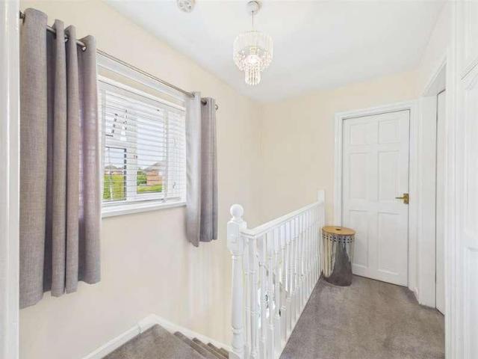
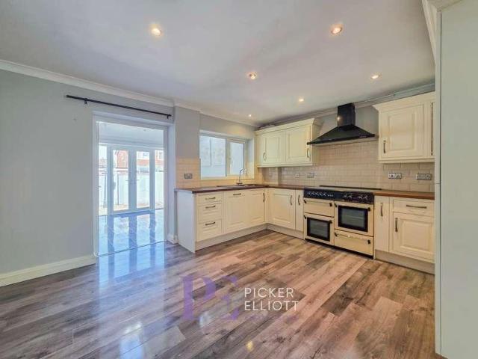
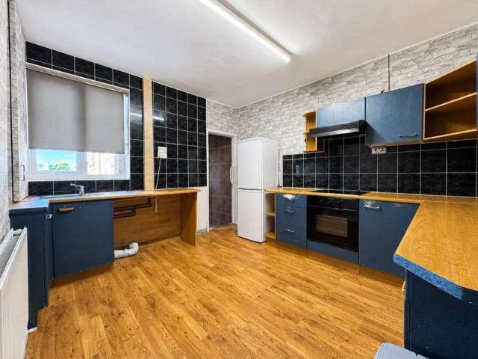
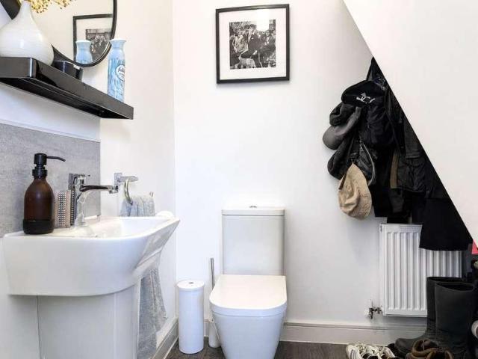
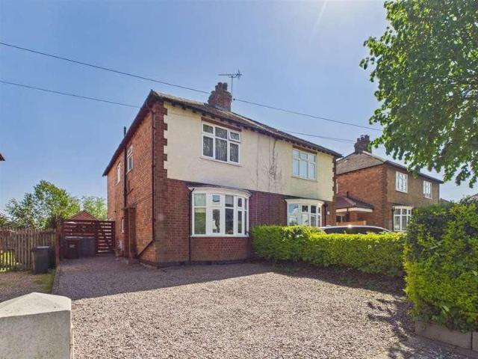
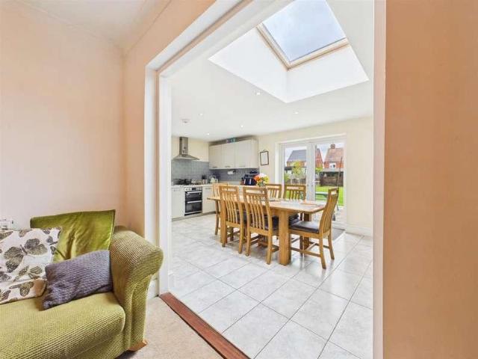
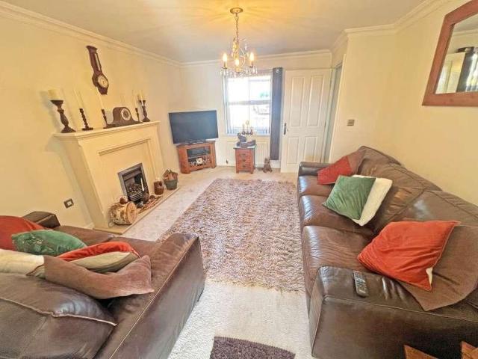
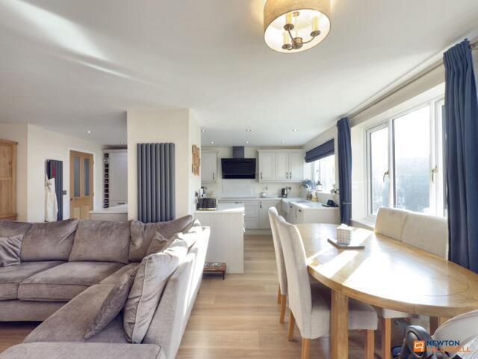
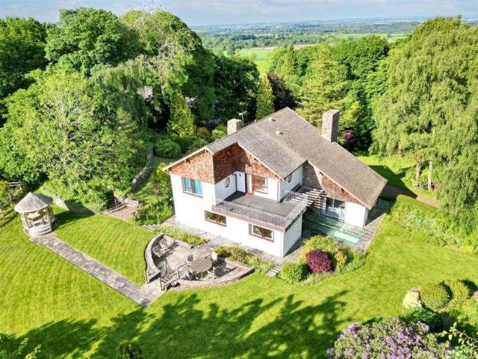
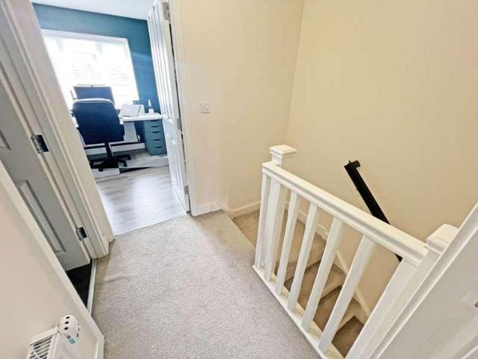
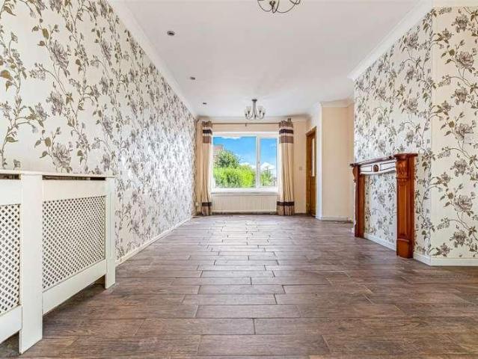
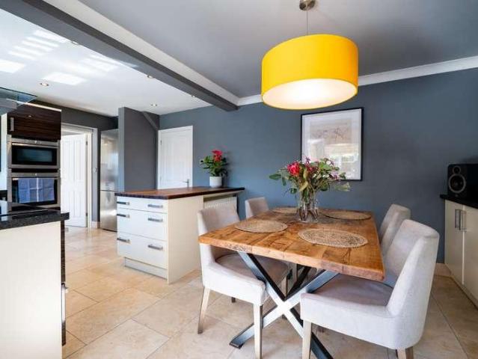
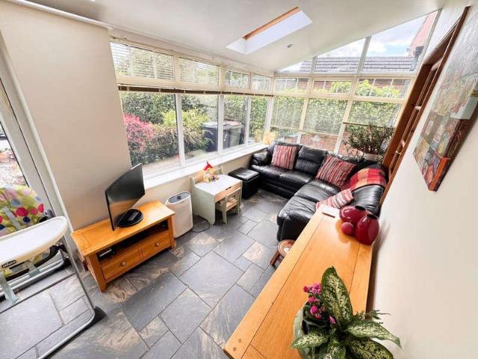
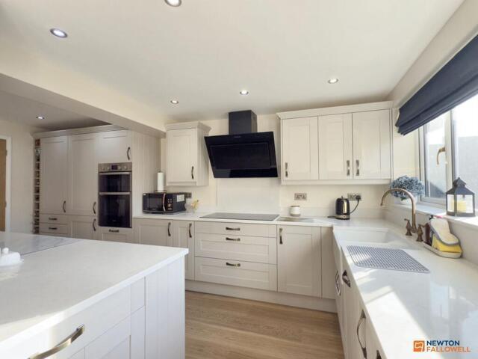
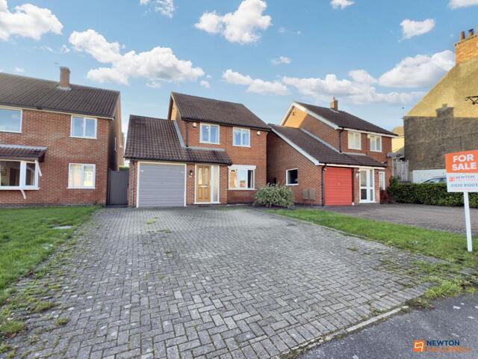
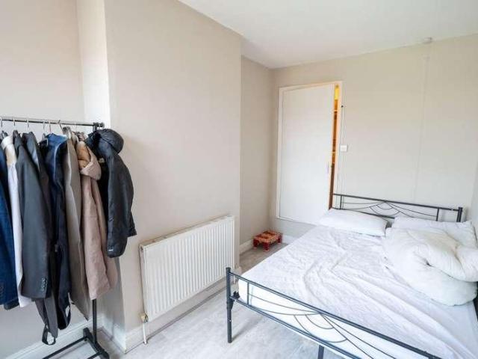
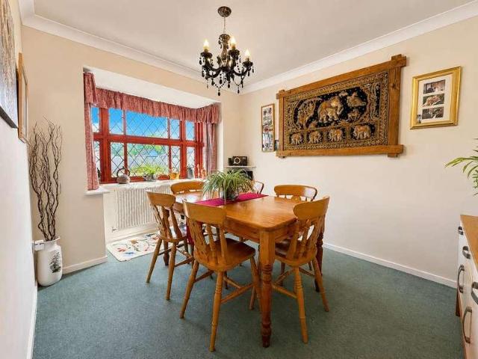
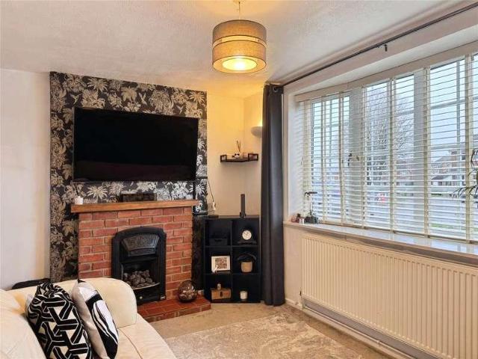
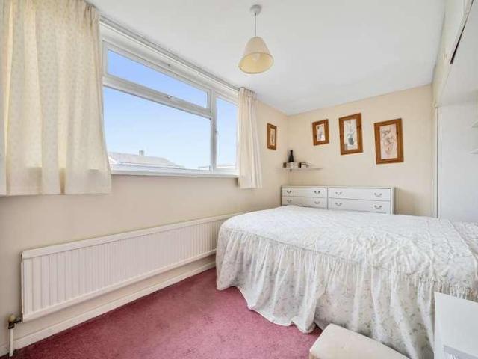
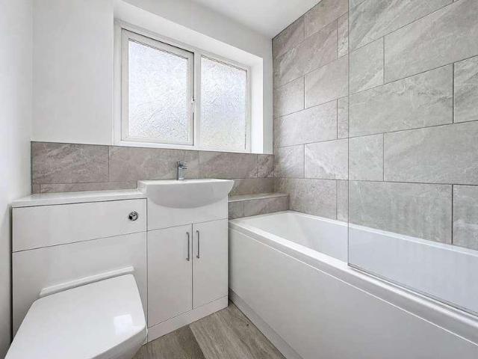
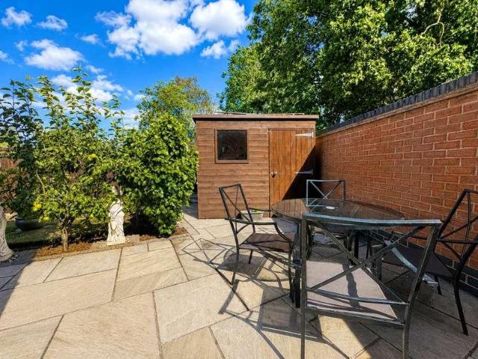
This three-bedroom detached home occupies a cul-de-sac position within the village of Shepshed, offering driveway parking for at least two vehicles and a particularly private rear garden backing onto green space. The ground floor includes an entrance hall with cloakroom storage and downstairs WC, a fitted integrated kitchen with dining space, and a dual-aspect living room with French doors opening onto the garden. Upstairs are three well-proportioned bedrooms, including a principal bedroom with en-suite shower room, together with a family bathroom. The combination of its private outlook, practical layout and convenient location makes this a home suited to a wide range of buyers. Entrance Hall: The property is entered through a composite front door into the entrance hall, where Karndean flooring has been laid in a herringbone pattern with straight plank edging. From here, doors lead to the living room, kitchen, downstairs WC and a useful cloakroom cupboard, while the staircase rises to
This three-bedroom detached home occupies a cul-de-sac position within the village of Shepshed, offering driveway parking for at least two vehicles and a particularly private rear garden backing onto green space. The ground floor includes an entrance hall with cloakroom storage and downstairs WC, a fitted integrated kitchen with dining space, and a dual-aspect living room with French doors opening onto the garden. Upstairs are three well-proportioned bedrooms, including a principal bedroom with en-suite shower room, together with a family bathroom. The combination of its private outlook, practical layout and convenient location makes this a home suited to a wide range of buyers. Entrance Hall: The property is entered through a composite front door into the entrance hall, where Karndean flooring has been laid in a herringbone pattern with straight plank edging. From here, doors lead to the living room, kitchen, downstairs WC and a useful cloakroom cupboard, while the staircase rises to
£ 280,000