344 properties for sale in Bale Fakenham

3 bed house for sale
2 pictures
House · for sale
£ 195,000
3 bed house for sale
Bale Fakenham
· 3 Bedrooms · House
· Fireplace · Equipped kitchen · Concierge
Bale Fakenham · 3 Bedrooms · House · Fireplace · Equipped kitchen · Concierge
Brief Description A charming mid terrace period cottage with 3 bedroom, 2 reception room accommodation, just a stone's throw from the town centre. No onward chain. Main Description 4 Quaker Lane is a charming mid terrace period cottage offering surprisingly spacious accommodation with two welcoming reception rooms and three well proportioned bedrooms that combine character with practical living. The property is accessed from the front off Quaker Lane into the sitting room, where an impressive exposed red brick fireplace (currently capped) provides a striking focal point. Bespoke shelving and cupboards on either side provide useful storage, while a UPVC sash window to the front fills the room with natural light. A step down leads into the generous dining room with built-in cupboards and shelving providing additional storage. The kitchen and utility area are a later addition, with the original external window retained as a charming period feature that also allows natural light from the u
£ 195,000
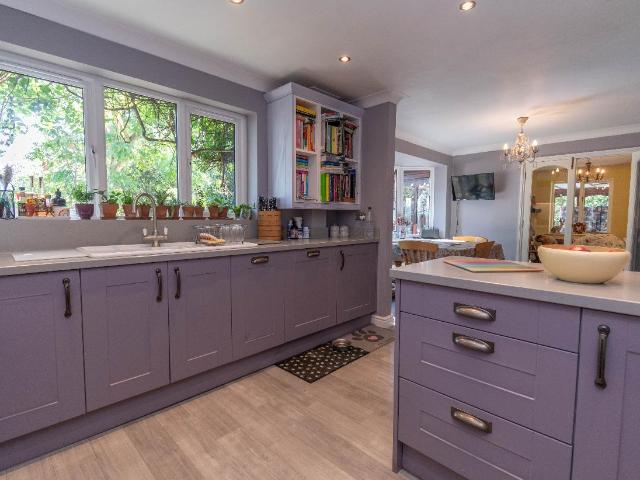
4 bed house for sale
2 pictures
House · for sale
£ 600,000
4 bed house for sale
Bale Fakenham
· 4 Bedrooms · House
· Garden · Parking · Equipped kitchen · Powder room · Concierge
Bale Fakenham · 4 Bedrooms · House · Garden · Parking · Equipped kitchen · Powder room · Concierge
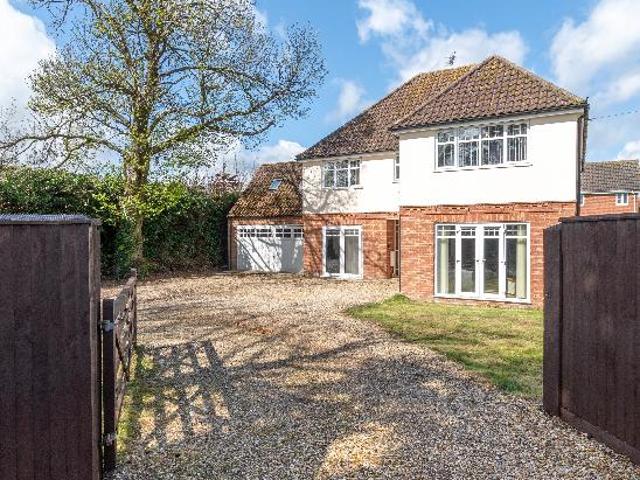
Brief Description A substantial detached family home offering flexible 4 reception, 4 bedroom accommodation, in attractive grounds of nearly 1/3 acre (sts) with extensive parking and double garage. Main Description Midsummer is a substantial detached residence occupying a discreet position at the end of a sweeping gravelled driveway right in the heart of the popular and conveniently located rural village of Colkirk. The property offers flexible, family sized accommodation arranged around a spacious L-shaped entrance hall, leading to a kitchen/breakfast room with separate utility room and formal dining room, a generous triple aspect sitting room and a charming wraparound hardwood garden room with views to both the front and rear. There is also a large family room, currently used as a hobbies room, together with a cloakroom. Upstairs, the galleried landing leads to four bedrooms, with the principal bedroom benefitting from an en suite shower room, and a family bathroom. Further benefits
£ 600,000
2 bed house for sale
2 pictures
House · for sale
£ 1,100,000
2 bed house for sale
Bale Fakenham
· 2 Bedrooms · House
· Garden · Equipped kitchen · Powder room
Bale Fakenham · 2 Bedrooms · House · Garden · Equipped kitchen · Powder room
Brief Description An imposing barn conversion of quality and style offering spacious and versatile accommodation of character, 0.4 acre gardens (sts) and double cart shed. Main Description Situated in an quiet semi-rural location equidistant between Melton Constable and Hindolveston, this stunning barn conversion of quality and style would certainly provide a dream principle residence or a personal holiday home that would be the envy of family and friends. Forming the largest of four dwellings in the development, The Great Barn enjoys a high degree of privacy with the added comfort of neighbouring properties of similar quality for security with double gates off the shared drive affording vehicular access to the private driveway and double cart shed. The ground floor features a stunning 17m open plan space with double height doors leading to the rear garden, living/dining area to one end and fabulous deVOL fitted kitchen to the other with utility room and cloakroom and study/tv den also
£ 1,100,000
3 bed house for sale
2 pictures
House · for sale
£ 495,000
3 bed house for sale
Bale Fakenham
· 3 Bedrooms · House
· Garden · Equipped kitchen · Parking
Bale Fakenham · 3 Bedrooms · House · Garden · Equipped kitchen · Parking
Brief Description A superbly presented 3 bedroom mews style property on an exclusive development with parking, private gardens and communal woodlands. No onward chain. Main Description Number 5 is one of the beautiful mews style dwellings forming part of the development of The Old Vicarage - a late Georgian rectory set in 2 acres (subject to survey) of communal woodland grounds and a delightful walled garden with a shared tree-lined avenue approach and 2 allocated parking spaces. The property is superbly presented and includes a quality fitted kitchen with integrated appliances, a contemporary bathroom and en suite shower room, part traditional sash windows and provides 3 bedroom, single storey accommodation with a courtyard to the side and attractive lawned gardens to the rear which back onto grazing land. Being only 4 miles from the north Norfolk coast, this property would make an ideal permanent home close to the amenities on offer in Walsingham or a second home with holiday letting
£ 495,000
3 bed house for sale
2 pictures
House · for sale
£ 450,000
3 bed house for sale
Bale Fakenham
· 3 Bedrooms · House
· Garden · Access for people with disabilities · Equipped kitchen
Bale Fakenham · 3 Bedrooms · House · Garden · Access for people with disabilities · Equipped kitchen
Brief Description A beautifully refurbished and extended 3 bedroom, 2 bathroom detached bungalow situated on the edge of the village and standing in beautifully landscaped gardens. Main Description School Lodge is a modern detached bungalow situated in an attractive setting on the edge of the village overlooking playing fields but within walking distance of the centre of the amenity rich village of Walsingham. The property is built of red brick under a pantiled roof and has been lovingly refurbished and extended by the current owners to now provide well proportioned 3 bedroom, 2 bathroom accommodation designed to be wheelchair accessible. There is a good sized double aspect sitting/dining room with a wide opening to the well appointed kitchen/breakfast room. The large principal bedroom is served by a spacious shower room with bedroom 2 having a small dressing area and en suite shower room. There is also a third bedroom currently used as a study/occasional bedroom for guests. Further be
£ 450,000
3 bed house for sale
2 pictures
House · for sale
£ 450,000
3 bed house for sale
Bale Fakenham
· 3 Bedrooms · House
· Garden · Fireplace · Equipped kitchen · Parking · Powder room
Bale Fakenham · 3 Bedrooms · House · Garden · Fireplace · Equipped kitchen · Parking · Powder room
Brief Description A stunning brick and flint period cottage offering lovely accommodation of character together with cottage gardens and ample parking all in peaceful edge of village setting. Main Description Situated on the north-eastern edge of the popular village of Hindringham in a quiet setting adjoining open countryside, this delightful semi detached brick and flint cottage offers well appointed accommodation of character in addition to charming cottage gardens, a useful outbuilding and driveway parking for a number of vehicles. The accommodation includes entrance porch, entrance hall, cloakroom, lovely beamed living room with inglenook fireplace, country kitchen, three bedrooms and luxury bathroom. Tilly's retreat retains many original features including a bread oven to the side of the inglenook, now used for storage, pamment tiling, exposed beams and floorboards, exposed brickwork and partly vaulted ceilings but also has modern comforts in the form of oil fired radiator heating
£ 450,000
2 bed house for sale
2 pictures
House · for sale
£ 350,000
2 bed house for sale
Bale Fakenham
· 2 Bedrooms · House
· Garden · Equipped kitchen · Parking · Concierge
Bale Fakenham · 2 Bedrooms · House · Garden · Equipped kitchen · Parking · Concierge
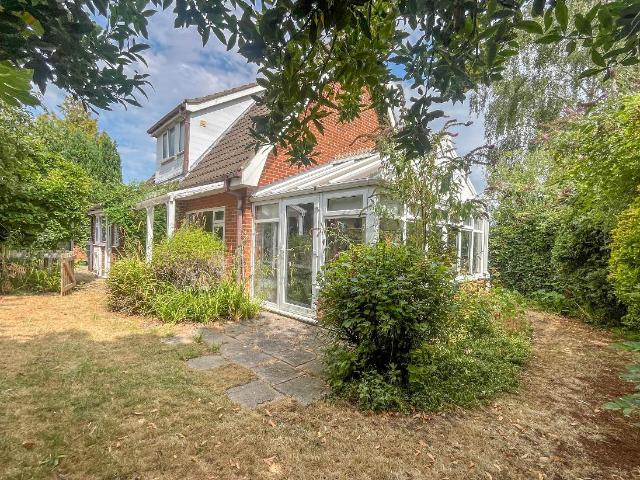
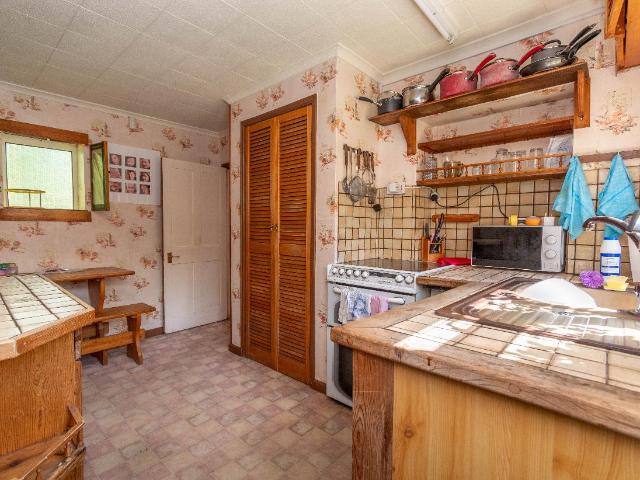
Brief Description A detached chalet house with 2 bedrooms, 2 reception rooms, conservatory, garage and parking, occupying a prominent corner plot close to amenities. No onward chain. Main Description March House is a detached chalet house occupying a prominent elevated corner plot, conveniently situated for all the amenities on offer in the popular village of Walsingham. The property would now benefit from a programme of light refurbishment, offering purchasers an excellent opportunity to update and finish the house to their own taste and requirements. The ground floor accommodation comprises a kitchen/breakfast room with a separate dining room, together with a spacious double aspect sitting room featuring a 'secret' bookcase door leading through to a large conservatory overlooking the gardens. There is also a useful ground floor shower room. Upstairs, the landing leads to two well-proportioned double bedrooms, both with built-in storage, and a family bathroom. Further benefits include
£ 350,000
2 bed house for sale
2 pictures
House · for sale
£ 300,000
2 bed house for sale
Bale Fakenham
· 2 Bedrooms · House
· Garden · Fireplace · Equipped kitchen · Parking · Concierge
Bale Fakenham · 2 Bedrooms · House · Garden · Fireplace · Equipped kitchen · Parking · Concierge
Brief Description Exciting opportunity to buy a Grade II Listed 2 bedroom cottage requiring refurbishment with an attractive south facing garden and garage parking. No chain. Main Description 28 Knight Street is a Grade II Listed cottage situated in a tranquil tucked away setting accessed down a long gravelled driveway in the amenity rich village of Little Walsingham. There is a garage providing parking and the property stands behind a charming south facing cottage garden to the front. The property would now benefit from a programme of refurbishment but has spacious ground floor accommodation comprising an entrance lobby, kitchen/breakfast room, dining room, sitting room and bathroom. Upstairs, the galleried landing leads to the 2 bedrooms. Many period features remain including fireplaces in the reception rooms, 1 housing a wood burning stove, exposed ceiling beams, panelled doors and part replacement sash windows to the front elevation. 28 Knight Street is being offered for sale with
£ 300,000
3 bed house for sale
2 pictures
House · for sale
£ 499,950
3 bed house for sale
Bale Fakenham
· 3 Bedrooms · House
· Garden
Bale Fakenham · 3 Bedrooms · House · Garden
Brief Description A good sized detached family house with flexible 4/5 bedroom accommodation, large detached garden studio/home office and an attractive west facing garden. Main Description 63a Wells Road is an attractive detached family home, built circa 1986 in red brick beneath a clay tiled roof, set on the edge of this popular village within easy walking distance of local amenities. The beautiful North Norfolk coast at Wells-next-the-Sea lies just 4 miles away. In recent years, the property has been thoughtfully renovated and reconfigured, enhancing both its layout and functionality to create a spacious and versatile 4/5 bedroom, 4 bathroom home suited to modern family living. A standout feature is the detached garden studio, complete with a vaulted ceiling and electric radiator heating. Accessed via a covered walkway from the main house, this flexible space is ideal for home working or hobbies. The west facing rear garden has been attractively landscaped, providing a private outdo
£ 499,950
3 bed house for sale
2 pictures
House · for sale
£ 350,000
3 bed house for sale
Bale Fakenham
· 3 Bedrooms · House
· Garden · Fireplace · Equipped kitchen · Parking
Bale Fakenham · 3 Bedrooms · House · Garden · Fireplace · Equipped kitchen · Parking
Brief Description A detached bungalow situated on the outskirts of town with spacious 3 bedroom, 2 bathroom accommodation, conservatory, garage and attractive west facing rear garden. Main Description Tucked away in a sought after residential area on the outskirts of the market town of Fakenham, 32 William Road is an attractive detached bungalow offering spacious and well presented accommodation. The property features an L-shaped entrance hall, a well appointed kitchen and a generous 20 foot sitting/dining room leading into a conservatory. There are 3 bedrooms, including a principal bedroom with an en suite shower room, along with a luxurious family bathroom. The home has been thoughtfully updated by the current owners and benefits from gas-fired central heating, a feature fireplace in the sitting/dining room housing a wood burning stove and double glazed windows and doors throughout. Outside, the bungalow is set behind a gravelled driveway providing parking and access to the attached
£ 350,000
3 bed house for sale
2 pictures
House · for sale
£ 299,950
3 bed house for sale
Bale Fakenham
· 3 Bedrooms · House
· Garden · Equipped kitchen · Parking
Bale Fakenham · 3 Bedrooms · House · Garden · Equipped kitchen · Parking
Brief Description A modern garage link detached bungalow with superbly presented refurbished 3 bedroom accommodation, garage and attractive gardens. Main Description 12 Searle Close is a beautifully presented modern garage link detached bungalow situated at the end of a popular cul de sac in the market town of Fakenham. The well laid out accommodation is centred around a welcoming entrance hall, accessed via a partly glazed composite entrance door leading to the hall featuring laminate flooring, a shelved airing cupboard housing the Vaillant gas-fired boiler, two additional storage cupboards and doors leading to the principal rooms. The contemporary kitchen is fitted with a range of high gloss cream wall and base units complemented by granite worktops and upstands, incorporating a stainless steel sink with mixer tap. Integrated appliances include a double oven, ceramic hob with extractor hood, microwave, fridge freezer, dishwasher and washing machine. The kitchen also benefits from lux
£ 299,950
4 bed house for sale
2 pictures
House · for sale
£ 500,000
4 bed house for sale
Bale Fakenham
· 4 Bedrooms · House
· Garden · Parking · Equipped kitchen · Powder room
Bale Fakenham · 4 Bedrooms · House · Garden · Parking · Equipped kitchen · Powder room
Brief Description A spacious detached family house with flexible 4/5 bedroom, 3 bathroom, accommodation, extensive driveway parking, double garage and gardens. Main Description 125 Holt Road is a substantial family house built circa 2005 on a popular road less than a mile from the centre of the market town of Fakenham. The property has flexible living spaces comprising a good sized kitchen/breakfast room with a separate utility, a large dining room, sitting room and a snug/study, that could also be used as a ground floor bedroom with a cloakroom opposite with space to install a shower. Upstairs, there are a further 5 bedrooms, 2 of which have en suites, and a family bathroom. The property further benefits from UPVC double glazing, pine 4 panel internal doors, hard floors to the ground floor with a well appointed fitted kitchen, luxury bathroom suites and gas-fired central heating. Outside, there is extensive driveway parking, an attached double garage and a lawned and paved garden to t
£ 500,000
house for sale
2 pictures
House · for sale
£ 300,000
house for sale
Bale Fakenham
· House
· Garden · Equipped kitchen · Parking
Bale Fakenham · House · Garden · Equipped kitchen · Parking
Brief Description An unusual brick and flint period property requiring full modernisation with large garden and ample parking in pleasant village setting. Main Description Pleasantly situated in the hamlet village of Bale, this attractive period cottage is unique in-so-far as it is attached to a large brick built barn but no other dwellings. The property, occupying a large mature plot with ample off road parking, requires complete modernisation and may have structural defects, so is not thought suitable for mortgage purposes. The accommodation includes entrance hall, ground floor bathroom, snug, large sitting room, country kitchen and three first floor bedrooms. While there is oil fired to radiator central heating, it is apparent that there is a significant damp issue within the property and there may be structural issues making the property unsuitable if a mortgage is required. Externally the property benefits from a large mature garden which does require cultivation but provides off
£ 300,000
4 bed house for sale
2 pictures
House · for sale
£ 375,000
4 bed house for sale
Bale Fakenham
· 4 Bedrooms · House
· Garden · Equipped kitchen · Parking · Patio · Powder room
Bale Fakenham · 4 Bedrooms · House · Garden · Equipped kitchen · Parking · Patio · Powder room
Brief Description A well presented detached family house with 4 bedroom accommodation, 1 with an en suite shower room, driveway parking and south facing rear garden. Main Description 104 Greenway Lane is an attractive detached family home offering well laid out and spacious accommodation throughout. The ground floor features a generous kitchen with a separate utility room and cloakroom, along with a bright dining room and a comfortable sitting room. Upstairs, there are four bedrooms, including a principal bedroom with an en-suite shower room, as well as a modern family bathroom. The property further benefits from UPVC double-glazed windows and doors, gas-fired central heating and a wood-burning stove. The property also enjoys a delightful south facing rear garden, designed to offer both practicality and outdoor enjoyment. Mainly laid to lawn, the space is ideal for families and there is also a patio area perfectly suited for outdoor dining with a pergola over. PORCH Covered entrance po
£ 375,000
2 bed house for sale
2 pictures
House · for sale
£ 280,000
2 bed house for sale
Bale Fakenham
· 2 Bedrooms · House
· Garden · Equipped kitchen · Parking
Bale Fakenham · 2 Bedrooms · House · Garden · Equipped kitchen · Parking
Brief Description A well presented detached 2 double bedroom bungalow at the end of a popular cul de sac, driveway parking, garage and gardens. Offered with no onward chain. Main Description Built in 2021 by highly regarded developers Necton Management Limited, 35 Salmons Way is a detached bungalow situated at the end of a popular cul de sac within easy reach of the centre of the market town of Fakenham. The property has well presented accommodation comprising an entrance hall, kitchen, useful boot room/store extension, sitting/dining room with 2 double bedrooms and a bathroom. Further benefits include heating provided by an efficient gas-fired condensing boiler with UPVC double glazed windows and doors throughout and the remainder of its 10 year NHBC Buildmark Warranty. Outside, there is a brick block driveway providing parking, a garage, low maintenance gravelled front garden and a lawned garden to the rear. ACCOMODATION The property is entered via a partly glazed composite front doo
£ 280,000
3 bed house for sale
2 pictures
House · for sale
£ 300,000
3 bed house for sale
Bale Fakenham
· 3 Bedrooms · House
· Garden · Equipped kitchen · Parking
Bale Fakenham · 3 Bedrooms · House · Garden · Equipped kitchen · Parking
Brief Description A modern detached bungalow with 3 bedroom accommodation plus a superb kitchen/breakfast room extension, driveway parking, garage and south facing garden. Main Description 39 North Park is a beautifully presented modern detached bungalow, tucked away at the end of a cul-de-sac in a sought after residential area of the market town of Fakenham within walking distance of the town centre and amenities. The current owner has undertaken an extensive programme of high-quality improvements, most notably a superb L-shaped, triple aspect kitchen/breakfast room extension. This impressive space features an extensive range of sage green base and wall units, integrated appliances and a bright, airy breakfast area enhanced by a roof lantern and French doors opening onto the rear garden. The accommodation also includes an entrance hall leading to a spacious sitting/dining room, three bedrooms - one of which is currently used as a study - and a luxury bathroom fitted with both a bath a
£ 300,000
4 bed house for sale
2 pictures
House · for sale
£ 650,000
4 bed house for sale
Bale Fakenham
· 4 Bedrooms · House
· Garden · Equipped kitchen
Bale Fakenham · 4 Bedrooms · House · Garden · Equipped kitchen
Brief Description A beautifully refurbished and extended detached family home with spacious 4 bedroom, 3 bathroom accommodation and 0.4 acre (sts) gardens and grounds. No chain. Main Description Offered for sale with no onward chain, 145 Holt Road presents a superb opportunity to acquire a beautifully refurbished and extended detached family home in one of the market town of Fakenham's most sought-after locations. Having recently undergone a comprehensive programme of renovation and extension, the property now offers stylish, contemporary and versatile accommodation arranged over two floors. At the heart of the home is an impressive L-shaped open plan kitchen/dining/living space, thoughtfully designed for modern family life and entertaining. The well appointed kitchen flows seamlessly into a generously proportioned dining area, with wide bi-fold doors opening open a paved terrace and the rear garden beyond, and on to a bright, double aspect sitting room. The ground floor also benefits
£ 650,000
3 bed house for sale
2 pictures
House · for sale
£ 275,000
3 bed house for sale
Bale Fakenham
· 3 Bedrooms · House
· Garden · Equipped kitchen · Parking
Bale Fakenham · 3 Bedrooms · House · Garden · Equipped kitchen · Parking
Brief Description A spacious individual semi detached house with 3 bedroom accommodation and attractive garden with a large workshop, store and parking. No onward chain. Main Description Offered for sale with no onward chain, 16 Mission Lane presents an exciting opportunity to acquire an individual semi detached house tucked away on a private lane on the outskirts of the market town of Fakenham, yet within walking distance of local amenities. The property would now benefit from a programme of light refurbishment, offering purchasers the opportunity to modernise and finish the accommodation to their own taste. It already benefits from UPVC double glazed windows and doors, gas-fired central heating and white goods included in the sale. The spacious accommodation comprises a sun room opening into an inner hallway, with a kitchen/breakfast room, sitting room and separate dining room leading off. A bathroom and boiler room complete the ground floor. Upstairs, a galleried landing provides ac
£ 275,000
3 bed house for sale
2 pictures
House · for sale
£ 385,000
3 bed house for sale
Bale Fakenham
· 3 Bedrooms · House
· Equipped kitchen · Powder room · Concierge
Bale Fakenham · 3 Bedrooms · House · Equipped kitchen · Powder room · Concierge
Brief Description A superb detached family home with contemporary 3/4 bedroom, 2 bathroom accommodation and an impressive kitchen/dining room extension, in a popular part of town. Main Description 9 Kingfisher Close presents a rare opportunity to acquire a superb detached family home that has been thoughtfully extended and refurbished to an exceptional standard. Occupying an elevated position within a sought-after cul-de-sac off Valley Way, the property is located just one mile from the centre of the market town of Fakenham. Beautifully presented throughout, the home offers stylish, contemporary and versatile family accommodation. The impressive open plan kitchen/dining room forms the heart of the home and is complemented by a separate utility, walk-in pantry and cloakroom. A cosy sitting room has a gas fire, while a further reception room offers flexibility and could equally serve as a fourth bedroom, home office or playroom. On the first floor are three bedrooms, including a generous
£ 385,000
4 bed house for sale
2 pictures
House · for sale
£ 370,000
4 bed house for sale
Bale Fakenham
· 4 Bedrooms · House
· Garden · Equipped kitchen · Parking · Powder room
Bale Fakenham · 4 Bedrooms · House · Garden · Equipped kitchen · Parking · Powder room
Brief Description A spacious semi-detached period house with flexible 4 bedroom, 2 bathroom accommodation, parking and gardens in one of Fakenham's most desirable addresses. Main Description Gladstone House is a semi-detached period house situated on one of Fakenham's most desirable private roads within walking distance of the town centre. The property has spacious versatile ground floor accommodation comprising kitchen/breakfast room with separate utility, cloakroom, conservatory, large sitting/dining room with a further family room which could also provide a formal dining room, snug or study. Upstairs, the galleried landing leads to a principal bedroom with en-suite shower room, 3 further bedrooms and a family shower room. Outside, there is a courtyard garden to the front, attractive side garden accessed from the conservatory and a low maintenance rear garden with a timber summer house and the original Victorian potting shed. A shared driveway to the side leads to the property's own
£ 370,000
4 bed house for sale
2 pictures
House · for sale
£ 750,000
4 bed house for sale
Bale Fakenham
· 4 Bedrooms · House
· Garden · Equipped kitchen · Concierge
Bale Fakenham · 4 Bedrooms · House · Garden · Equipped kitchen · Concierge
Brief Description A superb detached family house with contemporary 4 bedroom, 4 bathroom accommodation and good sized gardens on the outskirts of town. Main Description 2 Willow Grove is a substantial detached high specification family home, built in 2014 by the highly regarded local developers Grocott and Murfit. Occupying a discreet position within an exclusive private cul-de-sac of just three properties, the house enjoys a tucked away setting on the south eastern outskirts of the thriving market town of Fakenham. The ground floor offers a superb balance of contemporary style and practical family living, with bright, open and spacious accommodation throughout. At its heart is a well-appointed open-plan kitchen, dining and living area, complemented by an adjoining utility room. The principal living space is enhanced by a full wall of bi-fold doors, creating a seamless connection to the extensive raised paved terrace and rear garden beyond. Additional reception space includes a cosy si
£ 750,000
4 bed house for sale
2 pictures
House · for sale
£ 475,000
4 bed house for sale
Bale Fakenham
· 4 Bedrooms · House
· Garden · Equipped kitchen · Parking · Powder room · Concierge
Bale Fakenham · 4 Bedrooms · House · Garden · Equipped kitchen · Parking · Powder room · Concierge
Brief Description A beautifully presented Victorian villa with 4 bedroom, 3 bathroom accommodation, driveway parking and good sized gardens, just half a mile from the town centre. Main Description 81 Norwich Road is an impressive Victorian villa, conveniently situated half a mile from the centre of the thriving market town of Fakenham and its excellent range of amenities. Beautifully refurbished by the current owners, the property now offers spacious and versatile family accommodation arranged over three floors, combining period character with modern practicality. A welcoming entrance porch opens into the reception hall, where a staircase rises to the first floor and doors lead to the principal living spaces. At the heart of the home is the generously proportioned kitchen/breakfast room, fitted with an extensive range of units and offering ample space for a breakfast table and chairs. Complementing the kitchen are a separate utility room and cloakroom. The ground floor also features a
£ 475,000
3 bed house for sale
2 pictures
House · for sale
£ 580,000
3 bed house for sale
Bale Fakenham
· 3 Bedrooms · House
· Garden · Equipped kitchen · Parking · Powder room
Bale Fakenham · 3 Bedrooms · House · Garden · Equipped kitchen · Parking · Powder room
Brief Description A superb high specification detached chalet house with flexible 3/4 bedroom, 2 bathroom accommodation, attached garage and a west facing garden close to town centre. Main Description 11 The Drift is a rare opportunity to purchase a high specification chalet house situated in a private setting set well back from the road behind a mature hedged boundary and tall timber double gates yet within walking distance of the centre of the market town of Fakenham. The property has superbly presented flexible ground floor accommodation comprising an entrance hall, well appointed kitchen/dining room with separate utility and cloakroom, sitting room with a vaulted ceiling, bedrooms 3 and 4 and a luxury shower room. Upstairs, there is a spacious landing leading to 2 further double bedrooms and another luxury bathroom. The property benefits from gas-fired underfloor heating to the ground floor and radiators upstairs, a contemporary wood burning stove in the sitting room, majority UPVC
£ 580,000
4 bed house for sale
2 pictures
House · for sale
£ 675,000
4 bed house for sale
Bale Fakenham
· 4 Bedrooms · House
· Garden · Fireplace · Equipped kitchen · Parking · Powder room
Bale Fakenham · 4 Bedrooms · House · Garden · Fireplace · Equipped kitchen · Parking · Powder room
Brief Description A superb brick and flint detached family house with spacious 4/5 bedroom accommodation, driveway parking and secluded 1/3rd acre gardens (sts), all in popular part of town. Main Description 30 Sandy Lane is rare opportunity to purchase a superb detached character house set well back from the road in one of the most sought after areas of the market town of Fakenham. Formerly a small cottage, the property has been sympathetically extended in more recent years in the traditional brick and flint style to now create a substantial family home which still offers tremendous scope for further improvement. The ground floor living accommodation comprises an entrance hall, cloakroom, kitchen with a separate utility and dining room, snug and a large sitting room with fireplace. The landing upstairs leads to 4 bedrooms plus bedroom 5/study, bedroom 1 with an en-suite bathroom, and a family bathroom with shower cubicle. Outside, the property, with long private driveway, has a lawned
£ 675,000
3 bed house for sale
2 pictures
House · for sale
£ 280,000
3 bed house for sale
Bale Fakenham
· 3 Bedrooms · House
· Garden · Equipped kitchen · Parking · Powder room
Bale Fakenham · 3 Bedrooms · House · Garden · Equipped kitchen · Parking · Powder room
Brief Description A refurbished 3 bedroom semi detached ex-local authority house with an impressive kitchen/dining room extension, gardens and driveway parking. No onward chain. Main Description 19 Kings Road is a semi detached ex-local authority house situated on a popular cul de sac within easy reach of all of the amenities on offer in the market town of Fakenham. The property has undergone a complete programme of refurbishment including an impressive kitchen/dining room extension with roof light windows, full rewiring of the electrics and new floor coverings throughout. There is also the benefit of gas-fired central heating with a new boiler and radiators installed with accommodation decorated in neutral tones. The spacious accommodation comprises a porch, entrance hall, sitting room, kitchen/dining room with a separate utility and cloakroom with 3 bedrooms and a bathroom upstairs. 19 Kings Road is being offered for sale with no onward chain. GROUND FLOOR Number 19 is entered via a
£ 280,000

Get email alerts

Don't miss out: be the first to know about new properties

The alert was correctly created

On subscribing you accept the conditions of use and the privacy policy
Alert
Receive new ads in your inbox
Save this search
Receive alerts for new listings

We'll send you an email when we have new properties for: "Properties for sale in Bale Fakenham"

The alert was correctly created

Norwich Road NR21 Fakenham
Bodham Holt
Get email alerts and be the first to see new listings
Required field
On subscribing I accept the terms of the privacy policy
Perfect! You'll soon start receiving new listings via email
Alert
Receive an email when we have new ads for Properties for sale in Bale Fakenham
Save this search
Filters

Bedrooms

Size (sq.ft)

sq.ft
sq.ft

Price

£
£

Property type

Bathrooms

Clear all filters
Receive notifications when new entries are published.