View photo
House
·
for sale
£ 1,125,000
4 bedroom detached house for sale
Ballinger Great Missenden
· 4 Bedrooms · 1 Bath · House
· Garden · Parking · Fireplace · Equipped kitchen · Patio · Powder room
Ballinger Great Missenden · 4 Bedrooms · 1 Bath · House · Garden · Parking · Fireplace · Equipped kitchen · Patio · Powder room
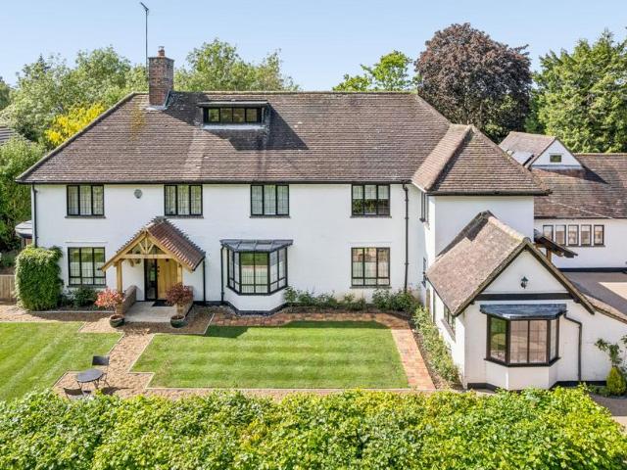
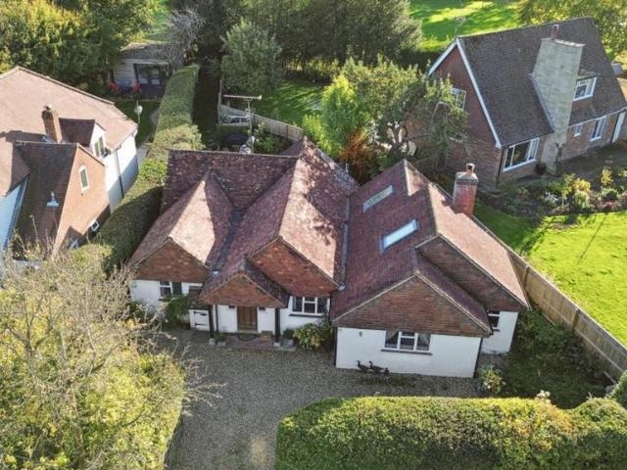
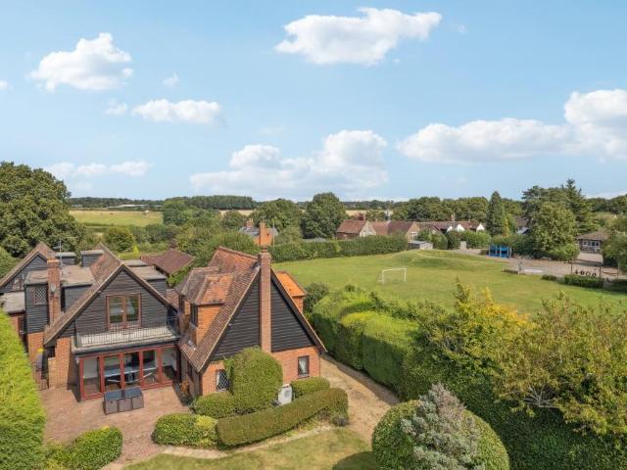
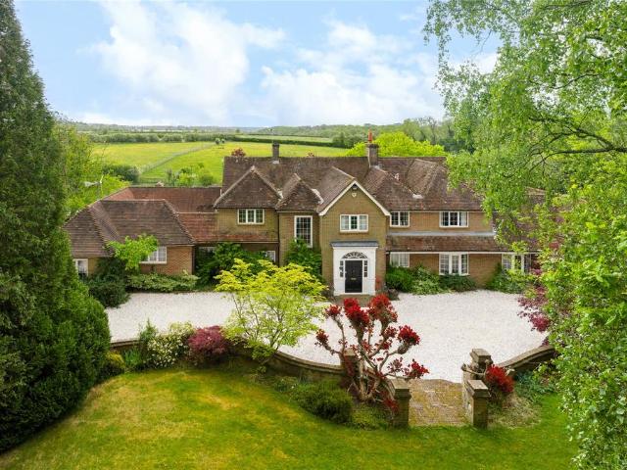
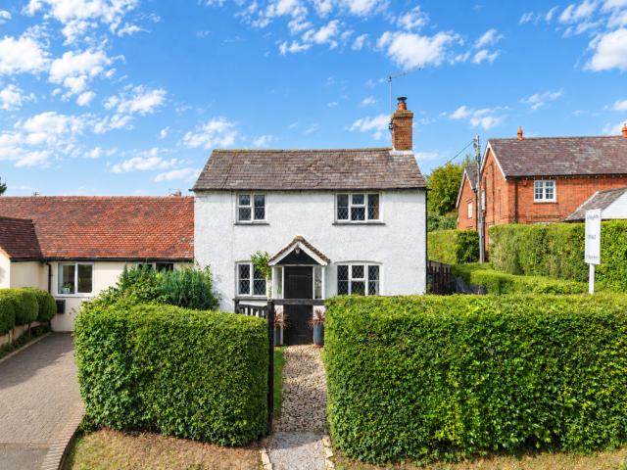
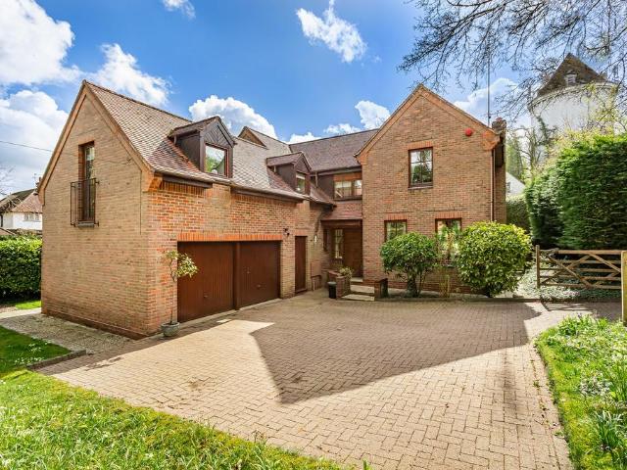
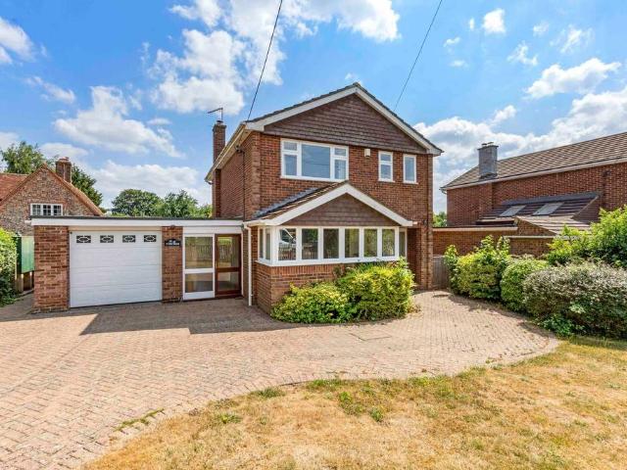
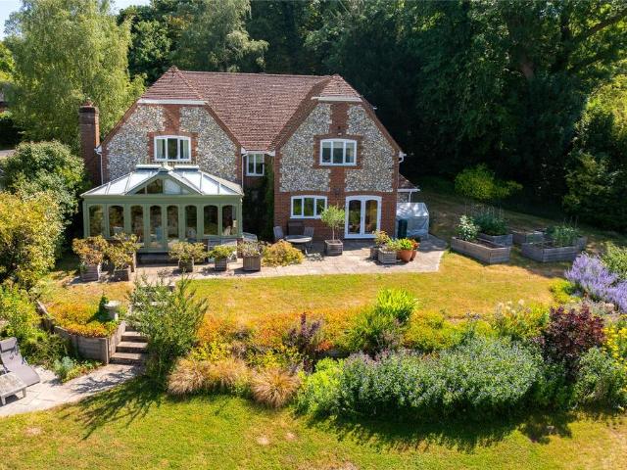
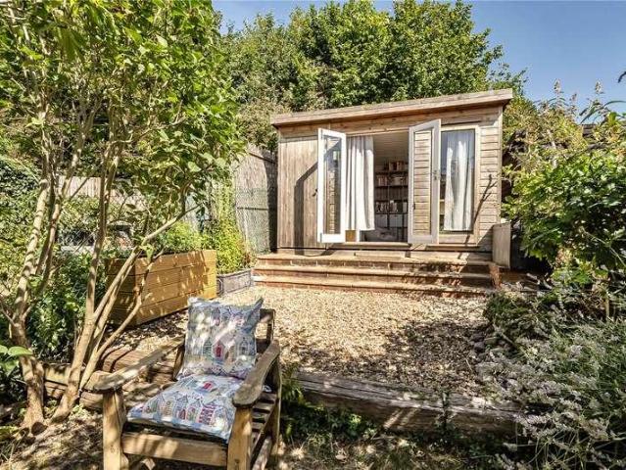
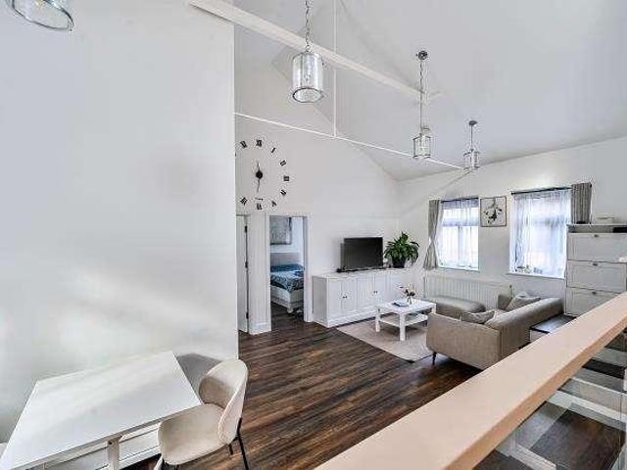
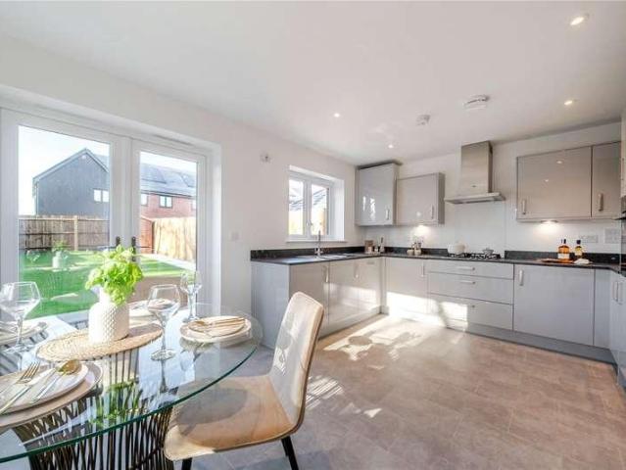
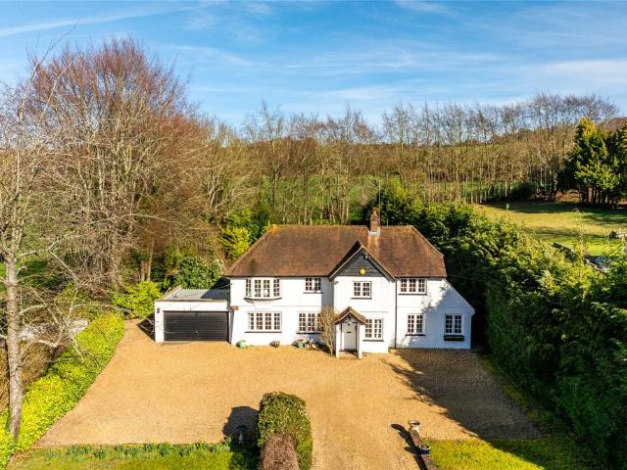
A 1930s, four bedroom detached home, with off street parking and a double garage set on a 0.5 acre plot backing onto open fields and overlooking Whiteleaf Golf Course. Bambers commands views of Whiteleaf golf course to the front and of the garden and fields beyond to the rear. With pebbledash elevations under a clay tile hipped roof, it provides in total, over 2,000 sq. ft. of accommodation set over two floors. The front door under a tiled porch opens to a hallway which has a staircase to the first floor with an understairs cupboard. The double aspect sitting room has exposed beams and the original brick open fireplace with a quarry tiled hearth. Also with beams, the dining room has French doors to a paved patio and the rear garden. The kitchen/breakfast room has Shaker style wall and base units with granite worktops. Integrated appliances include an induction hob, a dishwasher, and a double oven. An adjacent utility room accesses a rear lobby and a cloakroom.On the first floor, doors
A 1930s, four bedroom detached home, with off street parking and a double garage set on a 0.5 acre plot backing onto open fields and overlooking Whiteleaf Golf Course. Bambers commands views of Whiteleaf golf course to the front and of the garden and fields beyond to the rear. With pebbledash elevations under a clay tile hipped roof, it provides in total, over 2,000 sq. ft. of accommodation set over two floors. The front door under a tiled porch opens to a hallway which has a staircase to the first floor with an understairs cupboard. The double aspect sitting room has exposed beams and the original brick open fireplace with a quarry tiled hearth. Also with beams, the dining room has French doors to a paved patio and the rear garden. The kitchen/breakfast room has Shaker style wall and base units with granite worktops. Integrated appliances include an induction hob, a dishwasher, and a double oven. An adjacent utility room accesses a rear lobby and a cloakroom.On the first floor, doors
£ 1,125,000