View photo
House
·
for rent
£ 2,800
New
Third Avenue, London, E12
Bancroft Chase RM12 Hornchurch
· 1,518 sq.ft · 3 Bedrooms · 2 Baths · House
· Equipped kitchen · Parking · Concierge
Bancroft Chase RM12 Hornchurch · 1,518 sq.ft · 3 Bedrooms · 2 Baths · House · Equipped kitchen · Parking · Concierge
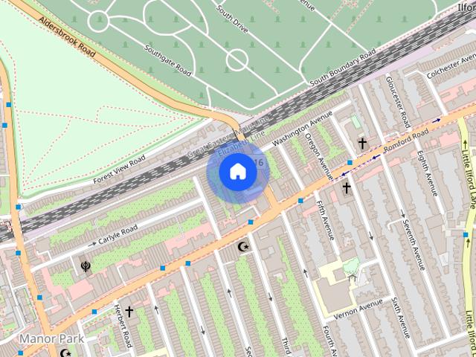
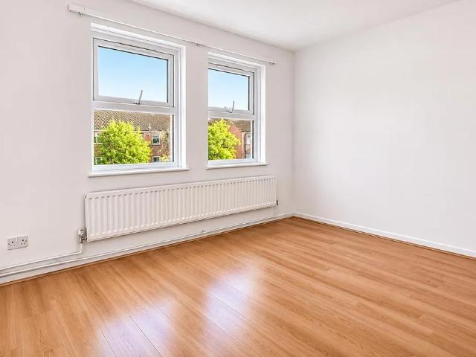
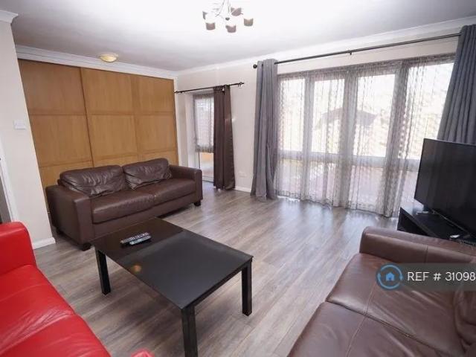
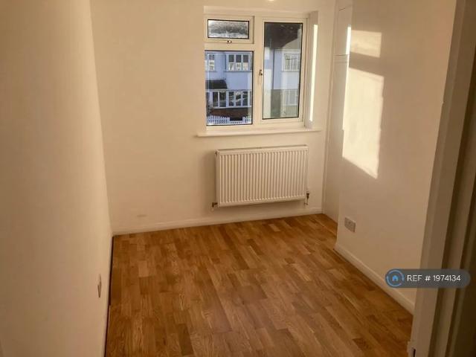
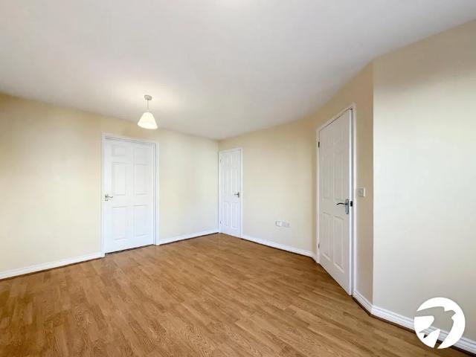
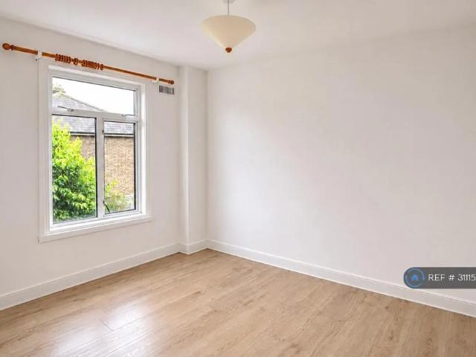
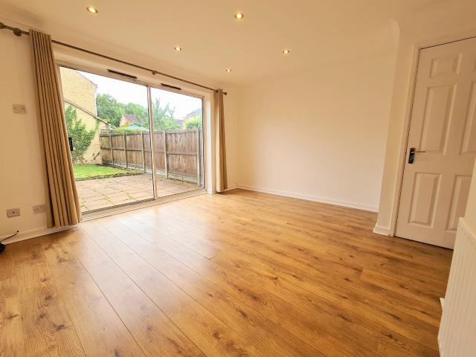
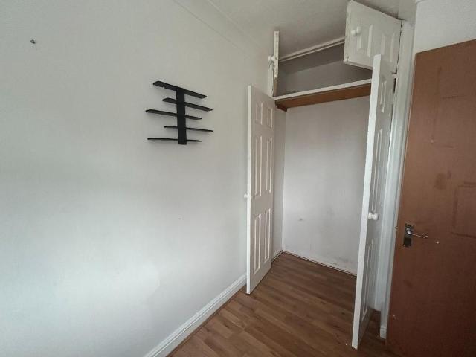
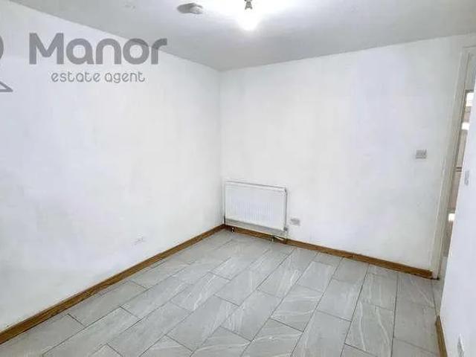
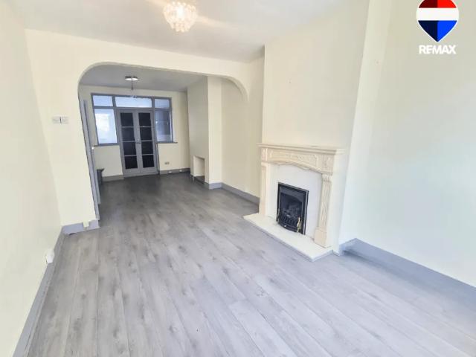
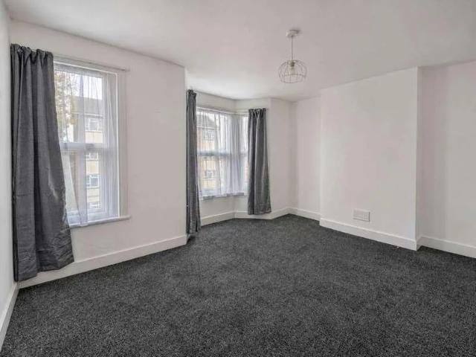
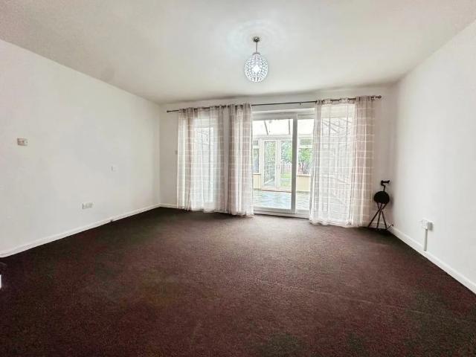
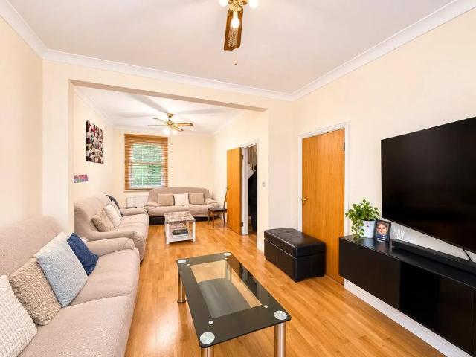
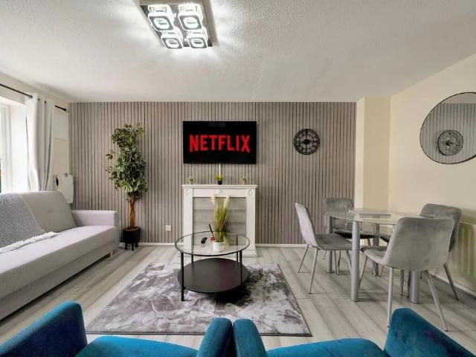
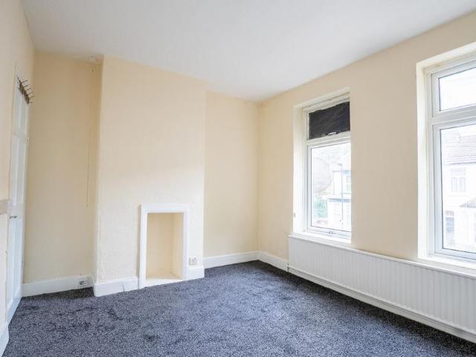
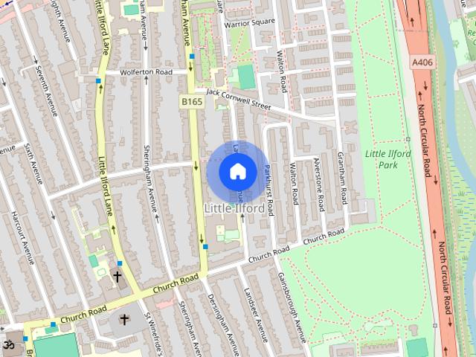
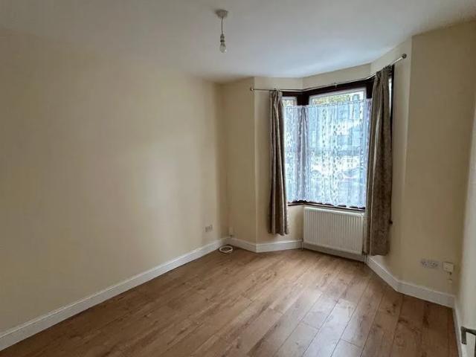
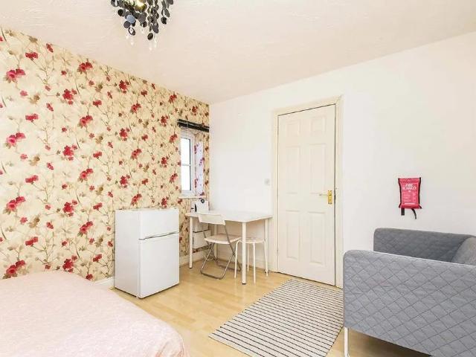
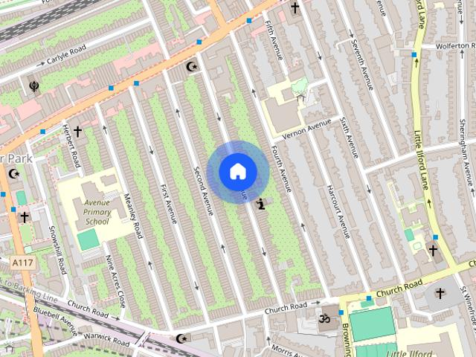
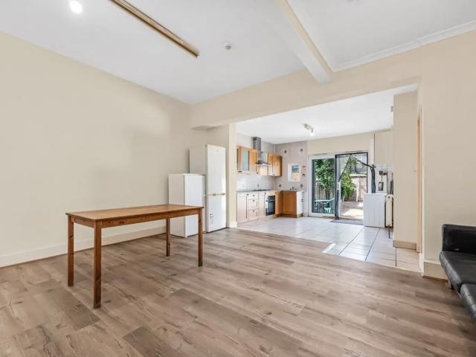
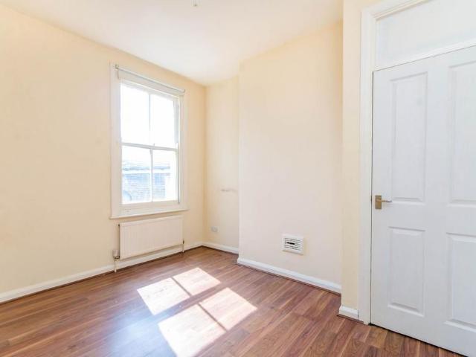
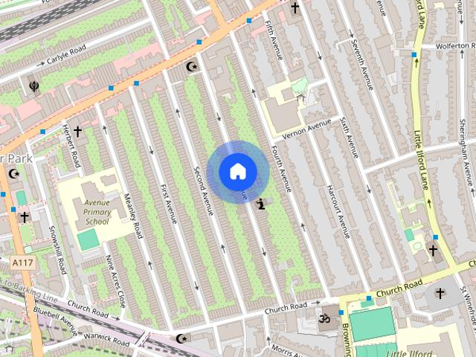
Third Avenue, Manor Park, London E12 6DT Three Bedroom Semi Detached House to Let A well presented three bedroom semi detached family home on Third Avenue in Manor Park, with approximately 1,513 sq ft of living space, an extended kitchen, driveway parking and a garage. It is a short walk from Elizabeth line services at Manor Park station. The Property On the ground floor, the front reception room (14'9 x 13'1) has a bay window and an exposed brick effect feature wall. A separate dining room (13'1 x 11'9) leads to the extended kitchen (17'11 x 16'7). The kitchen is bright, with a skylight, a range of wall and base units, a gas hob, and space for freestanding appliances. A utility room (8'1 x 7'3) and a ground floor shower room (7'7 x 4'11) complete this floor. Upstairs there are three bedrooms and a family bathroom (6'6 x 5'9). The principal bedroom (15'2 x 13'2) and second bedroom (13'2 x 11'10) are both generous doubles. The third bedroom (8'2 x 5'9) works well as a single bedroom, ho
Third Avenue, Manor Park, London E12 6DT Three Bedroom Semi Detached House to Let A well presented three bedroom semi detached family home on Third Avenue in Manor Park, with approximately 1,513 sq ft of living space, an extended kitchen, driveway parking and a garage. It is a short walk from Elizabeth line services at Manor Park station. The Property On the ground floor, the front reception room (14'9 x 13'1) has a bay window and an exposed brick effect feature wall. A separate dining room (13'1 x 11'9) leads to the extended kitchen (17'11 x 16'7). The kitchen is bright, with a skylight, a range of wall and base units, a gas hob, and space for freestanding appliances. A utility room (8'1 x 7'3) and a ground floor shower room (7'7 x 4'11) complete this floor. Upstairs there are three bedrooms and a family bathroom (6'6 x 5'9). The principal bedroom (15'2 x 13'2) and second bedroom (13'2 x 11'10) are both generous doubles. The third bedroom (8'2 x 5'9) works well as a single bedroom, ho
£ 2,800