4,275 houses for sale in Barley Lane IG3 Ilford

3 bed house for sale
2 pictures
House · for sale
£ 800,000
New
3 bed house for sale
Barley Lane IG3 Ilford
· 3 Bedrooms · House
· Parking
Barley Lane IG3 Ilford · 3 Bedrooms · House · Parking
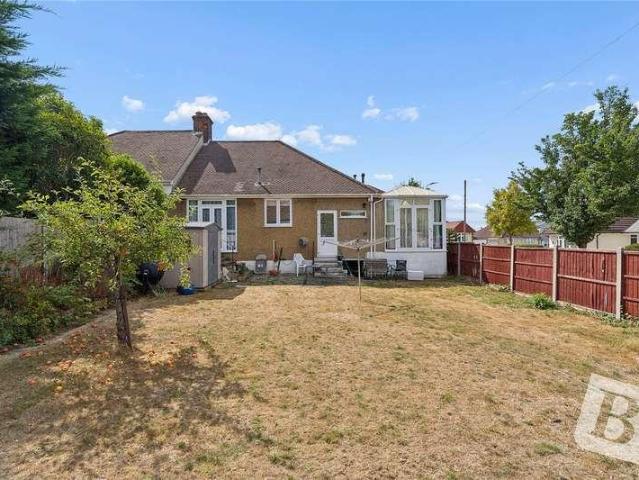
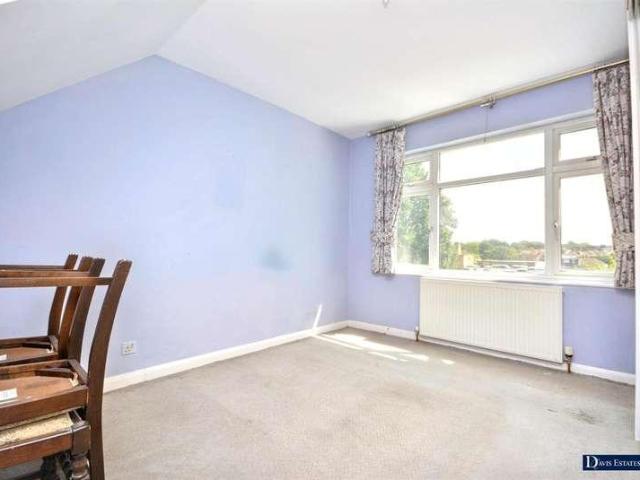
TWO/THREE BEDROOM EXTENDED SEMI DETACHED BUNGALOW SITUATED ON THE FAVOURED NORTH SIDE OF UPMINSTER TOTAL PLOT MEASURING 130' X 64' WIDE REDUCING TO 40' OFF STREET PARKING FOR MULTIPLE VEHICLES HUGE POTENTIAL FOR FURTHER EXPANSION, SUBJECT TO THE NECESSARY PLANNING CONSENTS TO BOTH REAR & LOFT SITUATED IN A SOUGHT-AFTER TURNING CORNER PLOT LOCATED 1 MILE TO UPMINSTER C2C/DISTRICT LINE/OVERGROUND STATION, PROVIDING EASY ACCESS INTO LONDON WITHIN CLOSE PROXIMITY TO UPMINSTER PLAYING FIELDS COUNCIL TAX BAND: E
£ 800,000
4 bed house for sale
2 pictures
House · for sale
£ 600,000
New
4 bed house for sale
Barley Lane IG3 Ilford
· 4 Bedrooms · House
· Garden · Equipped kitchen · Parking · Powder room · Concierge
Barley Lane IG3 Ilford · 4 Bedrooms · House · Garden · Equipped kitchen · Parking · Powder room · Concierge
Located within walking distance of Emerson Park Station, sought after schooling, Harrow Lodge Park and Hornchurch Leisure Centre is this semi detached family home affording accommodation over three floors. The property is also within easy access of both Hornchurch and Romford Stations. In brief, to the second floor, is bedroom one measuring 15'4 maximum x 13'1 > 10'1. On the first floor there are three further bedrooms and a family wet room/WC. The ground floor accommodation is served by a reception hall which gives access to extended living accommodation incorporating a lounge 23'6 x 11', dining room 15'2 x 11'2, kitchen 9'5 x 8'4, utility area and ground floor cloakroom/WC. Throughout the property there is gas fired central heating via radiators and double glazing. Externally to the front, a block paved driveway provides off-road parking. At one side there is a shared driveway leading to garage space. The rear garden measures approximately 70' in depth and is unoverlooked to the rear
£ 600,000
3 bed house for sale
2 pictures
House · for sale
£ 700,000
New
3 bed house for sale
Barley Lane IG3 Ilford
· 3 Bedrooms · House
· Garden · Equipped kitchen
Barley Lane IG3 Ilford · 3 Bedrooms · House · Garden · Equipped kitchen
This semi detached bungalow is conveniently located within a short distance of Woodford Central Line STATION, shops, Ray Park and the highly regarded Ray Lodge Primary School. The large rear garden also offers the potential to extend, subject to planning permissions.Room sizes:Entrance HallLounge: 11'11 x 11'9 (3.63m x 3.58m)Kitchen: 8'6 x 6'4 (2.59m x 1.93m)Bedroom 1: 11'9 x 11'2 (3.58m x 3.41m)Bedroom 2: 11'11 x 10'7 (3.63m x 3.23m)Bedroom 3: 8'9 x 8'8 (2.67m x 2.64m)BathroomFront GardenRear Garden The information provided about this property does not constitute or form part of an offer or contract, nor may it be regarded as representations. All interested parties must verify accuracy and your solicitor must verify tenure/lease information, fixtures & fittings and, where the property has been extended/converted, planning/building regulation consents. All dimensions are approximate and quoted for guidance only as are floor plans which are not to scale and their accuracy cannot be conf
£ 700,000
3 bed house for sale
2 pictures
House · for sale
£ 435,000
New
3 bed house for sale
Barley Lane IG3 Ilford
· 3 Bedrooms · House
· Garden · Parking
Barley Lane IG3 Ilford · 3 Bedrooms · House · Garden · Parking
A modern three-bedroom end of terrace home offering well-balanced living space, a private garden and off-street parking, with the added benefit of no onward chain. Built in 2016, the property provides a practical layout that works well for both family life and those looking for a little more space. The accommodation is well presented throughout, with bright and comfortable living areas and three bedrooms positioned across the first floor. To the rear, the property benefits from a private garden, which has rear acccess, providing a good amount of outdoor space for relaxing, entertaining or enjoying with the family. Off-street parking to the front adds further convenience. The property is also ideally placed for everyday amenities, with Central Park and local leisure facilities nearby. For commuters, an Elizabeth Line station is approximately 1.2 miles away, offering fast and convenient connections into central London. With its modern construction, useful outdoor space, parking and no on
£ 435,000
4 bed house for sale
2 pictures
House · for sale
£ 675,000
New
4 bed house for sale
Barley Lane IG3 Ilford
· 4 Bedrooms · House
· Garden · Parking · Equipped kitchen · Powder room
Barley Lane IG3 Ilford · 4 Bedrooms · House · Garden · Parking · Equipped kitchen · Powder room
GUIDE PRICE 675,000 - 700,000 FOUR BEDROOM END OF TERRACE FAMILY HOME BOASTING 1,480 SQ.FT. OF LIVING ACCOMMODATION SITUATED 0.3 MILES TO EMERSON PARK STATION WITH INTER-CONNECTING LINKS TO BOTH ROMFORD ELIZABETH LINE STATION & UPMINSTER C2C/DISTRICT LINE STATION CLOSE TO THE OFSTED OUTSTANDING TOWERS INFANT SCHOOL SITUATED IN THE HEART OF HORNCHURCH 15' LIVING ROOM 16' FAMILY ROOM 22' KITCHEN/DINER WITH SEPARATE UTILITY GROUND FLOOR CLOAKROOM FIRST FLOOR FAMILY BATHROOM & SEAPRATE SHOWER ROOM 80' APPROX. REAR GARDEN OFF STREET PARKING COUNCIL TAX BAND: E
£ 675,000
4 bed house for sale
2 pictures
House · for sale
£ 450,000
New
4 bed house for sale
Barley Lane IG3 Ilford
· 4 Bedrooms · House
· Garden · Parking · Equipped kitchen · Powder room · Concierge
Barley Lane IG3 Ilford · 4 Bedrooms · House · Garden · Parking · Equipped kitchen · Powder room · Concierge
GUIDE PRICE 450,000 - 500,000 NO ONWARD CHAIN THREE/FOUR BEDROOM END OF TERRACE FAMILY HOME TWO RECEPTION ROOMS GROUND FLOOR CLOAKROOM & UTILITY AREA OPEN PLAN KITCHEN/DINER FIRST FLOOR FOUR PIECE FAMILY BATHROOM/WC OFF STREET PARKING WEST FACING REAR GARDEN CLOSE TO THE OFSTED OUTSTANDING SCOTTS PRIMARY SCHOOL SITUATED 1.2 MILES TO ELM PARK DISTRICT LINE STATION COUNCIL TAX BAND: D
£ 450,000
3 bed house for sale
2 pictures
House · for sale
£ 550,000
New
3 bed house for sale
Barley Lane IG3 Ilford
· 3 Bedrooms · House
· Equipped kitchen · Concierge
Barley Lane IG3 Ilford · 3 Bedrooms · House · Equipped kitchen · Concierge
Offered for sale with the added advantage of no onward chain, this three-bedroom semi-detached house is suitably located at the end of a quiet close, just 0.5 miles from Hornchurch Underground Station and within walking distance of Hornchurch Town Centre. Additionally, the property is just a short stroll from Harrow Lodge Park and Leisure Centre. Upon entering the home, you are greeted by a welcoming entrance hallway, with stairs rising to the first floor. Drawing light from the large window to the front elevation, the spacious reception room measures 15'7 x 10'3. Further features include deep skirting boards, decorative cornicing, neutral tones and high-quality wooden flooring underfoot, creating a comfortable and inviting atmosphere. Undoubtedly forming the heart of the home, spanning the rear and positioned predominantly within the rear extension, is the open-plan kitchen/dining room. Measuring 16'9 x 13'6, the kitchen comprises numerous wall and base units, worktops along two sides
£ 550,000
4 bed house for sale
2 pictures
House · for sale
£ 885,000
New
4 bed house for sale
Barley Lane IG3 Ilford
· 4 Bedrooms · House
· Concierge
Barley Lane IG3 Ilford · 4 Bedrooms · House · Concierge
Nestled on Waverley Road in the vibrant heart of Walthamstow, this charming mid-terrace house offers a delightful blend of classic character and modern convenience. Built in 1900, the property boasts a generous living space of 1,130 square feet, making it an ideal family home or a perfect investment opportunity. As you enter, you are welcomed by a large reception room that provides an inviting atmosphere for both relaxation and entertaining. The room is filled with natural light, creating a warm and airy environment. The house features four spacious bedrooms, each offering ample space for rest and personalisation, making it suitable for families or those seeking extra room for guests or a home office. The property includes two well-appointed bathrooms, ensuring convenience for busy mornings and providing privacy for family members or visitors. The layout is thoughtfully designed to maximise space and comfort, making everyday living a pleasure. One of the standout features of this home
£ 885,000
3 bed house for sale
2 pictures
House · for sale
£ 425,000
New
3 bed house for sale
Barley Lane IG3 Ilford
· 3 Bedrooms · House
· Garden · Parking · Equipped kitchen
Barley Lane IG3 Ilford · 3 Bedrooms · House · Garden · Parking · Equipped kitchen
THREE BEDROOM SEMI DETACHED FAMILY HOME SITUATED IN THE POPULAR UPMINSTER ROAD NORTH AREA OF RAINHAM CONVENIENT FOR PARSONAGE FARM PRIMARY SCHOOL, THE HARRIS ACADEMY & RAINHAM C2C STATION 15' KITCHEN/BREAKFAST ROOM 22' LOUNGE/DINER FIRST FLOOR FAMILY BATHROOM/WC REAR GARDEN OFF STREET PARKING COUNCIL TAX BAND: D
£ 425,000
3 bed house for sale
2 pictures
House · for sale
£ 450,000
New
3 bed house for sale
Barley Lane IG3 Ilford
· 3 Bedrooms · House
· Garden · Fireplace · Equipped kitchen
Barley Lane IG3 Ilford · 3 Bedrooms · House · Garden · Fireplace · Equipped kitchen
ENTRANCE HALL Door to front. Vinyl floor covering. Electric radiator. Coving. Built in cupboard. LOUNGE 14' 2 into bay x 11' (4.32m x 3.35m) Double glazed window to front. Radiator. Carpet. Fire place. KITCHEN/DINER 17' 1 x 11' 3 (5.21m x 3.43m) Double glazed window to rear. Double glazed door to side with double glazed side panels leading to garden. Radiator. Wall and base units with work surface over. Stainless steel sink with drainer unit. Tile splash back. Plumbed for washing machine. Vinyl floor covering and laminate flooring. Boiler. Coving. Plumbed for dishwasher. LANDING Loft access. Carpet. Airing cupboard. BEDROOM ONE 12' x 9' to chimney breast (3.66m x 2.74m) Double glazed window to front. Radiator. Carpet. Cast iron fire place. Picture rail. Built in cupboard. BEDROOM TWO 13' 1 x 10' 2 to wardrobe (3.99m x 3.1m) Double glazed window to rear. Radiator. Carpet. Built in wardrobes. BEDROOM THREE 8' 8 x 6' 11 (2.64m x 2.11m) Double glazed window to front. Radiator. Carpet. BATH
£ 450,000
3 bed house for sale
2 pictures
House · for sale
£ 425,000
3 bed house for sale
Barley Lane IG3 Ilford
· 3 Bedrooms · House
· Parking · Equipped kitchen · Heating
Barley Lane IG3 Ilford · 3 Bedrooms · House · Parking · Equipped kitchen · Heating
Guide Price 425,000 to 450,000* Council Tax Band C EPC D Freehold Three Bedrooms Extended Kitchen/Diner Well Maintained Throughout No Onward Chain Double Glazing Gas Central Heating Off Street Parking Sq. Ft 742
£ 425,000
4 bed house for sale
2 pictures
House · for sale
£ 1,500,000
4 bed house for sale
Barley Lane IG3 Ilford
· 4 Bedrooms · House
· Fireplace · Powder room · Concierge
Barley Lane IG3 Ilford · 4 Bedrooms · House · Fireplace · Powder room · Concierge
Located on the ever-popular Monkhams Estate, this beautifully presented four bedroom linked-detached family home combines generous light-filled accommodation with timeless character.Enhanced by a thoughtfully designed rear extension, the home retains a wealth of original style features, including wood panelling and stained-glass windows.The welcoming entrance hall is flooded with natural light from the feature bay window to the side aspect, creating an inviting seating area and a naturally lit ground-floor cloakroom.The inner hall leads to the staircase, while the front reception room serves as an elegant dining space, perfect for family meals or entertaining. French doors open seamlessly into the spacious lounge where youll find a charming feature fireplace and warm wood flooring that enhances the sense of comfort and style. It also benefits from French doors that open to the rear extension, creating a natural flow between the living spaces. Its a serene welcoming room thats perfect f
£ 1,500,000
5 bed house for sale
2 pictures
House · for sale
£ 600,000
Updated
5 bed house for sale
Barley Lane IG3 Ilford
· 5 Bedrooms · House
· Garden · Parking · Concierge
Barley Lane IG3 Ilford · 5 Bedrooms · House · Garden · Parking · Concierge
Ideally located within easy reach of Elm Park district line Station and Rainham C2C Station, local amenities, and reputable schools, is this substantial and extended five-bedroom end-of-terrace house. Arranged across three floors and offering approximately 2,032 sq. ft. of internal living accommodation, the property benefits from two generous reception rooms, two shower rooms, off-street parking, garage en bloc and a sizeable rear garden. Upon entering the home, you are welcomed by an entrance hallway with stairs rising to the first floor. Positioned to the front of the property and drawing natural light from the bay window, the second reception room measures 158 x 106. Currently arranged as a separate lounge, this versatile space could equally serve as a playroom, home office, or additional sitting room. Also accessed from the hallway is the impressive reception / dining room. Measuring 2311 x 125, this substantial dual-aspect room provides ample space for both living and dining furni
£ 600,000
3 bed house for sale
2 pictures
House · for sale
£ 425,000
3 bed house for sale
Barley Lane IG3 Ilford
· 3 Bedrooms · House
· Garden · Equipped kitchen · Parking
Barley Lane IG3 Ilford · 3 Bedrooms · House · Garden · Equipped kitchen · Parking
Guide Price 425,000 to 450,000. This beautifully presented 3-bedroom mid-terrace home on Hawkinge Way, Hornchurch, is an absolute must-see. Offering a complete onward chain, the property is ideal for those looking for a quick and smooth purchase. Inside, you will find three good-sized bedrooms and immaculate living spaces. Externally, the property boasts a generous private rear garden, off-street parking, and a garage at the rear. Superbly located just a short 16-minute walk from Elm Park Station, it offers flaw less commuter links into central London.Room sizes:HallwayLounge: 15'8 x 10'6 (4.78m x 3.20m)Kitchen/Diner: 16'7 x 8'8 (5.06m x 2.64m)LandingBedroom 1: 13'7 x 9'4 (4.14m x 2.85m)Bedroom 2: 10'3 x 10'2 (3.13m x 3.10m)Bedroom 3: 10'3 (3.13m) narrowing to 7'6 (2.29m) x 6'6 (1.98m)Bathroom: 5'8 x 5'6 (1.73m x 1.68m)Garage to rearRear gardenOff road parking The information provided about this property does not constitute or form part of an offer or contract, nor may it be regarded a
£ 425,000
4 bed house for sale
2 pictures
House · for sale
£ 700,000
4 bed house for sale
Barley Lane IG3 Ilford
· 4 Bedrooms · House
· Garden · Equipped kitchen · Parking · Concierge
Barley Lane IG3 Ilford · 4 Bedrooms · House · Garden · Equipped kitchen · Parking · Concierge
Having been maintained to the highest of standards is this stunning and spacious semi detached family home. A particular feature is the delightful rear garden measuring approximately 70' in depth which is unoverlooked to the rear and backs onto parkland. The property is within walking distance of Gidea Park Elizabeth Line Station, local shopping facilities, the highly regarded Ardleigh Green Primary School and David Lloyd Leisure Centre. In brief, to the first floor there are two double bedrooms and shower room/WC. The extended ground floor accommodation commences with a spacious reception hall which leads to the lounge 19'8 x 11'6 maximum, kitchen/diner 19' maximum x 11'3, a further two double bedrooms with an en suite to the master bedroom in addition to the family bathroom/WC. Throughout the property there is gas fired central heating via radiators and double glazing. To the front, the paved driveway provides ample off-road parking and to the rear, as previously mentioned, the delig
£ 700,000
5 bed house for sale
2 pictures
House · for sale
£ 650,000
5 bed house for sale
Barley Lane IG3 Ilford
· 5 Bedrooms · House
· Parking · Equipped kitchen · Powder room · Concierge
Barley Lane IG3 Ilford · 5 Bedrooms · House · Parking · Equipped kitchen · Powder room · Concierge
Standout Features FIVE BEDROOM EXTENDED MID TERRACE HOUSE TWO/THREE RECEPTION ROOMS EXTENDED KITCHEN/BREAKFAST ROOM TWO BATHROOMS GROUND FLOOR W.C. OFF STREET PARKING WELL PRESENTED THROUGHOUT LARGE OUTBUILDING MUCH SOUGHT AFTER LOCATION Property Description GUIDE PRICE 650,000- 700,000 Nestled on the highly sought-after Galsworthy Avenue in Chadwell Heath, this stunning extended mid-terrace house offers an impressive 1,602 square feet of living space, making it an ideal family home. With five spacious bedrooms, this property provides ample room for both relaxation and entertainment. The two well-appointed bathrooms, along with a convenient ground floor cloakroom, ensure that the needs of a busy household are met with ease. The heart of the home is undoubtedly the extended kitchen/breakfast room, which is perfect for family gatherings and casual dining. Additionally, the property boasts two to three versatile reception rooms, allowing for a variety of uses, whether it be a formal sitti
£ 650,000
3 bed house for sale
2 pictures
House · for sale
£ 400,000
3 bed house for sale
Barley Lane IG3 Ilford
· 3 Bedrooms · House
· Equipped kitchen
Barley Lane IG3 Ilford · 3 Bedrooms · House · Equipped kitchen
Tucked away on a peaceful, secluded road, this charming end of terraced house offers the perfect blend of private living and modern convenience. It is an exceptional opportunity for first-time buyers looking to step onto the property ladder or anyone seeking a downsize without compromising on quality or location. Offered with no onward chain and a well-proportioned layout features an en-suite to the main bedroom, a spacious family bathroom, and a convenient downstairs WC, effortlessly meeting all the demands of modern living. Perfectly positioned just moments from excellent local amenities and Hornchurch station, commuting and daily errands are made easy. This property is highly sought-after and will sell quickly. Early viewing is highly advised to avoid missing out. Please refer to the footnote regarding the services and appliances.Room sizes:HallwayCloakroomLounge: 15'3 x 10'6 (4.65m x 3.20m)Kitchen: 13'6 x 9'0 (4.12m x 2.75m)LandingBedroom 1: 10'6 x 9'2 (3.20m x 2.80m)En-suiteBedroo
£ 400,000
4 bed house for sale
2 pictures
House · for sale
£ 525,000
4 bed house for sale
Barley Lane IG3 Ilford
· 4 Bedrooms · House
· Garden · Parking · Concierge
Barley Lane IG3 Ilford · 4 Bedrooms · House · Garden · Parking · Concierge
Standout Features FOUR BEDROOM SEMI DETACHED HOUSE OFF STREET PARKING TWO RECEPTION ROOMS CONSERVATORY LARGE GARAGE SPACIOUS REAR GARDEN CHAIN FREE REDBRIDGE BOROUGH IDEAL FAMILY HOME OR INVESTMENT Property Description Nestled in the desirable area of Chadwell Heath, this charming four-bedroom semi-detached house on Freshwell Avenue presents an excellent opportunity for families and investors alike. The property boasts a spacious through lounge, perfect for both relaxation and entertaining, leading seamlessly into a delightful conservatory that invites natural light and offers a tranquil space to unwind. The first floor features a well-appointed bathroom, ensuring convenience for the whole family. With four generously sized bedrooms, there is ample room for everyone to enjoy their own private space. The property also benefits from a large garage, providing additional storage or potential for a workshop, alongside parking for two vehicles, which is a rare find in this sought-after locat
£ 525,000
2 bed house for sale
2 pictures
House · for sale
£ 250,000
2 bed house for sale
Barley Lane IG3 Ilford
· 2 Bedrooms · House
· Equipped kitchen · Parking · Concierge
Barley Lane IG3 Ilford · 2 Bedrooms · House · Equipped kitchen · Parking · Concierge
Standout Features TWO BEDROOM PUROPOSE BUILT FLAT FIRST FLOOR 178 YEARS REMAINING ON LEASE ALLOCATED PARKING SPACE SPACIOUS RECEPTION ROOM SEMI OPEN PLAN KITCHEN CHAIN FREE REDBRIDGE BOROUGH EASY ACCESS TO CHADWELL HEATH STATION Property Description Nestled in the heart of Chadwell Heath, this charming two-bedroom purpose-built flat on Essex Road offers a delightful living experience. Spanning an impressive 651 square feet, this first-floor residence boasts a spacious reception room that invites natural light, creating a warm and welcoming atmosphere. The semi open plan kitchen provides a practical space for culinary endeavours, making it ideal for both cooking enthusiasts and casual diners alike. Constructed in 1985, this flat has been well-maintained and is presented to the market chain-free, ensuring a smooth transition for prospective buyers. With 178 years remaining on the lease, there is no ground rent to worry about, and the low service charges make this property an attractive o
£ 250,000
2 bed house for sale
2 pictures
House · for sale
£ 400,000
2 bed house for sale
Barley Lane IG3 Ilford
· 2 Bedrooms · House
· Garden · Parking · Equipped kitchen · Patio
Barley Lane IG3 Ilford · 2 Bedrooms · House · Garden · Parking · Equipped kitchen · Patio
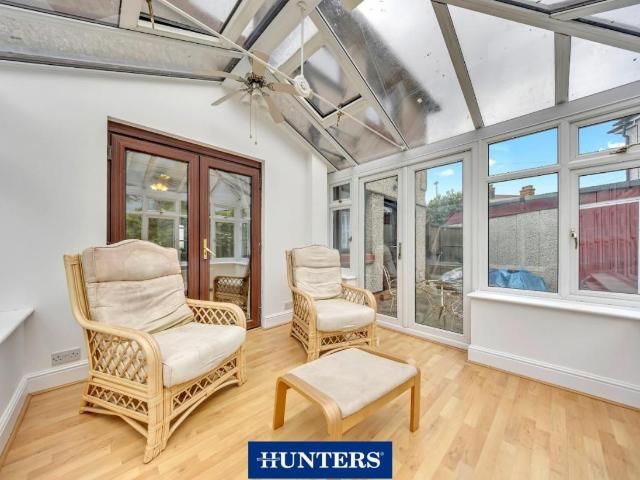
Full Details *Guide Price 400.000 to 425.000* A good sized semi detached bungalow in a great location to access Romford and Collier Row town centres with bus routes/ services practically on your door step and local shops around the corner. On entry the property benefits from an enclosed porch and L shape hall, two good size bedrooms with lots of natural light to the front of the property and a central bathroom. The large Living Dining room offer access onto the raised patio area. A separate kitchen flows onto a small conservatory serving as a breakfast room overlooking the good size rear garden. There is a large brick built outbuilding. The front has off street parking (in need of repair) and favours its own driveway. MONEY LAUNDERING REGULATIONS Anti-Money Laundering. We are required to carry out due diligence on all customers in order to comply with the Money Laundering, Terrorist Financing and Transfer of Funds (Information on the Payer) Regulations 2017. Please be aware you will be
£ 400,000
3 bed house for sale
2 pictures
House · for sale
£ 525,000
Updated
3 bed house for sale
Barley Lane IG3 Ilford
· 3 Bedrooms · House
· Garden · Parking · Equipped kitchen · Powder room
Barley Lane IG3 Ilford · 3 Bedrooms · House · Garden · Parking · Equipped kitchen · Powder room
GUIDE PRICE 525,000 - 575,000 NO ONWARD CHAIN THREE BEDROOM DETACHED FAMILY HOME WITH REMAINING NEW BUILD WARRANTY UNDER FLOOR HEATING TO GROUND FLOOR & BATHROOM GROUND FLOOR CLOAKROOM 16' FITTED KITCHEN/DINER WITH INTEGRATED APPLIANCES BEDROOM ONE WITH FITTED WARDROBES FIRST FLOOR FAMILY BATHROOM SOUTH WEST FACING REAR GARDEN OFF STREET PARKING FOR THREE/FOUR VEHICLES SITUATED 0.5 MILES TO UPMINSTER BRIDGE DISTRICT LINE STATION CLOSE TO HACTON PRIMARY SCHOOL, BOASTING OUTSTANDING OFSTED RATING CONVENIENT FOR BOTH HORNCHURCH & UPMINSTER TOWN CENTRES & TRAIN LINKS COUNCIL TAX BAND: E
£ 525,000
3 bed house for sale
2 pictures
House · for sale
£ 475,000
3 bed house for sale
Barley Lane IG3 Ilford
· 3 Bedrooms · House
· Garden · Parking
Barley Lane IG3 Ilford · 3 Bedrooms · House · Garden · Parking
Standout Features THREE BEDROOM END OF TERRACE HOUSE FIRST FLOOR BATHROOM THROUGH LOUNGE GARAGE TO REAR FRONT & BACK GARDEN WELL PRESENTED CHAIN FREE EASY ACCESS TO HIGH ROAD IDEAL FAMILY HOME OR INVESTMENT Property Description Nestled on Morley Road in the desirable area of Chadwell Heath, this charming three-bedroom end of terrace house offers a perfect blend of comfort and convenience. Spanning an impressive 962 square feet, the property boasts a bright and airy through lounge, creating an inviting space for both relaxation and entertaining. The well-presented home features a first-floor bathroom and a convenient ground floor W.C catering to the needs of modern family living. Each of the three bedrooms provides ample space, making it an ideal setting for families or those looking to establish a comfortable home. One of the standout features of this property is the garage located to the rear, providing additional storage or parking options. The house is chain-free, allowing for a smo
£ 475,000
3 bed house for sale
2 pictures
House · for sale
£ 400,000
3 bed house for sale
Barley Lane IG3 Ilford
· 3 Bedrooms · House
· Parking
Barley Lane IG3 Ilford · 3 Bedrooms · House · Parking
Standout Features THREE BEDROOM SEMI DETACHED HOUSE ATTACHED GARAGE TO SIDE FIRST FLOOR BATHROOOM OPEN PLAN LOUNGE/DINING ROOM OFF STREET PARKING EASY ACCESS TO HIGH ROAD CHAIN FREE EXCELLENT TRANSPORT LINKS PRIME LOCATION Property Description Nestled on Edward Road in the vibrant area of Chadwell Heath, this charming three-bedroom semi-detached house presents an excellent opportunity for those looking to create their dream home. With an attached garage to the side and off-street parking for two vehicles, convenience is at the forefront of this property. Upon entering, you will find a spacious lounge and dining room, perfect for family gatherings or entertaining guests. The first-floor bathroom adds to the practicality of the layout, making daily routines effortless. While the property is in need of refurbishment, it offers a blank canvas for buyers to infuse their personal style and vision. The location is truly advantageous, providing easy access to the bustling high road and excelle
£ 400,000
3 bed house for sale
2 pictures
House · for sale
£ 550,000
3 bed house for sale
Barley Lane IG3 Ilford
· 3 Bedrooms · House
· Parking · Concierge
Barley Lane IG3 Ilford · 3 Bedrooms · House · Parking · Concierge
Standout Features THREE BEDROOM SEMI DETACHED HOUSE CORNER PLOT DETACHED GARAGE OFF STREET PARKING CONSERVATORY FIRST FLOOR BATHROOM AMPLE POTENTIAL FOR EXTENSION (STPP) CHAIN FREE EASY ACCESS TO HIGH ROAD Property Description Nestled on Mill Lane in the vibrant area of Romford, this charming three-bedroom semi-detached house presents an excellent opportunity for both families and investors alike. Spanning an impressive 1,348 square feet, the property is situated on a desirable corner plot, offering ample space and potential for future enhancements, subject to planning permission. Upon entering, you will find two inviting reception rooms that provide a warm and welcoming atmosphere, perfect for both relaxation and entertaining. The addition of a conservatory further enhances the living space, allowing for an abundance of natural light and a seamless connection to the outdoor area. The property also boasts off-street parking for two+ vehicles, along with a detached garage, ensuring conv
£ 550,000
4 bed house for sale
2 pictures
House · for sale
£ 600,000
4 bed house for sale
Barley Lane IG3 Ilford
· 4 Bedrooms · House
· Garden · Parking · Equipped kitchen · Concierge
Barley Lane IG3 Ilford · 4 Bedrooms · House · Garden · Parking · Equipped kitchen · Concierge
Standout Features FOUR BEDROOM MID TERRACE HOUSE EXTENDED KITCHEN DINER TWO RECEPTION ROOMS TWO BATHROOMS OFF STREET PARKING WELL PRESENTED MUCH SOUGHT AFTER LOCATION WITH EASY ACCESS TO CHADWELL HEATH STATION EASY ACCESS TO HIGH ROAD AND ALL LOCAL AMENITIES IDEAL FAMILY HOME Property Description Nestled in the desirable Cavendish Gardens of Chadwell Heath, this charming mid-terrace house offers a perfect blend of comfort and convenience. Built in 1930, this well-presented property spans an impressive 1,284 square feet, making it an ideal family home. The house boasts four spacious bedrooms, providing ample space for family living or guests. The two reception rooms are perfect for entertaining or relaxing, while the extended kitchen/diner offers a modern and inviting space for family meals and gatherings. With two well-appointed bathrooms, morning routines will be a breeze for the whole family. One of the standout features of this property is the off-street parking for up to 2 vehicles
£ 600,000

Get email alerts

Don't miss out: be the first to know about new properties

The alert was correctly created

On subscribing you accept the conditions of use and the privacy policy
Alert
Receive new ads in your inbox
Save this search
Receive alerts for new listings

We'll send you an email when we have new properties for: "Houses for sale in Barley Lane IG3 Ilford"

The alert was correctly created

RM7
Ilchester Road RM8 Dagenham
Get email alerts and be the first to see new listings
Required field
On subscribing I accept the terms of the privacy policy
Perfect! You'll soon start receiving new listings via email
Alert
Receive an email when we have new ads for Houses for sale in Barley Lane IG3 Ilford
Save this search
Filters

Bedrooms

Size (sq.ft)

sq.ft
sq.ft

Price

£
£

Property type

Bathrooms

Clear all filters
Receive notifications when new entries are published.