2 pictures
House
·
for sale
£ 530,000
4 bed house for sale
Barlow Road M19 Manchester
· 4 Bedrooms · House
· Parking · Equipped kitchen · Concierge
Barlow Road M19 Manchester · 4 Bedrooms · House · Parking · Equipped kitchen · Concierge
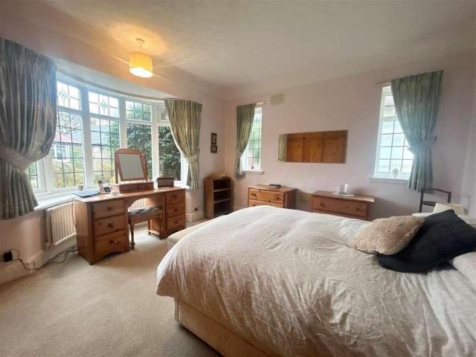
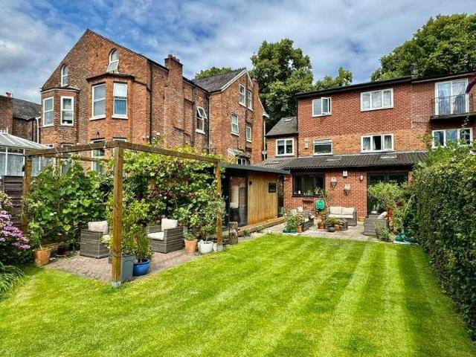
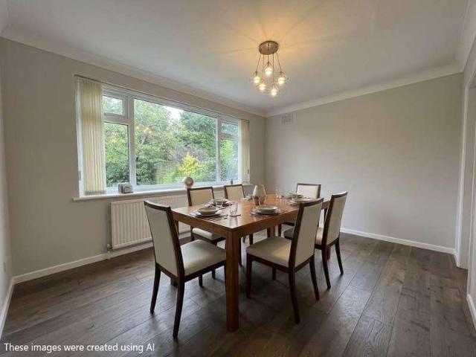
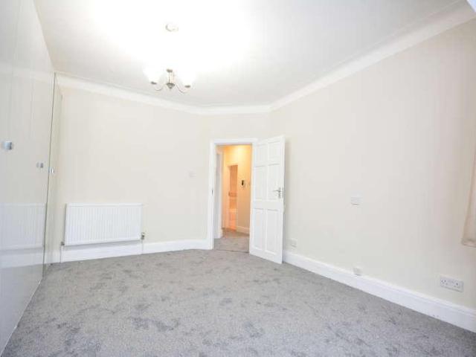
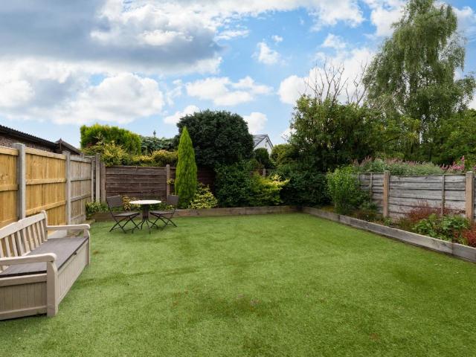
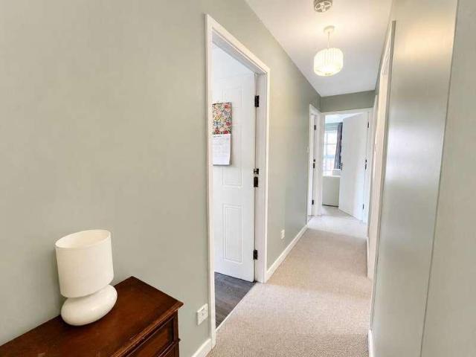
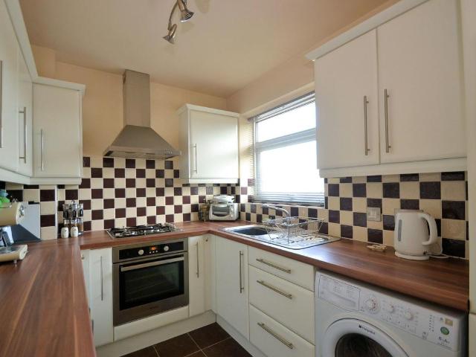
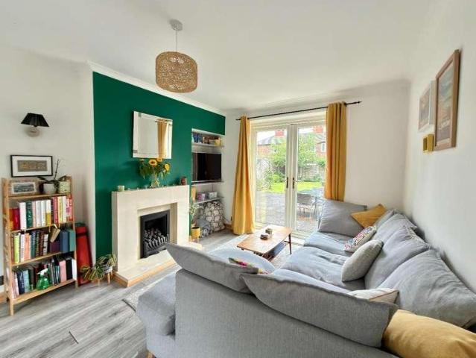
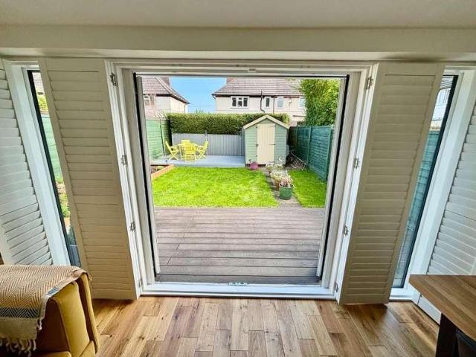
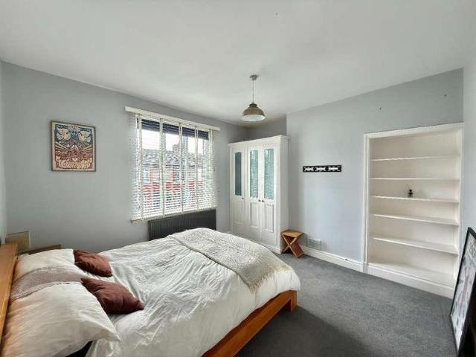
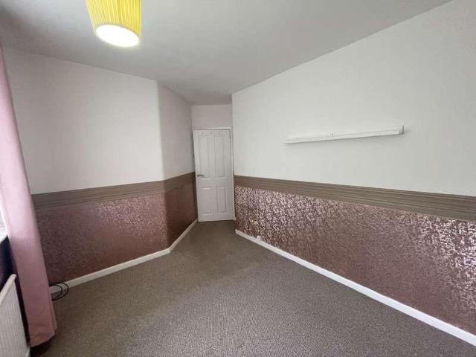
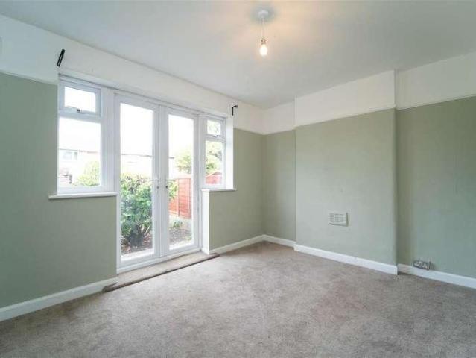
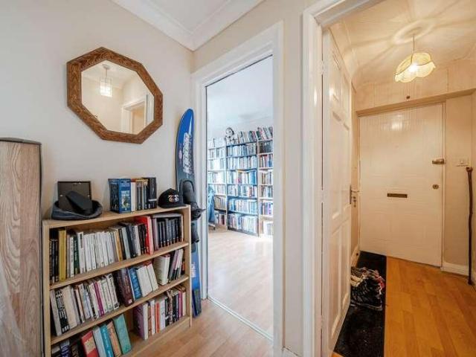
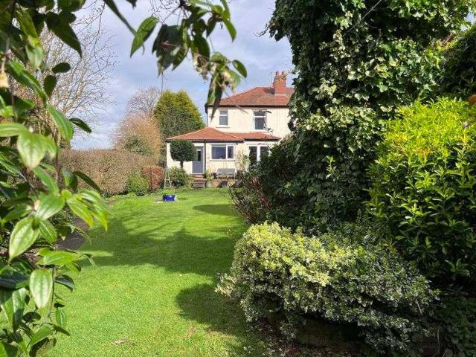
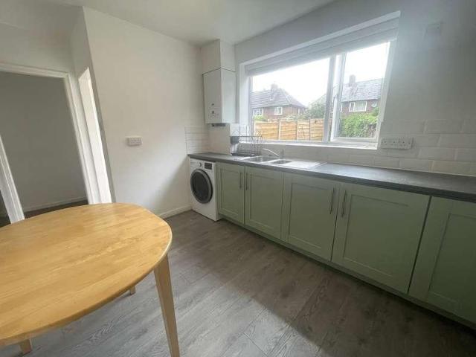
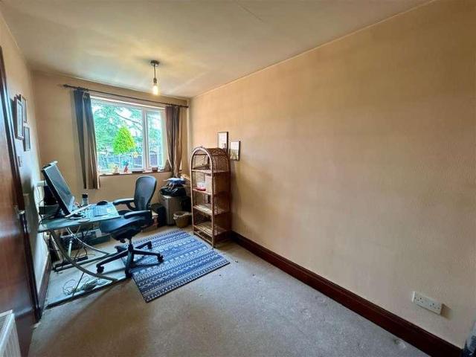
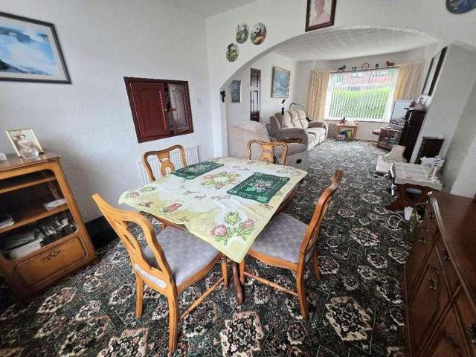
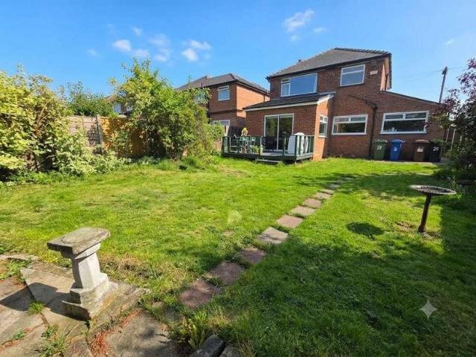
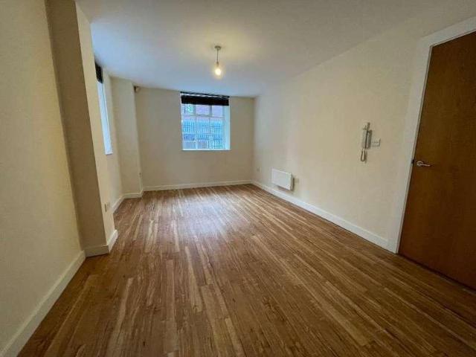
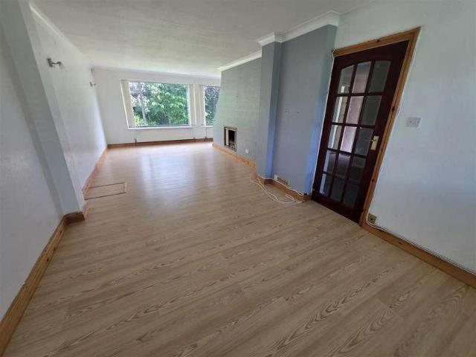
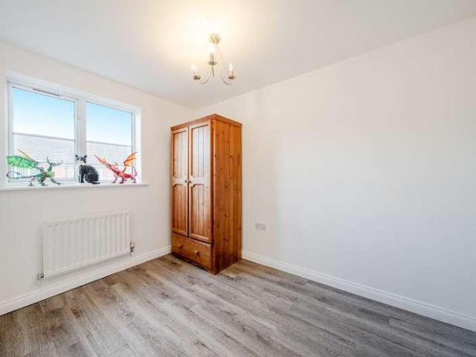
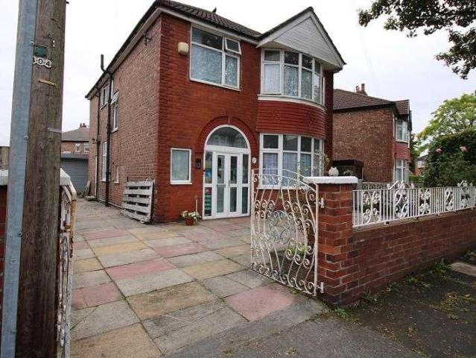
Detached property on one of the areas best roads. The spacious accommodation includes 4 bedrooms and 2 reception rooms. Outside there is a larger than average detached garage. Close to good schools and the Metro station at Firswood. The house requires a degree of modernisation but this is reflected in the keen asking price. Porch PVC double glazed door. Hall PVC double glazed door and windows. Coving, picture rails and dado rails. Laminate flooring. Cloaks cupboard. Radiator. Turning staircase to the 1st floor. Reception 1 (14' 06 x 11' 05 or 4.42m x 3.48m) PVC double glazed bay window to the front elevation. Coved ceiling. Laminate flooring. Gas fire and radiator. Sliding doors to rear reception. Reception 2 (14' 11 x 11' 05 or 4.55m x 3.48m) PVC double glazed window to the rear. Coved ceiling. Laminate flooring. Gas fire and radiator. Kitchen (19' 08 x 8' 0 or 5.99m x 2.44m) PVC door and double glazed window to the side and PVC double glazed window to the rear. A range of base and ey
Detached property on one of the areas best roads. The spacious accommodation includes 4 bedrooms and 2 reception rooms. Outside there is a larger than average detached garage. Close to good schools and the Metro station at Firswood. The house requires a degree of modernisation but this is reflected in the keen asking price. Porch PVC double glazed door. Hall PVC double glazed door and windows. Coving, picture rails and dado rails. Laminate flooring. Cloaks cupboard. Radiator. Turning staircase to the 1st floor. Reception 1 (14' 06 x 11' 05 or 4.42m x 3.48m) PVC double glazed bay window to the front elevation. Coved ceiling. Laminate flooring. Gas fire and radiator. Sliding doors to rear reception. Reception 2 (14' 11 x 11' 05 or 4.55m x 3.48m) PVC double glazed window to the rear. Coved ceiling. Laminate flooring. Gas fire and radiator. Kitchen (19' 08 x 8' 0 or 5.99m x 2.44m) PVC door and double glazed window to the side and PVC double glazed window to the rear. A range of base and ey
£ 530,000