814 houses for sale in Barnby Gate NG24 Newark

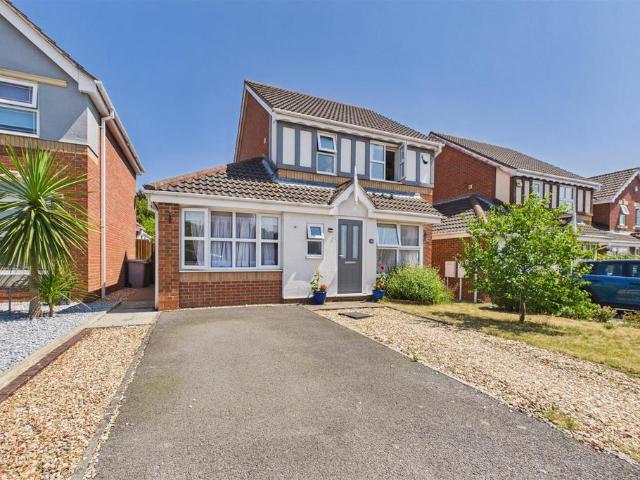
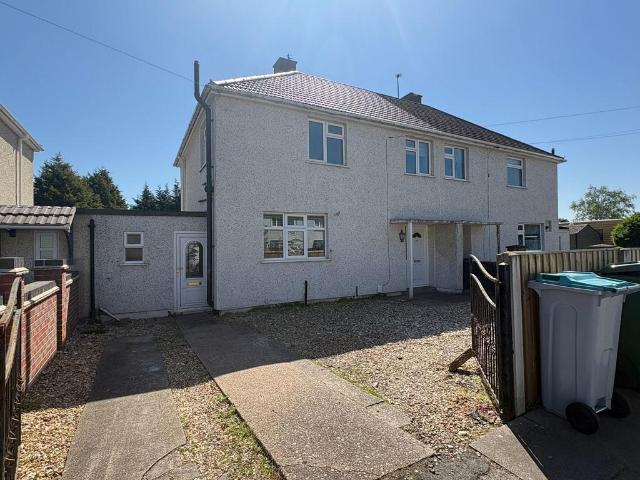
3 bedroom detached house for sale
View photo
House · for sale
£ 275,000
3 bedroom detached house for sale
Barnby Gate NG24 Newark
· 3 Bedrooms · 2 Baths · House
· Garden · Equipped kitchen · Parking
Barnby Gate NG24 Newark · 3 Bedrooms · 2 Baths · House · Garden · Equipped kitchen · Parking
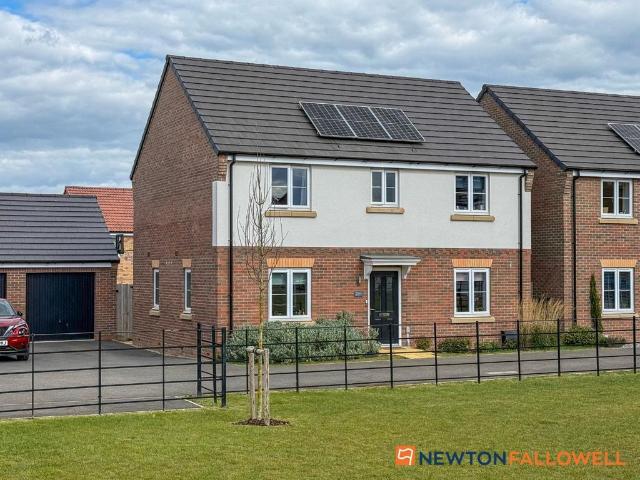
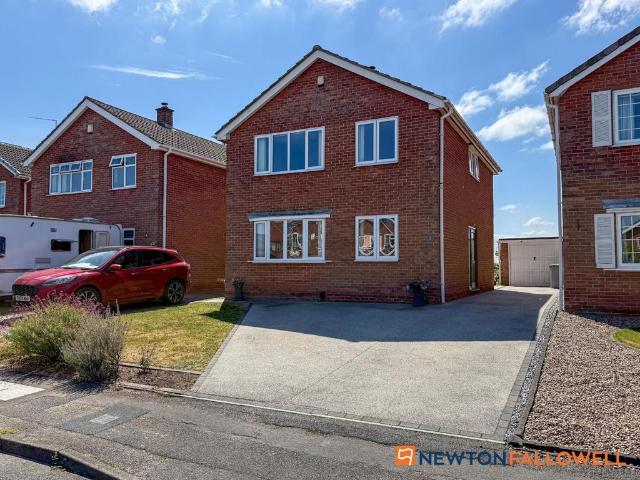
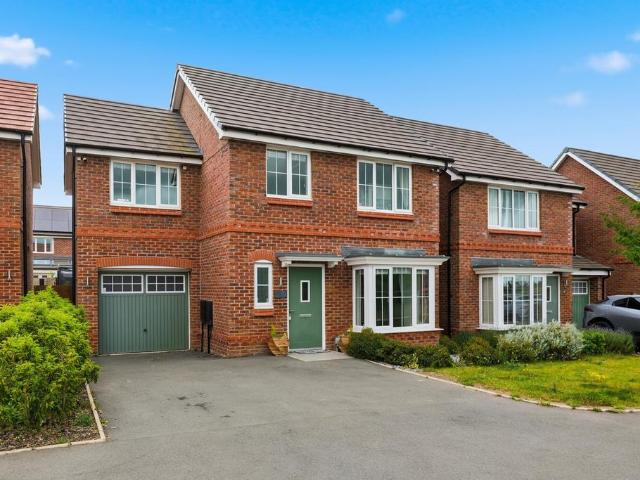
NO UPWARD CHAIN* This superbly presented modern three bedroom detached family home is situated in a well regarded residential area within approximately one mile of Newark town centre with its range of excellent local amenities. Close to a bus route and very pleasant local walks this property should be viewed at your earliest convenience.Well positioned on a cul-de-sac with secluded rear gardens, driveway and single garage, the property also benefits from valuable mooring rights along the River Trent at the rear of the property.The property offers well-planned ground floor accommodation comprising an entrance hall, a bright living room, a dining area, a fitted kitchen, a conservatory with French doors leading to the enclosed rear garden, a useful utility room, and a convenient ground floor WC. On the first floor there are three spacious double bedrooms, one having a practical wet room ensuite and a family bathroom. Externally, the property benefits from a driveway providing off-road par
£ 275,000
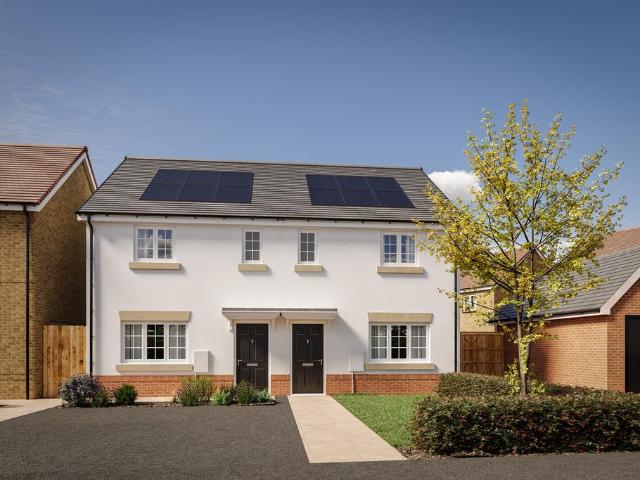
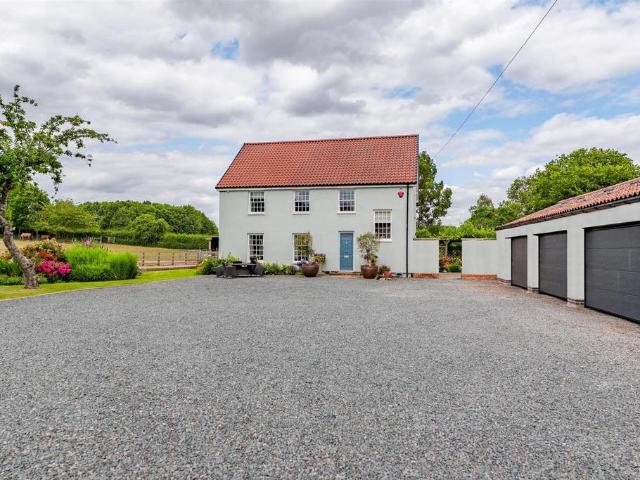
2 bedroom semi detached house for sale
View photo
House · for sale
£ 229,995
2 bedroom semi detached house for sale
Barnby Gate NG24 Newark
· 2 Bedrooms · 2 Baths · House
· Garden · Equipped kitchen
Barnby Gate NG24 Newark · 2 Bedrooms · 2 Baths · House · Garden · Equipped kitchen
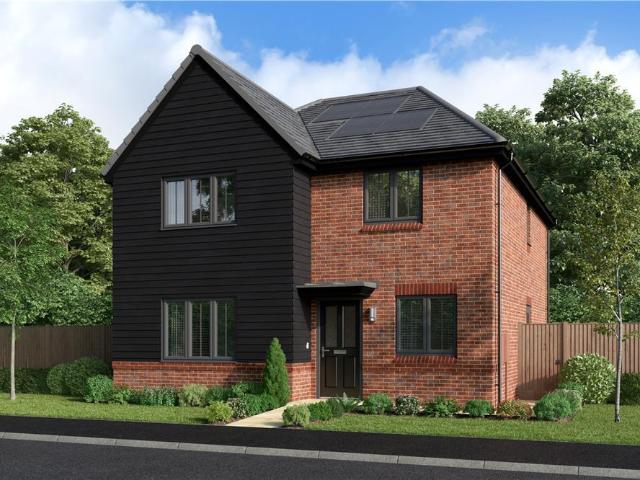
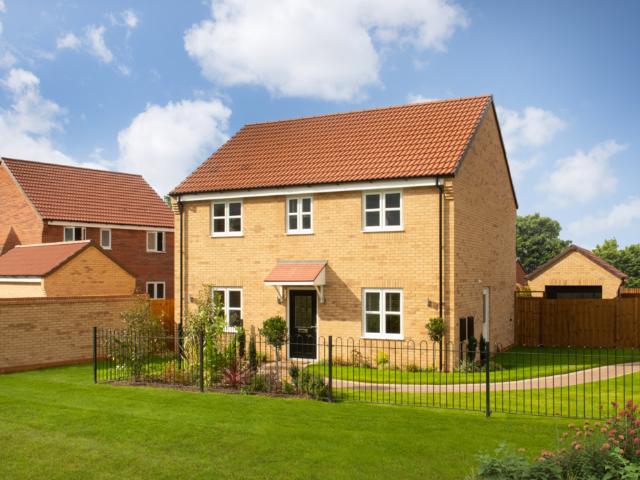
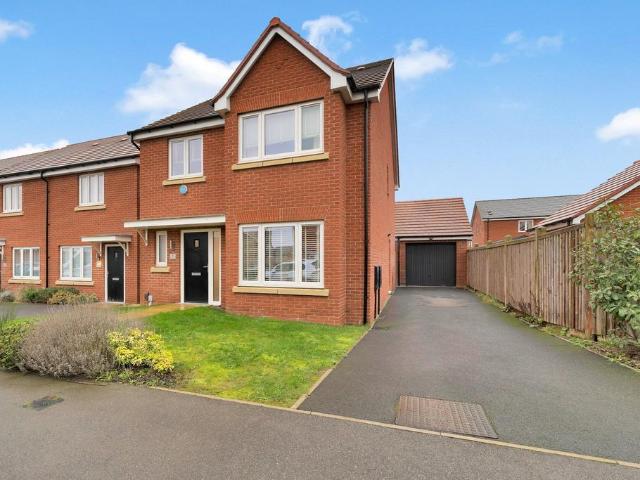
The HenburyThe Henbury is a stylish 2-bedroom, semi-detached home, located at Balderton Rise. This home features an Open Plan Kitchen/Dining Room with a beautifully designed fitted kitchen from Symphony complete with a selection of integrated appliances and French doors leading to an enclosed rear garden. A generous sized Living Room & 2 Spacious Bedrooms, with an En-suite to the Master Bedroom and separate Family Bathroom complete with Porcelanosa tiling. Externally this home benefits from solar panels, EV charging point & driveway parkingDevelopmentBalderton Rise offers an exclusive collection of 1, 2, 3, and 4-bedroom homes now selling in the picturesque village of Balderton, Newark-on-Trent. This stunning new development offers the perfect blend of modern living and countryside charm. Why choose Balderton Rise? Stylish, well-designed homes for modern living Close to Newark town centre with a collection of cafés, restaurants, shops & supermarkets Ideal for first-time buyers, upsizer
£ 229,995
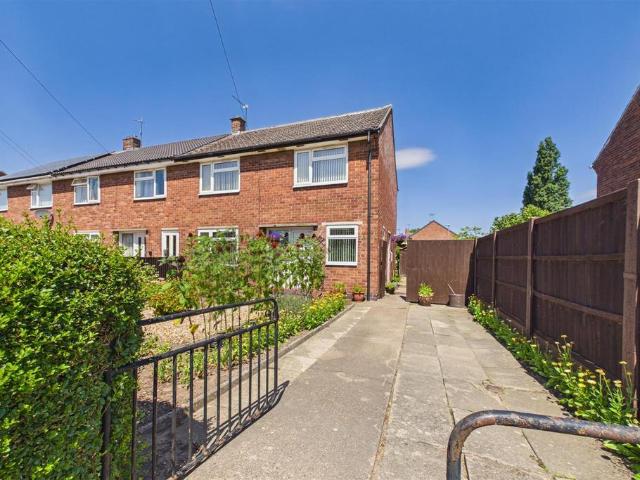
4 bedroom detached house for sale
View photo
House · for sale
£ 360,000
4 bedroom detached house for sale
Barnby Gate NG24 Newark
· 4 Bedrooms · House
· Garden · Equipped kitchen · Parking
Barnby Gate NG24 Newark · 4 Bedrooms · House · Garden · Equipped kitchen · Parking
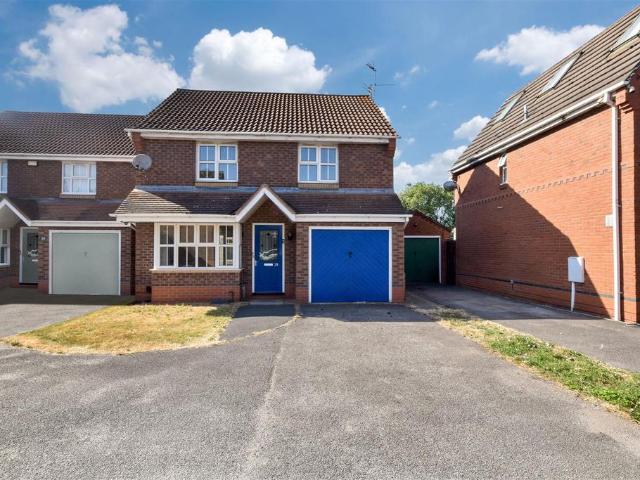
The Briarwood *OFFERS AVAILABLE* 21ft Open plan kitchen/diner, Laundry room, Bedroom with en-suite, Garage Recently voted one of the UK's best places to live, Newark offers a charming blend of historic architecture and fantastic commuter links with two train stations in the heart of the town. Middlebeck is situated to the South of the town and is quickly becoming a desirable community featuring acres of open space, it's own state-of-the-art primary school and a community hub with transport links, shops and cafes. The Briarwood is an energy efficient family home offering generous accommodation. Downstairs comprises of a well-proportioned lounge, open-plan kitchen diner with French doors to the garden, separate laundry room, separate study and downstairs WC. Upstairs continues to impress with 4 bedrooms, a principal bedroom with en-suite shower room, family bathroom and storage cupboard off the landing. Outside the property benefits from a garage and garden. You can pre-reserve your drea
£ 360,000
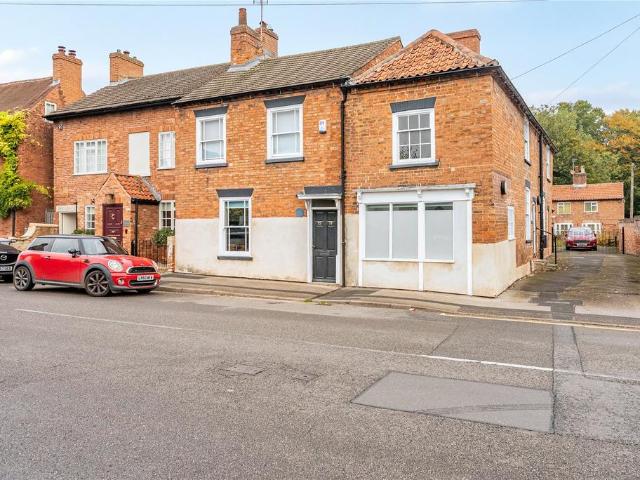
3 bedroom end of terrace house for sale
View photo
House · for sale
£ 65,000
3 bedroom end of terrace house for sale
Barnby Gate NG24 Newark
· 3 Bedrooms · 2 Baths · House
· Equipped kitchen · Concierge
Barnby Gate NG24 Newark · 3 Bedrooms · 2 Baths · House · Equipped kitchen · Concierge
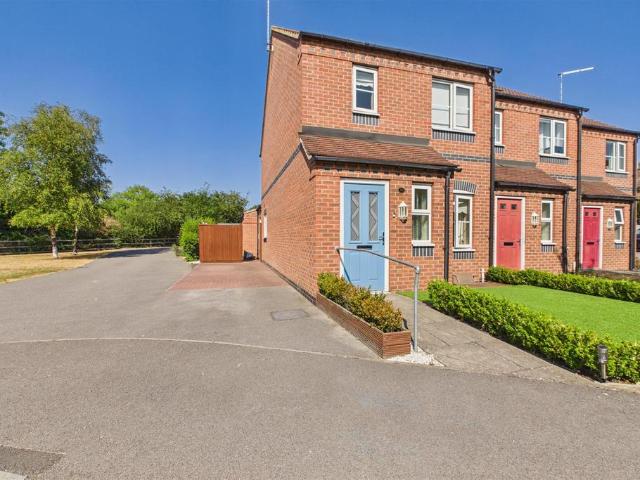
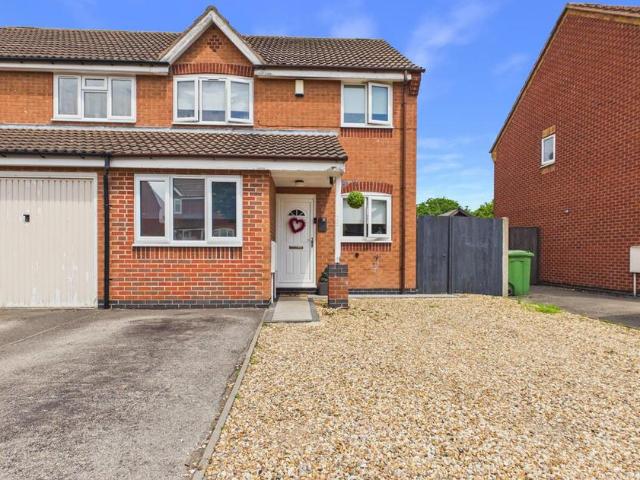
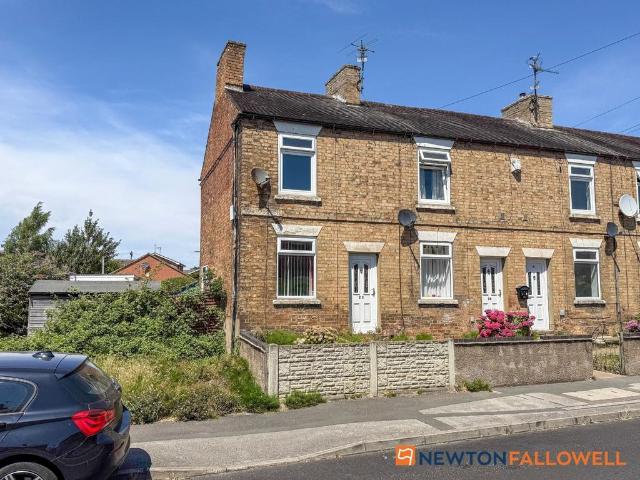
GET ON THE PROPERTY LADDER* With this 25% Shared Ownership An incredible opportunity has arisen to step onto the property ladder with this deceptively spacious, extended three-bedroom end-terraced home. Tucked away in the cul de sac of Bridge Court in the highly popular village of Balderton, this property has been thoughtfully extended to create flexible, modern living ideal for growing families, first-time buyers, or those requiring ground-floor accessibility. The AccommodationGround FloorEntrance Hall: A welcoming entry point leading into the heart of the home.Lounge Diner: A bright, airy, and versatile open-plan reception room, offering plenty of space for both comfortable seating and a family dining table.Modern Breakfast Kitchen: Well-equipped with sleek, contemporary units and ample work surface space.Downstairs WC: A highly practical addition for guests and family alike.The Extension (Bedroom one & ensuite): A standout feature of this property. This brilliant ground-floor extens
£ 65,000
7 bedroom semi detached house for sale
View photo
House · for sale
£ 375,000
7 bedroom semi detached house for sale
Barnby Gate NG24 Newark
· 7 Bedrooms · 4 Baths · House
· Garden · Equipped kitchen · Parking
Barnby Gate NG24 Newark · 7 Bedrooms · 4 Baths · House · Garden · Equipped kitchen · Parking
SUMMARYNO ONWARD CHAIN. Rare opportunity to purchase this HMO, ideally located in a sought-after area of Newark with easy access into the town centre. Offering spacious accommodation throughout with lounge, open plan kitchen/diner, seven bedrooms, four bathrooms, driveway & rear garden.DESCRIPTIONThis well-presented seven bedroom HMO is the ideal property for investors looking for a long-term investment, with each bedroom being well proportioned and also offering privacy for tenants. The ground floor presents an entrance hall, open plan kitchen diner, lounge, bathroom and two bedrooms. The first floor comprises of landing, bathroom and a further four bedrooms. Finally, to the second floor is one bedroom with ensuite shower room. Externally the property offers driveway parking to the front for multiple cars and an enclosed rear garden.Holden Crescent is just a short walk to the town centre of Newark on Trent where an abundance of shops, eateries, schools and leisure facilities can be fo
£ 375,000
4 bedroom townhouse for sale
View photo
House · for sale
£ 240,000
4 bedroom townhouse for sale
Barnby Gate NG24 Newark
· 4 Bedrooms · 3 Baths · House
· Balcony · Equipped kitchen · Parking
Barnby Gate NG24 Newark · 4 Bedrooms · 3 Baths · House · Balcony · Equipped kitchen · Parking
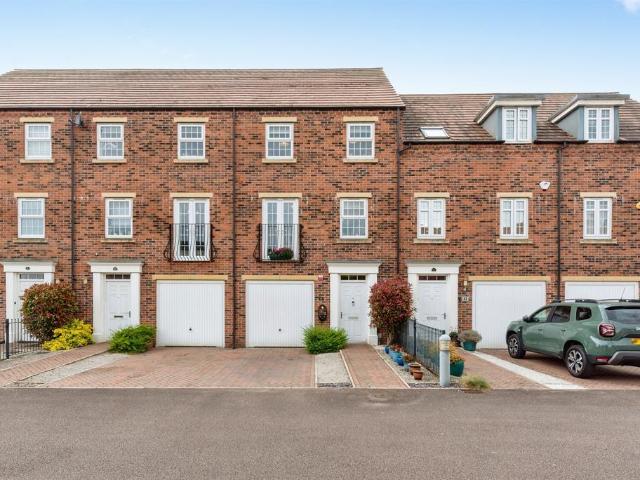
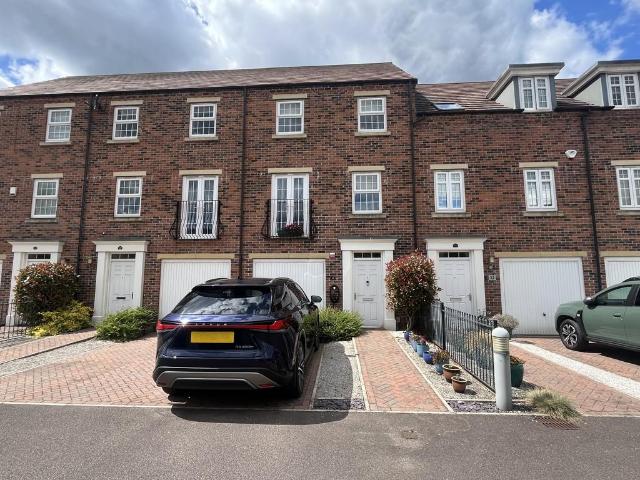
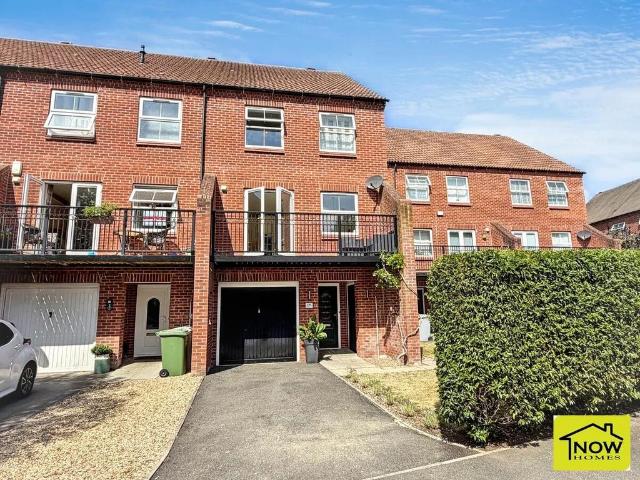
SUMMARYModern three storey living! This very well-presented town house is conveniently situated within walking distance to Newark Town Centre, Newark Northgate & Castle Station. Briefly comprising of open plan kitchen diner, lounge, utility, four bedrooms, two ensuites, integral garage, drive and balcony.DESCRIPTIONA beautifully designed four-bedroom town house offering spacious, modern living in an exceptional riverside setting overlooking the picturesque River Trent.To the ground floor the property comprises of bedroom two and ensuite shower room, utility room, WC and access into the integral single garage. The first floor comprises of an open-plan kitchen diner and a spacious lounge with French doors leading out onto the balcony overlooking the riverside. To the second floor you will find the master bedroom with ensuite shower room, two further bedrooms and family bathroom.Externally the property benefits from a driveway, single garage and a low maintenance, enclosed courtyard garde
£ 240,000
3 bedroom detached house for sale
View photo
House · for sale
£ 270,000
3 bedroom detached house for sale
Barnby Gate NG24 Newark
· 3 Bedrooms · 1 Bath · House
· Garden · Equipped kitchen · Parking
Barnby Gate NG24 Newark · 3 Bedrooms · 1 Bath · House · Garden · Equipped kitchen · Parking
GREAT FAMILY HOME IN A GREAT LOCATION*This three-bedroom detached family home is situated in the highly sought-after Newbury Road Area off Beacon Hill of Newark. Designed with modern family living in mind, this property boasts spacious, versatile accommodation, a converted garage currently utilised as a home office, and a garden for the green fingered enthusiast.The AccommodationGround FloorLounge & Dining Room: A bright and airy, open-plan living space. The spacious lounge area flows effortlessly through to the formal dining room, creating a fantastic layout for both relaxed evenings and hosting dinner parties. Breakfast Kitchen: A beautifully appointed kitchen with ample worktop space, and a cosy breakfast bar—perfect for casual morning dining.Home Office (Formal Garage): Cleverly converted from the original garage, this versatile space is fully insulated and makes for the perfect quiet home office, playroom, or teenage snug. First FloorMaster Bedroom: A generous double bedroom featu
£ 270,000
5 bedroom detached house for sale
View photo
House · for sale
£ 500,000
5 bedroom detached house for sale
Barnby Gate NG24 Newark
· 5 Bedrooms · 3 Baths · House
· Fireplace · Equipped kitchen · Concierge
Barnby Gate NG24 Newark · 5 Bedrooms · 3 Baths · House · Fireplace · Equipped kitchen · Concierge
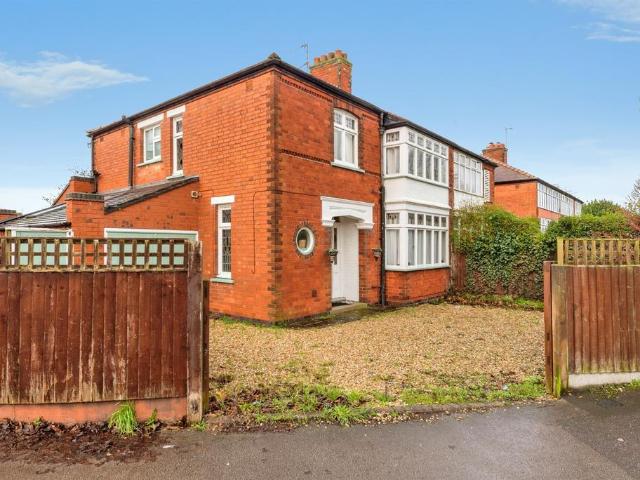
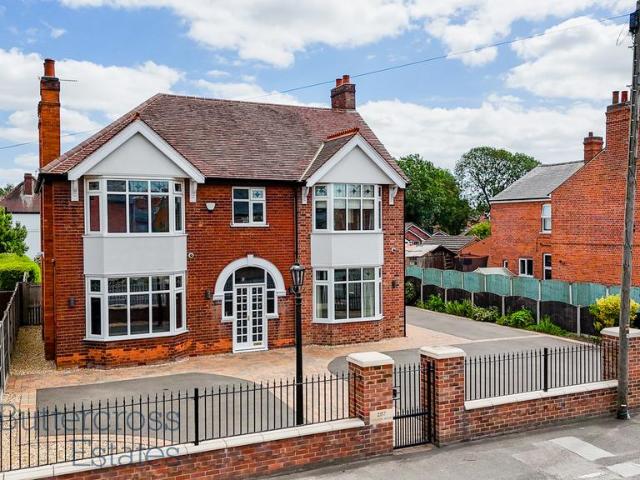
This extended five-bedroom detached family home has been thoughtfully updated to combine its original character with the space and layout expected of modern family living. Period features have been retained throughout, while a high-quality finish and carefully considered design create a home that is both practical and stylish. Entering through the original arched brick porch, you're welcomed by an impressive hallway with stained-glass detailing and traditional monochrome mosaic floor tiles, setting the tone for the rest of the property. To the front of the house are two reception rooms including a bay-fronted sitting room with an exposed brick fireplace and inset log burner, offering a cosy retreat during the colder months. To the rear, the home opens into a spacious kitchen, dining and family area designed to be the heart of the house. The country-style kitchen features sage shaker units, solid wood worktops, a central island and a chevron-tiled splashback, flowing naturally into the
£ 500,000
3 bedroom bungalow for sale
View photo
Bungalow · for sale
£ 300,000
3 bedroom bungalow for sale
Barnby Gate NG24 Newark
· 3 Bedrooms · 1 Bath · Bungalow
· Garden · Equipped kitchen
Barnby Gate NG24 Newark · 3 Bedrooms · 1 Bath · Bungalow · Garden · Equipped kitchen
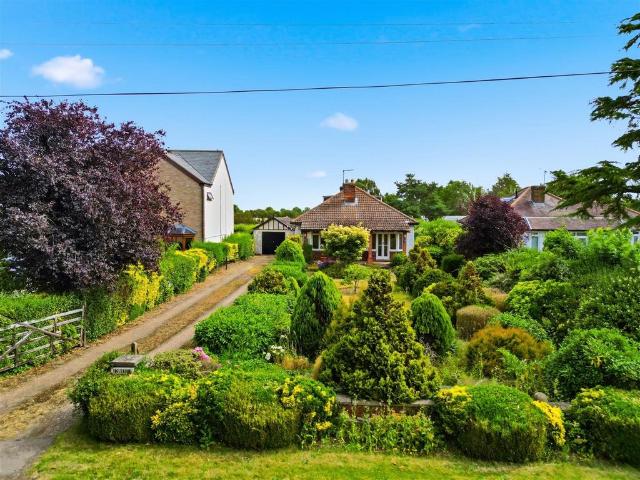
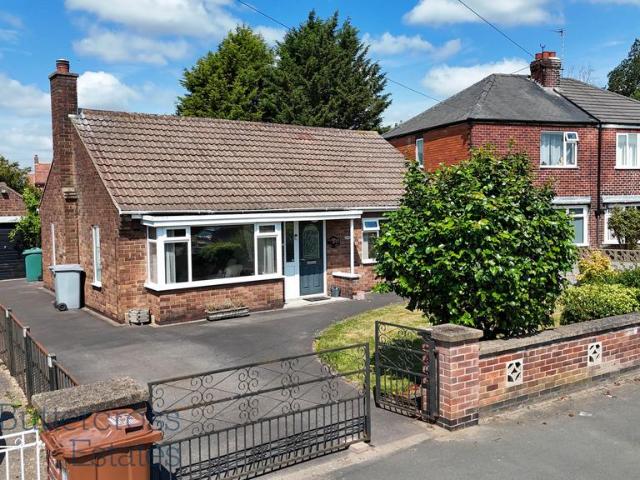
Positioned on Station Road in the village of Fiskerton, this three-bedroom detached bungalow occupies a generous plot and provides an opportunity for buyers to modernise and create a home suited to their own lifestyle. One of the few remaining properties along the road that has not been extended or significantly altered, it offers potential for renovation and extension, subject to the necessary planning permissions.Having been a much-loved home for many years, the property enjoys a peaceful position with neighbouring horse paddocks to the rear, adding to its rural setting.A veranda extends across the front of the property, providing a place to sit and enjoy the surroundings. The sitting room benefits from a bay window and French doors opening onto the veranda, creating a bright and welcoming space. The separate dining room retains plenty of character with wood-panelled walls and access to the sun room.The dual-aspect kitchen enjoys views over the side and rear gardens and provides acce
£ 300,000
4 bedroom terraced house for sale
View photo
House · for sale
£ 240,000
4 bedroom terraced house for sale
Barnby Gate NG24 Newark
· 4 Bedrooms · 3 Baths · House
· Balcony · Concierge
Barnby Gate NG24 Newark · 4 Bedrooms · 3 Baths · House · Balcony · Concierge
UTILITY ROOM 8' 10 x 7' 1 (2.70m x 2.18m) Practical utility room fitted with a range of base and wall units, wood-effect work surfaces and inset sink. Space for washing machine and tumble dryer, with natural light from the rear-facing window and ample additional storage space. BEDROOM 1 8' 7 x 12' 5 (2.64m x 3.80m) Good-sized bedroom with fitted storage, neutral décor and French doors allowing plenty of natural light. A versatile space suitable as a guest bedroom, home office or additional reception room. ENSUITE 5' 4 x 8' 9 (1.65m x 2.68m) Modern en-suite shower room comprising walk-in shower enclosure, wash hand basin and WC, finished with neutral décor and contemporary fittings. WC 3' 4 x 6' 10 (1.02m x 2.10m) Comprising of a wash basin, WC and heated radiator, finished with neutral décor LOUNGE 16' 0 x 10' 2 (4.90m x 3.10m) Bright and spacious lounge enjoying dual aspect windows and French doors opening onto a private balcony, allowing plenty of natural light and pleasant open outl
£ 240,000
5 bedroom property for sale
View photo
House · for sale
£ 1,000,000
5 bedroom property for sale
Barnby Gate NG24 Newark
· 5 Bedrooms · 4 Baths · House
Barnby Gate NG24 Newark · 5 Bedrooms · 4 Baths · House
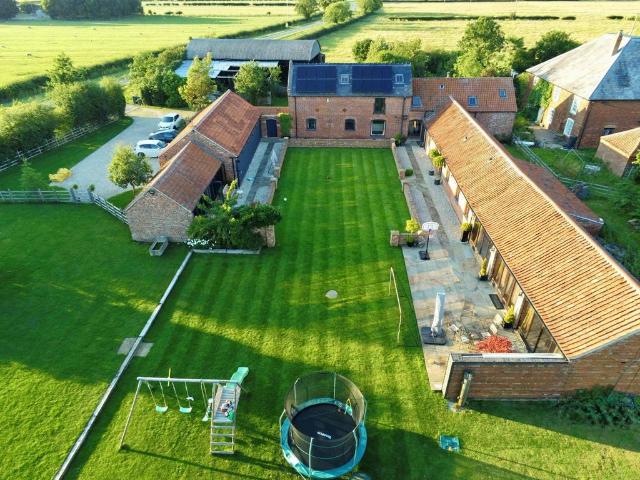
Marketed by Chris Galley Bespoke Estate Agents, powered by ExpProperty Reference: CG0973Open Day by appointment only, Saturday 1st August (am slots).A Rare Lincolnshire Barn Conversion of Exceptional Character, Presence and LuxuryOn the edge of the charming village of Beckingham, where the pace of life softens and the landscape begins to breathe a little deeper, this extraordinary barn conversion offers something far more compelling than a beautiful home alone. It offers a complete change of rhythm. A place to retreat, to gather, to entertain, to grow, and to live with a degree of comfort and calm that feels increasingly rare.Originally the old cattle barns and lambing barns, this remarkable home was fully renovated in 2010 and transformed into a striking bespoke residence of immense style and substance. Today, extending to just under 4,500 square feet, it stands as an exceptional example of country living reimagined for modern family life — a home of warmth, scale and distinction, whe
£ 1,000,000
4 bedroom detached house for sale
View photo
House · for sale
£ 350,000
4 bedroom detached house for sale
Barnby Gate NG24 Newark
· 4 Bedrooms · 2 Baths · House
· Garden · Equipped kitchen · Concierge
Barnby Gate NG24 Newark · 4 Bedrooms · 2 Baths · House · Garden · Equipped kitchen · Concierge
Occupying a delightful position overlooking the green open space of Anderby Close Play Area, this attractive detached family home was built in 2024 and offers beautifully presented, contemporary accommodation throughout. Ideally suited to modern family living, the property enjoys excellent access to the A1, a wide range of local amenities, owned solar panels for improved energy efficiency, and the reassurance of the remaining NHBC warranty.The welcoming entrance hallway sets the tone for the well-designed accommodation, with a convenient ground floor W/C and a generous triple-aspect lounge. Filled with natural light, this inviting reception space features French doors opening onto the rear garden, creating a seamless connection between indoor and outdoor living. Equally impressive is the spacious dining kitchen, thoughtfully designed with a breakfast bar and a comprehensive range of integrated appliances, including an induction hob, double electric oven, dishwasher and fridge/freezer.
£ 350,000
2 bedroom detached bungalow for sale
View photo
Bungalow · for sale
£ 275,000
2 bedroom detached bungalow for sale
Barnby Gate NG24 Newark
· 2 Bedrooms · 1 Bath · Bungalow
· Garden · Parking · Equipped kitchen · Concierge
Barnby Gate NG24 Newark · 2 Bedrooms · 1 Bath · Bungalow · Garden · Parking · Equipped kitchen · Concierge
Set back from Bowbridge Road, this spacious detached bungalow offers versatile single-storey living with beautifully proportioned rooms, a generous plot, and the added benefit of a detached garage. The property is ideal for downsizers, retirees, professional couples, or anyone seeking convenient low maintenance living. The accommodation is centred around a welcoming reception hall which leads to a particularly impressive 23ft dual-aspect lounge, providing an excellent space for relaxing and entertaining. The dining kitchen offers ample room for everyday dining and overlooks the front garden. There are two well-proportioned double bedrooms, with the main bedroom measuring approximately 15ft in length and overlooking the rear of the property. A spacious family bathroom serves both bedrooms and is fitted with a bath, wash basin and toilet. One of the standout features of the home is the substantial sun room. Filled with natural light and enjoying views over the garden, this versatile spac
£ 275,000
3 bedroom semi detached house for sale
View photo
House · for sale
£ 140,000
3 bedroom semi detached house for sale
Barnby Gate NG24 Newark
· 3 Bedrooms · 1 Bath · House
· Garden · Equipped kitchen · Parking · Patio
Barnby Gate NG24 Newark · 3 Bedrooms · 1 Bath · House · Garden · Equipped kitchen · Parking · Patio
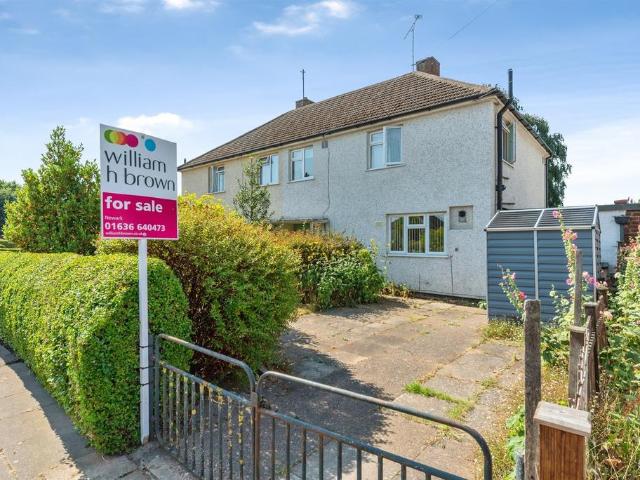
SUMMARY*NO CHAIN* This well-presented three-bedroom, semi-detached house is ideally located within walking distance of Newark town centre. Briefly comprising of entrance hall, living room, kitchen and dining room, three bedrooms, wet room, driveway & generous rear garden.DESCRIPTIONThis fantastic three-bedroom semi-detached house is ideally located within a short walk to Newark town centre offering a wide range of local amenities. The ground floor comprises of entrance hall, lounge, kitchen, dining room and downstairs WC. The first floor comprises of landing, three bedrooms and wet room. Externally to the front of the property is a driveway providing off-road parking. The rear garden is generously sized, fully enclosed mainly laid to lawn with a patio area and a range of mature trees/shrubs and planting.Orston Avenue is located within walking distance to Newark on Trent town centre and just a short walk from a number of amenities including Sconce and Devon Park and a Co-Op Food Store.
£ 140,000
3 bedroom semi detached house for sale
View photo
House · for sale
£ 155,000
3 bedroom semi detached house for sale
Barnby Gate NG24 Newark
· 3 Bedrooms · 2 Baths · House
· Garden · Fireplace · Equipped kitchen
Barnby Gate NG24 Newark · 3 Bedrooms · 2 Baths · House · Garden · Fireplace · Equipped kitchen
ENTRANCE HALL 10' 5 x 6' 11 (3.2m x 2.13m) With an enclosed balustrade and handrail, carpeted stairs rising to the first floor, ceiling cornice, ceiling light fitting, and smoke detector. The space also features wood-effect laminate flooring, a double-panel radiator, and an under-stairs storage cupboard. LOUNGE 13' 10 x 10' 4 (4.24m x 3.15m) With a uPVC double-glazed window overlooking the rear garden, a double-panel radiator, and carpeted flooring. Features include a decorative alcove (formerly a fireplace), ceiling cornice, a ceiling light fitting, a wall-mounted TV point, and brushed stainless steel sockets and switches. KITCHEN 10' 2 x 9' 2 (3.1m x 2.8m) Fitted with a range of light wood-effect wall and base units with stainless steel handles and granite-effect rolled-edge work surfaces over. Incorporating a stainless steel sink and drainer with a chrome mixer tap, set beneath a uPVC double-glazed window to the front aspect. There is provision for a freestanding electric hob and ov
£ 155,000
6 bedroom detached house for sale
View photo
House · for sale
£ 1,350,000
6 bedroom detached house for sale
Barnby Gate NG24 Newark
· 6 Bedrooms · 4 Baths · House
· Equipped kitchen · Parking · Concierge
Barnby Gate NG24 Newark · 6 Bedrooms · 4 Baths · House · Equipped kitchen · Parking · Concierge
INDIVIDUAL DETACHED HOME * PLOT EXTENDING TO APPROX. 2.3 ACRES * ACCOMMODATION APPROACHING 2,800 SQ.FT. * 6 BEDROOMS 3 RECEPTIONS * 4 BATH/SHOWER ROOMS * MODERN FIXTURES & FITTINGS * ELECTRIC GATED ACCESS & TRIPLE GARAGE * APPROX. 1.5 ACRE PADDOCK & STABLES * STUNNING DINING KITCHEN * VIEWING HIGHLY RECOMMENDED *A rare opportunity to purchase a truly individual detached, beautifully presented home, situated on the fringes of this small hamlet and occupying a substantial plot which extends to approximately 2.5 acres. The property offers a versatile level of internal accommodation spanning 3 floors, approaching 2,800 sq.ft boasting up to 6 bedrooms, 4 bath/shower rooms, 3 main receptions to the ground floor and a stunning dining kitchen.The property is tastefully presented throughout and has seen a thoughtful programme of renovation combining both traditional and contemporary elements with attractive decoration throughout and underfloor heating to the ground floor, all creating a truly s
£ 1,350,000
3 bedroom end of terrace house for sale
View photo
House · for sale
£ 160,000
3 bedroom end of terrace house for sale
Barnby Gate NG24 Newark
· 3 Bedrooms · 1 Bath · House
· Garden · Equipped kitchen · Parking
Barnby Gate NG24 Newark · 3 Bedrooms · 1 Bath · House · Garden · Equipped kitchen · Parking
GUIDE PRICE £160,000 TO £170,000A spacious three-bedroom end-terraced home, situated in a highly convenient and established residential area of Newark. Offering a brilliant balance of generous living space, practical off-road parking, a garage, and a lovely rear garden, this property is an ideal match for first-time buyers, growing families, or investors alike.Step InsideThe accommodation opens through a welcoming entrance hall, leading you into the heart of the home. The bright and airy dual-aspect lounge enjoys an abundance of natural light throughout the day, creating a warm, inviting space to unwind. Across the hall, the open-plan kitchen diner provides the perfect social hub for family meals and entertaining, featuring ample storage, worktop space, and room for a dining table.Upstairs, the first-floor landing leads to three well-proportioned bedrooms, offering plenty of flexibility for a home office or nursery setup if required. The living spaces are served by a functional shower
£ 160,000
8 bedroom semi detached house for sale
View photo
House · for sale
£ 390,000
8 bedroom semi detached house for sale
Barnby Gate NG24 Newark
· 8 Bedrooms · 3 Baths · House
· Garden · Equipped kitchen · Parking · Concierge
Barnby Gate NG24 Newark · 8 Bedrooms · 3 Baths · House · Garden · Equipped kitchen · Parking · Concierge
An excellent investment opportunity situated in the heart of Southwell, just a short walk from the town centre, the Minster, and the Nottingham Trent University, Brackenhurst Campus. The property is currently arranged as student accommodation, comprising 8 bedrooms, 3 shower rooms, a fully equipped kitchen, communal lounge, and a reception/computer area. The accommodation is well maintained, with fire doors, interlinked smoke alarms, and compliance certificates in place, making it ready for continued use as a compliant, income-generating property.The versatile layout and excellent position also lend themselves to alternative uses, subject to the necessary consents — including business premises, serviced accommodation, or conversion to offices or consulting rooms.Accommodation & Features• 8 Bedrooms• 3 Shower Rooms• Kitchen, Common Room & Reception/Computer Area• Fire doors and smoke alarms fitted in line with HMO standards• Rear Garden • On-street parking available on Church Street (no
£ 390,000
4 bedroom detached house for sale
View photo
House · for sale
£ 365,000
4 bedroom detached house for sale
Barnby Gate NG24 Newark
· 4 Bedrooms · 2 Baths · House
· Garden · Equipped kitchen · Parking
Barnby Gate NG24 Newark · 4 Bedrooms · 2 Baths · House · Garden · Equipped kitchen · Parking
ABOUT YOUR HOME The Northam is an elegant double-fronted home, thoughtfully designed for modern family living. A bright entrance hall leads to a front-aspect study, a convenient downstairs WC and a separate living room, creating an inviting space for both relaxing and entertaining. To the rear, a generous open-plan kitchen and dining area forms the heart of the home, with French doors opening onto the large wrap-around garden to create a bright and sociable setting. A dedicated utility room with external access adds everyday practicality. Upstairs, the main bedroom benefits from built-in wardrobes and a private en-suite, while a stylish family bathroom serves a further double bedroom and two generous single bedrooms. Designed with energy efficiency in mind, this home is completed by a single garage and two private parking spaces. ABOUT YOUR DEVELOPMENT Just 10 minutes outside of Newark on Trent, our new development Kings Meadow is home to a range of three, four and five bedroom homes.
£ 365,000
4 bedroom end of terrace house for sale
View photo
House · for sale
£ 280,000
4 bedroom end of terrace house for sale
Barnby Gate NG24 Newark
· 4 Bedrooms · 2 Baths · House
· Garden · Equipped kitchen · Parking
Barnby Gate NG24 Newark · 4 Bedrooms · 2 Baths · House · Garden · Equipped kitchen · Parking
A very well presented property situated with mature trees to the front and rear. The accommodation comprises hall, WC, bedroom 4/study, utility, first floor lounge and dining kitchen, top floor with three bedrooms, ensuite and bathroom. Garage, parking and attractive garden.DescriptionA very well presented property situated with mature trees to the front and rear. The accommodation comprises hall, WC, bedroom 4/study, utility, first floor lounge and dining kitchen, top floor with three bedrooms, ensuite and bathroom. Garage, parking and attractive garden.AccommodationEntrance hallWith stairs off to the first floor, radiator, understairs storage and access to the garage.Downstairs wcHaving a low level wc, wash hand basin and a heated towel rail.Utility room (7' by 5' 11 (2m 13cm by 1m 80cm), ()Having fitted units incorporating a stainless steel sink. There is also a central heating boiler and door to the rear.Bedroom 4/study (9' 6 by 8' 5 (2m 90cm by 2m 57cm), ()With double doors to the
£ 280,000
4 bedroom detached house for sale
View photo
House · for sale
£ 325,000
4 bedroom detached house for sale
Barnby Gate NG24 Newark
· 4 Bedrooms · 1 Bath · House
· Garden · Fireplace · Equipped kitchen
Barnby Gate NG24 Newark · 4 Bedrooms · 1 Bath · House · Garden · Fireplace · Equipped kitchen
Enjoying breath-taking panoramic south-facing views stretching towards the picturesque Vale of Belvoir, this exceptional detached family home has been beautifully enhanced by the current owners to an impeccable 'show home' standard. Situated in the ever-popular Beacon Heights area of Newark, the property offers excellent access to the A1, highly regarded local amenities, schools and transport links, making it an outstanding choice for modern family living.The accommodation is both spacious and beautifully presented throughout, beginning with a welcoming entrance hallway, a convenient ground floor WC, and an elegant lounge centred around a gas fireplace. Spanning the full width of the rear of the property is a stunning contemporary dining kitchen, thoughtfully designed as the heart of the home. Flooded with natural light from French doors opening onto the garden, this impressive space is ideal for both everyday family life and entertaining. The kitchen is superbly appointed with a doubl
£ 325,000
3 bedroom semi detached house for sale
View photo
House · for sale
£ 210,000
3 bedroom semi detached house for sale
Barnby Gate NG24 Newark
· 3 Bedrooms · 1 Bath · House
· Garden · Equipped kitchen · Parking · Concierge
Barnby Gate NG24 Newark · 3 Bedrooms · 1 Bath · House · Garden · Equipped kitchen · Parking · Concierge
TURN KEY READY* Guide Price £210,000 to £220,000Tucked away in a cul-de-sac on Clarks Lane, this beautifully presented three-bedroom semi-detached home offers the perfect blend of modern family living and versatile space. Having undergone a thoughtful garage conversion, the property features significantly enhanced ground-floor accommodation, complemented by a low-maintenance, ready-to-enjoy rear garden.Step inside to a welcoming entrance layout that guides you into the heart of the home. The modern kitchen is well-equipped with contemporary fixtures, sleek countertops, and plenty of storage.The standout feature of the ground floor is the garage conversion. This bright, multi-functional second reception room offers excellent flexibility to suit your lifestyle, easily transforming into a spacious dining room, a quiet work-from-home office, or a vibrant playroom.The spacious lounge acts as the ultimate relaxation hub, flooded with natural light thanks to the French doors that open directl
£ 210,000
2 bedroom end of terrace house for sale
View photo
House · for sale
£ 150,000
2 bedroom end of terrace house for sale
Barnby Gate NG24 Newark
· 2 Bedrooms · 1 Bath · House
· Equipped kitchen
Barnby Gate NG24 Newark · 2 Bedrooms · 1 Bath · House · Equipped kitchen
GUIDE PRICE £150,000 - MARKETED WITH NO CHAIN Occupying a generous end-of-terrace plot, this property presents a rare opportunity to acquire a home with considerable scope for enhancement, redevelopment or investment, making it an appealing proposition for developers, investors and private purchasers alike. The property benefits from previously approved planning permission (now lapsed) for the construction of an additional attached dwelling (Newark & Sherwood Planning Reference: 08/01827/FUL), demonstrating the site's recognised development potential. Prospective purchasers may wish to explore the possibility of obtaining renewed consent, subject to the necessary planning approvals.The existing accommodation is well arranged and comprises a lounge, kitchen, rear lobby, ground floor bathroom and two first-floor bedrooms. Whilst offering scope for modernisation, the property provides an excellent basis for refurbishment or continued occupation.A particular feature of the property is the
£ 150,000
4 bedroom detached house for sale
View photo
House · for sale
£ 350,000
4 bedroom detached house for sale
Barnby Gate NG24 Newark
· 4 Bedrooms · 2 Baths · House
· Garden · Equipped kitchen · Parking · Heating
Barnby Gate NG24 Newark · 4 Bedrooms · 2 Baths · House · Garden · Equipped kitchen · Parking · Heating
Here, life has a certain understated simplicity. The house looks out onto a green area which has become one of the owners’ favorite parts of their home, providing a rare sense of openness. The view changes with the seasons, providing an appealing aspect to the house and a more tranquil setting compared to modern house designs.The house is designed around the flow of daily life. The kitchen is positioned at the center of the house, especially so during the summer when the connection to the kitchen and garden becomes more useful. The summer sun is able to warm the garden and private outdoor space, which is designed to be enjoyable rather than a burden, and is framed with a tall, view-blocking garage. The garden is warm and inviting, with the sun being able to easily reach the garden throughout the summer.When the winter comes, there’s an appealing shift in the atmosphere. There is a cozy feeling throughout the living room and kitchen provided by a zoned gas central heating system. The he
£ 350,000
4 bedroom detached house for sale
View photo
House · for sale
£ 300,000
4 bedroom detached house for sale
Barnby Gate NG24 Newark
· 4 Bedrooms · 2 Baths · House
· Garden · Parking · Equipped kitchen · Patio
Barnby Gate NG24 Newark · 4 Bedrooms · 2 Baths · House · Garden · Parking · Equipped kitchen · Patio
NO CHAINGuide Price £300,000 - £325,000Agent Ref SM0559 - Lines Open 24/7Built in 2021, this beautifully presented four-bedroom detached family home is ideally positioned within the ever-popular Middlebeck development on the outskirts of Newark. Designed with modern living in mind, the property offers well-proportioned and thoughtfully arranged accommodation across two floors, blending stylish interiors with a highly practical layout perfectly suited to family life, entertaining and home working.At the heart of the home is a light-filled open-plan kitchen and dining space, creating a sociable hub for everyday living, while the separate lounge provides a comfortable retreat. With a detached garage, driveway parking and a private, enclosed rear garden featuring a newly installed paved patio, this is a home that truly supports today’s lifestyles — whether hosting friends, relaxing with family or enjoying outdoor living.Living RoomA beautifully presented and generously proportioned living
£ 300,000

Get email alerts

Don't miss out: be the first to know about new properties

The alert was correctly created

On subscribing you accept the conditions of use and the privacy policy
Alert
Receive new ads in your inbox
Save this search
Receive alerts for new listings

We'll send you an email when we have new properties for: "Houses for sale in Barnby Gate NG24 Newark"

The alert was correctly created

Chestnut Walk NG5 Nottingham
Plains Road NG3 Nottingham
Get email alerts and be the first to see new listings
Required field
On subscribing I accept the terms of the privacy policy
Perfect! You'll soon start receiving new listings via email
Alert
Receive an email when we have new ads for Houses for sale in Barnby Gate NG24 Newark
Save this search
Filters

Bedrooms

Size (sq.ft)

sq.ft
sq.ft

Price

£
£

Property type

Bathrooms

Clear all filters
Receive notifications when new entries are published.