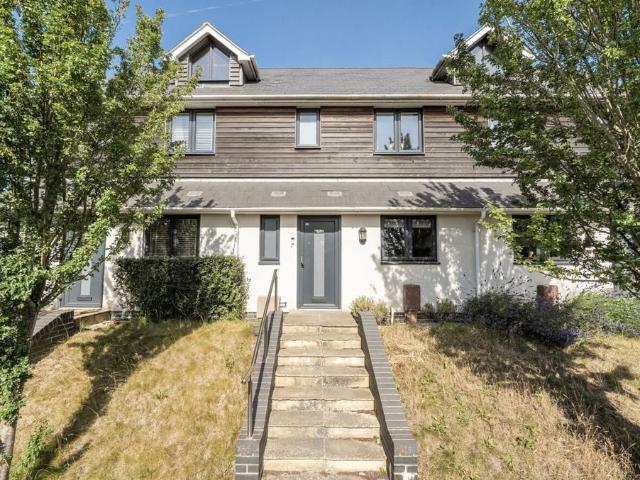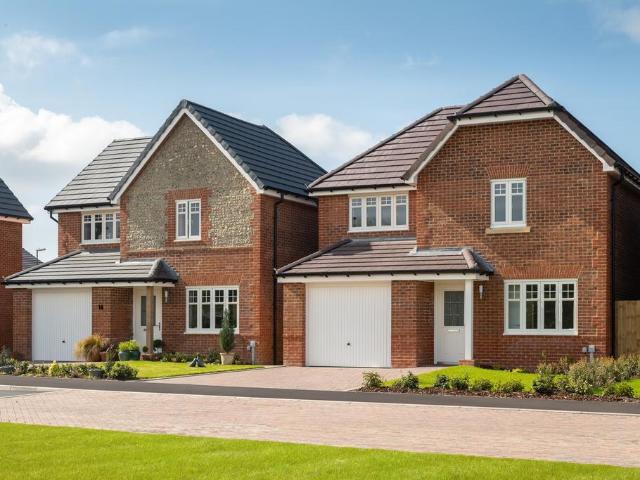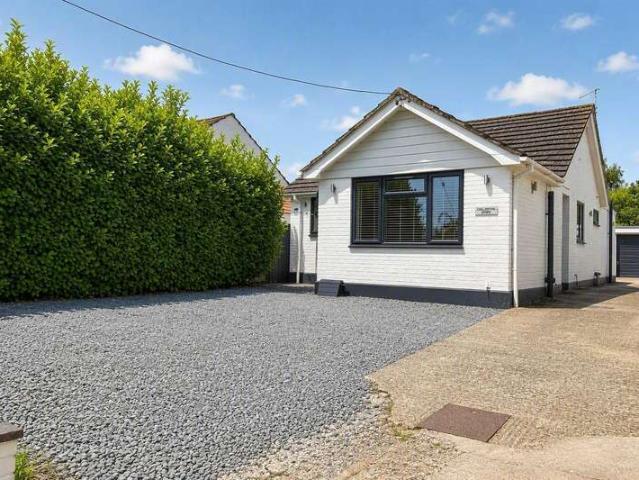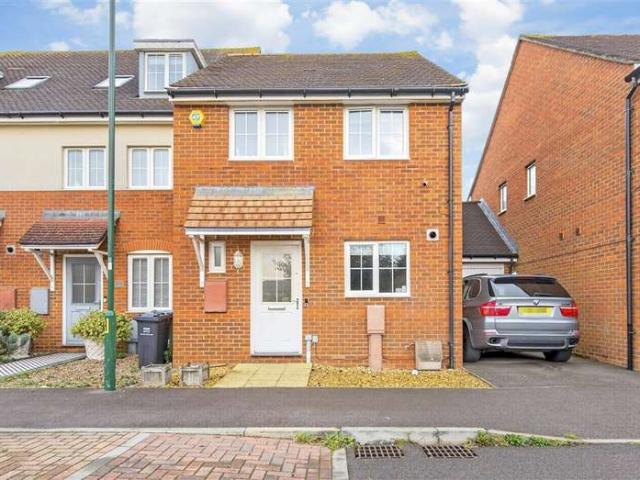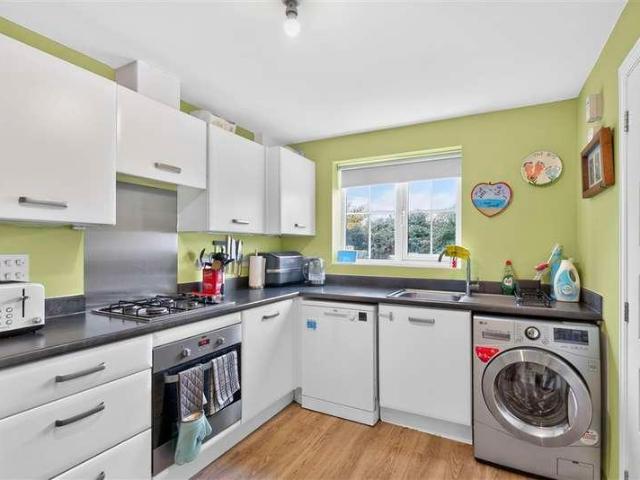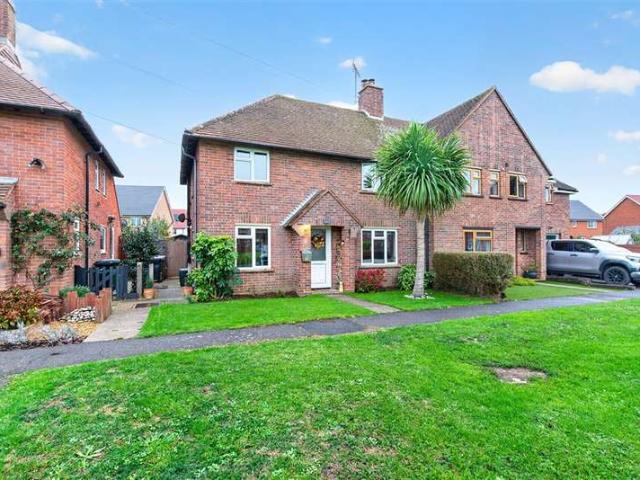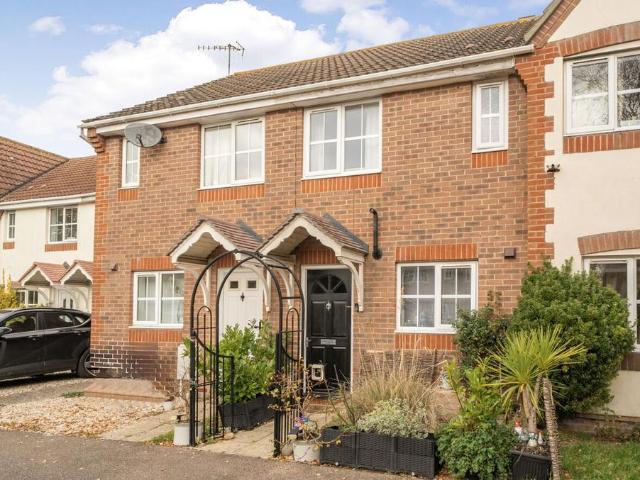
682 properties for sale in Barnham Railway Station

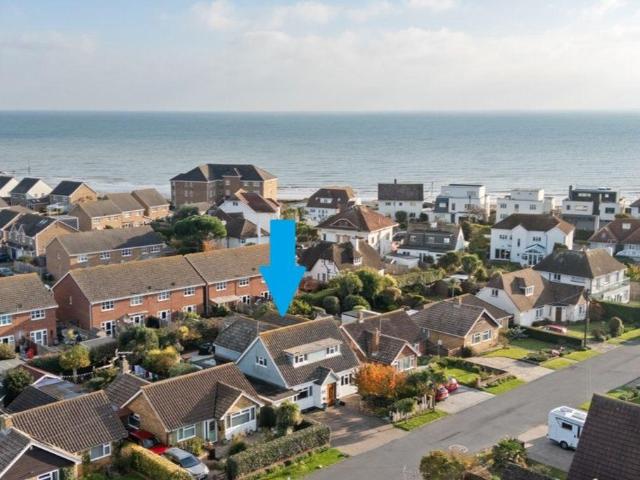
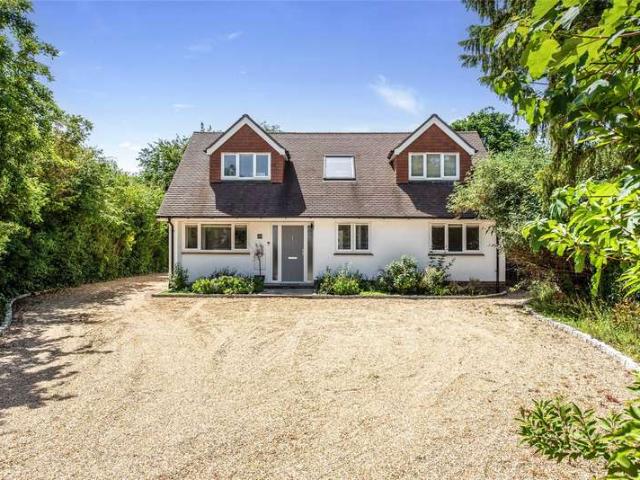
5 bedroom house for sale
View photo
House · for sale
£ 750,000
New
5 bedroom house for sale
Barnham Railway Station
· 5 Bedrooms · 3 Baths · House
· Garden · Fireplace · Equipped kitchen
Barnham Railway Station · 5 Bedrooms · 3 Baths · House · Garden · Fireplace · Equipped kitchen
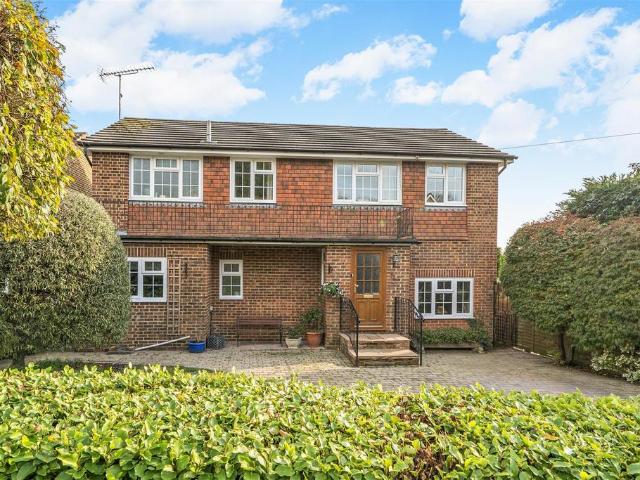
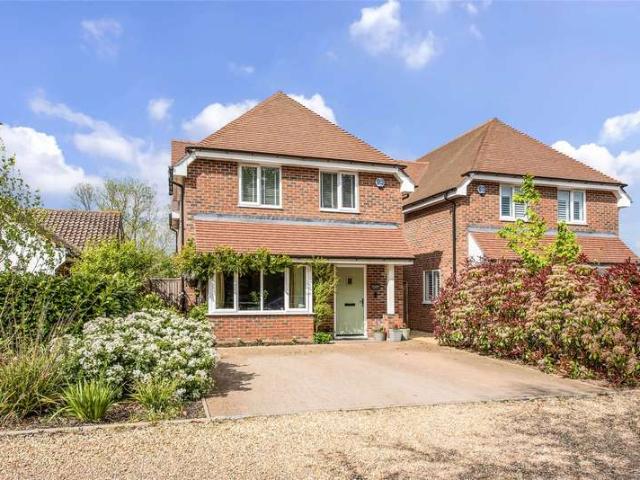
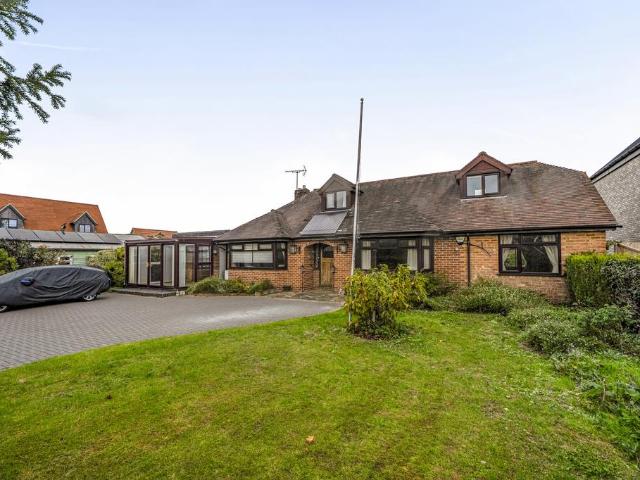
Occupying a delightful semi-rural position with attractive views across neighbouring paddocks, this substantial and versatile detached chalet-style residence offers over 3,800 sq ft of accommodation, including a self-contained two-bedroom annexe and extensive outbuildings. The main house provides spacious and flexible living accommodation ideally suited to families of all ages. A welcoming entrance hall leads through to the impressive dual-aspect living room, featuring a fireplace and direct access to the conservatory, creating an excellent space for both relaxation and entertaining. The separate dining room enjoys views over the gardens, whilst the generous kitchen/breakfast room is fitted with a range of units and is complemented by a useful utility room. The ground floor further benefits from three well-proportioned bedrooms and a family bathroom, providing the option of single-level living if required. To the first floor are two additional bedrooms, both enjoying character features
£ 750,000
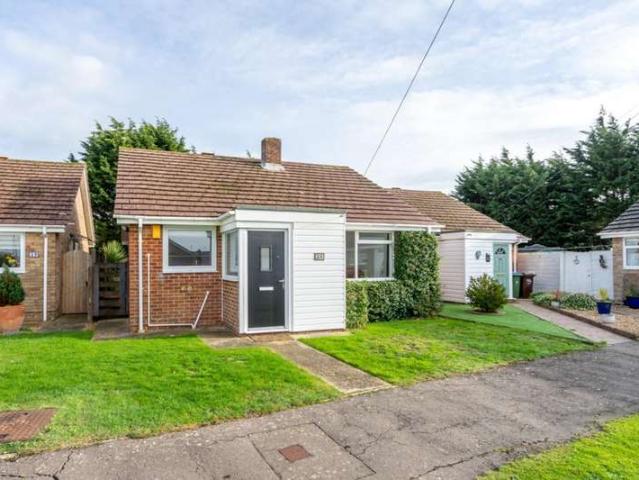
1 bedroom retirement property for sale
View photo
House · for sale
£ 85,000
New
1 bedroom retirement property for sale
Barnham Railway Station
· 1 Bedroom · 1 Bath · House
· Garden · Equipped kitchen · Parking
Barnham Railway Station · 1 Bedroom · 1 Bath · House · Garden · Equipped kitchen · Parking
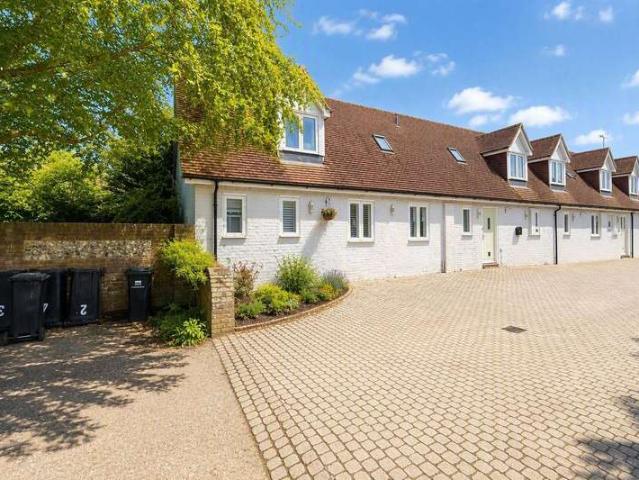
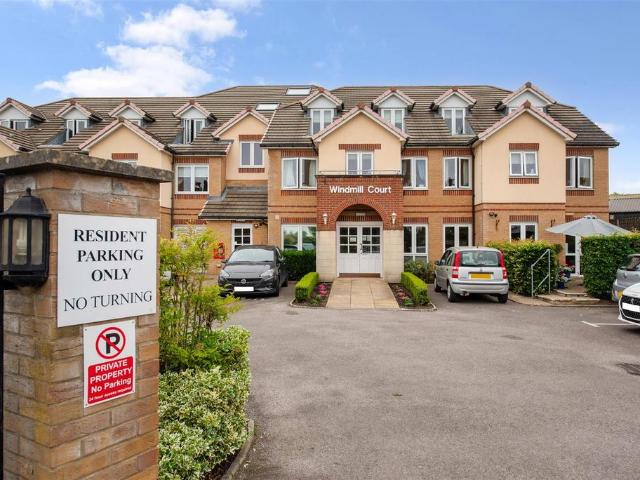
A BRIGHT and SPACIOUS GROUND FLOOR APARTMENT with DIRECT ACCESS TO COMMUNAL GARDENS, ideally located close to SHOPS AND AMENITIES IN BARNHAM. Offering a LARGER than average DOUBLE BEDROOM, MODERN KITCHEN AND SHOWER ROOM, excellent COMMUNAL FACILITIES, and RESIDENTS' PARKING.A bright and spacious ground floor apartment, in fact one of the largest in the development, conveniently situated close to the shops and amenities of Barnham, and benefiting from direct access to the attractive communal gardens.The accommodation briefly comprises a generous L-shaped lounge/dining room, a modern fitted kitchen with integrated appliances, and a larger than average double bedroom with built in wardrobe cupboards and ample space for additional bedroom furniture. There is also a modern shower room fitted with a vanity wash basin and WC, together with a useful storage cupboard located within the hallway.Windmill Court offers a range of excellent communal facilities, including a spacious and well-maintain
£ 85,000
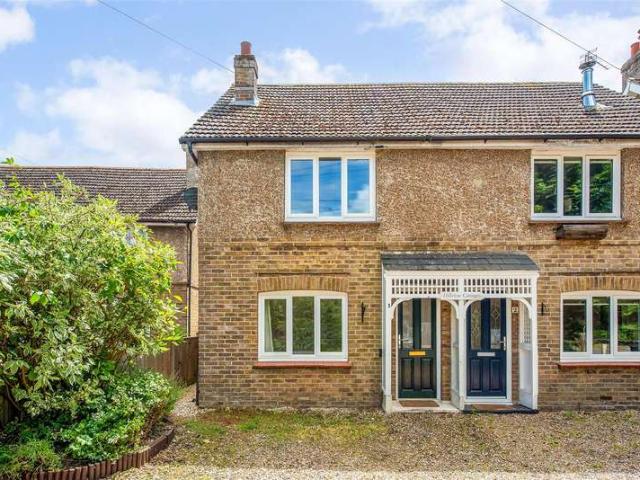
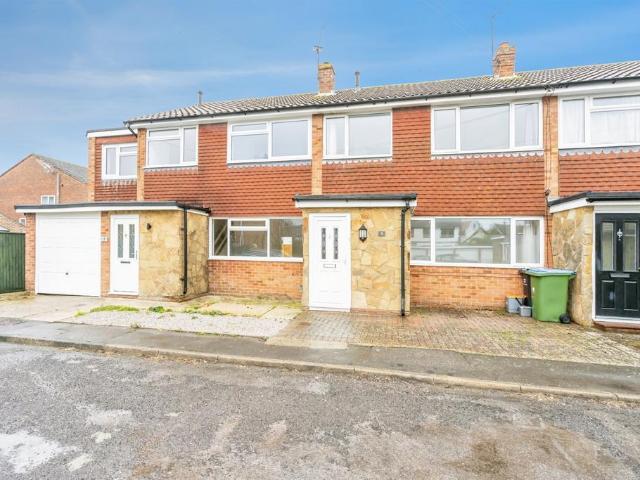
2 Bedroom Semi Detached House
View photo
Villa · for sale
£ 300,000
2 Bedroom Semi Detached House
Barnham Railway Station
· 2 Bedrooms · Villa
· Garden · Fireplace · Equipped kitchen · Parking · Patio · Concierge
Barnham Railway Station · 2 Bedrooms · Villa · Garden · Fireplace · Equipped kitchen · Parking · Patio · Concierge
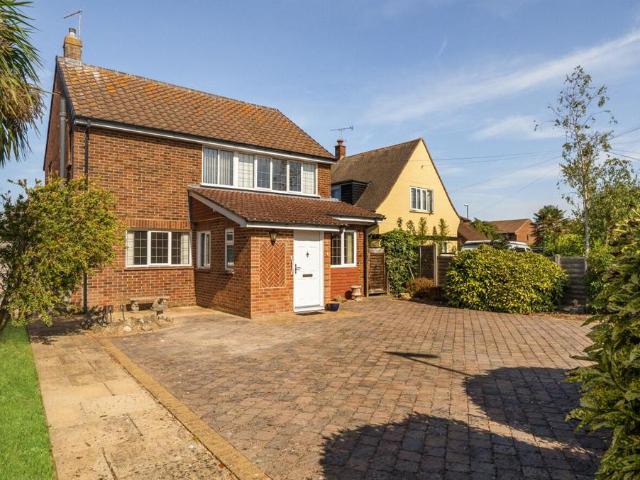
Chain Free Sale* A BRIGHT AND SPACIOUS PERIOD HOME dating from 1914, conveniently located close to local amenities. Offering TWO RECEPTION ROOMS with PERIOD FIREPLACES, TWO GOOD SIZE BEDROOMS, a SOUTH FACING GARDEN, DECKED ENTERTAINING AREA, and AMPLE OFF ROAD PARKING for 3-4 VEHICLES. A bright and spacious period home dating from 1914, offering characterful accommodation and a beautifully established south facing garden, whilst remaining conveniently close to local amenities.The accommodation briefly comprises two reception rooms, both featuring attractive period fireplaces that enhance the property's charm and character. There is also a fitted kitchen with access to the rear garden.On the first floor, there are two good size bedrooms together with a family bathroom.Outside, the mature south facing rear garden is a particular feature of the property, offering patio and lawn areas, a decked entertaining space ideal for alfresco dining, a garden shed, and an abundance of attractive plan
£ 300,000
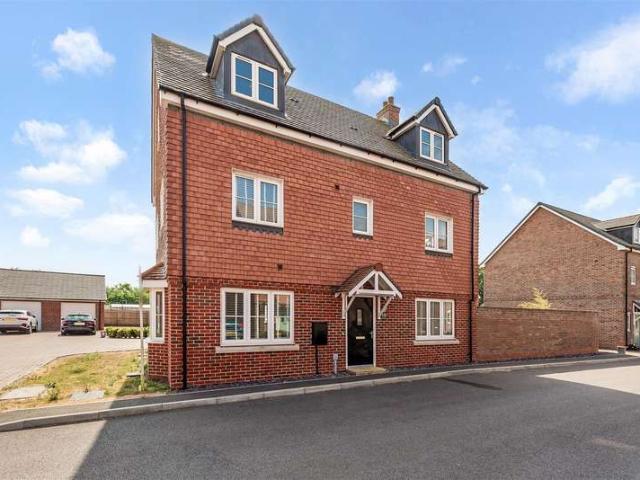
6 Bedroom Detached House
View photo
Villa · for sale
£ 500,000
6 Bedroom Detached House
Barnham Railway Station
· 6 Bedrooms · Villa
· Garden · Equipped kitchen · Parking · Powder room
Barnham Railway Station · 6 Bedrooms · Villa · Garden · Equipped kitchen · Parking · Powder room
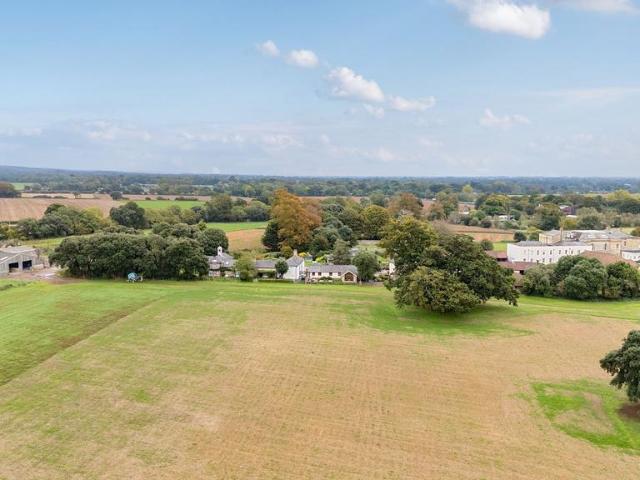
A bright and spacious DETACHED FAMILY HOME built in 2022 with the REMAINDER OF THE NHBC WARRANTY. Offering FIVE/SIX BEDROOMS, THREE FLOORS of ACCOMMODATION, double aspect SITTING ROOM with patio doors, STUDY/NURSERY, GARAGE, and TANDEM DRIVEWAY PARKING, all within easy reach of BARNHAM VILLAGE and the MAINLINE STATION. A bright and spacious detached family home Built by Matthew Homes Ltd in 2022. The property is arranged over three floors and benefits from the remainder of its NHBC warranty. Ideally situated close to Barnham's village amenities and mainline train station, the property offers versatile accommodation perfectly suited to modern family living.The ground floor comprises a welcoming entrance hall with cloakroom, a contemporary kitchen/dining room fitted with integrated appliances, a separate utility room, and a generous double aspect sitting room with patio doors opening onto the rear garden.The upper floors provide five well portioned bedrooms, including one with an en-suit
£ 500,000
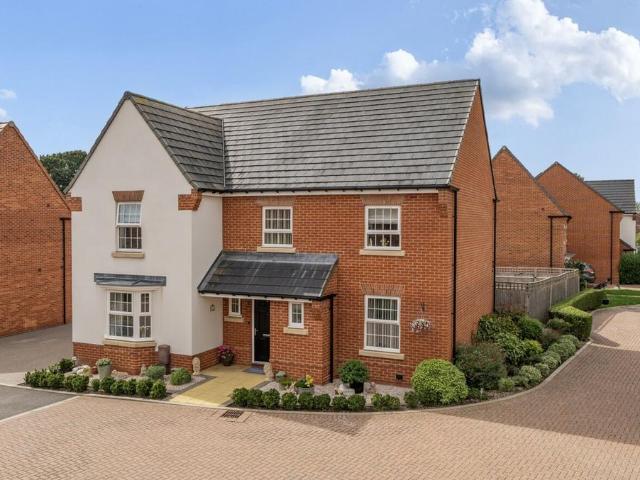
5 bedroom detached house for sale
View photo
House · for sale
£ 699,950
Updated
5 bedroom detached house for sale
Barnham Railway Station
· 5 Bedrooms · 3 Baths · House
· Garden · Parking · Equipped kitchen · Powder room · Concierge
Barnham Railway Station · 5 Bedrooms · 3 Baths · House · Garden · Parking · Equipped kitchen · Powder room · Concierge
An immaculately presented detached home with fabulous open plan kitchen/breakfast room, landscaped garden and double garage.An immaculately presented five-bedroom detached contemporary house, built by the award-winning David Wilson Homes in 2018 and occupying an enviable position within a small cul-de-sac on the edge of this popular Aldingbourne village development. Offering bright, spacious and exceptionally well-presented accommodation, the property is complemented by a particularly attractive landscaped rear garden, detached double garage and wide private block-paved driveway.The welcoming entrance hall provides an excellent first impression, with a cloakroom conveniently positioned to one side. The south-west facing sitting room is a delightful reception space, featuring French doors opening directly onto the rear garden.A particular feature of the house is the fabulous open-plan kitchen/breakfast room, which enjoys a south-west facing aspect and a deep, fully glazed bay window tog
£ 699,950
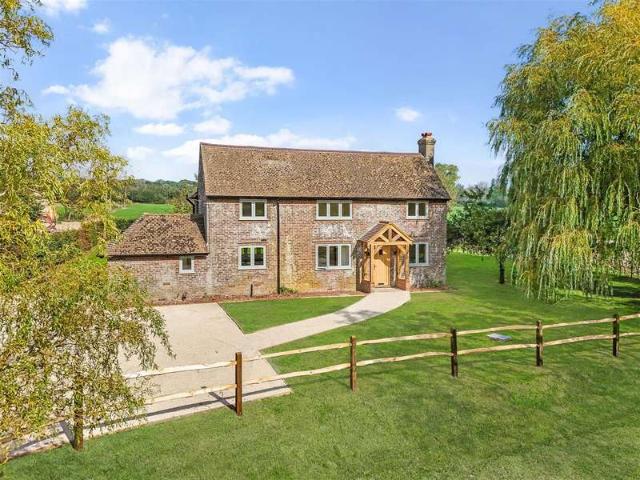
4 Bedroom Detached House
View photo
Villa · for sale
£ 875,000
4 Bedroom Detached House
Barnham Railway Station
· 4 Bedrooms · Villa
· Garden · Equipped kitchen · Parking · Powder room · Concierge
Barnham Railway Station · 4 Bedrooms · Villa · Garden · Equipped kitchen · Parking · Powder room · Concierge
Chain Free Sale* A newly renovated DETACHED FAMILY HOME originally dating from CIRCA 1918, enjoying a DESIRABLE RURAL LOCATION with SOUTH DOWNS VIEWS. Offering FOUR DOUBLE BEDROOMS, superb KITCHEN/DINING/FAMILY ROOM, PRINCIPAL EN-SUITE, VERSATILE RECEPTION SPACE, and AMPLE OFF ROAD PARKING. North Choller Farm is an impressive detached family home, originally dating from around 1918 and now thoughtfully extended and newly renovated to a high specification. Set in a desirable rural location adjacent to a farm, the property enjoys a wonderful outlook with lovely views towards the South Downs.The bright and spacious accommodation includes an oak framed entrance porch, entrance hall, versatile snug/office, and an impressive kitchen/dining/family room with patio doors opening onto the garden. There is also a further reception room, utility/boot room and cloakroom, providing excellent space for both family living and entertaining.On the first floor, there are four generous double bedrooms, in
£ 875,000
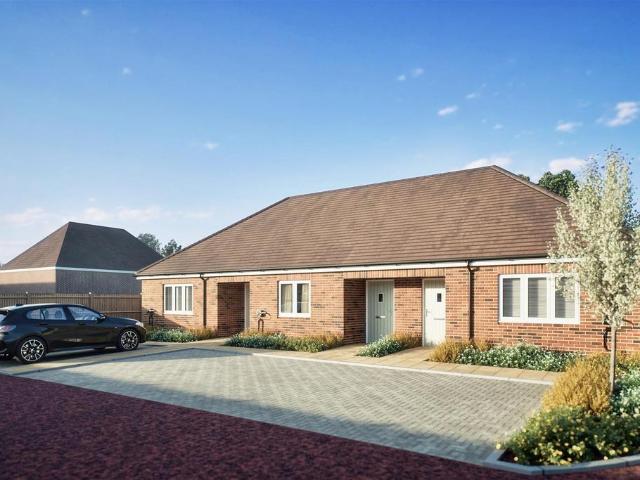
2 bedroom bungalow for sale
View photo
Bungalow · for sale
£ 189,000
Updated
2 bedroom bungalow for sale
Barnham Railway Station
· 2 Bedrooms · 1 Bath · Bungalow
Barnham Railway Station · 2 Bedrooms · 1 Bath · Bungalow
A collection of just FOUR SHARED EQUITY HOMES at LEVELO, comprising TWO ONE-BEDROOM and TWO TWO-BEDROOM BUNGALOWS, offering WELL PLANNED ACCOMMODATION with the COMFORT AND CONVENIENCE OF SINGLE STOREY LIVING.Available through MERLION HOUSING ASSOCIATION’S SHARED EQUITY SCHEME, these thoughtfully designed homes offer an AFFORDABLE ROUTE INTO HOME OWNERSHIP, with NO RENT OR INTEREST PAYABLE on the equity retained by Merlion Housing Association.Available to purchase at 70% OF MARKET VALUE, the homes are anticipated for COMPLETION IN EARLY 2027.REGISTER YOUR INTEREST.Levelo is a collection of contemporary bungalows designed for comfortable, single-storey living. The development comprises predominantly Private Homes, alongside a selection of Four Shared-Equity Properties and Two First Homes, providing a varied and inclusive mix within this attractive new community. Levelo benefits from a convenient village Location, with everyday essentials close at hand. Residents can easily access the loc
£ 189,000
2 bedroom terraced house for sale
View photo
House · for sale
£ 270,000
New
2 bedroom terraced house for sale
Barnham Railway Station
· 2 Bedrooms · 1 Bath · House
· Garden · Equipped kitchen · Parking · Patio · Concierge
Barnham Railway Station · 2 Bedrooms · 1 Bath · House · Garden · Equipped kitchen · Parking · Patio · Concierge
This beautifully presented two bedroom terraced house offers a superb opportunity for first-time buyers, professionals, or those seeking a low-maintenance home in a desirable residential location. The property features a modern fitted kitchen, perfect for home cooking and entertaining. The spacious reception room provides a welcoming atmosphere and opens directly onto the rear garden, creating a seamless flow between indoor and outdoor living spaces.Upstairs, the principal bedroom benefits from its own en-suite shower room, while a second well-proportioned bedroom and a contemporary family bathroom complete the accommodation. The house is finished to a high standard throughout, with neutral décor and quality fixtures. Energy efficiency is a key feature (the property boasts a good EPC rating), ensuring lower running costs and year round comfort. Additional benefits include a private parking space, providing convenience and peace of mind.The garden is mainly laid to lawn, with a patio ar
£ 270,000
3 bedroom detached house for sale
View photo
House · for sale
£ 400,000
New
3 bedroom detached house for sale
Barnham Railway Station
· 3 Bedrooms · House
· Garden · Parking
Barnham Railway Station · 3 Bedrooms · House · Garden · Parking
DEPOSIT BOOST - Receive £21,750 towards your deposit. With a SOUTH-WEST FACING GARDEN, UPGRADES WORTH OVER £11,000, EV CHARGING POINT, GARAGE and UTILITY ROOM, The Bewdley offers modern family living with three bedrooms and two bathrooms
£ 400,000
3 Bedroom Bungalow
View photo
Bungalow · for sale
£ 375,000
New
3 Bedroom Bungalow
Barnham Railway Station
· 3 Bedrooms · Bungalow
· Garden · Equipped kitchen · Parking
Barnham Railway Station · 3 Bedrooms · Bungalow · Garden · Equipped kitchen · Parking
A delightful three-bedroom detached bungalow in a residential location on the outskirts of Walberton village. The property has been modernised throughout including the installation of a new kitchen with some appliances, a new bathroom and an en-suite shower room. The property has views across open countryside across Yapton Lane to the east, and has a long west facing back garden. The property has a garage and plenty of parking. The house has a particularly spacious open plan living room with two pairs of French doors opening on to the west facing garden with a central roof lantern above. The kitchen has been refitted in dove grey with wood effect worktops, and has an integrated oven and hob.There are three bedrooms, one of which could easily be used as a study, and the main bedroom has an en-suite shower room. There is also family bathroom.There is plenty of off-road parking to the front of the property and a shared driveway leading to garage adjacent to the back garden. The property i
£ 375,000
2 bedroom terraced house for sale
View photo
House · for sale
£ 260,000
New
2 bedroom terraced house for sale
Barnham Railway Station
· 2 Bedrooms · 1 Bath · House
· Garden · Parking · Equipped kitchen · Patio · Heating
Barnham Railway Station · 2 Bedrooms · 1 Bath · House · Garden · Parking · Equipped kitchen · Patio · Heating
Bettermove are proud to present this 2 bedroom terraced house in Yapton, available with no forward chain.The property benefits from double glazing, underfloor heating, and gas central heating, and throughout, with off street parking available via the private driveway.The council tax band is B.The interior of this beautifully presented property comprises a spacious open-plan living and dining area with skylights and bi-fold doors providing direct access to the rear garden, alongside a modern fitted kitchen featuring stone worktops and integrated appliances. The first floor consists of two generously sized double bedrooms and a family bathroom. The exterior boasts a generous, beautifully landscaped rear garden with a spacious decked area, pergola, paved patio and outdoor bar, perfect for enjoying the summer months.Located in the popular village of Yapton, West Sussex, the property is conveniently situated close to a range of local amenities, including shops, supermarkets, restaurants, pu
£ 260,000
3 bedroom semi detached house for sale
View photo
House · for sale
£ 340,000
New
3 bedroom semi detached house for sale
Barnham Railway Station
· 3 Bedrooms · 1 Bath · House
· Garden · Equipped kitchen · Parking · Patio · Powder room
Barnham Railway Station · 3 Bedrooms · 1 Bath · House · Garden · Equipped kitchen · Parking · Patio · Powder room
Set on the popular development in Eastergate Village.A well presented 3 BEDROOM HOUSE with DRIVEWAY PARKING.LOUNGE/DINER, fitted kitchen, family bathroom and front and rear GARDENS.Newell Crescent is a well presented semi detached house situated within the popular Hedgerows development built by Taylor Wimpey.The ground floor comprises lounge/diner, fitted kitchen and downstairs cloakroom. On the first floor, there are three bedrooms with bedroom 1 benefitting from built in wardrobes. There is also a family bathroom. Outside the rear garden has a patio area for entertaining and the remainder of the garden is mainly laid to lawn. The front of the property has a garden with mature shrubs and a tandem driveway for 2 cars.The property also benefits from the remainder of its new build warranty.Aml & Id - As part of our compliance requirements, all prospective purchasers are required to complete an electronic AML and identity check. A fee of £40 + VAT (£48 including VAT) per purchaser is paya
£ 340,000
3 bedroom semi detached house for sale
View photo
House · for sale
£ 204,000
New
3 bedroom semi detached house for sale
Barnham Railway Station
· 3 Bedrooms · 1 Bath · House
· Garden · Equipped kitchen · Parking · Patio · Powder room
Barnham Railway Station · 3 Bedrooms · 1 Bath · House · Garden · Equipped kitchen · Parking · Patio · Powder room
This property is being sold on a SHARED OWNERSHIP basis, with a 60% share available to purchase*A well presented 3 BEDROOM HOUSE with DRIVEWAY PARKING.Situated on the poplar development built by Taylor Wimpey in Eastergate Village.LOUNGE/DINER, fitted kitchen, family bathroom and front and rear GARDENS.* This property is being sold on a shared ownership basis, with a 60% share available to purchase. * Newell Crescent is a well presented semi detached house situated within the popular Hedgerows development built by Taylor Wimpey.The ground floor comprises lounge/diner, fitted kitchen and downstairs cloakroom. On the first floor, there are three bedrooms with bedroom 1 benefitting from built in wardrobes. There is also a family bathroom. Outside the rear garden has a patio area for entertaining and the remainder of the garden is mainly laid to lawn. The front of the property has a garden with mature shrubs and a tandem driveway for 2 cars.The property also benefits from the remainder of
£ 204,000
3 bedroom semi detached house for sale
View photo
House · for sale
£ 385,000
New
3 bedroom semi detached house for sale
Barnham Railway Station
· 3 Bedrooms · 2 Baths · House
· Garden · Equipped kitchen · Parking · Patio · Powder room
Barnham Railway Station · 3 Bedrooms · 2 Baths · House · Garden · Equipped kitchen · Parking · Patio · Powder room
Situated within the popular Waterford Gardens development, this attractive semi-detached thatched home was built in 2004 and offers a wonderful blend of character, charm and modern-day living. The welcoming living room features double doors opening through to the dining room, creating a lovely sense of flow between the two spaces. The dining room enjoys direct access to the rear garden, while an attractive archway leads through to the fitted kitchen. A convenient ground floor cloakroom completes the downstairs accommodation. Upstairs, the property continues to impress with three well-proportioned bedrooms. The main bedroom benefits from its own modern en-suite shower room, while a contemporary family bathroom serves the remaining bedrooms. Outside, the south-facing rear garden is a real highlight, offering a lovely space to relax, unwind and enjoy the sunshine. Mainly laid to lawn, with a patio area adjoining the property. A personal door from the garden also gives access to the garage
£ 385,000
5 bedroom detached house for sale
View photo
House · for sale
£ 625,000
New
5 bedroom detached house for sale
Barnham Railway Station
· 5 Bedrooms · 3 Baths · House
· Garden · Sauna · Equipped kitchen · Parking
Barnham Railway Station · 5 Bedrooms · 3 Baths · House · Garden · Sauna · Equipped kitchen · Parking
Ideally situated just a short distance from the beach, on a popular private road in Middleton-on-Sea, this impressive four/five-bedroom detached house offers spacious and versatile accommodation. The heart of the home is a superb open-plan kitchen/dining/family room overlooking the rear garden, complemented by a separate sitting room, utility room, ground-floor bedroom and bath/shower room. Upstairs, there are four generously proportioned double bedrooms, including a principal bedroom with en-suite shower room, together with a family bathroom. Outside, a spacious driveway provides off-road parking for several vehicles and leads to a tandem garage, with sauna. The low-maintenance rear garden features an attractive Millboard decking area adjoining the house, with artificial lawn beyond. The property is conveniently positioned for Middleton-on-Sea's village amenities, including local shops, a post office, doctors' surgery, pharmacy and sports club, while the beautiful beach, sailing club
£ 625,000
2 Bedroom Bungalow
View photo
Bungalow · for sale
£ 315,000
2 Bedroom Bungalow
Barnham Railway Station
· 2 Bedrooms · Bungalow
· Garden · Equipped kitchen · Parking
Barnham Railway Station · 2 Bedrooms · Bungalow · Garden · Equipped kitchen · Parking
Tucked away in the lovely cul-de-sac of Hedgeway, Felpham, this delightful Semi-Detached Bungalow offers a perfect blend of comfort and convenience. With a generous living space of 676 square feet, this property is ideal for those seeking a tranquil retreat. The Bungalow features a welcoming Lounge/Diner, perfect for relaxation or entertaining guests, and leads into a modern Kitchen. It boasts two well-proportioned Bedrooms, providing ample space for rest and privacy. The Shower Room is thoughtfully designed, catering to all your daily needs. The property is complemented by well-maintained Front and Rear Gardens, along with street parking and a Garage in a local compound, ensuring ease of access and convenience. Situated in a peaceful neighbourhood, this Bungalow is within easy reach of local amenities, parks, and the beautiful coastline of Bognor Regis. Whether you are a first-time buyer, looking to downsize, or seeking a holiday home, this property presents an excellent opportunity t
£ 315,000
4 Bedroom House
View photo
House · for sale
£ 749,950
New
4 Bedroom House
Barnham Railway Station
· 4 Bedrooms · House
· Garden · Equipped kitchen · Parking · Concierge
Barnham Railway Station · 4 Bedrooms · House · Garden · Equipped kitchen · Parking · Concierge
Situated in a quiet, private residential road within a short distance of local shops and mainline station. A light, beautifully finished house with both ground floor and first floor bedrooms, set in an easily maintained south facing garden with ample parking.A vaulted reception hall with skylight creates a light, welcoming space with double doors ahead opening onto an impressive main reception room with open plan kitchen/dining area being the main focus of everyday family living. This room is some 34ft in length with a lantern light flooding the dining area with natural light and bi-folding doors opening south onto the terrace and garden. The kitchen is fitted with an excellent range of sleek, contemporary units with polished quartz worksurfaces and breakfast bar. A separate utility provides useful additional storage and keeps the white goods away from the main living areas. To the right of the entrance hall is an additional reception room providing a quiet space away from the main liv
£ 749,950
3 bedroom terraced house for sale
View photo
House · for sale
£ 250,000
New
3 bedroom terraced house for sale
Barnham Railway Station
· 3 Bedrooms · 1 Bath · House
· Garden · Equipped kitchen
Barnham Railway Station · 3 Bedrooms · 1 Bath · House · Garden · Equipped kitchen
SUMMARYFox & Sons are delighted to present this spacious and modern three-bedroom family home, offered to the market with NO ONWARD CHAIN.DESCRIPTIONThe property offers well-proportioned accommodation throughout, beginning with an entrance porch and hallway leading to a comfortable lounge. To the rear of the property is a generous dining area providing an ideal space for family meals and entertaining, with access to the fitted kitchen.To the first floor are three bedrooms, including two good-sized doubles and a further single bedroom, all served by a family bathroom.Externally, the property benefits from a low-maintenance paved rear garden, perfect for outdoor seating and entertaining, while requiring minimal upkeep.This fantastic home would suit a range of purchasers including first-time buyers, families, and investors, and is conveniently located close to local amenities, schools, and transport links.Auctioneer's Comments This property is offered through Modern Method of Auction. Sho
£ 250,000
4 bedroom detached house for sale
View photo
House · for sale
£ 695,000
New
4 bedroom detached house for sale
Barnham Railway Station
· 4 Bedrooms · 1 Bath · House
· Garden · Equipped kitchen · Parking · Powder room
Barnham Railway Station · 4 Bedrooms · 1 Bath · House · Garden · Equipped kitchen · Parking · Powder room
A well presented DETACHED family home, built in the 1980s, occupying an attractive position with off-road parking, FOUR BEDROOMS, MATURE GARDEN and fabulous far reaching countryside views.A detached family home, built in the 1980s, occupying an attractive position with off-road parking and fabulous far reaching countryside views. The accommodation offers excellent flexibility for modern family living. An inviting entrance hallway leads through to a spacious living/dining room, where bifold doors open directly onto the south-facing terrace. The kitchen/breakfast room provides a practical and sociable space with fitted base and eye level units with integrated appliances including fridge/freezer, dishwasher, oven and hob with space for washing machine there is a separate door to the rear garden.There is a useful ground floor bedroom/study with double doors out to the rear garden and a ground floor cloakroom To the first floor are three well-proportioned double bedrooms. The principal bedr
£ 695,000
4 Bedroom House
View photo
House · for sale
£ 725,000
New
4 Bedroom House
Barnham Railway Station
· 4 Bedrooms · House
· Garden · Equipped kitchen · Powder room
Barnham Railway Station · 4 Bedrooms · House · Garden · Equipped kitchen · Powder room
A stunning and beautifully appointed three bedroom barn conversion, forming part of a prestigious development of only five properties, located in a delightful rural setting on the southerly outskirts of the historic market town of Arundel.The property was finished to an exceptionally high standard, whilst retaining its charm and character and includes such benefits as underfloor heating via an air source heat pump, engineered oak flooring, porcelain tiled flooring and oak doors. The spacious and versatile accommodation comprises Entrance Hall with stairs to first floor, stunning 'L' shaped Sitting Room/Kitchen/Dining Area with two sets of double doors leading onto the rear garden. The impressive Kitchen features an extensive range of bespoke Neptune Shaker style units with central island and quartz worktops with integral Neff appliances. There is a Utility Room which in turn leads onto a separate Cloakroom. A ground floor Bedroom with adjoining Shower Room and separate Study completes
£ 725,000
3 bedroom detached house for sale
View photo
House · for sale
£ 460,000
Updated
3 bedroom detached house for sale
Barnham Railway Station
· 3 Bedrooms · 1 Bath · House
· Garden · Equipped kitchen · Parking · Patio · Powder room
Barnham Railway Station · 3 Bedrooms · 1 Bath · House · Garden · Equipped kitchen · Parking · Patio · Powder room
Now offered for sale with the advantage of no forward chain, this charming detached house is located within a desirable residential side road, positioned on the Felpham and Middleton borders and within approximately quarter of a mile of the Middleton village centre.The property offers 1,439 Sq Ft of well proportioned accommodation and has been extended to create a cloakroom on the ground floor. The former garage was converted into a study/utility room and there is also a kitchen/breakfast room, sitting/dining room and double glazed conservatory on the ground floor. Stairs rise from the entrance hall to the first floor, where three double bedrooms can be found, as well as a shower room and separate WC.Outside, to the front of the property is a large paved driveway with shaped borders providing off-road parking for a number of vehicles. The rear garden enjoys a westerly aspect, provides a good level of privacy and is mainly laid to lawn with established borders and a patio area adjoining
£ 460,000
3 bedroom detached bungalow for sale
View photo
Bungalow · for sale
£ 785,000
New
3 bedroom detached bungalow for sale
Barnham Railway Station
· 3 Bedrooms · 1 Bath · Bungalow
· Garden · Equipped kitchen
Barnham Railway Station · 3 Bedrooms · 1 Bath · Bungalow · Garden · Equipped kitchen
This stunning three bedroom single storey residence is nestled within an idyllic semi-rural setting, offering captivating views. The property boasts a meticulously landscaped garden, encompassing tranquillity and beauty.Impeccably presented throughout, this home features versatile accommodation that perfectly balances tasteful modernisation with the original charm and character of the property, which includes a pretty flint and brick front elevation. A sympathetic extension has been added to the rear which has created a dual aspect kitchen/dining room which enhances the living space and has an attractive vaulted ceiling with timber beams. Beautiful views over open countryside are afforded from this room as well as direct access to the landscaped garden.All bedrooms also enjoy pleasant views towards countryside and the principal bedroom has the added benefit of a walk-in wardrobe. A roll-top bath with claw feet in the bath/shower room is a nod to luxurious relaxation.In conclusion, this
£ 785,000
4 Bedroom House
View photo
House · for sale
£ 599,950
New
4 Bedroom House
Barnham Railway Station
· 4 Bedrooms · House
· Garden · Equipped kitchen · Parking · Powder room
Barnham Railway Station · 4 Bedrooms · House · Garden · Equipped kitchen · Parking · Powder room
A delightful, bright and sunny detached four bedroom house at the end of a little known private lane. One of two bespoke new houses built in 2022, the owners have kept the house in immaculate condition throughout. There is a separate sitting room and study, and a magnificent open plan and part vaulted kitchen/family room with a wide range of deep blue kitchen units, central island, all topped with Silestone worksurfaces and with a range of fitted appliances. The utility room matches the kitchen and the ground floor accommodation is completed with a study and cloakroom.There are four bedrooms, the master with an en-suite, and a family bathroom. At attractive garden is complemented with two driveway parking spaces and with additional parking for up to six cars.Rye Cottage lies at the end of an unadopted road, on the southern side of Westergate village, around half way between Arundel and Chichester. The property is located within easy reach of the local post office and convenience store
£ 599,950
4 bedroom semi detached house for sale
View photo
House · for sale
£ 250,000
4 bedroom semi detached house for sale
Barnham Railway Station
· 4 Bedrooms · House
· Garden · Equipped kitchen · Parking · Powder room
Barnham Railway Station · 4 Bedrooms · House · Garden · Equipped kitchen · Parking · Powder room
A semi detached four bedroom home with a SOUTH EAST facing garden, EV CHARGER and THREE PARKING SPACES. Now available with our FIRST HOMES SCHEME where a 46% discount is shown.Plot 34 | The Elbridge | Century Gardens, Barnham | Barratt Homes.This semi detached home combines space and comfort, with an open plan kitchen overlooking your south east facing garden. A bright lounge, cloakroom and some useful storage completes the ground floor. Upstairs you'll find a main double bedroom, a further double, two singles and the family bathroom. This home includes an EV charger and three parking spaces.PEACE OF MIND WHEN BUYING NEW:ENERGY SAVING technologies included, meaning you could enjoy lower bills.COMPREHENSIVE WARRANTY as standard for added reassurance.Need help with your mortgage? We can put you in touch with a New Build MORTGAGE BROKER
£ 250,000
3 bedroom end of terrace house for sale
View photo
House · for sale
£ 113,750
New
3 bedroom end of terrace house for sale
Barnham Railway Station
· 3 Bedrooms · 2 Baths · House
· Garden · Equipped kitchen · Parking · Powder room
Barnham Railway Station · 3 Bedrooms · 2 Baths · House · Garden · Equipped kitchen · Parking · Powder room
With a wide welcoming hall, a ground floor cloakroom and a beautifully fitted kitchen and french doors from the spacious lounge into the garden, this modern end of terrace house has a bright and airy upstairs with spacious bedrooms and en-suite shower room to bedroom 1. This is within the catchment area for the popular Aldingbourne school. Available with both a 35% share and full price. 35% plus monthly rent of £654. Please contact branch for details.Room sizes:HallKitchen: 10'2 x 9'6 (3.10m x 2.90m)CloakroomLounge: 17'6 at widest point x 16'3 at widest point (5.34m x 4.96m)LandingBedroom 1: 13'0 at widest point x 9'6 (3.97m x 2.90m)En-Suite Shower RoomBedroom 2: 14'8 x 9'5 (4.47m x 2.87m)Bedroom 3: 11'10 at widest point x 11'10 (3.61m x 3.61m)Family BathroomFront GardenRear Garden2 Allocated Parking SpacesVisitor Parking The information provided about this property does not constitute or form part of an offer or contract, nor may it be regarded as representations. All interested parti
£ 113,750
3 Bedroom Semi Detached House
View photo
Villa · for sale
£ 325,000
3 Bedroom Semi Detached House
Barnham Railway Station
· 3 Bedrooms · Villa
· Garden · Equipped kitchen · Parking · Powder room
Barnham Railway Station · 3 Bedrooms · Villa · Garden · Equipped kitchen · Parking · Powder room
FAMILY HOME WITH PARKING. Situated in the Six Village locality, this property benefits from: storm porch; entrance hall; stylish fitted kitchen overlooking the front of the property with integrated gas hob, extractor unit, double-oven, dishwasher, fridge, freezer and breakfast bar; good-sized living/dining room with patio doors to rear garden and storage cupboard; cloakroom; three first-floor bedrooms; family bathroom with shower over bath. Outside to the front is a neat area of lawn, shrub border and path to main entrance. The driveway to the lefthand side of the property provides parking for two cars plus gate access to the enclosed rear garden with area of lawn and patio. Easy access to schools, shops, amenities, Barnham mainline train station and bus routes. Annual Estate Management Fee - ?196.87 (2025). Tenure - freehold. EPC - B. Council Tax Band - C. Kitchen 2.22 x 3.34 (7'3 x 10'11 ) Living / dining room 4.34 x 4.36 (14'2 x 14'3 ) Cloakroom 0.88 x 1.87 (2'10 x 6'1 ) Bedroom 1 2
£ 325,000
3 Bedroom End Of Terrace House
View photo
Terraced House · for sale
£ 300,000
New
3 Bedroom End Of Terrace House
Barnham Railway Station
· 3 Bedrooms · Terraced House
· Garden · Equipped kitchen · Powder room
Barnham Railway Station · 3 Bedrooms · Terraced House · Garden · Equipped kitchen · Powder room
This family end of terrace house is well presented with the addition of a car port. Modern throughout with good local amenities, and a welcoming favoured Felpham location. With 2 bathrooms and a ground floor cloakroom. Enclosed low maintenance rear garden.Room sizes: Entrance Hall Cloakroom Lounge: 15'4 x 14'10 (4.68m x 4.52m) Kitchen: 12'7 x 8'2 (3.84m x 2.49m) Landing Bedroom 1: 12'1 x 8'6 (3.69m x 2.59m) En Suite Bedroom 2: 12'1 x 8'0 (3.69m x 2.44m) Bedroom 3: 9'0 x 6'4 (2.75m x 1.93m) Bathroom Rear Garden Car Port The information provided about this property does not constitute or form part of an offer or contract, nor may it be regarded as representations. All interested parties must verify accuracy and your solicitor must verify tenure/lease information, fixtures & fittings and, where the property has been extended/converted, planning/building regulation consents. All dimensions are approximate and quoted for guidance only as are floor plans which are not to scale and their accu
£ 300,000
3 bed house for sale
2 pictures
House · for sale
£ 300,000
New
3 bed house for sale
Barnham Railway Station
· 3 Bedrooms · House
· Garden · Equipped kitchen · Powder room
Barnham Railway Station · 3 Bedrooms · House · Garden · Equipped kitchen · Powder room
This family end of terrace house is well presented with the addition of a car port. Modern throughout with good local amenities, and a welcoming favoured Felpham location. With 2 bathrooms and a ground floor cloakroom. Enclosed low maintenance rear garden.Room sizes:Entrance HallCloakroomLounge: 15'4 x 14'10 (4.68m x 4.52m)Kitchen: 12'7 x 8'2 (3.84m x 2.49m)LandingBedroom 1: 12'1 x 8'6 (3.69m x 2.59m)En SuiteBedroom 2: 12'1 x 8'0 (3.69m x 2.44m)Bedroom 3: 9'0 x 6'4 (2.75m x 1.93m)BathroomRear GardenCar Port The information provided about this property does not constitute or form part of an offer or contract, nor may it be regarded as representations. All interested parties must verify accuracy and your solicitor must verify tenure/lease information, fixtures & fittings and, where the property has been extended/converted, planning/building regulation consents. All dimensions are approximate and quoted for guidance only as are floor plans which are not to scale and their accuracy cannot
£ 300,000
3 Bedroom Semi Detached House
View photo
Villa · for sale
£ 350,000
Updated
3 Bedroom Semi Detached House
Barnham Railway Station
· 3 Bedrooms · Villa
· Garden · Equipped kitchen · Patio
Barnham Railway Station · 3 Bedrooms · Villa · Garden · Equipped kitchen · Patio
A beautifully improved and versatile semi-detached home, perfectly suited to modern family living. Featuring a bright dual-aspect living room with a wood burner and French doors to the garden, a well-equipped kitchen with breakfast area, and a flexible dining room that could also serve as a home office or fourth bedroom. Upstairs offers three double bedrooms and a stylish four-piece family bathroom. Outside, the private south-facing garden boasts a generous patio and mature planting, creating the ideal space for relaxing and entertaining. Conveniently located close to local amenities, bus routes, and Barnham railway station.Room sizes: Entrance Hall Lounge: 18'3 x 11'0 (5.57m x 3.36m) Kitchen / Breakfast Room: 15'7 x 8'11 (4.75m x 2.72m) Dining Room: 9'2 x 7'7 (2.80m x 2.31m) Bedroom 1: 14'4 x 9'5 (4.37m x 2.87m) Bedroom 2: 11'11 x 9'1 (3.63m x 2.77m) Bedroom 3 / Dressing Room: 8'8 into fitted wardrobes x 8'2 (2.64m x 2.49m) Bathroom Front and Rear Garden The information provided about
£ 350,000
2 bedroom terraced house for sale
View photo
House · for sale
£ 245,000
New
2 bedroom terraced house for sale
Barnham Railway Station
· 2 Bedrooms · 1 Bath · House
· Garden · Equipped kitchen · Patio · Heating
Barnham Railway Station · 2 Bedrooms · 1 Bath · House · Garden · Equipped kitchen · Patio · Heating
This charming two bedroom mid-terrace house is perfect for both upsizers and downsizers alike.Internally, the accommodation is arranged as follows: Upon entry, the hall leads to the kitchen to the right, featuring a range of white cabinetry, integral oven, hob and filter hood with spaces for a washing machine and upright fridge/freezer. The sitting room is at the end of the hallway and is connected to the conservatory, offering an additional living space overlooking the rear garden.Moving to the first floor, two bedrooms will be found, with the main bedroom being a good size and equipped with a built-in wardrobe for storage. A bathroom completes the internal layout. The property is also offered for sale with the advantage of gas central heating to radiators and double glazed windows. Outside, the enclosed rear garden provides a good level of privacy and is mainly laid to lawn with an area of patio, and at the end of the garden, a timber garden shed.To the front of the property is an al
£ 245,000

Get email alerts

Don't miss out: be the first to know about new properties

The alert was correctly created

On subscribing you accept the conditions of use and the privacy policy
Alert
Receive new ads in your inbox
Save this search
Receive alerts for new listings

We'll send you an email when we have new properties for: "Properties for sale in Barnham Railway Station"

The alert was correctly created

Portslade-By-Sea
Chichester Railway Station
Get email alerts and be the first to see new listings
Required field
On subscribing I accept the terms of the privacy policy
Perfect! You'll soon start receiving new listings via email
Alert
Receive an email when we have new ads for Properties for sale in Barnham Railway Station
Save this search
Filters

Bedrooms

Size (sq.ft)

sq.ft
sq.ft

Price

£
£

Property type

Bathrooms

Clear all filters
Receive notifications when new entries are published.