View photo
House
·
for rent
£ 1,350
Osborne Way, Bognor Regis, PO21
Barnham Road PO22 Bognor Regis
· 2 Bedrooms · House
· Garden · Equipped kitchen · Parking · Patio · Powder room
Barnham Road PO22 Bognor Regis · 2 Bedrooms · House · Garden · Equipped kitchen · Parking · Patio · Powder room
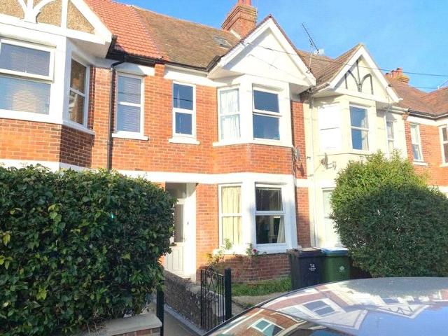
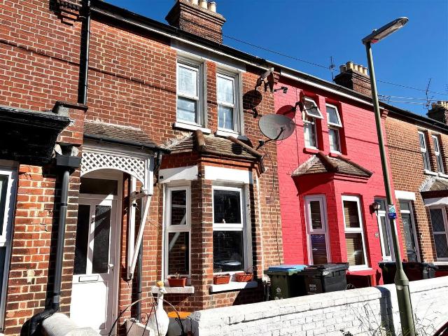
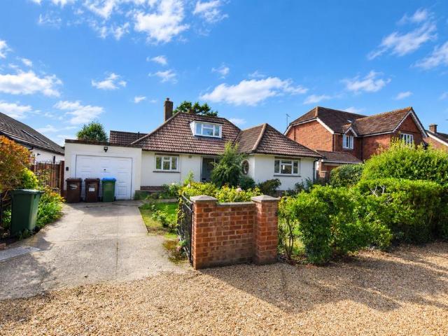
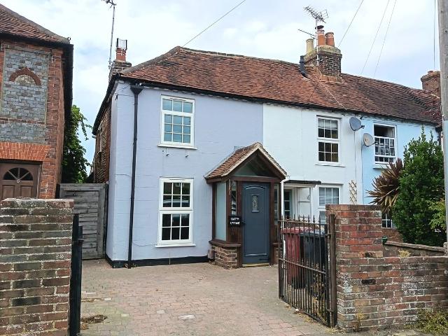
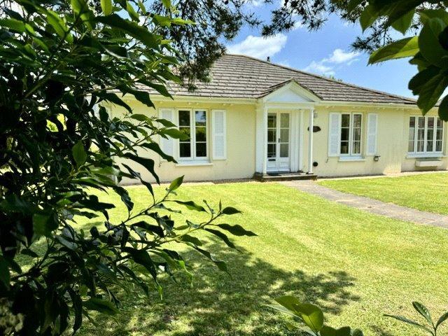
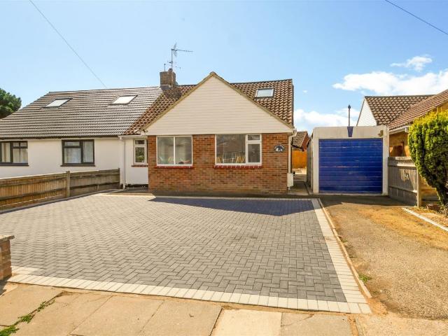
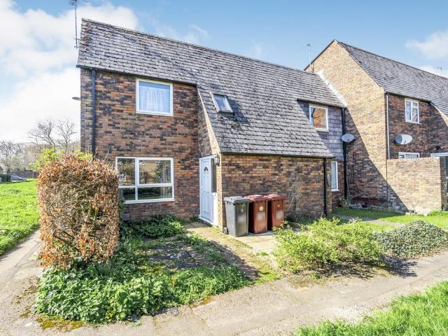
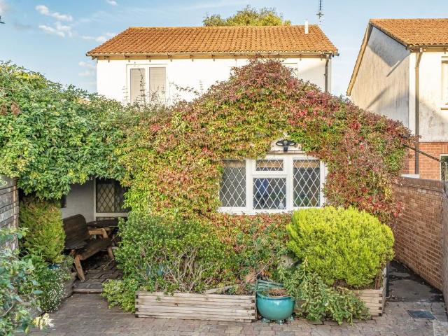
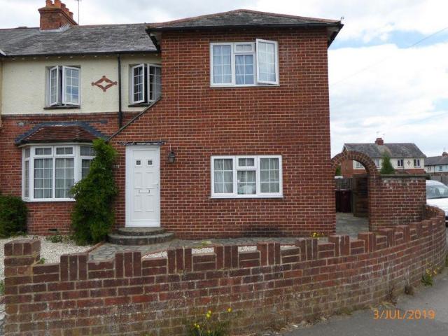
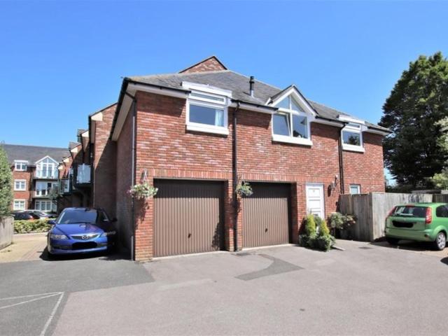
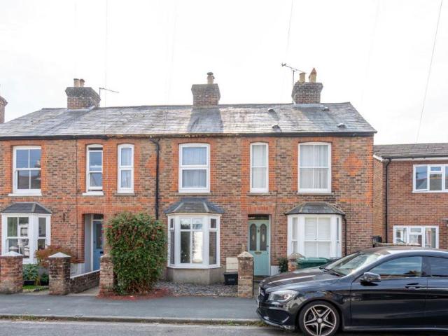
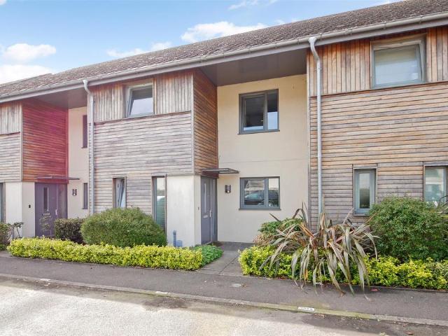
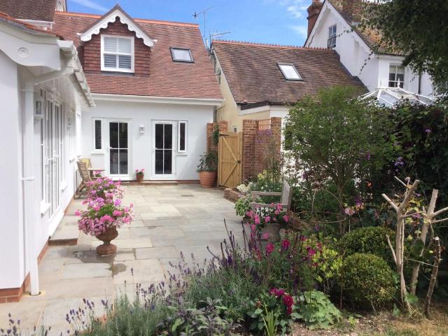
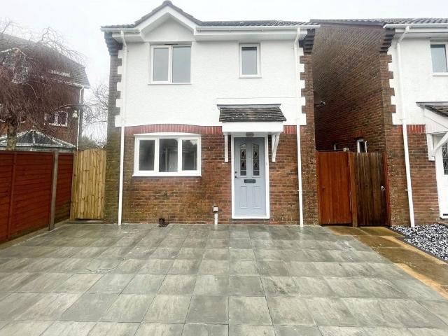
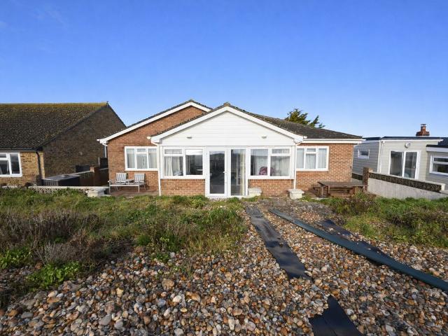
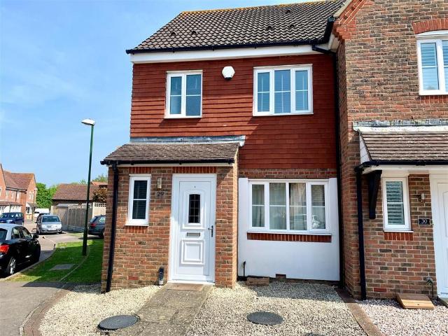
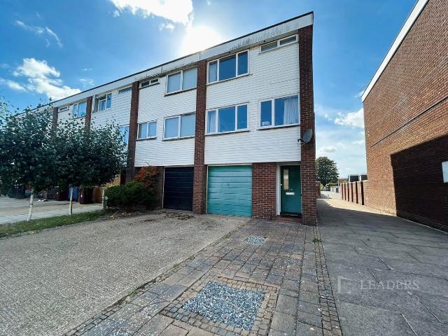
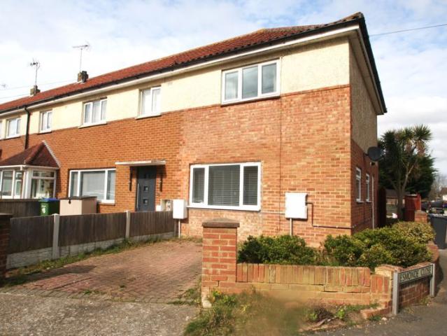
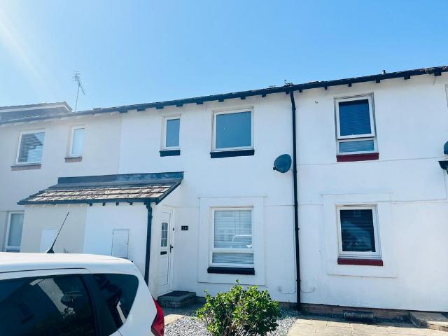
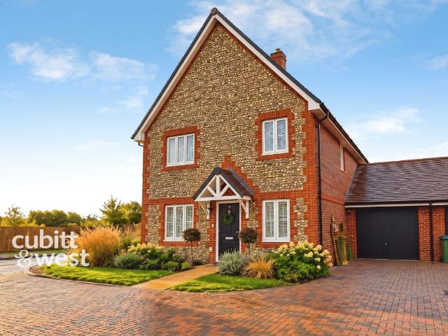
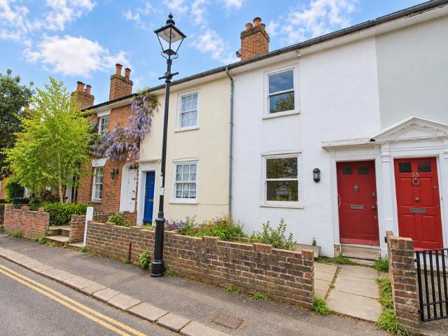
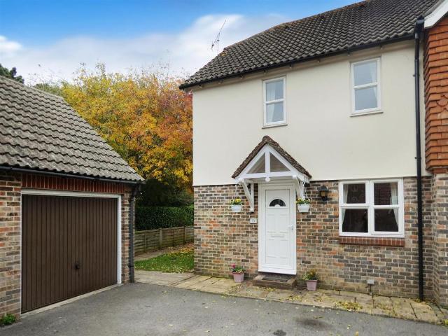
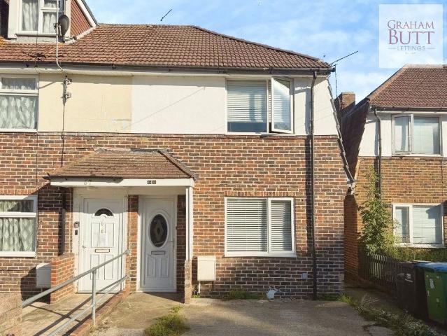
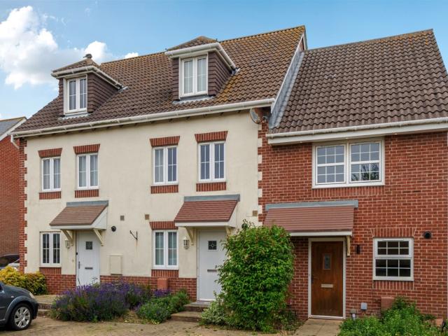
Key features End of Terrace House Village Location Entrance Hall Cloakroom Kitchen Sitting Room Two Bedrooms Two En - Suites Garage & Garden Parking Arrange a viewing View map & street view Photos (12) -> Floorplans Full description -> EPC Print Local area -> Arrange a viewing Full description A superb mid terraced modern house, situated in a popular development, in the highly sought after village of Rose Green. The house is presented in good decorative condition and it has accommodation which will suit a professional couple or young family. This consists of an entrance hall, cloakroom, modern kitchen, sitting/dining room, two bedrooms and two en - suites. There is also a tidy garden, with a patio and a garage, along with parking. The property is potentially available long term. EPC Rating C. Council Tax Band C. Room measurements: Entrance hall Kitchen (10'2 x 6'3) Sitting Room (19 x 12'10) Cloakroom Bedroom 1 (12'8 x 12'5) En - suite shower Bedroom 2 (12'8 x 8'5) Garage (18'8 x 8'10)
Key features End of Terrace House Village Location Entrance Hall Cloakroom Kitchen Sitting Room Two Bedrooms Two En - Suites Garage & Garden Parking Arrange a viewing View map & street view Photos (12) -> Floorplans Full description -> EPC Print Local area -> Arrange a viewing Full description A superb mid terraced modern house, situated in a popular development, in the highly sought after village of Rose Green. The house is presented in good decorative condition and it has accommodation which will suit a professional couple or young family. This consists of an entrance hall, cloakroom, modern kitchen, sitting/dining room, two bedrooms and two en - suites. There is also a tidy garden, with a patio and a garage, along with parking. The property is potentially available long term. EPC Rating C. Council Tax Band C. Room measurements: Entrance hall Kitchen (10'2 x 6'3) Sitting Room (19 x 12'10) Cloakroom Bedroom 1 (12'8 x 12'5) En - suite shower Bedroom 2 (12'8 x 8'5) Garage (18'8 x 8'10)
£ 1,350