View photo
House
·
for sale
£ 330,000
3 bedroom end of terrace house for sale
Barnham Road PO22 Bognor Regis
· 3 Bedrooms · 1 Bath · House
· Equipped kitchen
Barnham Road PO22 Bognor Regis · 3 Bedrooms · 1 Bath · House · Equipped kitchen
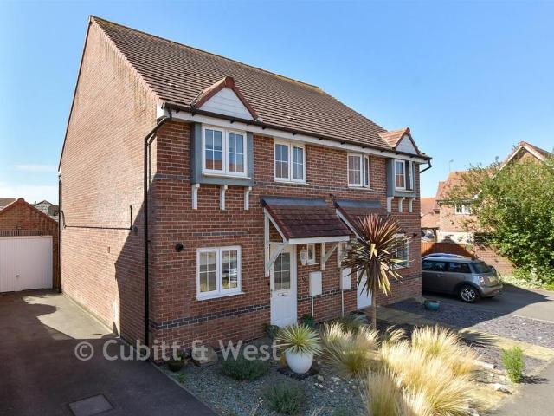
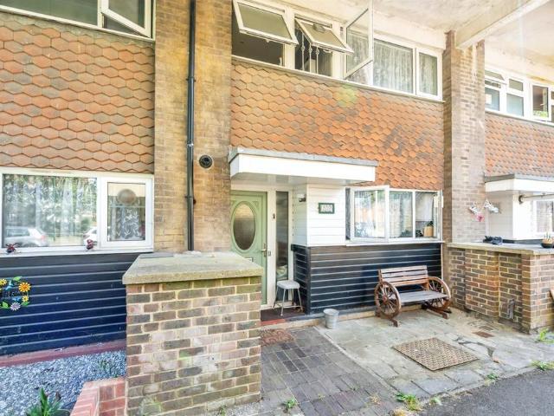
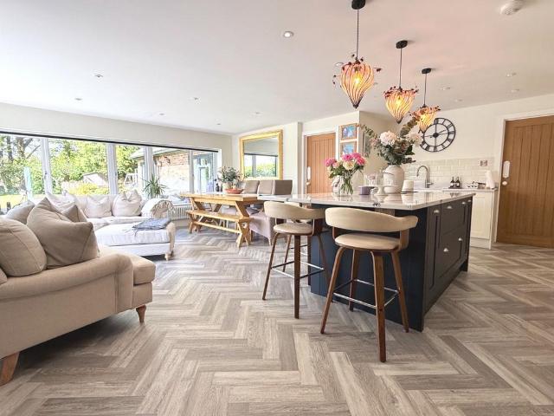
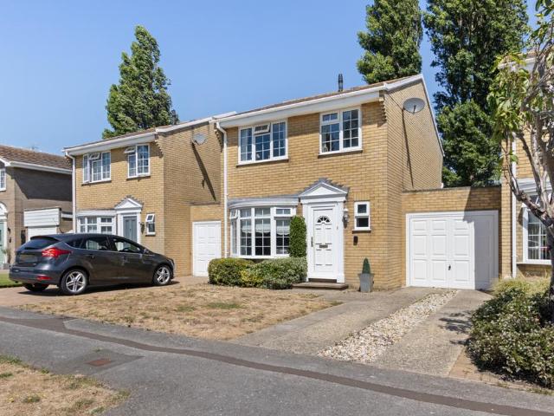
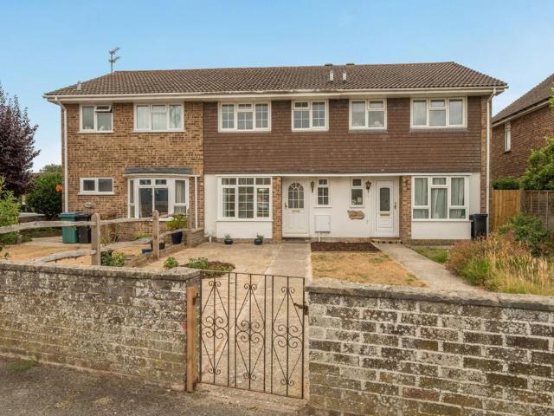
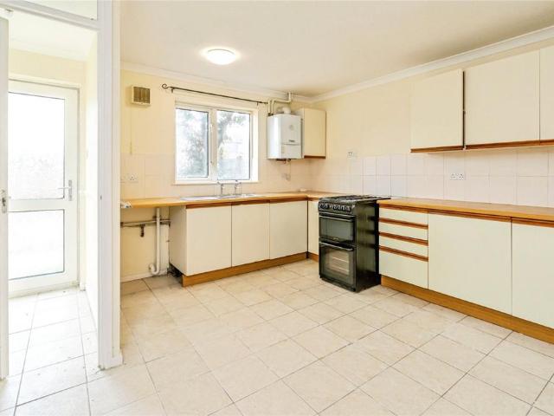
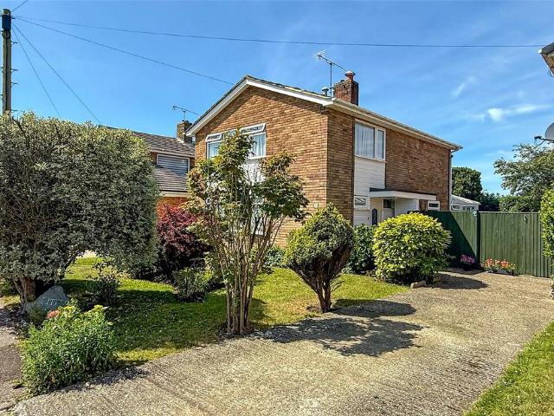
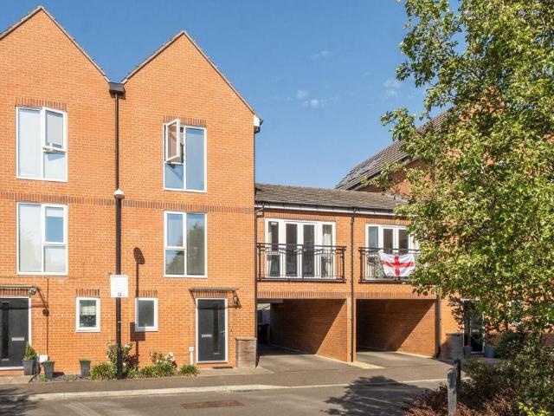
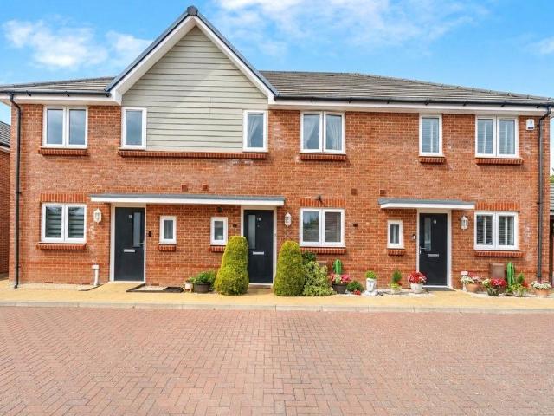
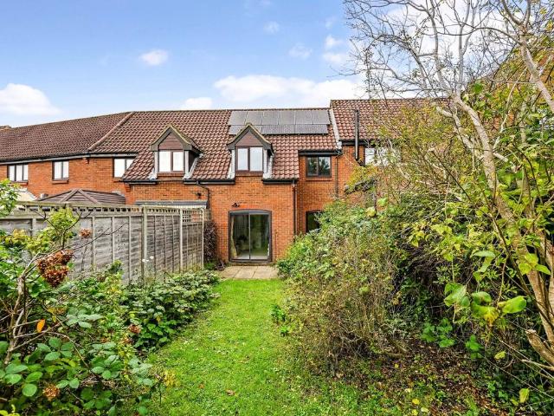
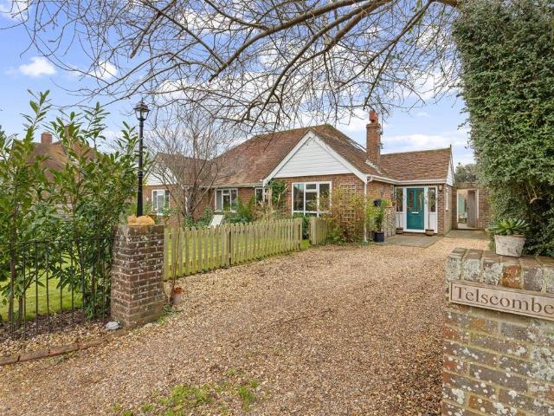
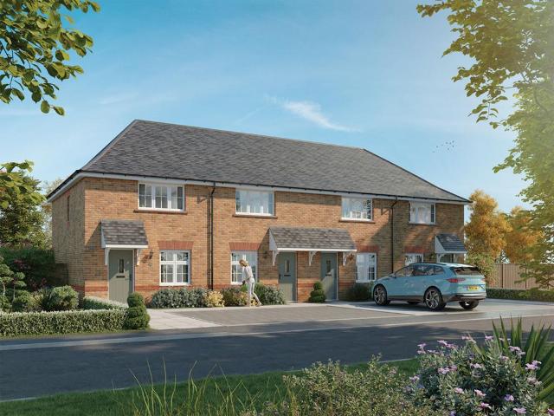
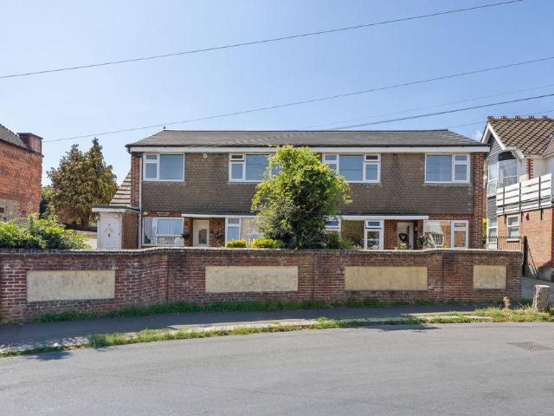
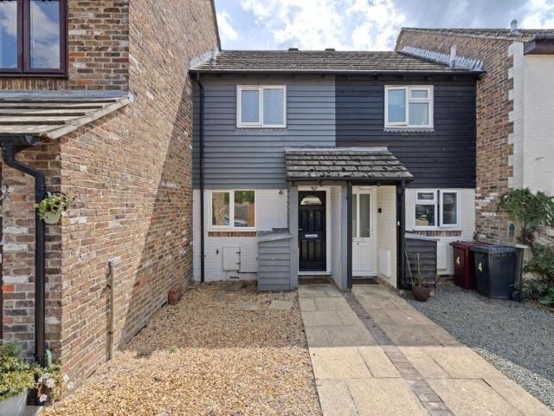
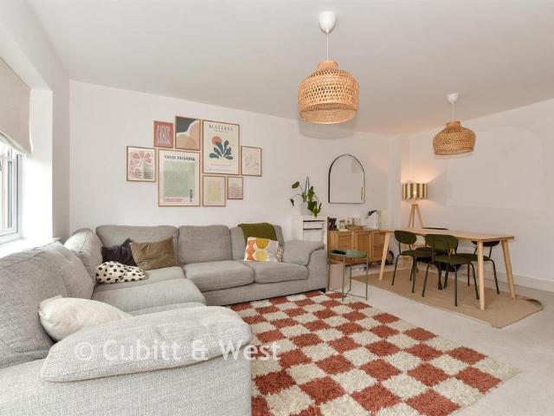
A stunningly presented end of terrace house boasting an attractive frontage appeal and positioned conveniently within easy access to both Chichester and Bogner centres.Room sizes:Lounge: 17'6 x 15'6 (5.34m x 4.73m)Kitchen: 11'9 x 7'9 (3.58m x 2.36m)CloakroomLandingBedroom 1: 13'8 x 9'6 (4.17m x 2.90m)Bedroom 2: 10'8 x 8'8 (3.25m x 2.64m)Bedroom 3: 8'6 x 6'8 (2.59m x 2.03m)Bathroom: 7'2 x 5'0 (2.19m x 1.53m)Rear GardenCarport The information provided about this property does not constitute or form part of an offer or contract, nor may it be regarded as representations. All interested parties must verify accuracy and your solicitor must verify tenure/lease information, fixtures & fittings and, where the property has been extended/converted, planning/building regulation consents. All dimensions are approximate and quoted for guidance only as are floor plans which are not to scale and their accuracy cannot be confirmed. Reference to appliances and/or services does not imply that they are n
A stunningly presented end of terrace house boasting an attractive frontage appeal and positioned conveniently within easy access to both Chichester and Bogner centres.Room sizes:Lounge: 17'6 x 15'6 (5.34m x 4.73m)Kitchen: 11'9 x 7'9 (3.58m x 2.36m)CloakroomLandingBedroom 1: 13'8 x 9'6 (4.17m x 2.90m)Bedroom 2: 10'8 x 8'8 (3.25m x 2.64m)Bedroom 3: 8'6 x 6'8 (2.59m x 2.03m)Bathroom: 7'2 x 5'0 (2.19m x 1.53m)Rear GardenCarport The information provided about this property does not constitute or form part of an offer or contract, nor may it be regarded as representations. All interested parties must verify accuracy and your solicitor must verify tenure/lease information, fixtures & fittings and, where the property has been extended/converted, planning/building regulation consents. All dimensions are approximate and quoted for guidance only as are floor plans which are not to scale and their accuracy cannot be confirmed. Reference to appliances and/or services does not imply that they are n
£ 330,000