View photo
House
·
for sale
£ 420,000
3 bedroom detached house for sale
Barnton Northwich
· 3 Bedrooms · 1 Bath · House
· Garden · Fireplace · Equipped kitchen · Parking
Barnton Northwich · 3 Bedrooms · 1 Bath · House · Garden · Fireplace · Equipped kitchen · Parking
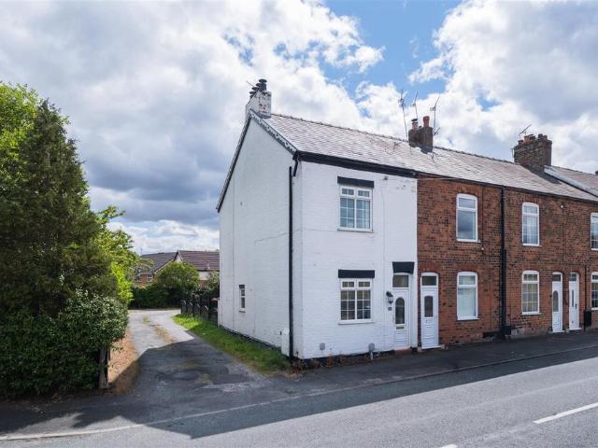
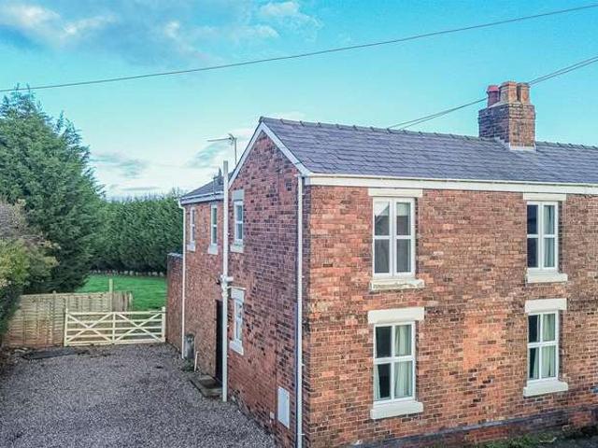
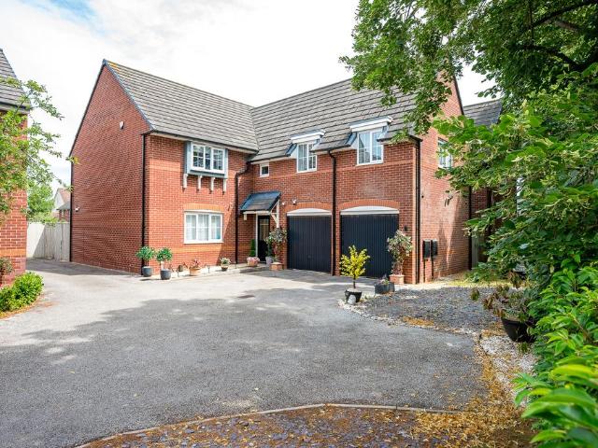
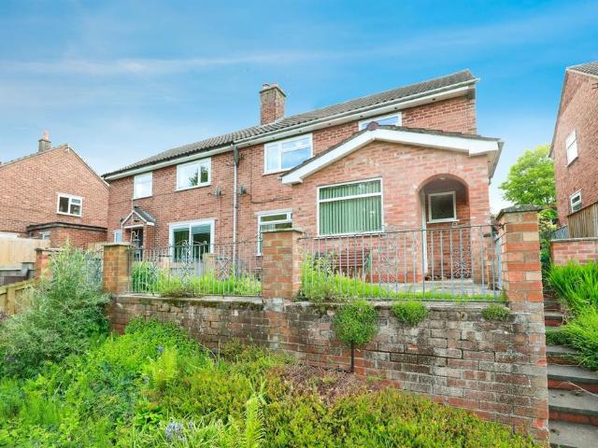
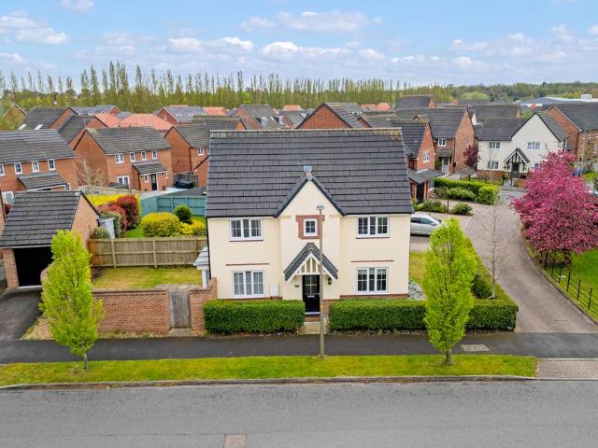
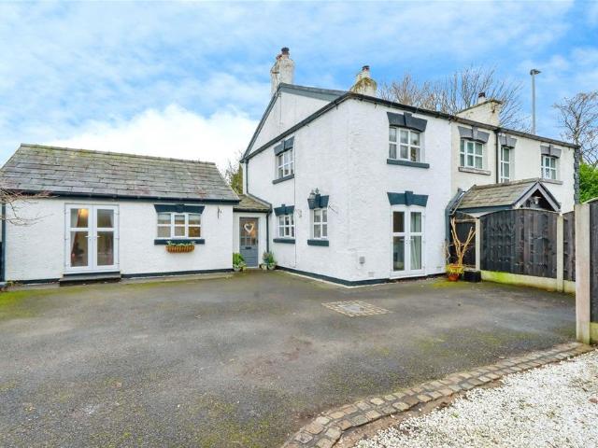
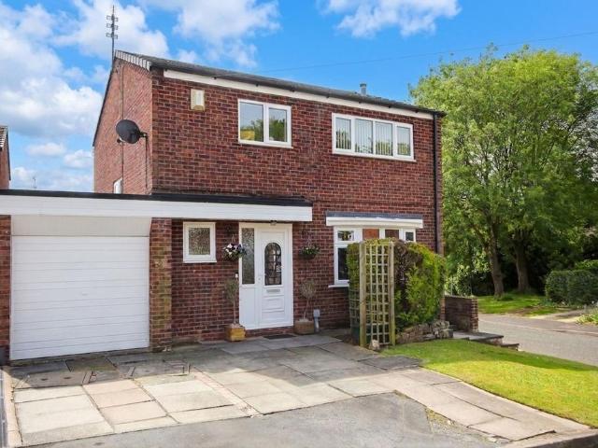
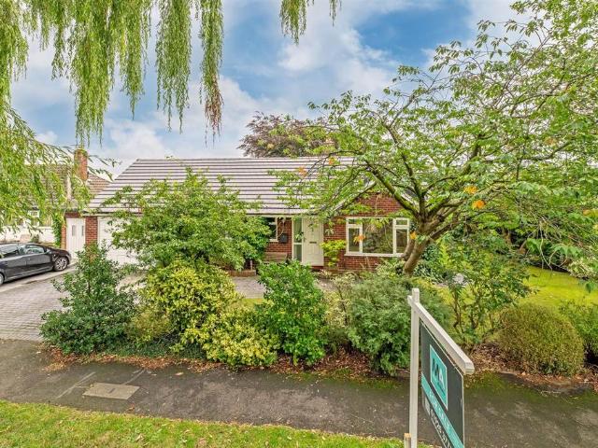
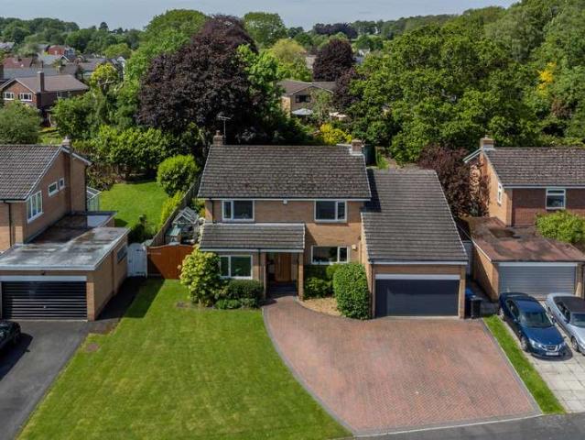
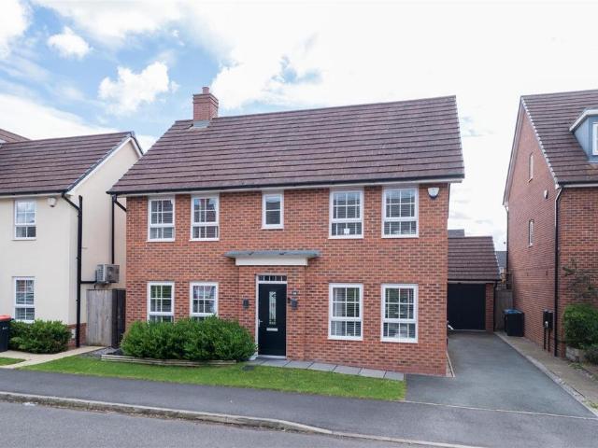
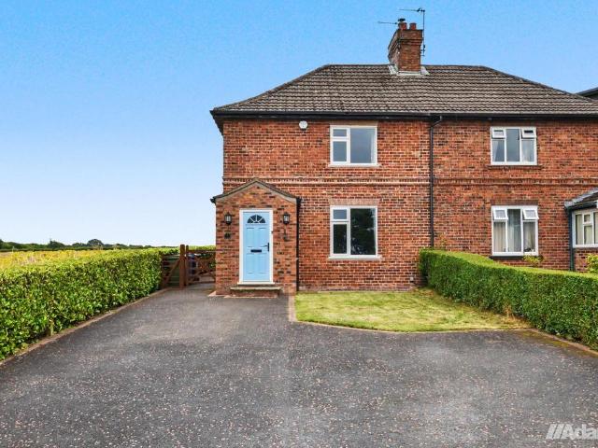
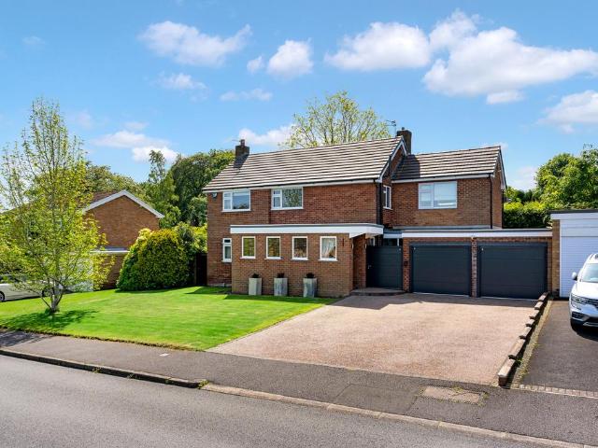
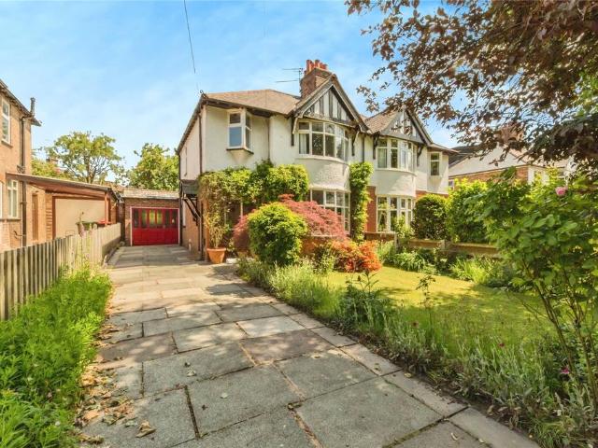
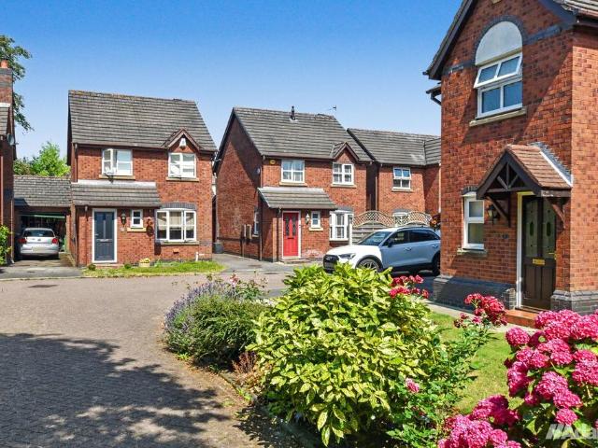
Extended to the rear elevation, this beautifully presented three bedroom detached home occupies a most favourable cul-de-sac position in Appleton Thorn village and simply must be viewed to be fully appreciated.Features briefly include; UPVC double glazing, gas fired central heating, entrance hall, refitted cloaks / WC, lounge with feature fireplace, an impressive open plan kitchen / dining room with bi-folding doors opening to the rear garden, first floor landing, three bedrooms and refitted bathroom. Outside there is driveway parking at the front & side, a single bay garage and a low maintenance garden at the rear.Early Viewing Advised. ViewingBy prior appointment through our Stockton Heath office on[use Contact Agent Button].NoteAll measurements are approximate. No appliances or central heating systems referred to within these particulars have been tested and therefore their working order cannot be verified. Floor plans are for guide purposes only and all dimensions are approximate a
Extended to the rear elevation, this beautifully presented three bedroom detached home occupies a most favourable cul-de-sac position in Appleton Thorn village and simply must be viewed to be fully appreciated.Features briefly include; UPVC double glazing, gas fired central heating, entrance hall, refitted cloaks / WC, lounge with feature fireplace, an impressive open plan kitchen / dining room with bi-folding doors opening to the rear garden, first floor landing, three bedrooms and refitted bathroom. Outside there is driveway parking at the front & side, a single bay garage and a low maintenance garden at the rear.Early Viewing Advised. ViewingBy prior appointment through our Stockton Heath office on[use Contact Agent Button].NoteAll measurements are approximate. No appliances or central heating systems referred to within these particulars have been tested and therefore their working order cannot be verified. Floor plans are for guide purposes only and all dimensions are approximate a
£ 420,000