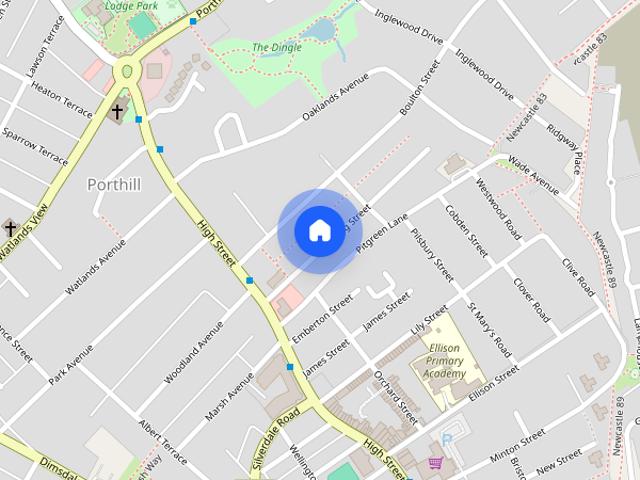
Basford Park Road ST5 Newcastle
· 710 sq.ft · 2 Bedrooms · 1 Bath · House
· Garden · Equipped kitchen · Concierge
Basford Park Road ST5 Newcastle · 710 sq.ft · 2 Bedrooms · 1 Bath · House · Garden · Equipped kitchen · Concierge
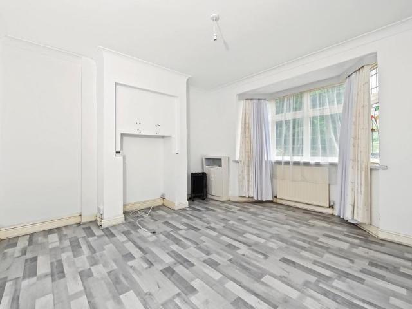
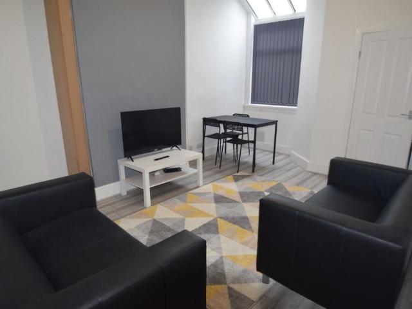
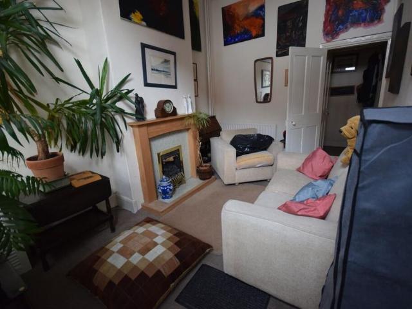
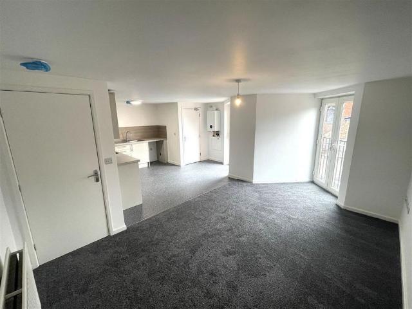
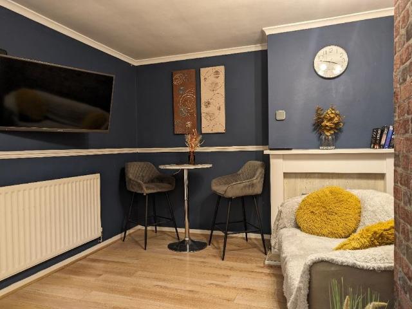
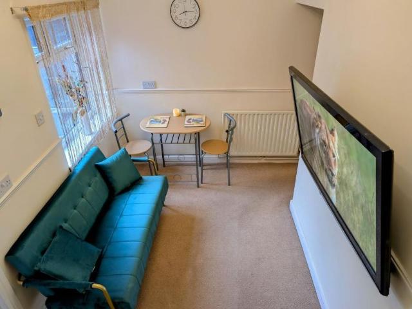
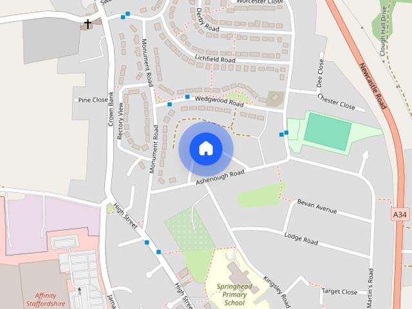
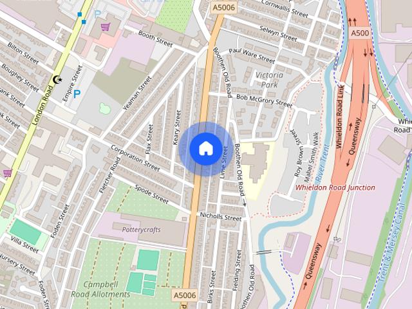
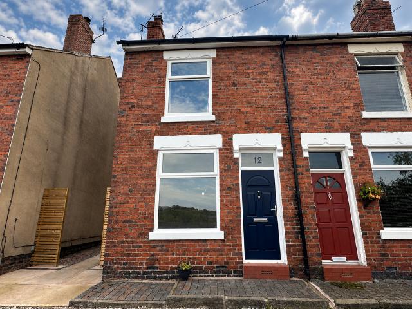
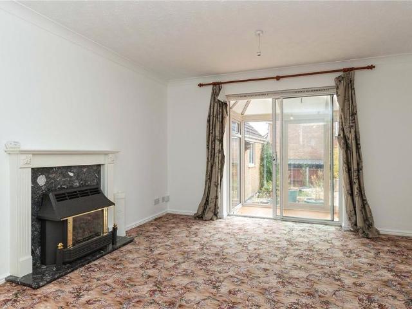
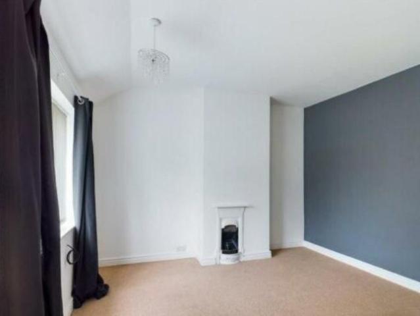
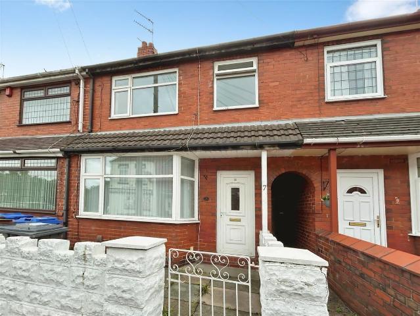
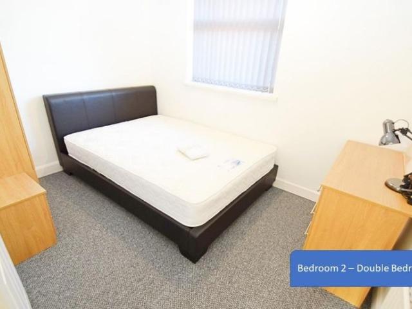
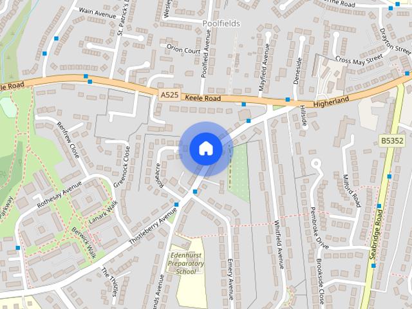
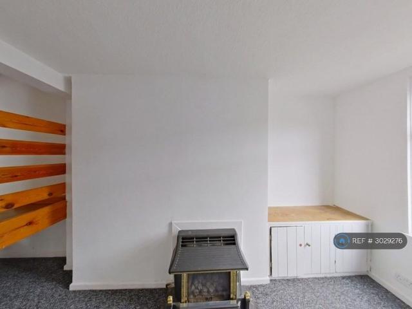
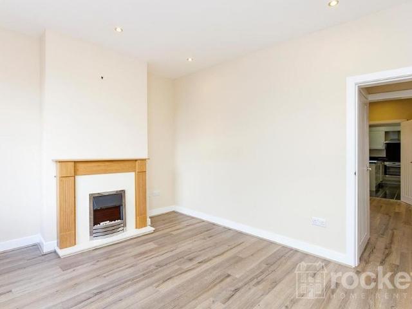
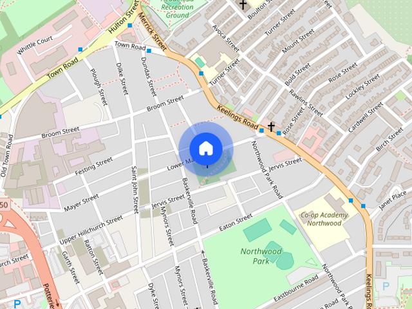
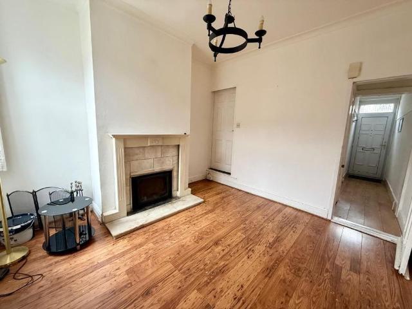
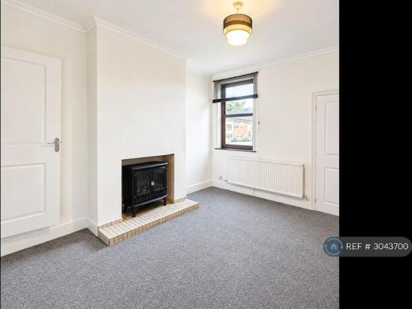
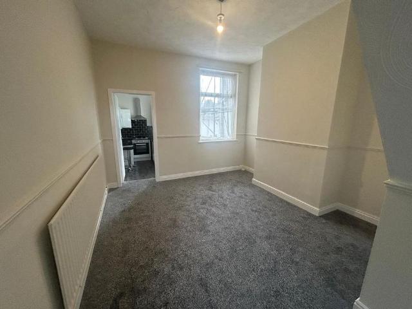
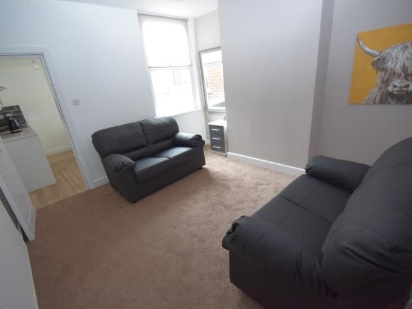
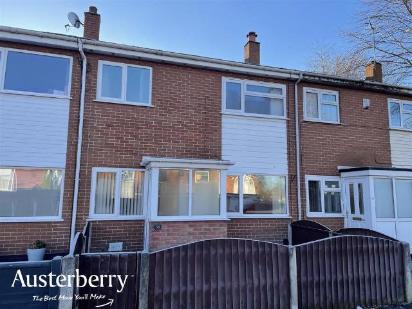
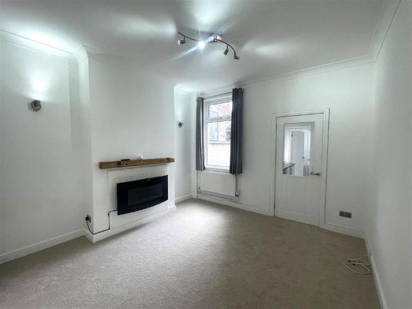
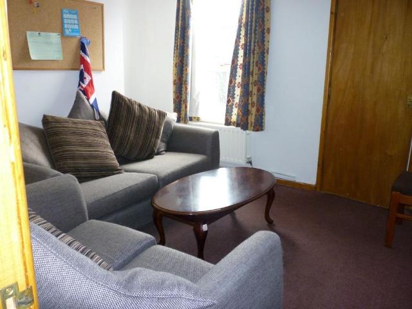
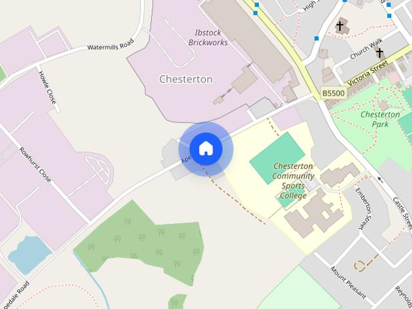
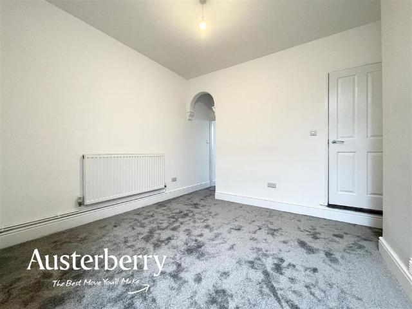
Very well presented two Bedroom terraced property. Located in Basford, a 20 minute walk from Royal Stoke university Hospital and a short walk to Newcastle Town Centre, The accommodation comprises; Two Reception Rooms, Kitchen, Bathroom and two Bedrooms. To othe rear of the property is an enclosed yard with built in raised flower beds. The property is offered unfurnished and Managed by Hammond Chartered Surveyors. FRONT RECEPTION ROOM 3.54m x 3.34m (11'7 x 10'11 ) Upvc door to front, window to front, wood flooring, radiator. REAR RECEPTION ROOM 3.53m x 3.61m (11'6 x 11'10 ) Window to rear, under stair store, feature electric fire, carpeted, radiator. KITCHEN 1.93m x 2.25m (6'3 x 7'4 ) Window to side, tiled floor, radiator, modern kitchen fitted with a range of wall, base and drawer units, stainless steel sink and drainer, integrated gas hob and electric oven. REAR LOBBY Upvc door to rear garden, store cupboard housing boiler. BATHROOM 2.02m x 1.90m (6'7 x 6'2 ) Window to side, fully til
Very well presented two Bedroom terraced property. Located in Basford, a 20 minute walk from Royal Stoke university Hospital and a short walk to Newcastle Town Centre, The accommodation comprises; Two Reception Rooms, Kitchen, Bathroom and two Bedrooms. To othe rear of the property is an enclosed yard with built in raised flower beds. The property is offered unfurnished and Managed by Hammond Chartered Surveyors. FRONT RECEPTION ROOM 3.54m x 3.34m (11'7 x 10'11 ) Upvc door to front, window to front, wood flooring, radiator. REAR RECEPTION ROOM 3.53m x 3.61m (11'6 x 11'10 ) Window to rear, under stair store, feature electric fire, carpeted, radiator. KITCHEN 1.93m x 2.25m (6'3 x 7'4 ) Window to side, tiled floor, radiator, modern kitchen fitted with a range of wall, base and drawer units, stainless steel sink and drainer, integrated gas hob and electric oven. REAR LOBBY Upvc door to rear garden, store cupboard housing boiler. BATHROOM 2.02m x 1.90m (6'7 x 6'2 ) Window to side, fully til