View photo
House
·
for sale
£ 475,000
4 bedroom detached house for sale
Basildon
· 4 Bedrooms · 2 Baths · House
· Equipped kitchen · Parking · Powder room
Basildon · 4 Bedrooms · 2 Baths · House · Equipped kitchen · Parking · Powder room
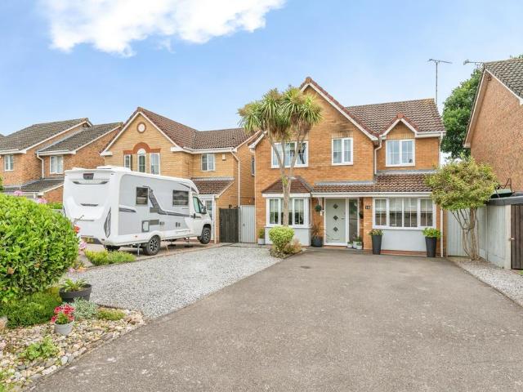
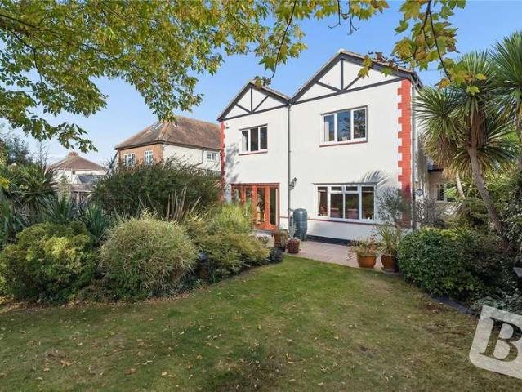
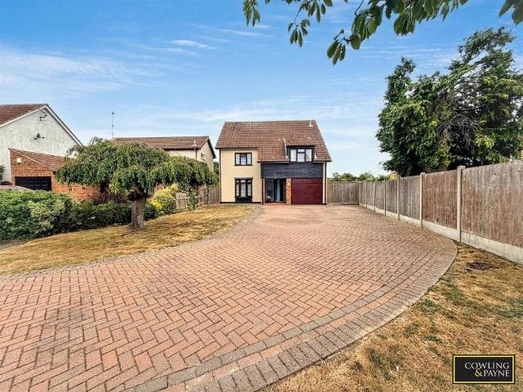
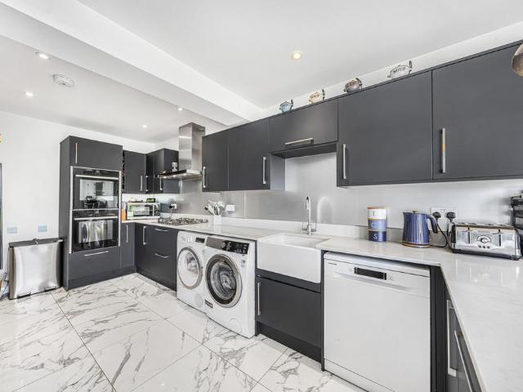
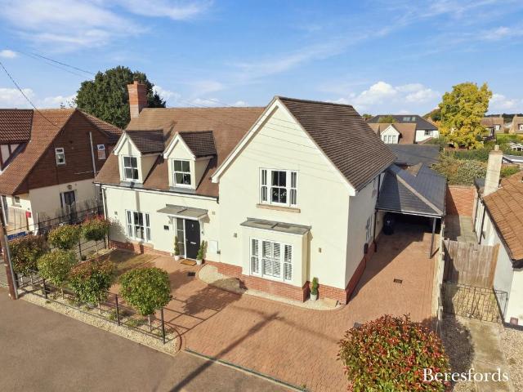
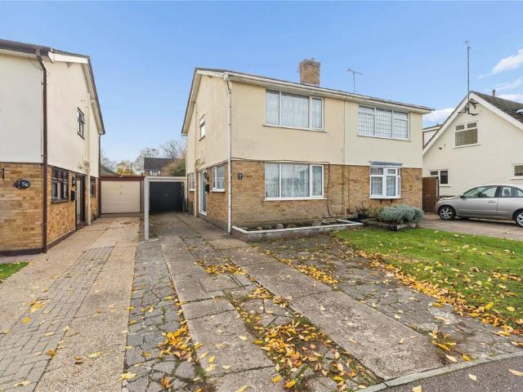
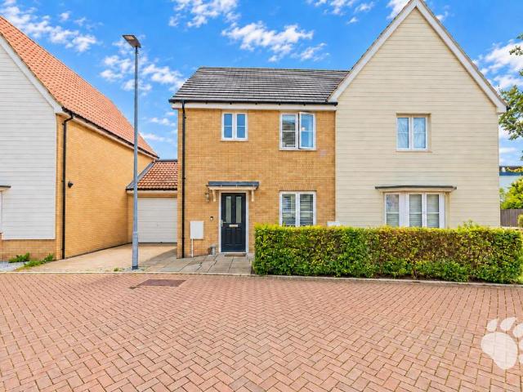
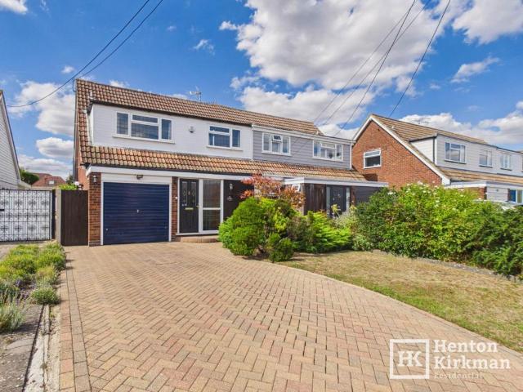
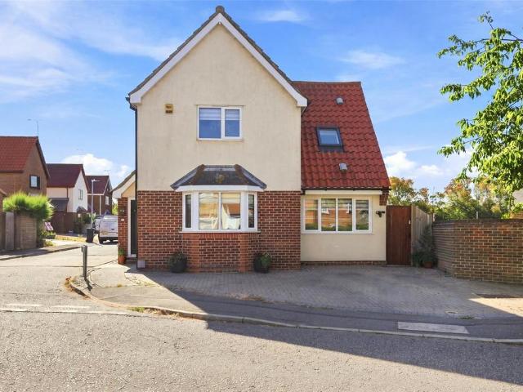
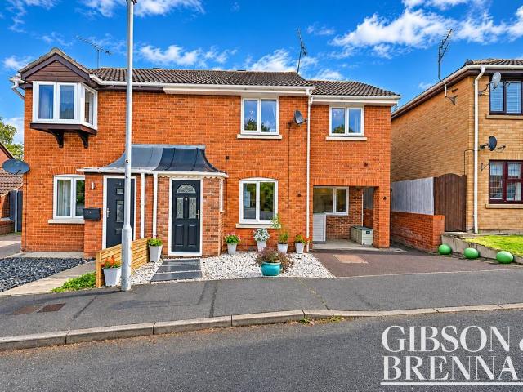
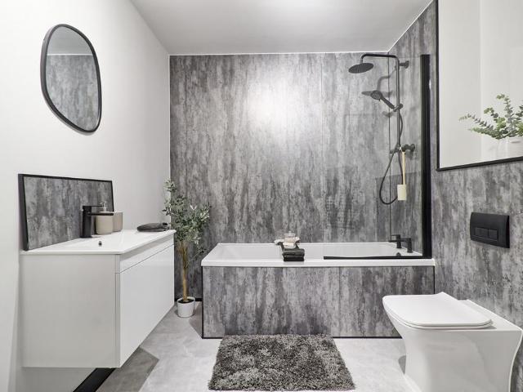
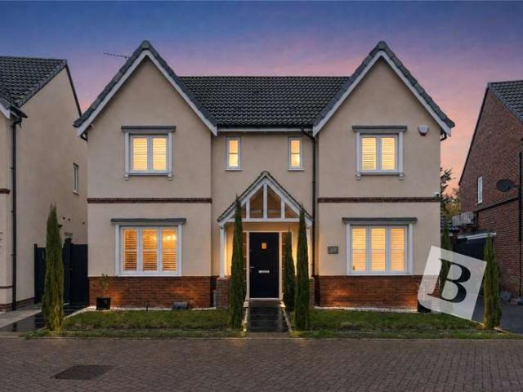
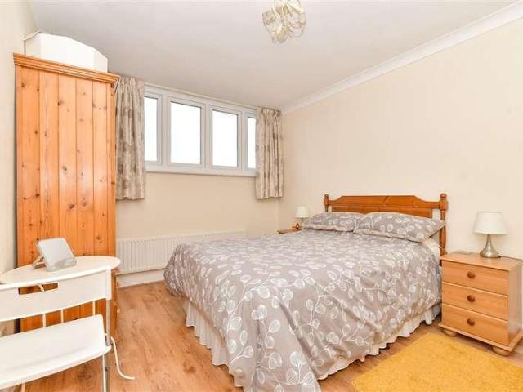
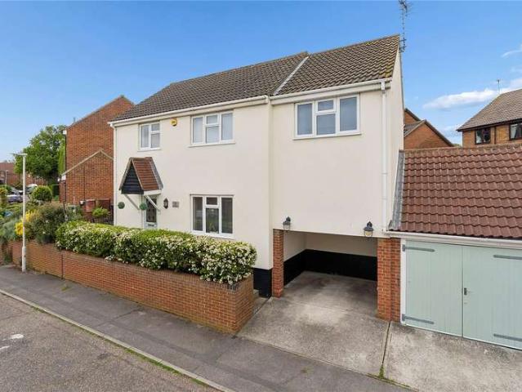
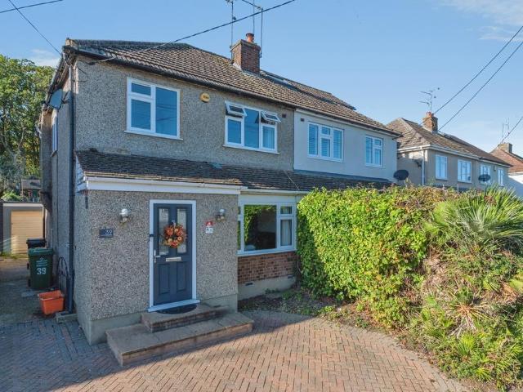
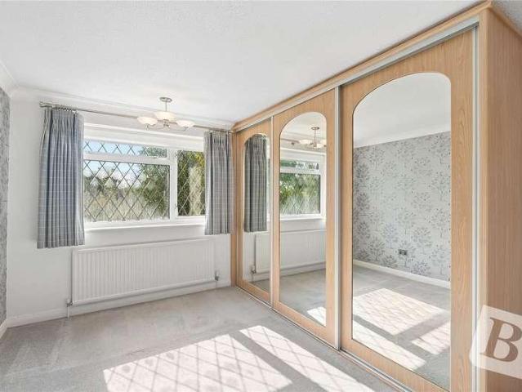
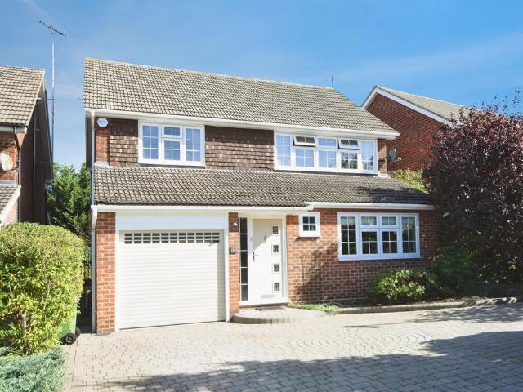
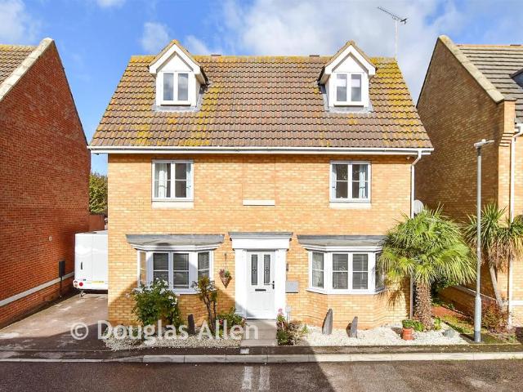
This detached house with 4 double bedrooms, garage, driveway and en-suite shower room is an excellent family home that is well presented throughout and set over 3 floors. The ground floor benefits from spacious living accommodation including a large lounge with a bay window letting lots of natural light in, kitchen and a separate dining room plus utility room and cloakroom - everything the whole family needs! This is a special house that gives you the family feel that you look for when searching for a new home we please call us today to arrange a viewing.Room sizes:HallwayLounge: 15'7 x 9'8 (4.75m x 2.95m)Dining Room: 9'3 x 8'4 (2.82m x 2.54m)Kitchen: 12'8 x 7'7 (3.86m x 2.31m)Utility Room: 6'2 x 4'3 (1.88m x 1.30m)CloakroomLandingBedroom 1: 11'3 x 9'5 (3.43m x 2.87m)En-Suite Shower RoomBedroom 2: 13'4 x 10'2 (4.07m x 3.10m)BathroomLandingBedroom 3: 13'3 x 9'6 (4.04m x 2.90m)Bedroom 4: 10'11 x 9'2 (3.33m x 2.80m)GarageRear GardenDriveway The information provided about this property doe
This detached house with 4 double bedrooms, garage, driveway and en-suite shower room is an excellent family home that is well presented throughout and set over 3 floors. The ground floor benefits from spacious living accommodation including a large lounge with a bay window letting lots of natural light in, kitchen and a separate dining room plus utility room and cloakroom - everything the whole family needs! This is a special house that gives you the family feel that you look for when searching for a new home we please call us today to arrange a viewing.Room sizes:HallwayLounge: 15'7 x 9'8 (4.75m x 2.95m)Dining Room: 9'3 x 8'4 (2.82m x 2.54m)Kitchen: 12'8 x 7'7 (3.86m x 2.31m)Utility Room: 6'2 x 4'3 (1.88m x 1.30m)CloakroomLandingBedroom 1: 11'3 x 9'5 (3.43m x 2.87m)En-Suite Shower RoomBedroom 2: 13'4 x 10'2 (4.07m x 3.10m)BathroomLandingBedroom 3: 13'3 x 9'6 (4.04m x 2.90m)Bedroom 4: 10'11 x 9'2 (3.33m x 2.80m)GarageRear GardenDriveway The information provided about this property doe
£ 475,000