2 pictures
House
·
for sale
£ 450,000
3 bed house for sale
Batchmere Chichester
· 3 Bedrooms · House
· Garden · Equipped kitchen
Batchmere Chichester · 3 Bedrooms · House · Garden · Equipped kitchen
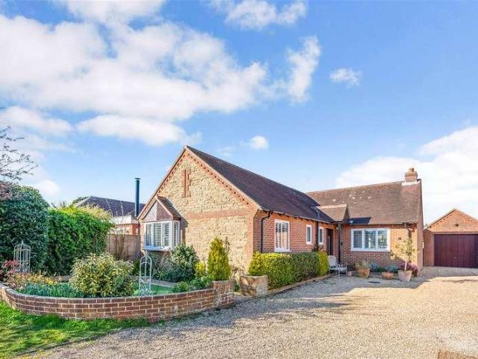
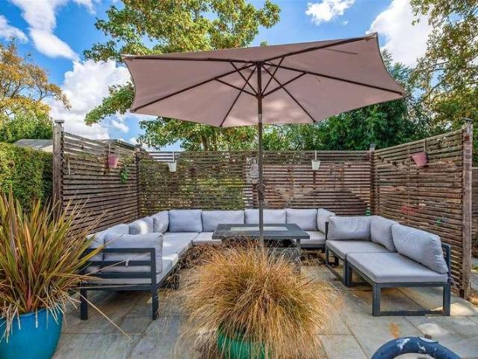
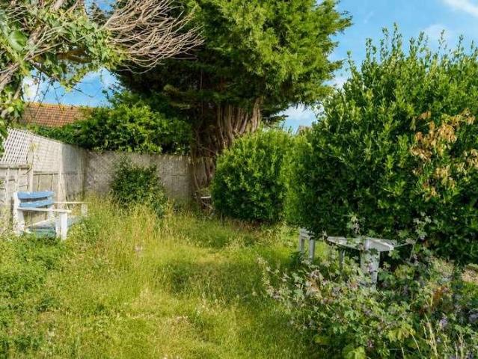
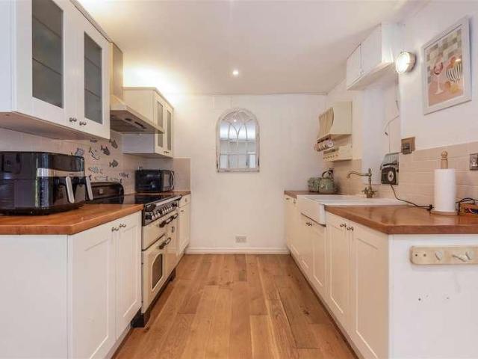
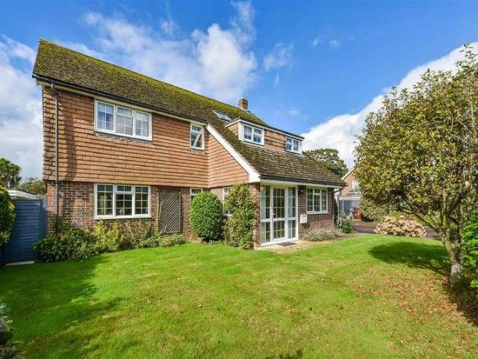
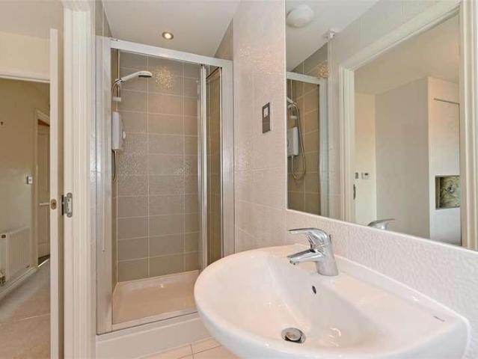
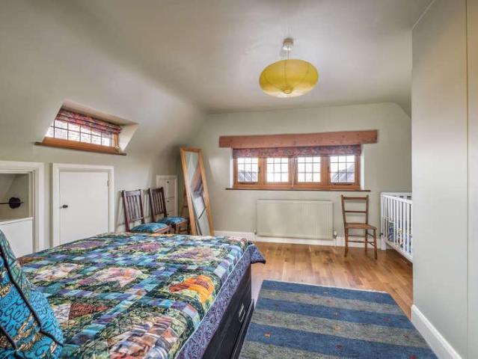
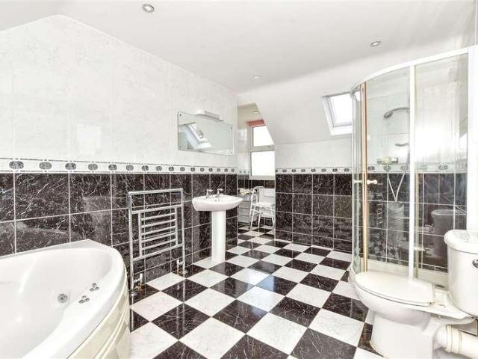
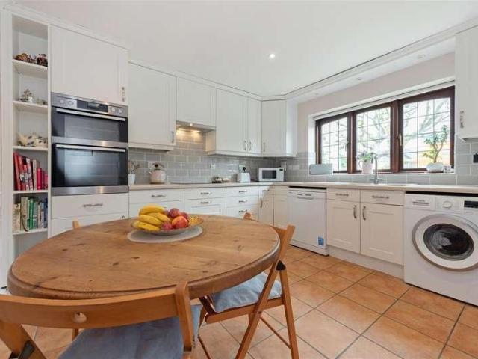
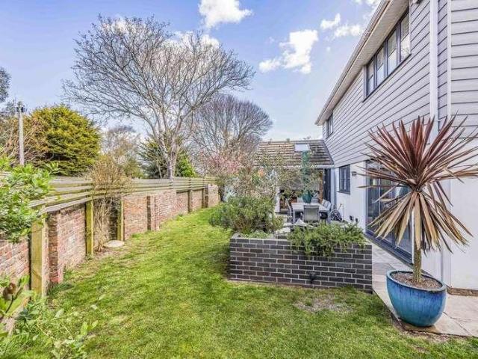
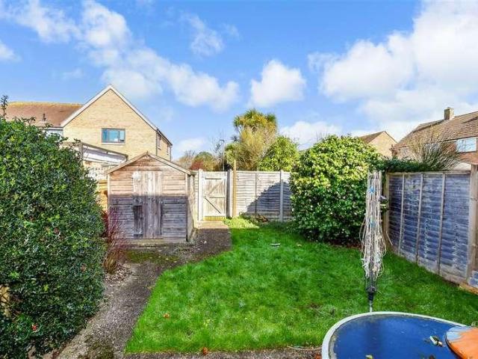
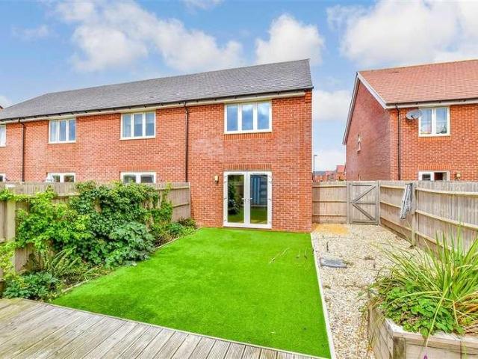
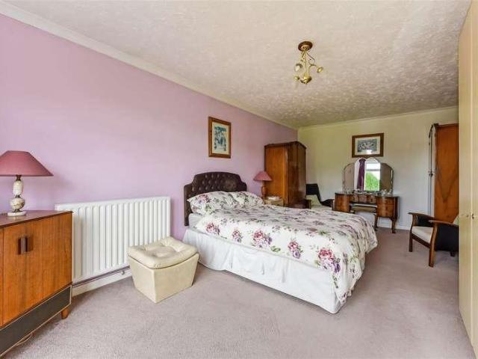
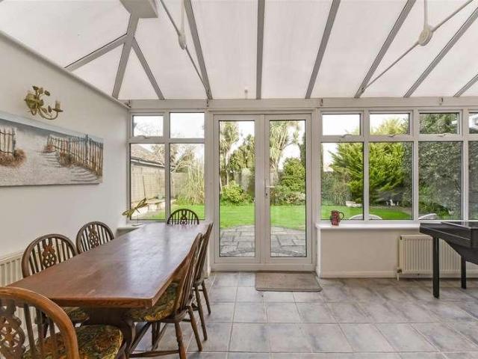
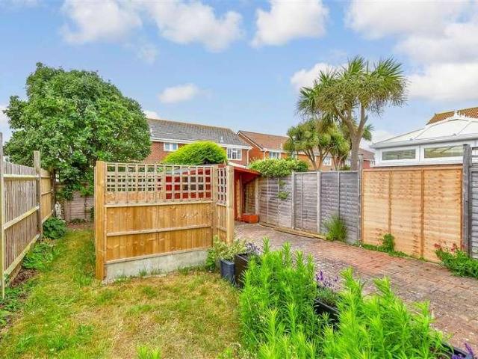
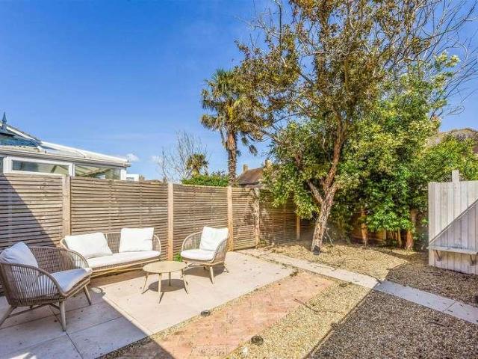
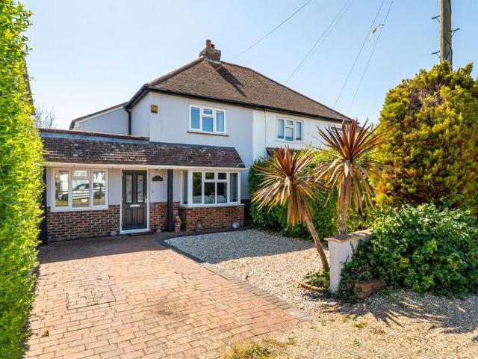
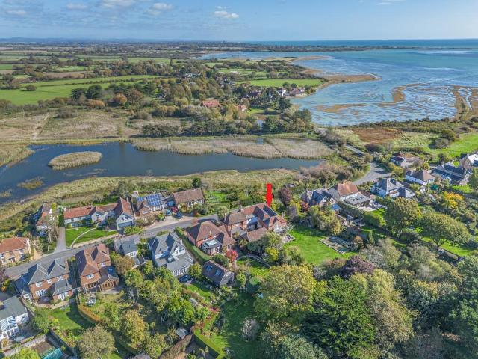
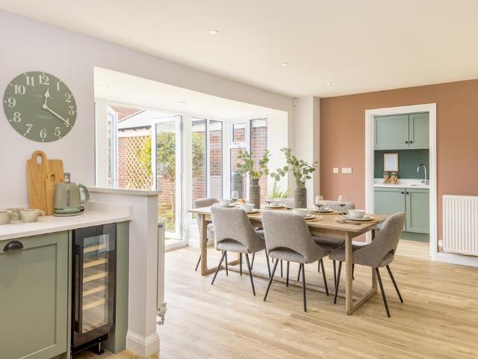
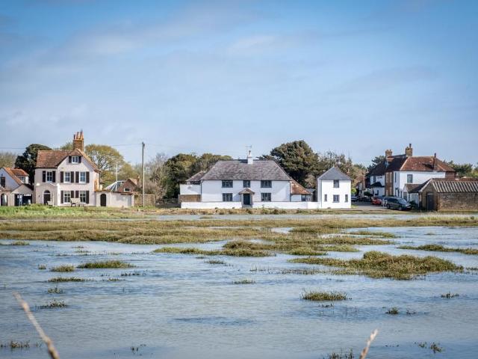
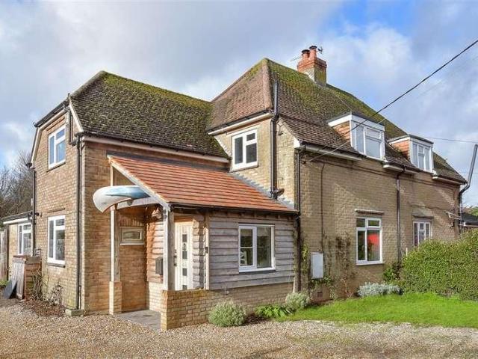
Situated in a desirable location in Siddlesham, this semi-detached house offers great scope for development (subject to planning consents). There is a good sized sunny garden, plus the outbuilding offers a carport, an office and a workshop. Inside offers open-plan kitchen/dining room, a cosy lounge. You will find 3 further bedrooms and a family bathroom upstairs; all in all, you will find this property spacious, flexible and a great place to call home, located 4 miles south of Chichester's historic city centre and 2 miles from Pagham Harbour; where you can enjoy peaceful walks through the nature reserve and waters. This property is for sale by the modern method of auction. Should you view, offer or bid on the property,your information will be shared with the Auctioneer, Iamsold.Room sizes:Boot room: 7'7 x 7'2 (2.31m x 2.19m)Lounge: 20'8 x 15'2 (6.30m x 4.63m)Kitchen/Diner: 27'6 x 11'10 (8.39m x 3.61m)Utility Room: 9'8 x 8'11 (2.95m x 2.72m)CloakroomBedroom 1: 13'10 x 12'2 (4.22m x 3.71
Situated in a desirable location in Siddlesham, this semi-detached house offers great scope for development (subject to planning consents). There is a good sized sunny garden, plus the outbuilding offers a carport, an office and a workshop. Inside offers open-plan kitchen/dining room, a cosy lounge. You will find 3 further bedrooms and a family bathroom upstairs; all in all, you will find this property spacious, flexible and a great place to call home, located 4 miles south of Chichester's historic city centre and 2 miles from Pagham Harbour; where you can enjoy peaceful walks through the nature reserve and waters. This property is for sale by the modern method of auction. Should you view, offer or bid on the property,your information will be shared with the Auctioneer, Iamsold.Room sizes:Boot room: 7'7 x 7'2 (2.31m x 2.19m)Lounge: 20'8 x 15'2 (6.30m x 4.63m)Kitchen/Diner: 27'6 x 11'10 (8.39m x 3.61m)Utility Room: 9'8 x 8'11 (2.95m x 2.72m)CloakroomBedroom 1: 13'10 x 12'2 (4.22m x 3.71
£ 450,000