Bawdrip Bridgwater
· 3 Bedrooms · 2 Baths · House
· Garden · Equipped kitchen · Parking · Patio · Powder room · Heating
Bawdrip Bridgwater · 3 Bedrooms · 2 Baths · House · Garden · Equipped kitchen · Parking · Patio · Powder room · Heating
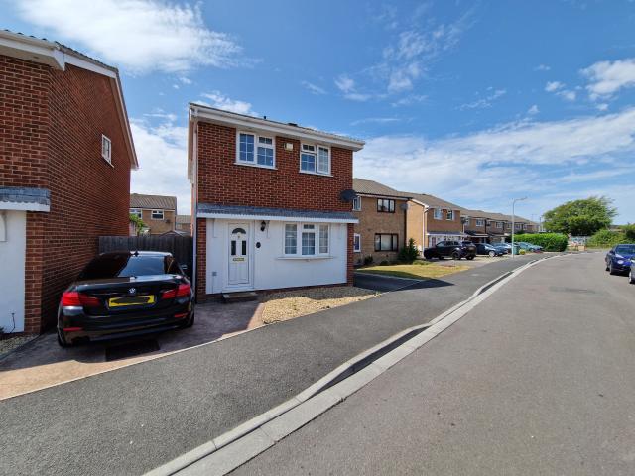
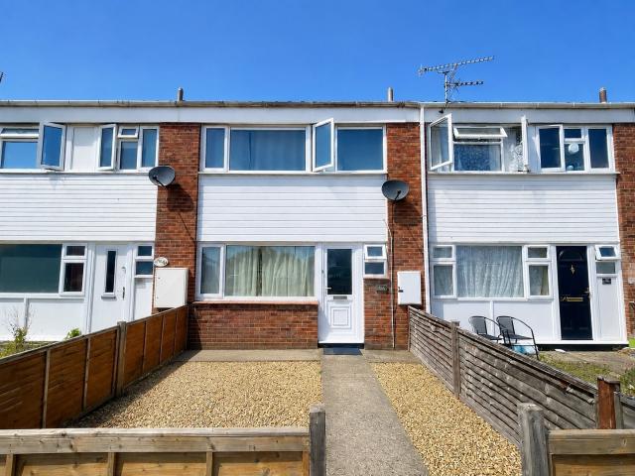
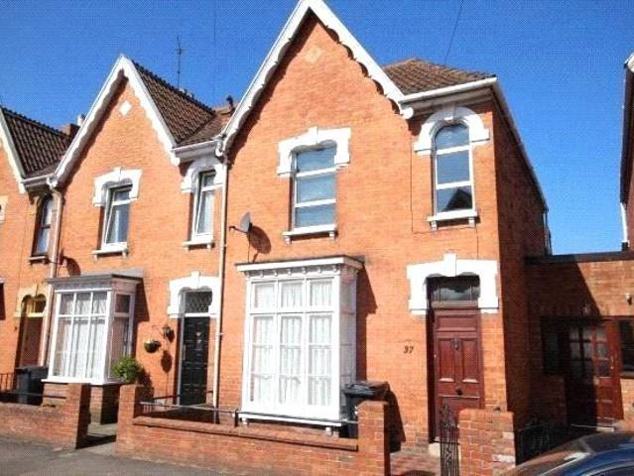
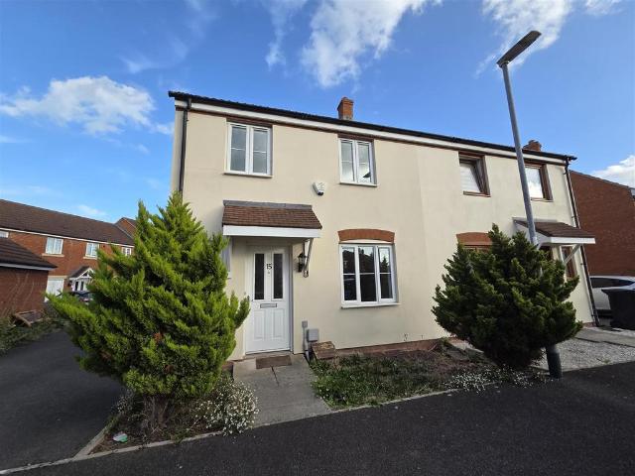
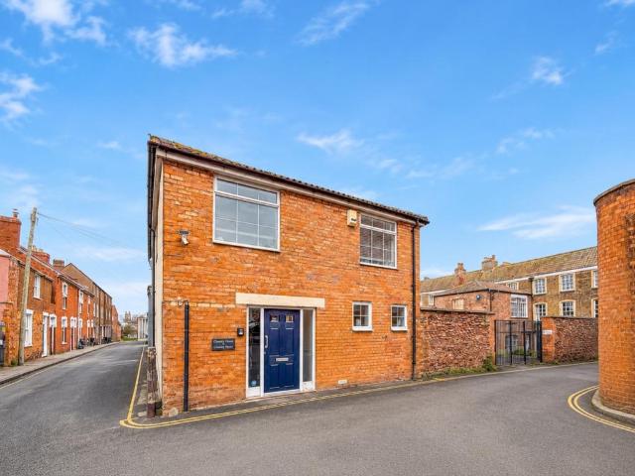
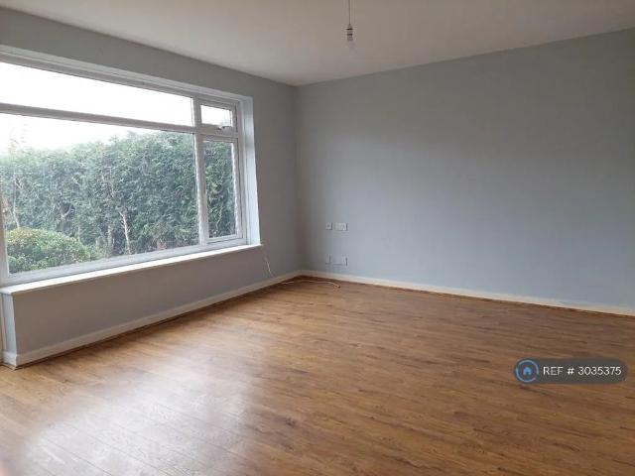
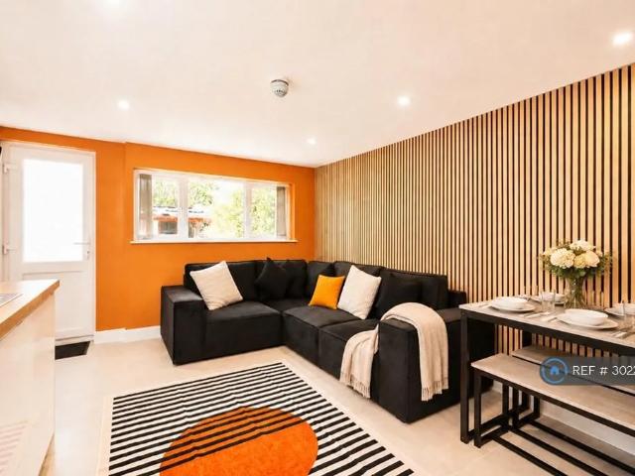
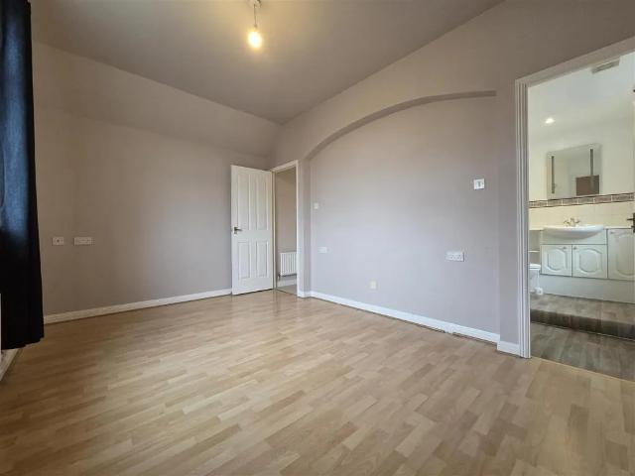
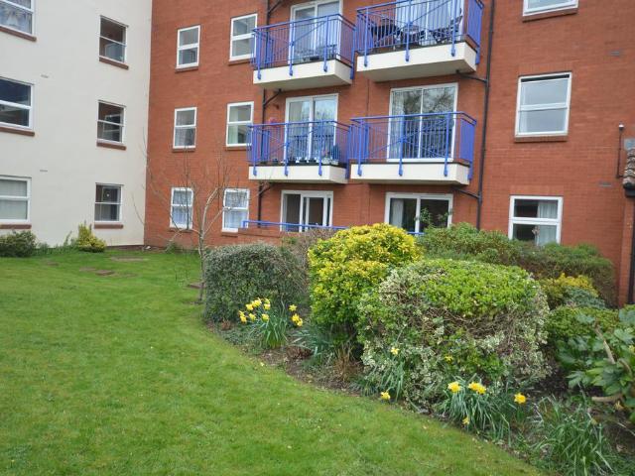
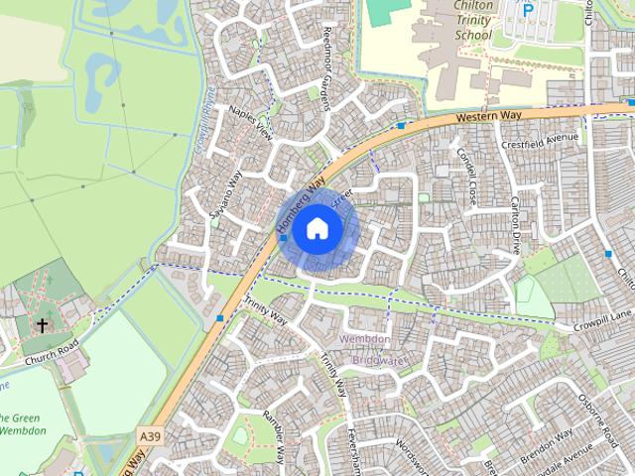
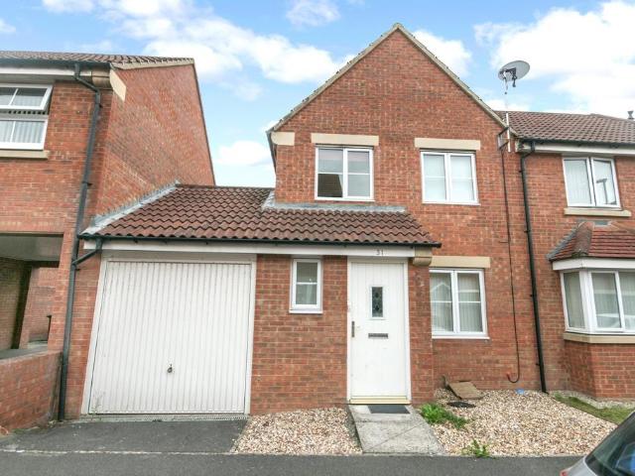
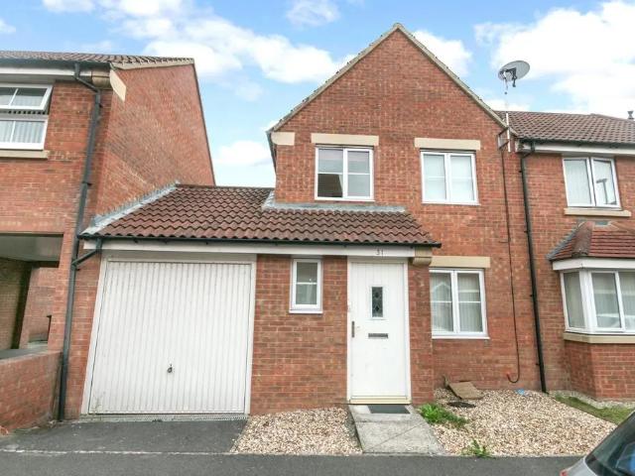
Semi detached, three bedroom home on the North side of Bridgwater. Comprising of; cloakroom, living room, arch to dining room, modern fitted kitchen, two double bedrooms, master with en-suite, third single sized bedroom, family bathroom with white suite. Outside has rear garden and patio, single garage and parking space to front of garage and further space to the side. Gas central heating, EPC Band C, Deposit £1442. Available October. Council tax band C. Tenant fees apply.Accomodation To Include - From front UPVC door intoEntrance Hallway - Secure front door, radiator, light, door bell ringer, fitted carpet. Stairs. Door to:Cloakroom - 1.952 x 0.949 (6'4 x 3'1) - WC, corner wash basin, radiator, vinyl flooring, and window to front, high level utility boardLounge - 4.982 x 3.941 (16'4 x 12'11) - Window to front, curtain pole, two radiators, telephone & TV aerial points, curtain pole, wood effect laminate flooring. Understairs cupboard. Arch to:Dining Room - 3.011 x 2.449 (9'10 x 8'0) -
Semi detached, three bedroom home on the North side of Bridgwater. Comprising of; cloakroom, living room, arch to dining room, modern fitted kitchen, two double bedrooms, master with en-suite, third single sized bedroom, family bathroom with white suite. Outside has rear garden and patio, single garage and parking space to front of garage and further space to the side. Gas central heating, EPC Band C, Deposit £1442. Available October. Council tax band C. Tenant fees apply.Accomodation To Include - From front UPVC door intoEntrance Hallway - Secure front door, radiator, light, door bell ringer, fitted carpet. Stairs. Door to:Cloakroom - 1.952 x 0.949 (6'4 x 3'1) - WC, corner wash basin, radiator, vinyl flooring, and window to front, high level utility boardLounge - 4.982 x 3.941 (16'4 x 12'11) - Window to front, curtain pole, two radiators, telephone & TV aerial points, curtain pole, wood effect laminate flooring. Understairs cupboard. Arch to:Dining Room - 3.011 x 2.449 (9'10 x 8'0) -