View photo
Apartment
·
for rent
£ 595
apartment John Street, Greenock
Bawhirley Road PA15 Greenock
· 2 Bedrooms · Apartment
· Equipped kitchen
Bawhirley Road PA15 Greenock · 2 Bedrooms · Apartment · Equipped kitchen
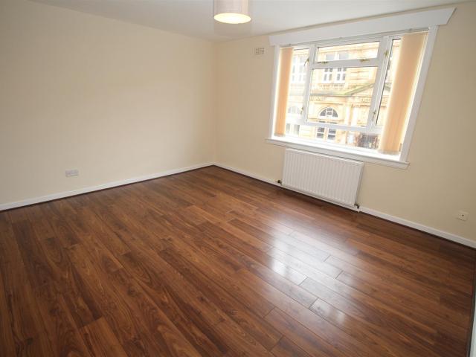
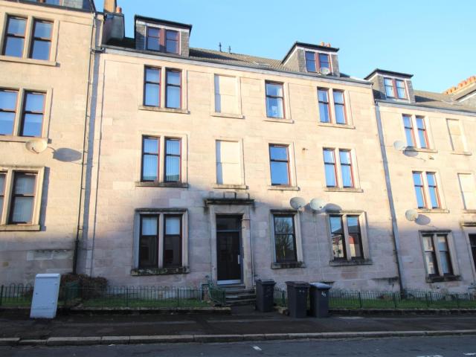
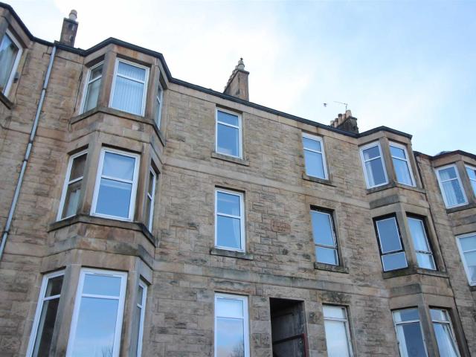
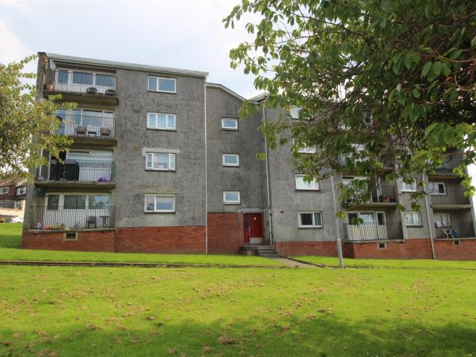
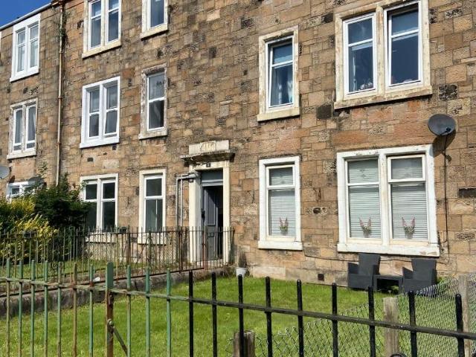
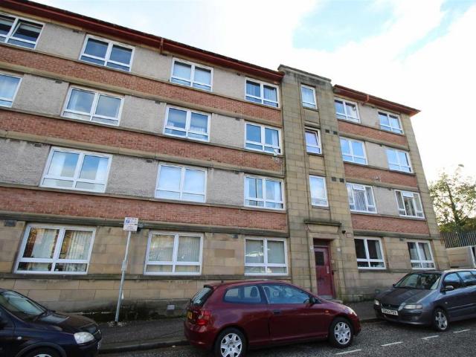
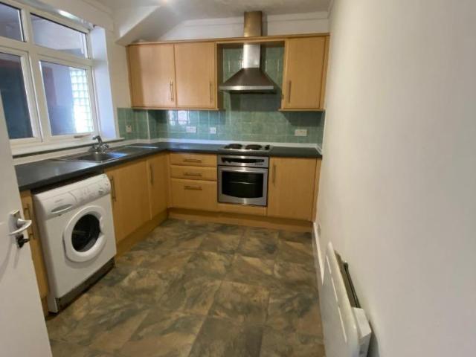
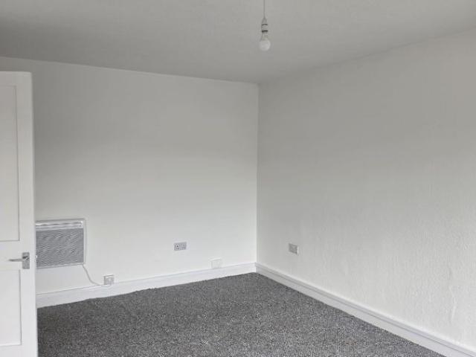
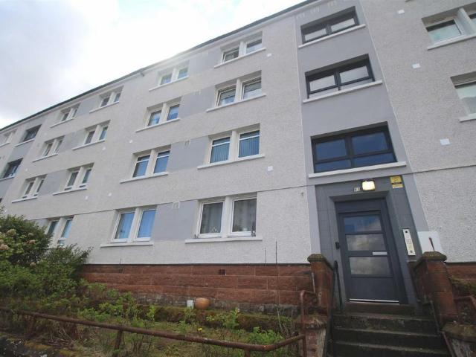
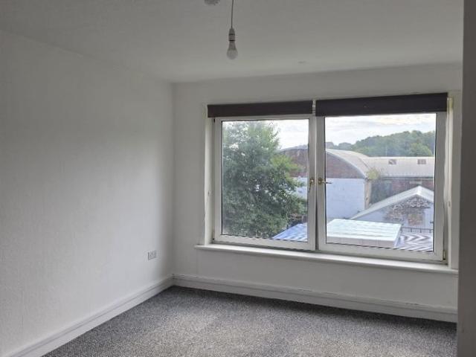
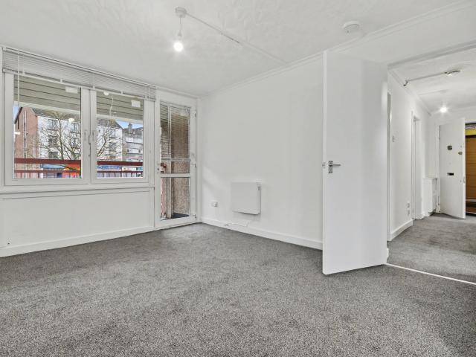
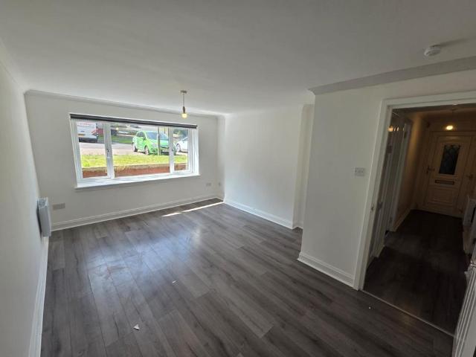
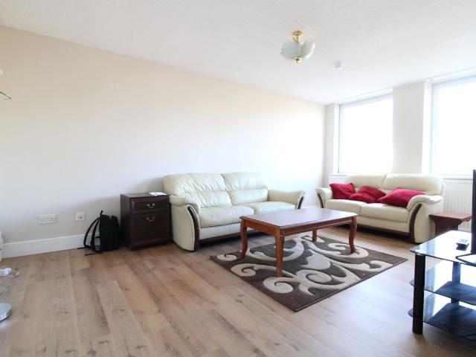
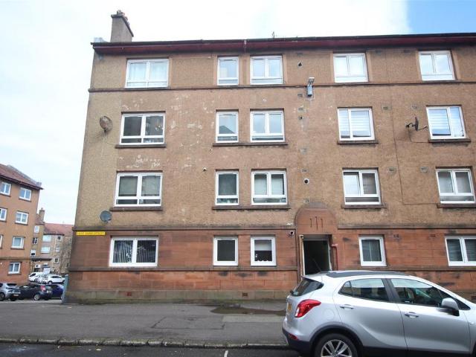
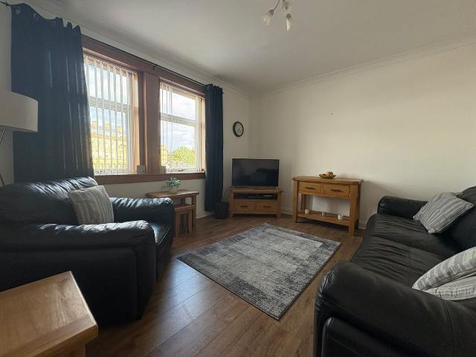
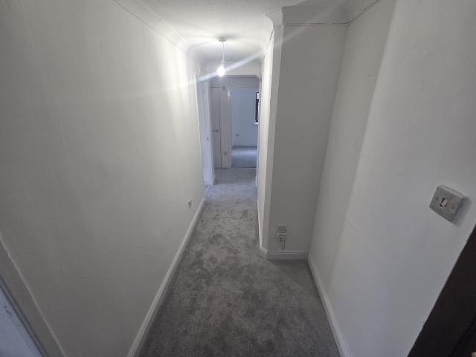
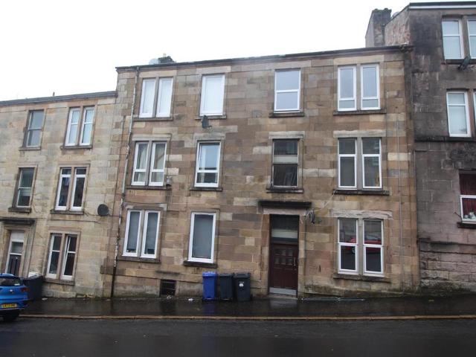
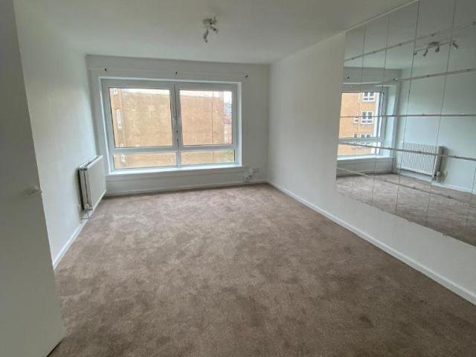
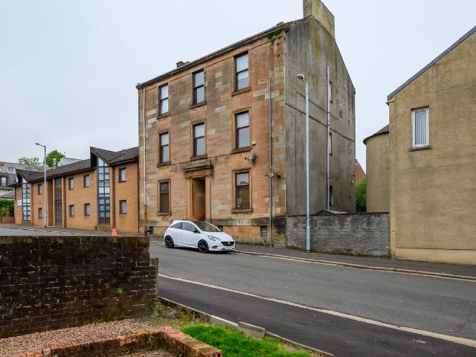
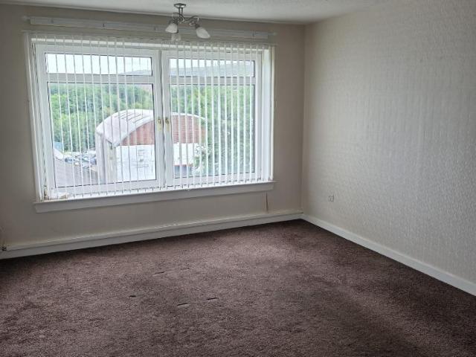
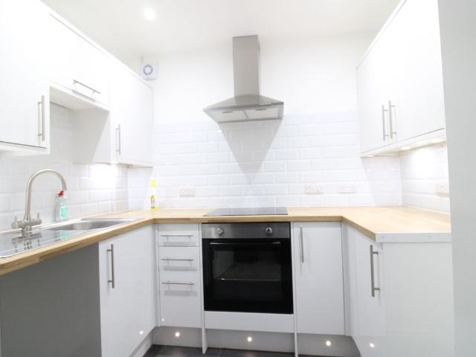
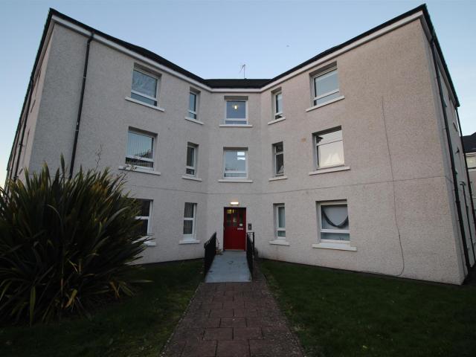
EMAIL ENQUIRIES ONLY Well-presented ground floor flat in a refurbished buildingThis unfurnished two-bedroom ground floor flat offers an affordable, well-maintained home within a refurbished building, ideally located for local amenities and transport links.Key features:Secure door entry systemDouble glazingGas central heatingCommunal rear drying greenInside, the accommodation includes:Entrance hallwayBright front-facing lounge with two windowsFitted kitchen with white units, black marble-style work surfaces and splashback tilingAppliances include gas hob and electric ovenTwo bedroomsBathroom with rear window and bath with showerApplications subject to financial referencing and affordability checks.A practical, affordable home - early viewing recommended.LLR: LARN.Entrance Hallway - Living Room - 3.73m x 4.55m (12'03 x 14'11) - Kitchen - 2.92m x 2.29m (9'07 x 7'06) - Bedroom 1 - 4.55m x 3.07m (14'11 x 10'01) - Bedroom 2 - 4.45m x 2.46m (14'07 x 8'01) - Bathroom - 2.21m x 1.47m (7'03 x 4'
EMAIL ENQUIRIES ONLY Well-presented ground floor flat in a refurbished buildingThis unfurnished two-bedroom ground floor flat offers an affordable, well-maintained home within a refurbished building, ideally located for local amenities and transport links.Key features:Secure door entry systemDouble glazingGas central heatingCommunal rear drying greenInside, the accommodation includes:Entrance hallwayBright front-facing lounge with two windowsFitted kitchen with white units, black marble-style work surfaces and splashback tilingAppliances include gas hob and electric ovenTwo bedroomsBathroom with rear window and bath with showerApplications subject to financial referencing and affordability checks.A practical, affordable home - early viewing recommended.LLR: LARN.Entrance Hallway - Living Room - 3.73m x 4.55m (12'03 x 14'11) - Kitchen - 2.92m x 2.29m (9'07 x 7'06) - Bedroom 1 - 4.55m x 3.07m (14'11 x 10'01) - Bedroom 2 - 4.45m x 2.46m (14'07 x 8'01) - Bathroom - 2.21m x 1.47m (7'03 x 4'
£ 595