36,626 houses for sale in Baytree Walk

2 bed house for sale
2 pictures
House · for sale
£ 230,000
2 bed house for sale
Baytree Walk
· 2 Bedrooms · House
· Garden · Equipped kitchen
Baytree Walk · 2 Bedrooms · House · Garden · Equipped kitchen
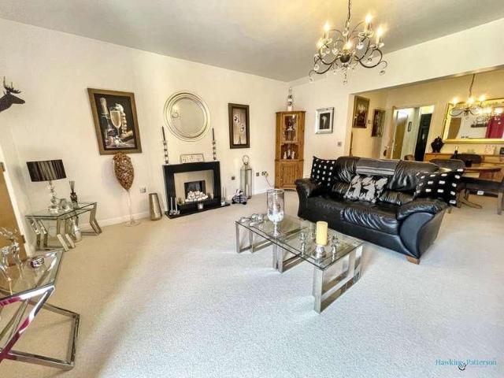
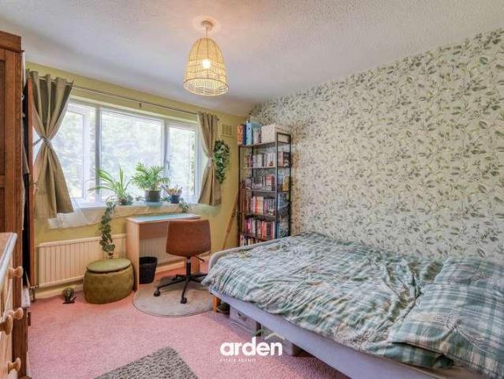
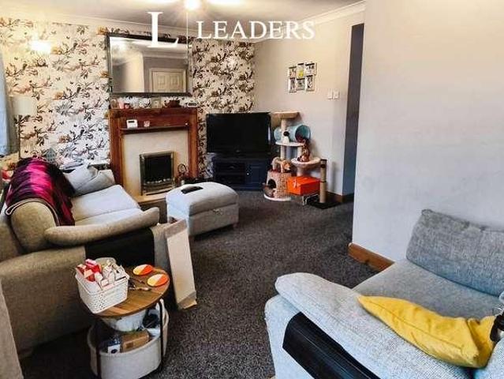
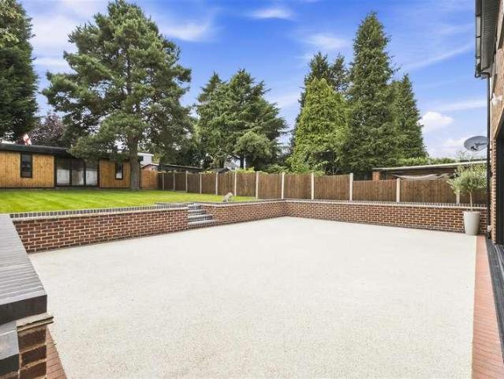
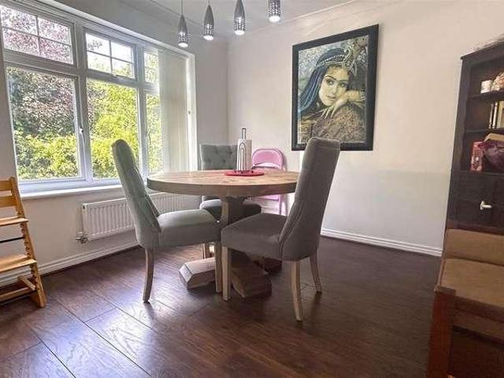
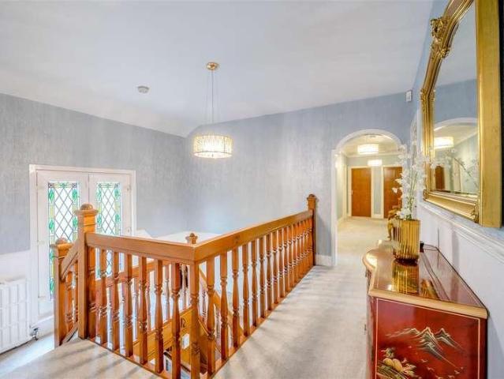
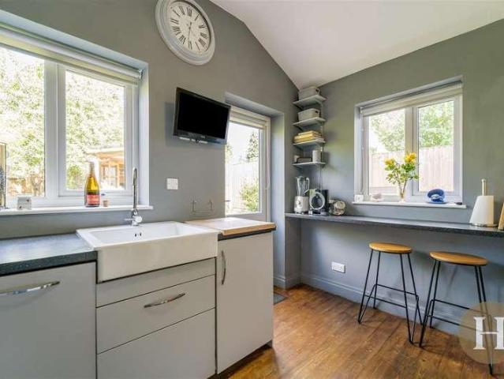
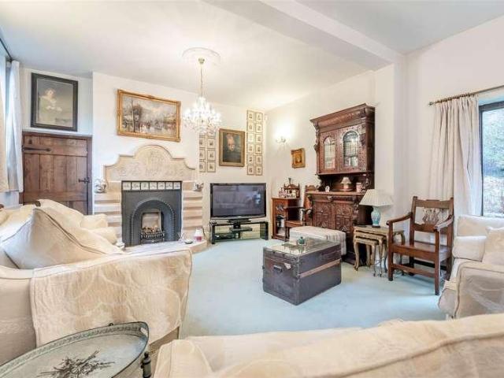
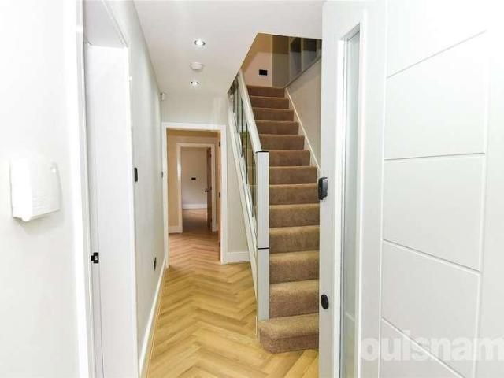
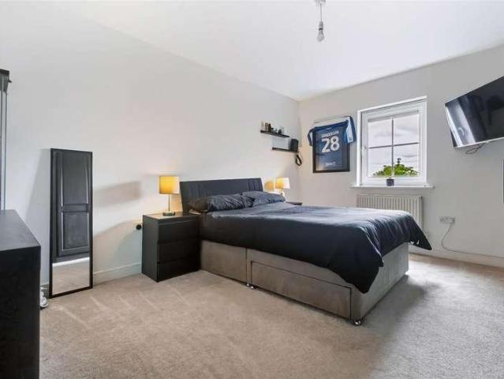
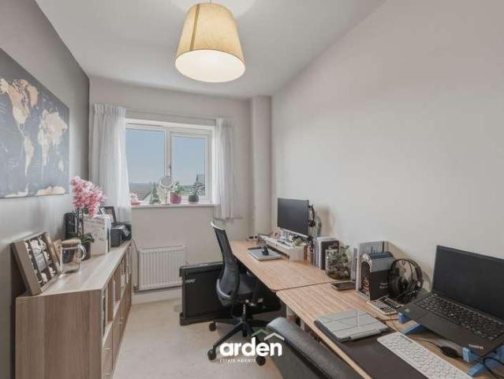
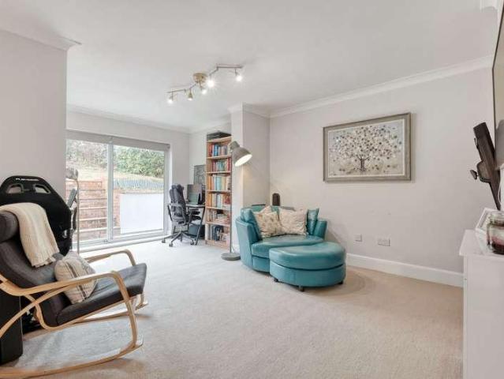
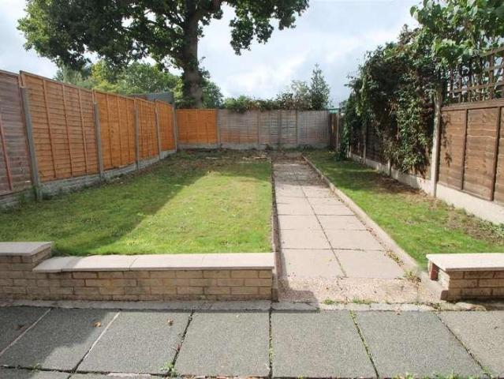
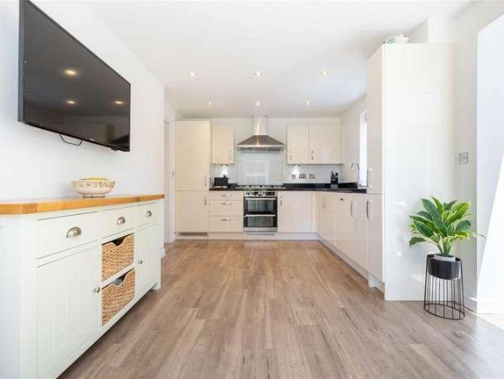
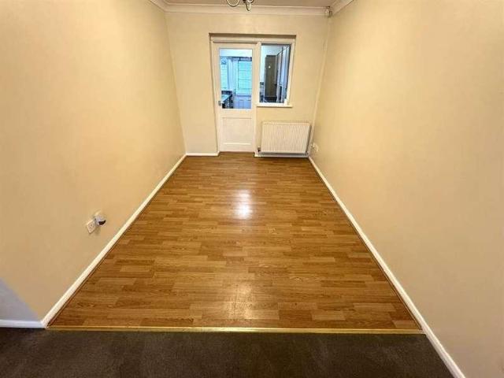
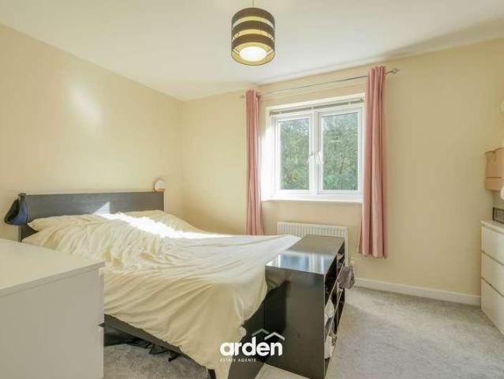
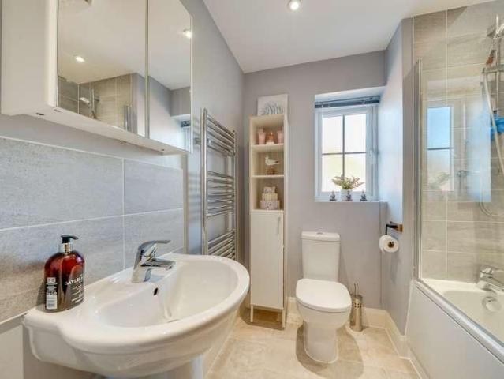
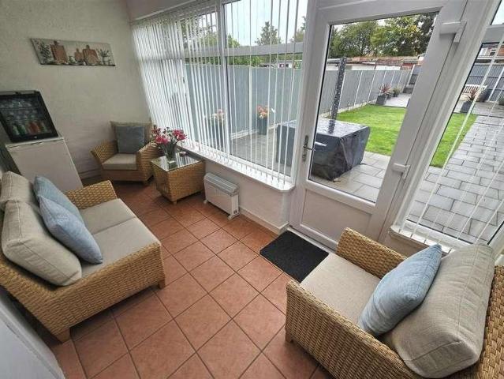
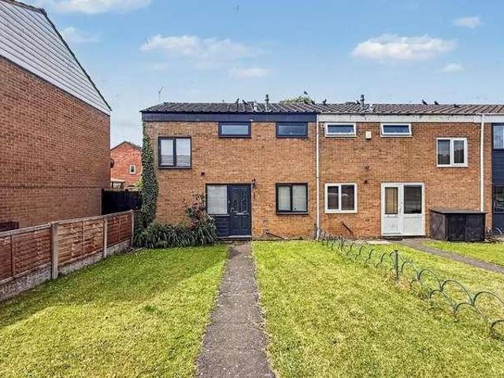
TWO BEDROOM FAMILY HOME* *NO CHAIN* We are delighted to offer to the market this one two bedroom, end terrace, family home on on Brandwood Park Road in the popular area of Kings Heath/ Allen's Croft. The property is conveniently located for all local amenities including shops, restaurants, walking distance to the Brandwood Community Centre, and local transport links into the City Centre. The property benefits to being a short car journey to the new Pineapple train station. The property benefits from central heating and double glazing with the accommodation briefly comprises of; front fore garden with paved pathway, open hallway, kitchen, living room, two bedrooms upstairs, and separate WC and bathroom. The property also benefits from a rear garden. Energy Efficiency Rating TBC. To arrange your viewing for this lovely home please contact our Moseley office or visit our website.ApproachThe property is approached via a front fore garden featuring a well-maintained lawn either side of a pa
£ 230,000
3 bed house for sale
2 pictures
House · for sale
£ 350,000
3 bed house for sale
Baytree Walk
· 3 Bedrooms · House
· Garden · Equipped kitchen · Parking
Baytree Walk · 3 Bedrooms · House · Garden · Equipped kitchen · Parking
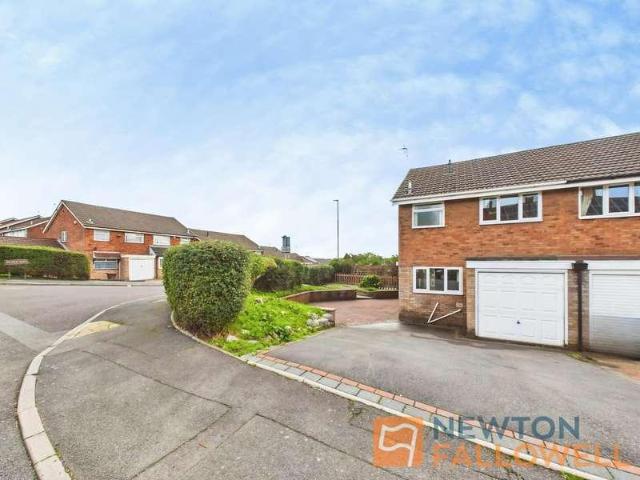
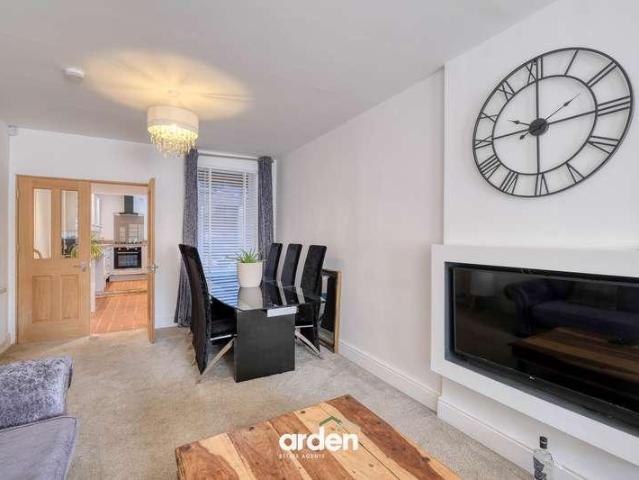
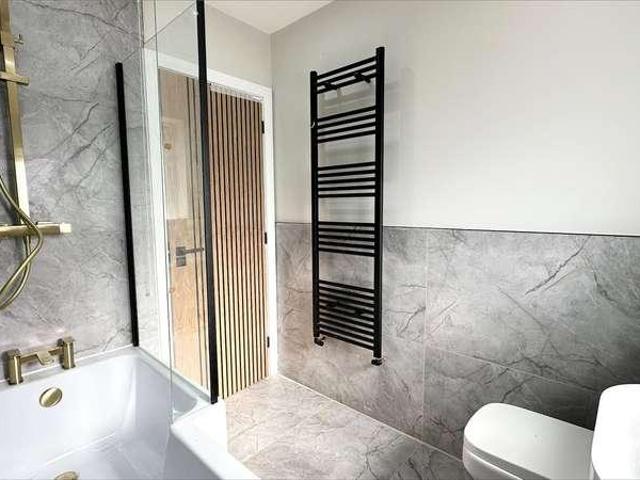
CHAIN FREE*EXTENDED THREE BEDROOM*SEMI DETACHED* Located on Troy Grove, this impressive family home has been thoughtfully extended and fully refurbished, offering spacious and contemporary accommodation throughout. The ground floor comprises a welcoming lounge, convenient downstairs WC and a superb extended kitchen/diner, providing a fantastic open-plan space ideal for both everyday family life and entertaining. Upstairs, there are two generous double bedrooms, along with an expanded third bedroom offering excellent versatility. The accommodation is completed by a stylish family bathroom. Outside, the property benefits from a private, well-maintained rear garden and a driveway providing off-road parking to the front. Having been fully refurbished throughout to a high standard, this is a fantastic opportunity for a buyer looking for a move-in-ready family home with modern accommodation, excellent living space and the added benefit of a substantial kitchen/diner extension
£ 350,000
3 bed house for sale
2 pictures
House · for sale
£ 375,000
3 bed house for sale
Baytree Walk
· 3 Bedrooms · House
· Garden · Balcony · Parking
Baytree Walk · 3 Bedrooms · House · Garden · Balcony · Parking
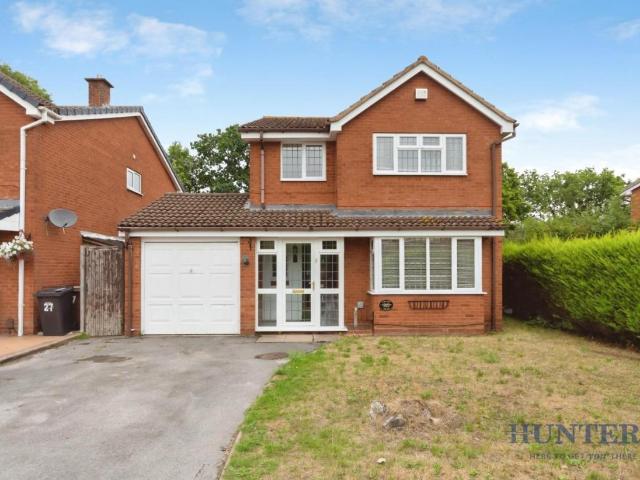
An immaculately presented and stylish three bedroomed town house, situated in the heart of Dickens Heath. Spacious open plan living room, study/ store room, two bathrooms, two underground parking spaces. No upward chain. Situated in the heart of Dickens Heath, An immaculately presented, spacious and stylish home set out over two floors and boasts sociable large open plan living areas as well as three generous bedrooms (balcony to master) and two bathrooms, courtyard style garden ideal for alfresco dining and BBQ's. Two secure underground parking spaces. Dickens Heath Village is set in a semi rural location and is within easy reach of the excellent amenities provided in Shirley, Solihull, Birmingham City Centre and Stratford Upon Avon, with Whitlocks End train station being within close proximity. Junction 4 of the M42 provides speedy access to the M40, M5 and M6 motorways, National Exhibition Centre, Birmingham International Airport and Birmingham International Railway Station. Dickens
£ 375,000
3 bed house for sale
2 pictures
House · for sale
£ 270,000
3 bed house for sale
Baytree Walk
· 3 Bedrooms · House
· Equipped kitchen
Baytree Walk · 3 Bedrooms · House · Equipped kitchen
This extended and neatly-presented three-bedroom semi-detached home is situated within a quiet cul-de-sac location in the ever-popular Crabbs Cross area and offers approximately 1,198 square feet of versatile living space, ideal for families seeking comfort and convenience. The property features an inviting open plan living and dining area, complemented by a bright family room that welcomes natural light throughout the day. The kitchen is well-proportioned and benefits from a separate utility room, providing additional space for household tasks, along with a useful ground floor shower room. Accommodation to the first floor includes three well-proportioned bedrooms and a family bathroom. With scope to modernise or further extend (subject to planning permission), this home presents an exciting opportunity for buyers wishing to personalise their living environment. Situated in a quiet cul de sac, it is within walking distance of local shops, reputable schools, play areas, and scenic outdo
£ 270,000
3 bed house for sale
2 pictures
House · for sale
£ 265,000
3 bed house for sale
Baytree Walk
· 3 Bedrooms · House
· Garden · Equipped kitchen
Baytree Walk · 3 Bedrooms · House · Garden · Equipped kitchen
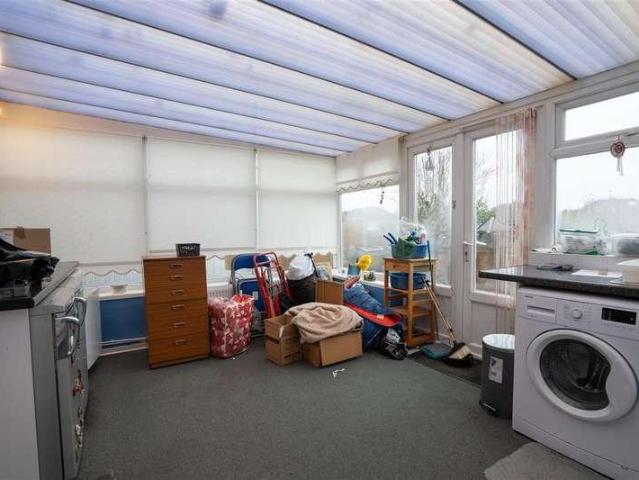
Situated in the ever-popular area of Stirchley, this well maintained, modern semi-detached home presents a superb opportunity for buyers looking to make their mark. Behind its attractive exterior, the property offers spacious and flexible accommodation throughout, ideal for families or professionals alike. From the moment you enter, there is a welcoming entrance hall that leads to a versatile utility or study room, perfectly suited for home working or extra storage. The re-fitted kitchen boasts contemporary fixtures and ample workspace, making it the heart of the home for cooking and entertaining. Adjoining the kitchen, a generous lounge dining room offers a comfortable space to unwind, while the full-width conservatory brings in an abundance of natural light and creates the perfect spot to relax or entertain guests, with direct access to the rear garden. Upstairs, there are three good-sized bedrooms, all thoughtfully designed to maximise space and comfort. A modern family bathroom ser
£ 265,000
5 bed house for sale
2 pictures
House · for sale
£ 995,000
5 bed house for sale
Baytree Walk
· 5 Bedrooms · House
· Garden · Equipped kitchen · Parking · Powder room
Baytree Walk · 5 Bedrooms · House · Garden · Equipped kitchen · Parking · Powder room
This outstanding extended detached family residence occupies a prestigious position on Monmouth Drive, enjoying views towards Sutton Park. Beautifully presented over three floors, the accommodation includes a welcoming entrance hall and guest cloakroom, elegant lounge with wood-burning stove, and a magnificent extended open-plan living kitchen, complemented by a separate utility/laundry room. The first floor provides four generous bedrooms, two with en-suites, together with a luxury family bathroom, while the second floor offers a fifth bedroom and substantial storage. Outside, a generous driveway provides ample parking alongside a garage, with a large beautifully maintained rear garden featuring an impressive garden room with shower room, offering excellent additional space for home working, entertaining or leisure. EPC Rating: D Approximate total floor area: 3198 Sq. FT or 297 Sq. MetersSituationMonmouth Drive is regarded as one of Sutton Coldfield's most desirable residential addres
£ 995,000
4 bed house for sale
2 pictures
House · for sale
£ 390,000
4 bed house for sale
Baytree Walk
· 4 Bedrooms · House
· Garden · Equipped kitchen · Parking
Baytree Walk · 4 Bedrooms · House · Garden · Equipped kitchen · Parking
SUPERB FAMILY HOME!* Situated on the ever-popular Monyhull Grange development in Kings Norton, this beautifully presented four-bedroom detached family home offers spacious and versatile accommodation, perfectly suited to modern family living. Ideally positioned for a range of local amenities, excellent transport links into Birmingham City Centre, and highly regarded schools including King Edward VI Camp Hill School, this property enjoys a fantastic location for growing families. The accommodation briefly comprises a welcoming entrance hallway, a spacious living room with direct access to the rear garden, a separate dining room, fitted kitchen, utility room and convenient ground floor WC. Upstairs, the property offers a generous principal bedroom with ensuite shower room, three further well-proportioned bedrooms and a family bathroom. Outside, the home benefits from a driveway providing off-road parking, a garage and an enclosed rear garden, ideal for entertaining or enjoying family tim
£ 390,000
5 bed house for sale
2 pictures
House · for sale
£ 1,200,000
5 bed house for sale
Baytree Walk
· 5 Bedrooms · House
· Garden · Fireplace · Swimming pool · Equipped kitchen · Patio · Concierge
Baytree Walk · 5 Bedrooms · House · Garden · Fireplace · Swimming pool · Equipped kitchen · Patio · Concierge
Accommodation Ground Floor: Enclosed porch Cloak closet Storage closet Grand Reception Hall with access to rear garden Snug overlooking the front of the property and giving access to Study Study with three skylights and access to rear garden through French doors Drawing room with focal point fireplace Dining room with fireplace, having access to rear garden patio, through French doors for alfresco dining and entertaining guests Kitchen with integrated appliances and numerous storage cabinets Utility room accessed via the kitchen, the separate entrance from the front of the property and giving through access to the rear garden Guest WC giving access to the Leisure suite Leisure suite, housing a spectacular swimming pool, with large skylight and French doors granting access to the rear garden, a separate room for changing garments, and a shower Pump room having second access from the front of the property Staircase to first floor First Floor: Generous Gallery landing, having access to ba
£ 1,200,000
3 bed house for sale
2 pictures
House · for sale
£ 250,000
3 bed house for sale
Baytree Walk
· 3 Bedrooms · House
· Garden · Equipped kitchen · Patio · Concierge
Baytree Walk · 3 Bedrooms · House · Garden · Equipped kitchen · Patio · Concierge
For sale a three-bedroom semi-detached house occupying a corner plot in Walsall WS5, offering scope for extension subject to the usual consents.The ground floor provides a side entrance hallway with a large storage cupboard leading to a front reception room with neutral dcor and tiled flooring, giving a practical space for both living and dining and leads through to a brick-based conservatory, creating an additional sitting or dining area with direct access to the garden.. A feature open staircase links this room with the first floor.The kitchen off the hallway to the front of the house is fitted with base and wall units and generous worktop space.Upstairs are three bedrooms, each finished in neutral tones, together with a bathroom fitted with a white suite, tiled walls and ladder-style towel radiator.Externally, the property benefits from a lawned front garden and a well-maintained rear garden with patio, lawn and fenced boundaries. The corner position provides a wider plot than many
£ 250,000
4 bed house for sale
2 pictures
House · for sale
£ 580,000
4 bed house for sale
Baytree Walk
· 4 Bedrooms · House
· Garden · Equipped kitchen · Parking · Concierge
Baytree Walk · 4 Bedrooms · House · Garden · Equipped kitchen · Parking · Concierge
Standout Features Spacious 4 Bedroom detached home with Garage 3 reception rooms Family kitchen Hallway and Guest WC Bedroom 1 with en suite 3 further bedrooms serviced by house bathroom Driveway offering off road parking Private rear garden, screened by established greenery. No onward chain ideal for buyers seeking a smoother transaction Sought after location Property DescriptionPorch Double glazed with tiled floor Entrance hall & Guest WC Inviting hall with guest WC Lounge Good sized room with large window overlooking front elevation Dining room This room offers access to the garden along with a pleasant outlook whilst dining with family or friends KItchen Well appointed family kitchen with window overlooking the garden and breakfast bar for two Family room This additional space has access to the garden and can be used as a family room or large home office Intergrated garage Good-sized garage with a concrete floor, power and lighting, up-and-over door and housing the boiler, with a c
£ 580,000
4 bed house for sale
2 pictures
House · for sale
£ 375,000
4 bed house for sale
Baytree Walk
· 4 Bedrooms · House
· Garden · Equipped kitchen · Parking
Baytree Walk · 4 Bedrooms · House · Garden · Equipped kitchen · Parking
Hadleigh Estate Agents are delighted to offer this fantastic four bedroom semi-detached home for sale. Situated on Worlds End Lane, the property benefits from a full garage conversion and is conveniently located for Harborne, Birmingham City Centre, the Queen Elizabeth Hospital and the University of Birmingham.The property comprises driveway parking, entrance porch and hallway, spacious lounge, separate living room, dining room, modern fitted kitchen, ground floor bedroom and shower room. Upstairs offers three double bedrooms, a further single bedroom and a modern family bathroom.To the rear is a private garden with a substantial garden cabin and decked seating area
£ 375,000
4 bed house for sale
2 pictures
House · for sale
£ 1,000,000
4 bed house for sale
Baytree Walk
· 4 Bedrooms · House
· Garden · Equipped kitchen · Parking
Baytree Walk · 4 Bedrooms · House · Garden · Equipped kitchen · Parking
A unique and extraordinary opportunity to secure a Grade II listed Coach House, un-developed stables and surrounding land in all 2 acres, set in the grounds of New Hall Hotel and Spa. The stunning four bedroom coach house has many original features and offers immense potential for the future owner to extend, re-model and modernise into a stunning period home as does the un-developed stables to the rear. ACCOMODATION Ground Floor: Dining hall Drawing room Snug Kitchen First Floor: Landing Principal bedroom with ensuite Bedroom 2 with walk in wardrobe and ensuite Bedroom 3 with ensuite Bedroom 4 with ensuite Garden and Grounds: Two double garages Four storerooms Driveway with ample parking space Laid to lawn rear garden Approx Gross Internal Floor Area: 3639 sqft (338 sqm) EPC Rating NOT REQUIRED, GRADE II LISTEDSITUATIONPositioned within an exclusive location within the grounds of New Hall Hotel, the area of Walmley is well served for independent schools including The Deanery Primary Sc
£ 1,000,000
2 bed house for sale
2 pictures
House · for sale
£ 175,000
2 bed house for sale
Baytree Walk
· 2 Bedrooms · House
· Equipped kitchen · Parking · Concierge
Baytree Walk · 2 Bedrooms · House · Equipped kitchen · Parking · Concierge
LOCATION The property is located within this popular retirement complex in Kings Norton, close to the Bournville Village Trust Estate, and offers excellent access to transport links to include a number of bus routes and Kings Norton Train Station and is also conveniently situated for motorway links. Shopping and amenities can be found locally in Cotteridge, Kings Norton and at the historic Bournville Village Green. Rowheath Pavilion and Park is close by the property, offering open green space and a number of community facilities and events. SUMMARY Well Located Two Bedroomed Retirement Bungalow 70% Shared Equity Sought After Complex for the Over 55's Reception Hallway with Storage Comfortable Lounge with Bay Window Fitted Kitchen with a range of base and wall units Two Bedrooms, one with Built in Wardrobes Shower Room with Walk-in Shower Cubicle, Wash Basin and WC Residents Parking Emergency Pull Cord System Convenient for Transport Links and Amenities AVAILABLE WITH NO UPWARD CHAIN DA
£ 175,000
2 bed house for sale
2 pictures
House · for sale
£ 190,000
2 bed house for sale
Baytree Walk
· 2 Bedrooms · House
· Garden · Equipped kitchen
Baytree Walk · 2 Bedrooms · House · Garden · Equipped kitchen
AUCTION PROPERTY - MODERN METHOD OF AUCTIONNO ONWARD CHAIN - A two-bedroom terraced home, situated in Kings Norton, Birmingham, offered with a spacious lounge and dining area, fitted kitchen, useful lean-to, first-floor bathroom and a long enclosed rear garden. Conveniently positioned, the property offers an appealing opportunity for first-time buyers, couples, downsizers or investors seeking a home with practical accommodation and access to the amenities and transport connections of Kings Norton and the wider Birmingham area.Upon entering, the property opens into a generous lounge and dining room extending through much of the ground floor. The room provides clearly defined areas for relaxing and dining, while the front-facing window brings natural light into the space. Its proportions make it particularly well suited to buyers looking for a sociable main living area with flexibility for everyday life and entertaining.Positioned towards the rear of the home, the kitchen is fitted with
£ 190,000
3 bed house for sale
2 pictures
House · for sale
£ 329,950
3 bed house for sale
Baytree Walk
· 3 Bedrooms · House
Baytree Walk · 3 Bedrooms · House
LOCATION: Brandwood Park Road is situated in Kings Heath, a suburb of south Birmingham, five miles south of the city centre. It is the next suburb south from Moseley on the A435. Kings Heath is a very popular area which grew around the High Street where there are many independent restaurants, cafes and shops plus an excellent bus and train service in and out of the city centre, including the newly built Kings Heath Train Station. The area is also best known for its wide range of outstanding primary and secondary schools. HOW TO GET THERE: Enter into Sat Nav: B14 6QF. GENERAL ADVICE: Before travelling a distance to view any property, to get a feel for a locality, many think it's worthwhile exploring the setting on Google Earth / Google Maps Street View. SUMMARY: A beautifully renovated three-bedroom terraced property, finished to a high standard throughout and offering well-proportioned accommodation, modern fittings and excellent versatility. The property further benefits from off-road
£ 329,950
5 bed house for sale
2 pictures
House · for sale
£ 485,000
5 bed house for sale
Baytree Walk
· 5 Bedrooms · House
· Parking
Baytree Walk · 5 Bedrooms · House · Parking
A Deceptively Spacious Three Storey Town House with Double Garage Situated on the Ever Popular Dickens Heath DevelopmentDickens Heath Road is the main artery road through the modern village development of Dickens Heath. The development benefits from the close proximity of open countryside and the canal, where canal side walks will take you through to Birmingham Centre and Earlswood Lakes. The village boasts its own junior and infant school, and secondary education can be found at nearby Solihull secondary schools, including Light Hall and Alderbrook. Education facilities are subject to confirmation from the local Education Department.The main shopping centre of nearby Shirley offers a wide choice of supermarkets, convenience and speciality stores, restaurants and hostelries, and there are frequent bus services along the A34 into Birmingham city centre and Solihull town centre boasting the vibrant and modern Touchwood Development offering shopping facilities and evening entertainment.Sh
£ 485,000
4 bed house for sale
2 pictures
House · for sale
£ 400,000
4 bed house for sale
Baytree Walk
· 4 Bedrooms · House
· Garden · Equipped kitchen · Parking
Baytree Walk · 4 Bedrooms · House · Garden · Equipped kitchen · Parking
A four-bedroom semi-detached home spanning three floors, situated in the desirable residential location of Cofton Hackett, on the outskirts of Birmingham. This home features a well-equipped kitchen/diner with a separate utility room, an en-suite to the master bedroom, a family bathroom, guest WC, rear garden, and a driveway with an EV charging point. Ideally situated, the property is close to local schools, shops, and green spaces.The property is approached via a driveway providing off-road parking and access to an EV charging point.Step inside and youll find a doorway opening into the lounge, which benefits from handy under-stairs storage. From here, there is an opening into the kitchen/diner, complete with integrated appliances including a fridge, freezer, oven, hob, extractor, and dishwasher. A designated dining area is positioned adjacent to French doors that open onto the rear garden. Adjoining the kitchen/diner is a useful utility room with plumbing for washing appliances, along
£ 400,000
3 bed house for sale
2 pictures
House · for sale
£ 535,000
3 bed house for sale
Baytree Walk
· 3 Bedrooms · House
· Garden · Equipped kitchen · Parking · Concierge
Baytree Walk · 3 Bedrooms · House · Garden · Equipped kitchen · Parking · Concierge
Summary This charming traditional-style property seamlessly blends character with contemporary living, having been previously extended to create a versatile and inviting home. Inside, it boasts two reception rooms one enhanced by a cosy log burner alongside a beautifully presented modern farmhouse-style kitchen as well as a family bathroom and en suite. Outside, the property enjoys a desirable SOUTH WESTERLY rear garden, a driveway with security bollards, garage, and the convenience of an EV charger. The property is set in an elevated position upon a highly desirable road in Cofton Hackett, within walking distance to the Lickey Hills Country Park.Description Upon entering, the hallway welcomes you with practical understairs storage, a guest WC, and a striking stained glass window depicting a castle. The front lounge is centred around a characterful log burner, while a generously sized rear reception room opens to the garden via a glazed sliding door. At the heart of the home lies a stu
£ 535,000
3 bed house for sale
2 pictures
House · for sale
£ 429,950
3 bed house for sale
Baytree Walk
· 3 Bedrooms · House
· Garden · Equipped kitchen · Parking
Baytree Walk · 3 Bedrooms · House · Garden · Equipped kitchen · Parking
Summary Plots 2 & 4 Available - EXCEPTIONAL VALUE PER SQUARE FOOT A brand new property built to an exemplary standard by a local developer, set on the edge of the picturesque Lickey Hills Country Park, within the highly sought-after village of Cofton Hackett - renowned for its scenic surroundings, excellent local amenities, outstanding schooling, and convenient access to motorway links.Arranged over three floors, the property offers exceptionally spacious accommodation, perfect for modern family living. Highlights include generous undercroft parking and driveway, living room with bi-folding exterior doors, open aspect kitchen/diner, guest WC, two bathrooms, a beautifully landscaped West facing rear garden, and a stylish, high-spec interior.Proposed EPC: CDescription Upon entering, the ground floor welcomes you with a bright entrance hall, featuring stairs rising to the main living accommodation. Fitted with underfloor heating, the first floor boasts a spacious and light-filled living r
£ 429,950
2 bed house for sale
2 pictures
House · for sale
£ 200,000
2 bed house for sale
Baytree Walk
· 2 Bedrooms · House
· Garden · Equipped kitchen · Parking
Baytree Walk · 2 Bedrooms · House · Garden · Equipped kitchen · Parking
Partridge Homes are delighted to present this two-bedroom extended semi-detached family home, offering excellent potential and positioned on a prime residential road. In need of modernisation, the property represents a fantastic opportunity for buyers looking to add value and create their ideal home. Offered with no upward chain, the accommodation comprises a welcoming lounge, separate dining area, kitchen diner, two well-proportioned bedrooms, and an upstairs shower room. Externally, the home benefits from a rear garden, rear garage, and off-road parking. Ideally suited to first-time buyers or those seeking a project, the property is conveniently located close to transport links, local shops, and well-regarded schools. Internal viewing is recommended to fully appreciate the scope and potential on offer. Approach The property is set back from the road behind a driveway providing off road parking with door leading to porch. Porch Having further door leading to entrance hallway. Entrance
£ 200,000
3 bed house for sale
2 pictures
House · for sale
£ 300,000
New
3 bed house for sale
Baytree Walk
· 3 Bedrooms · House
· Garden · Equipped kitchen · Parking
Baytree Walk · 3 Bedrooms · House · Garden · Equipped kitchen · Parking
SUPERB FAMILY HOME! A LARGER style semi detached house on a SOUGHT AFTER road in Sheldon with NO ONWARD CHAIN and huge scope to extend (STPP).SUPERB FAMILY HOME! A LARGER style semi detached house on a SOUGHT AFTER road in Sheldon with NO ONWARD CHAIN and huge scope to extend (STPP).This spacious property ticks many boxes and will make a great family home. In a sought after location near to a good range of shops, schools and facilities including the motorway network and Birmingham Airport and comprising:-Enclosed porch, entrance hall, through lounge/diner, a good size conservatory, enlarged kitchen and utility to the ground floor. Upstairs there are three bedrooms, the bathroom and a separate WC.Further benefiting from central heating, double glazing, driveway, side garage and a pleasant rear garden.DrivewayEnclosed Porch1.73m x 1.63m (5'8 x 5'4)Entrance Hall1.73m x 4.17m (5'8 x 13'8)Through Lounge/Diner3.28m max x 9.09m max into bay (10'9 max x 29'10 mConservatory5.21m x 3.12m max (17
£ 300,000
3 bed house for sale
2 pictures
House · for sale
£ 220,000
3 bed house for sale
Baytree Walk
· 3 Bedrooms · House
· Garden · Fireplace · Equipped kitchen · Heating
Baytree Walk · 3 Bedrooms · House · Garden · Fireplace · Equipped kitchen · Heating
NO UPWARD CHAIN* A very well presented three bedroom end of terrace property in this most popular of locations for schools, local amenities and access to Birmingham City Centre. The property briefly comprises: entrance lobby, spacious lounge, kitchen, downstairs bathroom, rear lobby, separate wc, landing and three bedrooms to first floor. The property further benefits from: generously sized front and rear gardens, gas central heating and double glazing. EXCELLENT OPTION FOR FIRST TIME BUYERS. EARLY VIEWING HIGHLY RECOMMENDED. EPC: DEntrance LobbyWith central heating radiator, stairs to first floor and door into:Spacious Lounge4.34m x 3.66m (max) (14'3 x 12' (max)With central heating radiator, feature fireplace, electric fire, under stairs storage cupboard housing wall mounted boiler, double glazed window to front elevation and door into:Kitchen3.43m x 2.62m (11'3 x 8'7)Having matching wall and base units with worktops over to incorporate single drainer sink unit, cooker point, extracto
£ 220,000
3 bed house for sale
2 pictures
House · for sale
£ 485,000
3 bed house for sale
Baytree Walk
· 3 Bedrooms · House
Baytree Walk · 3 Bedrooms · House
A Beautifully Presented David Wilson Built Detached House Enjoying an Enviable Position on This Popular Out of Town Village DevelopmentDickens Heath can be found approximately two miles from Shirley town centre and four miles from Solihull town centre. The former farmland has been developed over the last two decades by a number of house builders to provide a modern residential development centred around a High Street and village green.Paley Drive is situated on the fringe of the village and benefits from the close proximity of open countryside and the canal, where canal side walks will take you through to Birmingham Centre and Earlswood Lakes. The village itself boasts its own junior and infant school, and secondary education can be found at nearby Solihull secondary schools, including Light Hall and Alderbrook. Education facilities are subject to confirmation from the local Education Department.The main shopping centre of nearby Shirley offers a wide choice of supermarkets, convenienc
£ 485,000
3 bed house for sale
2 pictures
House · for sale
£ 269,950
3 bed house for sale
Baytree Walk
· 3 Bedrooms · House
· Garden · Equipped kitchen · Parking · Concierge
Baytree Walk · 3 Bedrooms · House · Garden · Equipped kitchen · Parking · Concierge
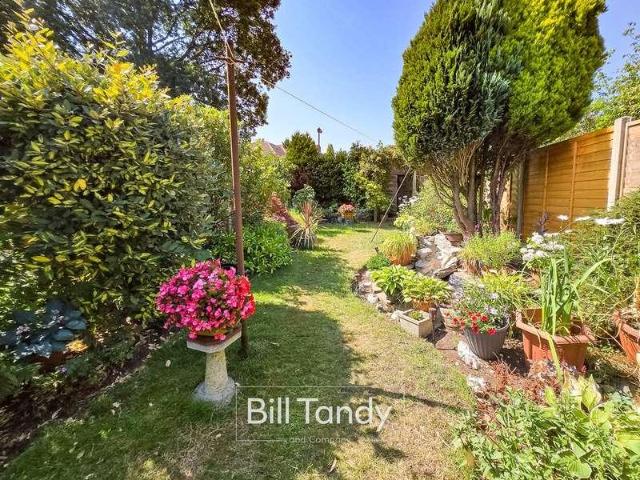
Bill Tandy & Company are delighted to offer for sale this traditional semi-detached home, superbly positioned on the edge of Sutton Coldfield along College Road. Set back from the roadside, the property occupies an excellent plot with generous, beautifully maintained gardens, and also benefits from a rear garage accessed via George Road behind. The location is ideal for commuters, with convenient access into Birmingham, and a wide range of shops and supermarkets within easy walking distance. Inside, the property offers a welcoming reception hall with storage, leading into a bright L-shaped lounge/dining room featuring a walk-in bay window to the front and French doors opening onto the rear garden. The extended kitchen provides additional space and flexibility and further side covered storge passage. To the first floor are three bedrooms and a family bathroom. As previously mentioned, the superb rear garden is a standout feature of the home, offering excellent outdoor space rarely found
£ 269,950
3 bed house for sale
2 pictures
House · for sale
£ 325,000
3 bed house for sale
Baytree Walk
· 3 Bedrooms · House
· Garden · Equipped kitchen · Concierge
Baytree Walk · 3 Bedrooms · House · Garden · Equipped kitchen · Concierge
GREAT FAMILY HOME! A well presented and thoughtfully extended semi detached house on a popular road in Sheldon near to many amenities with NO ONWARD CHAIN.GREAT FAMILY HOME! A well presented and thoughtfully extended semi detached house on a popular road in Sheldon near to many amenities with NO ONWARD CHAIN.This lovely property is ready to move into and is in a super location near to a good range of shops, schools, many facilities and excellent transport links including the motorway network, Birmingham Airport and International Train Station.Comprising enclosed porch, entrance hall, lounge, extended second reception room and an extended dining kitchen to the ground floor. Upstairs there are three double bedrooms, an en suite shower room to the main bedroom and a four piece family bathroom.Further benefiting from central heating, double glazing, driveway and rear garden. (please note that the garages to the left do NOT belong to this property).DrivewayEnclosed PorchEntrance HallRecepti
£ 325,000
4 bed house for sale
2 pictures
House · for sale
£ 650,000
New
4 bed house for sale
Baytree Walk
· 4 Bedrooms · House
· Garden · Fireplace · Equipped kitchen · Parking
Baytree Walk · 4 Bedrooms · House · Garden · Fireplace · Equipped kitchen · Parking
Summary Occupying a picturesque position at the end of a 50 metre driveway, this immaculate home has been thoughtfully improved by the current owner to create a stylish and highly practical family residence. The well proportioned accommodation offers four bedrooms, including a versatile ground floor bedroom, complemented by three bathrooms, a generous lounge and a stunning open-plan kitchen/dining room with bi-folding doors opening onto the rear garden. The property benefits from excellent storage both inside and out, a garage with electric door, driveway parking and a beautifully landscaped rear garden which enjoys an enviable sunny aspect. Set between the much-loved Lickey Hills Country Park and Cofton Park, yet only 1.3 miles from both Barnt Green and Longbridge.Description A generous entrance hallway provides an impressive welcome to the property, with useful understairs storage and a large walk-in storage cupboard. The lounge features an attractive fireplace with an inset electric
£ 650,000
2 bed house for sale
2 pictures
House · for sale
£ 250,000
2 bed house for sale
Baytree Walk
· 2 Bedrooms · House
· Garden · Equipped kitchen · Parking · Patio · Heating
Baytree Walk · 2 Bedrooms · House · Garden · Equipped kitchen · Parking · Patio · Heating
L & S Prestige Estates Ltd Are Pleased To Offer For Sale This Deceptively Spacious Extended Two Bed Semi Detached Bungalow Being Conveniently Situated On The Ever Popular Woodlands Estate In Short Heath Willenhall. The Property Benefits From Redecoration Throughout Along With New Carpets And Is Available With No Onward Chain! The Living Accommodation Comprises Of An Entrance Hallway, Through Lounge/Diner, Extended Fitted Kitchen, Extended Master Bedroom Having An En-Suite Shower Room, A Further Double Bedroom, Family Bathroom Having A Mira Thermostatic Mixer Shower Over The Bath And A Tandem 31 ft Garage. The Property Also Benefits From Having UPVC Double Glazing And Gas Central Heating Throughout. To The Outside There Is A Full Width Block Paved Driveway And A Carport To The Fore. To The Rear There Is A Private Enclosed Garden Having A Block Paved Patio And A Raised Garden. The Property Is Ideally Located Close To Good Local Amenities, Popular Local Schools If Required, Excellent Tran
£ 250,000
2 bed house for sale
2 pictures
House · for sale
£ 240,000
2 bed house for sale
Baytree Walk
· 2 Bedrooms · House
· Garden · Equipped kitchen · Parking
Baytree Walk · 2 Bedrooms · House · Garden · Equipped kitchen · Parking
NO ONWARD CHAIN - Situated in Cofton Hackett, this two-bedroom end-terraced home offers approximately 647 sq ft of accommodation. The ground floor includes a lounge/diner, separate kitchen, WC and useful under-stairs storage. Upstairs are two bedrooms, a radiator-heated airing cupboard and a family bathroom. The property also benefits from an enclosed rear garden and two allocated private parking spaces to the rear.The entrance leads into the lounge/diner, a versatile living space with room for both seating and dining. Glazed doors open onto the rear garden. There is also a useful storage cupboard beneath the stairs.The separate kitchen is fitted with a range of units and work surfaces, with space for appliances. A ground-floor WC completes the accommodation.The landing gives access to two bedrooms and the family bathroom. Two double bedrooms with comfortable Master double bedroom to rear and second double bedroom at front, for use as guest room, second bedroom or spacious office A rad
£ 240,000
4 bed house for sale
2 pictures
House · for sale
£ 400,000
4 bed house for sale
Baytree Walk
· 4 Bedrooms · House
· Garden · Parking · Equipped kitchen · Concierge
Baytree Walk · 4 Bedrooms · House · Garden · Parking · Equipped kitchen · Concierge
An impressive detached family home offering generous and versatile accommodation, complemented by a spacious garden, excellent off-road parking and a detached garage to the rear. Families will also appreciate the childrens play park conveniently positioned to the side of the property, providing a fantastic recreational space close to home.The ground floor is particularly well suited to modern family life. A welcoming entrance hall leads through to a comfortable living room, which benefits from doors opening directly onto the garden, providing an attractive connection between the indoor and outdoor spaces. A separate office provides an ideal setting for home working, studying or use as an additional reception room or playroom.At the heart of the property is the modern kitchen/diner, providing a superb sociable space for both everyday family life and entertaining. The kitchen is fully integrated and finished in a contemporary style, with the added convenience of a separate utility room a
£ 400,000
3 bed house for sale
2 pictures
House · for sale
£ 300,000
3 bed house for sale
Baytree Walk
· 3 Bedrooms · House
· Garden · Parking
Baytree Walk · 3 Bedrooms · House · Garden · Parking
A very smart, well presented and extended three bedroomed semi detached property in a desirable location close to amenities.Melton Avenue leads just off Hobs Moat Road which links Lode Lane with the A45 Coventry Road at the Wheatsheaf where one will find a good choice of shopping facilities and along which regular bus services operate to the city centre of Birmingham and surrounding suburbs. Travelling away from Birmingham along the A45, passing Hatchford Brook golf course, one will come to the National Exhibition Centre, Resorts World, Motorcycle Museum, Birmingham International Airport and Railway Station and junction 6 of the M42 motorway.There is a crescent of shops in nearby Hobs Moat Road together with Solihull Ice Rink and a choice of restaurants and takeaway outlets, behind which is a local library, doctors surgery and fitness centre.The property is approached via off road parking for numerous vehicles over a paved driveway with fore garden laid to lawn leading to the front doo
£ 300,000

Get email alerts

Don't miss out: be the first to know about new properties

The alert was correctly created

On subscribing you accept the conditions of use and the privacy policy
Alert
Receive new ads in your inbox
Save this search
Receive alerts for new listings

We'll send you an email when we have new properties for: "Houses for sale in Baytree Walk"

The alert was correctly created

Smiths Wood
Walmley
Get email alerts and be the first to see new listings
Required field
On subscribing I accept the terms of the privacy policy
Perfect! You'll soon start receiving new listings via email
Alert
Receive an email when we have new ads for Houses for sale in Baytree Walk
Save this search
Filters

Bedrooms

Size (sq.ft)

sq.ft
sq.ft

Price

£
£

Property type

Bathrooms

Clear all filters
Receive notifications when new entries are published.