1,214 houses for sale in Bazeley Road GL4 Gloucester

2 bed house for sale
2 pictures
House · for sale
£ 315,000
2 bed house for sale
Bazeley Road GL4 Gloucester
· 2 Bedrooms · House
· Garden · Equipped kitchen · Parking · Concierge
Bazeley Road GL4 Gloucester · 2 Bedrooms · House · Garden · Equipped kitchen · Parking · Concierge
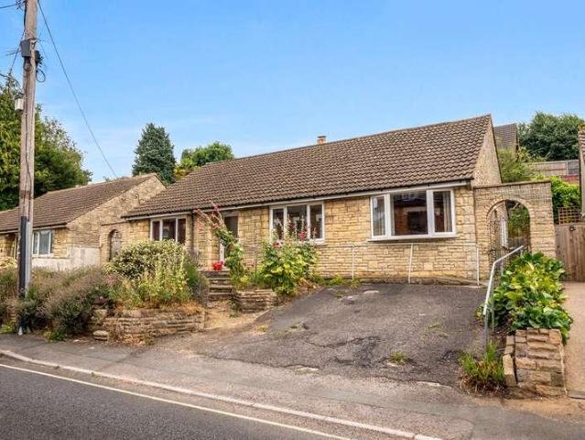
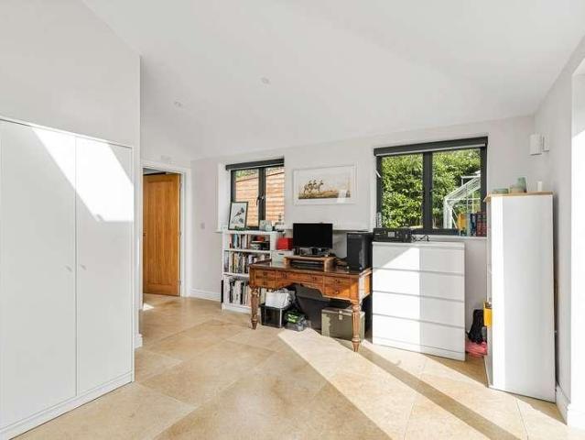
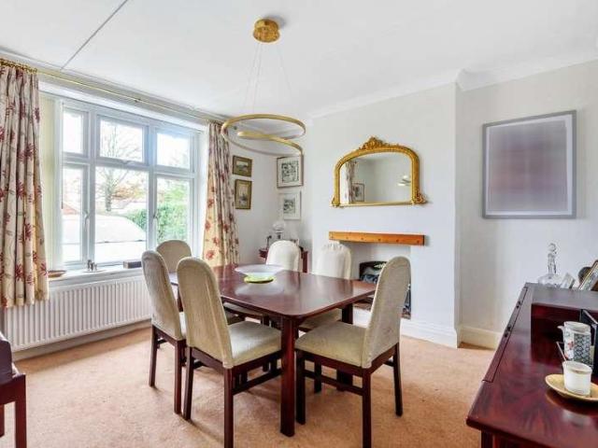
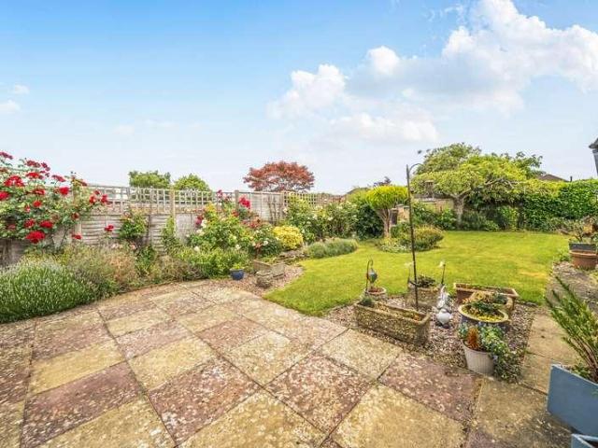
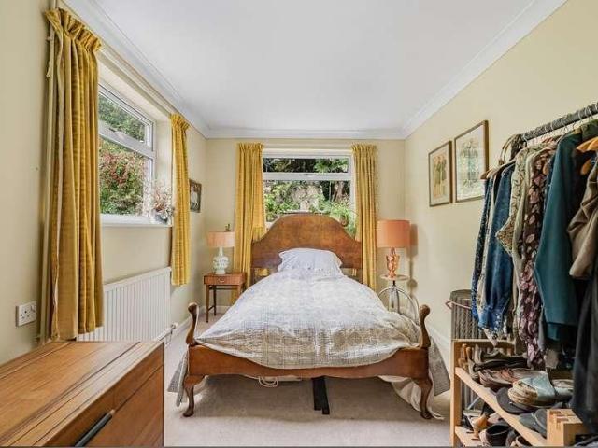
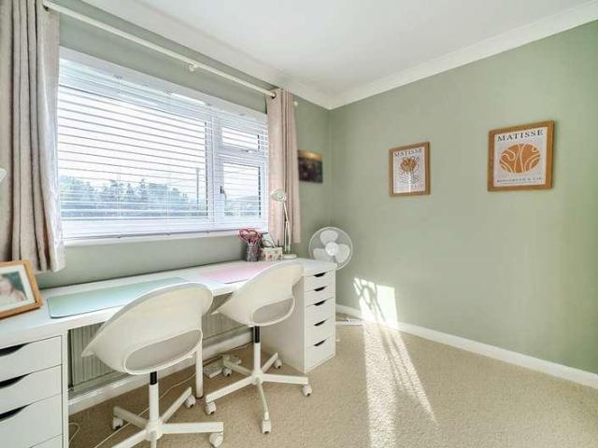
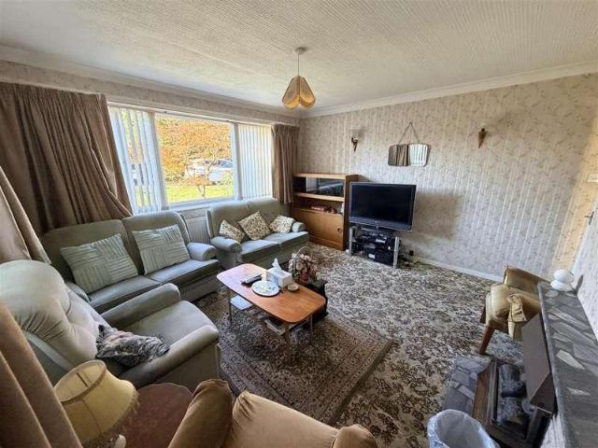
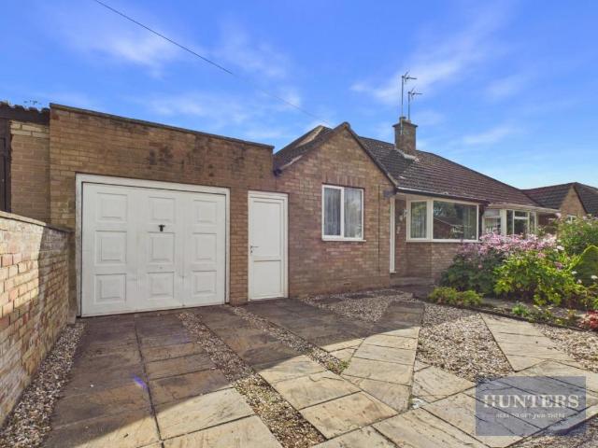
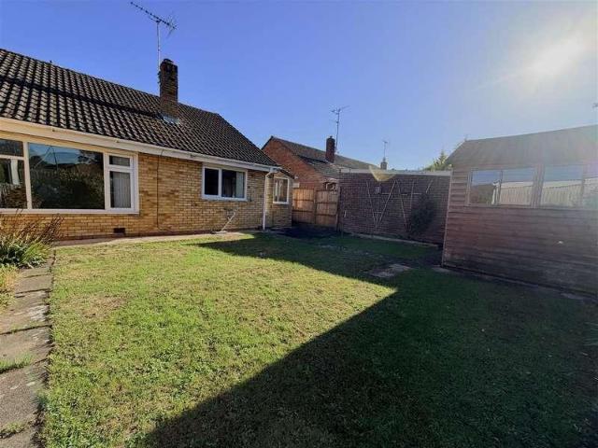
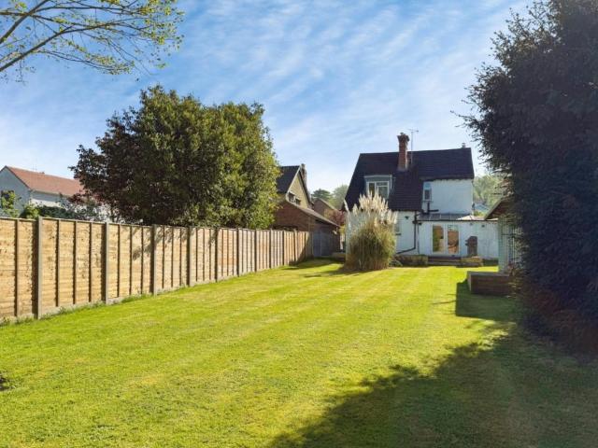
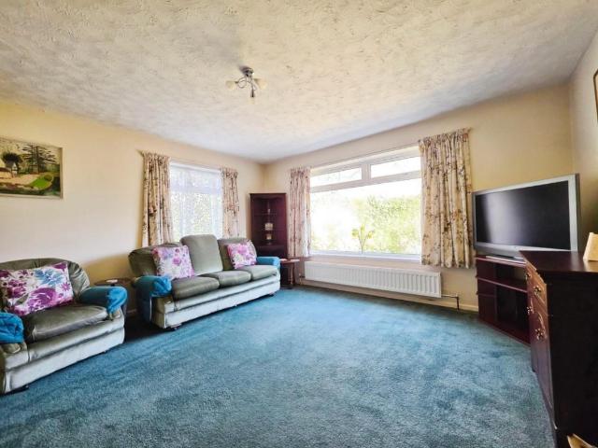
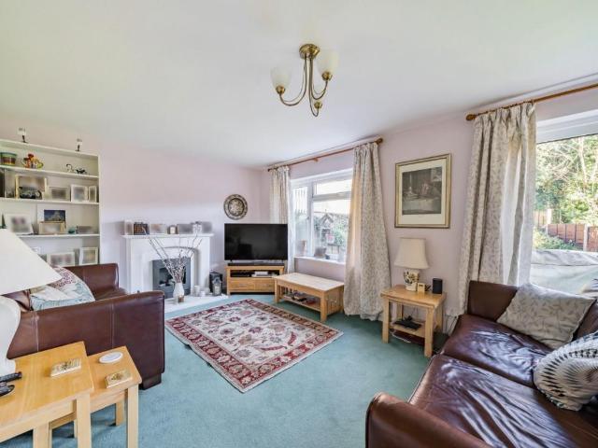
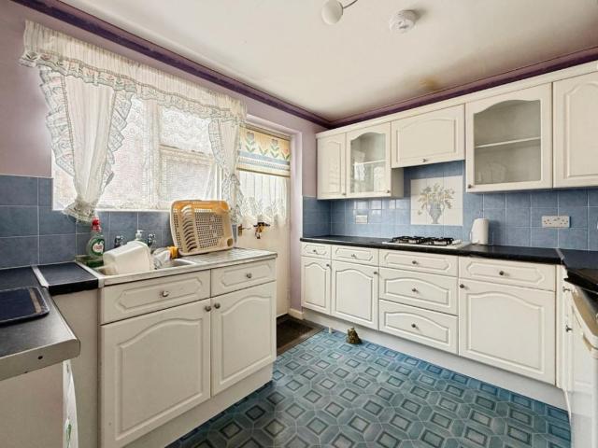
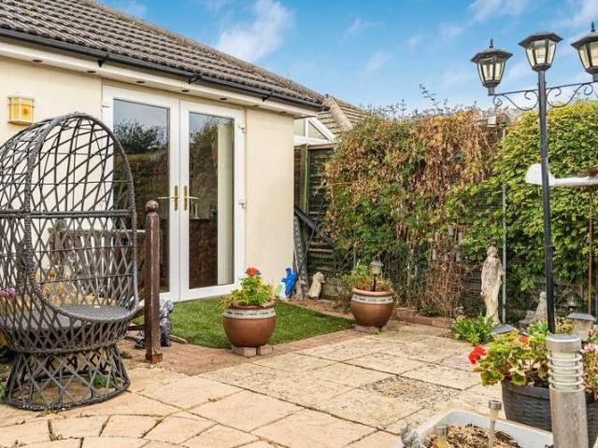
Set within an established residential position in Hucclecote, this well-proportioned two-bedroom semi-detached bungalow offers comfortable single-storey living alongside a particularly useful combination of driveway parking, a southerly-facing garden and substantial powered garage and workshop. The accommodation is arranged around a central entrance hall, with both bedrooms positioned towards the front of the property. Each is a comfortable double, with the principal bedroom benefitting from a bay window and bedroom two incorporating useful fitted storage. Beyond, the living accommodation has a pleasing sense of space and connection. The living room provides a comfortable everyday reception area before opening into the adjoining dining room, where glazed doors lead directly onto the rear garden. Together, the two rooms create a sociable living arrangement while retaining a degree of separation between the spaces. The kitchen sits alongside and is fitted with a comprehensive range of ca
£ 315,000
4 bed house for sale
2 pictures
House · for sale
£ 850,000
4 bed house for sale
Bazeley Road GL4 Gloucester
· 4 Bedrooms · House
· Garden · Equipped kitchen
Bazeley Road GL4 Gloucester · 4 Bedrooms · House · Garden · Equipped kitchen
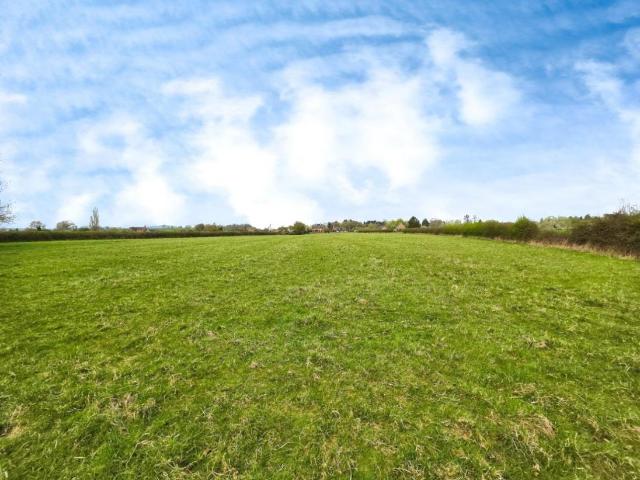
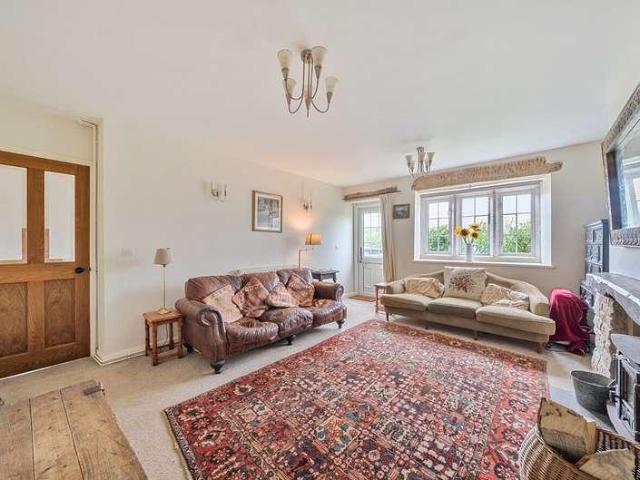
Springacre is a most attractive detached residence, constructed of traditional Cotswold stone and showcasing an abundance of character features including exposed stonework and elegant stone mullion windows. Tucked away in an idyllic rural setting between the villages of Edge and Harescombe, the property offers generous accommodation with land extending in total to about 6.9 acres. It is presented to the market with the advantage of no onward chain. The accommodation is both versatile and well-proportioned, with a sitting room, dining room, kitchen with adjoining utility, a conservatory and a downstairs WC enjoying wonderful aspects over the gardens and surrounding countryside. On the upper floors, there are four double bedrooms, complemented by a family bathroom and three en suite shower rooms. Springacre is set within mature gardens approaching a third of an acre, providing privacy and seasonal colour. Beyond, the property is enveloped by a paddock of approximately 6.6 acres, with ind
£ 850,000
3 bed house for sale
2 pictures
House · for sale
£ 425,000
New
3 bed house for sale
Bazeley Road GL4 Gloucester
· 3 Bedrooms · House
· Equipped kitchen · Concierge
Bazeley Road GL4 Gloucester · 3 Bedrooms · House · Equipped kitchen · Concierge
Chain Free. A spacious link detached bungalow offering flexible accommodation throughout. The property is accessed via a welcoming central hallway, which provides access to the majority of the principal rooms. At the heart of the home is a comfortable sitting room, complete with a charming wood-burning stove that creates a warm and inviting atmosphere. The kitchen/dining room is fitted with a range of built-in units, providing ample storage and workspace, while the striking red Rayburn serves as an attractive focal point, adding both character and practicality. A useful utility room is located just off the kitchen, offering additional storage and laundry facilities. The property benefits from three well-proportioned bedrooms, all of which offer excellent versatility and could equally serve as additional reception rooms, a home office or hobby space, depending on individual requirements. Leading from the main bedroom is a further room offering the potential for a dressing room/nursey or
£ 425,000
4 bed house for sale
2 pictures
House · for sale
£ 650,000
4 bed house for sale
Bazeley Road GL4 Gloucester
· 4 Bedrooms · House
· Garden · Equipped kitchen · Patio
Bazeley Road GL4 Gloucester · 4 Bedrooms · House · Garden · Equipped kitchen · Patio
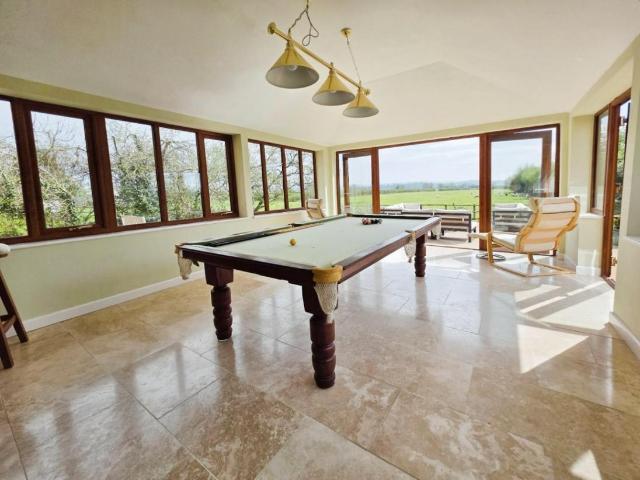
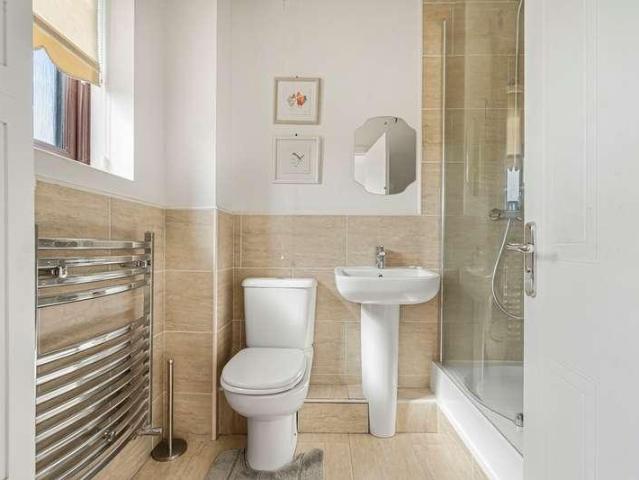
Starting with the heart of the home is the impressive modern kitchen, which provides a generous open-plan space for both cooking and entertaining. Fitted with a range of wall and base units, ample work surfaces and a central island, the kitchen is complemented by underfloor heating and benefits from bi-fold doors opening directly onto the adjoining patio. Also on the ground floor is a bright and spacious sun room, featuring a tiled floor, windows overlooking the garden and doors providing direct access outside. Bedroom two is a particularly useful addition, enjoying underfloor heating, a modern shower room and double doors opening onto the garden, making this an ideal guest suite or ground-floor bedroom. The living room provides a cosy space, centred around an enclosed wood burner. From here there is access to the porch and stairs leading to the first floor. Upstairs, the main bedroom measuring 358 x 211 with plenty of natural light and the benefit of a modern en-suite shower room. Two
£ 650,000
4 bed house for sale
2 pictures
House · for sale
£ 650,000
4 bed house for sale
Bazeley Road GL4 Gloucester
· 4 Bedrooms · House
· Garden · Equipped kitchen · Powder room
Bazeley Road GL4 Gloucester · 4 Bedrooms · House · Garden · Equipped kitchen · Powder room
Occupying an established position in the village of Badgeworth, this substantial four-bedroom detached home offers generous and well-balanced accommodation, complemented by a particularly impressive mature garden and an attractive open outlook across the surrounding countryside. The ground floor is arranged around a central entrance hall, with a generous sitting room providing the principal living space. Enjoying views towards the garden and direct access outside, this is a comfortable and inviting room with ample space for family seating and entertaining. A separate dining room provides a more formal setting for meals and gatherings, while the adjoining kitchen/breakfast room offers a practical everyday space with a range of fitted cabinetry, work surfaces and room for informal dining. A utility room and downstairs cloakroom complete the ground-floor accommodation. Upstairs, the first floor offers four well-proportioned bedrooms, including a generous principal bedroom overlooking the
£ 650,000
3 bed house for sale
2 pictures
House · for sale
£ 335,000
3 bed house for sale
Bazeley Road GL4 Gloucester
· 3 Bedrooms · House
· Garden · Equipped kitchen · Parking
Bazeley Road GL4 Gloucester · 3 Bedrooms · House · Garden · Equipped kitchen · Parking
No Onward Chain. This extended three-bedroom semi-detached bungalow, featuring a south-facing garden, is located in the sought-after and peaceful village of Shurdington. Conveniently positioned between Cheltenham and Gloucester, the property is less than 400 metres from the primary school and within easy reach of Leckhampton Hill and a variety of countryside walks. This much-loved home is approached via a low-walled front garden, with a tarmac driveway providing off-road parking and leading to the garage and rear garden. Deceptively spacious throughout, the accommodation briefly comprises an entrance hallway, a front-facing living room with a bay window, and three well-proportioned double bedrooms. At the heart of the home is a well-appointed kitchen, which opens into the dining area, where patio doors provide direct access to the rear garden. The bathroom is fitted with a white three-piece suite and benefits from a separate double shower cubicle. The delightful south-facing rear garde
£ 335,000
3 bed house for sale
2 pictures
House · for sale
£ 375,000
3 bed house for sale
Bazeley Road GL4 Gloucester
· 3 Bedrooms · House
· Garden · Equipped kitchen · Powder room
Bazeley Road GL4 Gloucester · 3 Bedrooms · House · Garden · Equipped kitchen · Powder room
A smartly presented, semi-detached home, with an excellent edge of estate position overlooking a green area. Planets Lane is located on the cusp of Badgeworth and Up Hatherley, having easy access to popular schools, local amenities, a doctor's surgery and library. Junction 11 of the M5 is close by making this an ideal spot for those wishing to commute. The property is in excellent condition and provides practical and stylish accommodation. Briefly comprising; an entrance hall leading into a living room with a double aspect allowing plenty of natural light, and views across the aforementioned green area. The kitchen dining room has French doors into the garden, a separate utility area and cloakroom/WC. Integral appliances include a fridge /freezer, dishwasher, high-level fan assisted electric oven, ceramic hob and cooker hood. Upstairs there are three bedrooms, two doubles with built-in wardrobes, and a single. The principal bedroom benefits from en-suite facilities, and the family bath
£ 375,000
3 bed house for sale
2 pictures
House · for sale
£ 365,000
3 bed house for sale
Bazeley Road GL4 Gloucester
· 3 Bedrooms · House
· Garden · Equipped kitchen · Parking · Patio · Heating
Bazeley Road GL4 Gloucester · 3 Bedrooms · House · Garden · Equipped kitchen · Parking · Patio · Heating
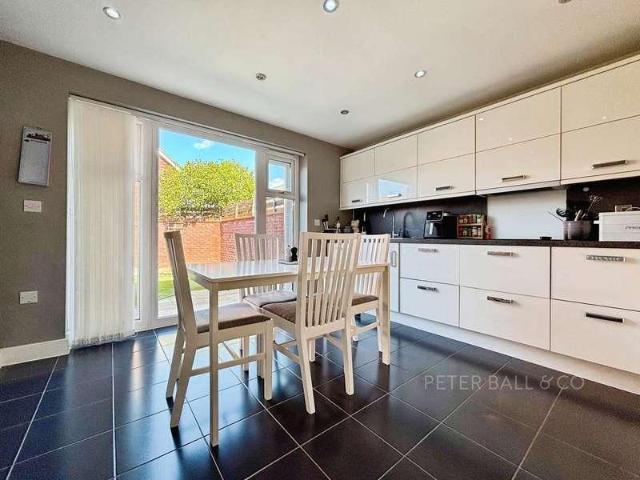
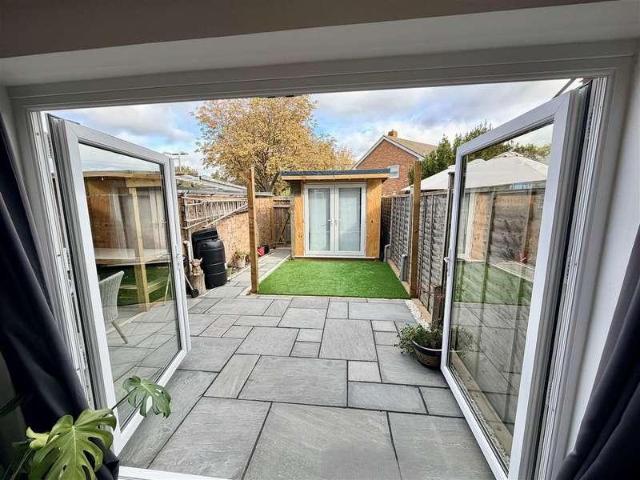
BLOCK VIEWINGS - PLEASE CALL TO BOOK YOUR SLOT - Wednesday 14th October 4.30 onwards and Friday 16th October 4.30 onwards Highly recommended semi-detached house offering a lovely open-plan ground floor layout with living, dining and kitchen areas flowing together, and double doors opening onto the rear garden to create an ideal family space. The accommodation is well presented throughout and includes a refitted kitchen, refitted bathroom, and three bedrooms (with the third being a good-size single). Outside, the property benefits from a Garden Office/Summer House (power and light), a patio area, artificial lawn, pedestrian rear access, and a personal door into the garage. The garage has power and light and is accessed from the rear of the property and includes an allocated parking space. Double glazing and gas central heating complete the picture.The Reddings along with Up Hatherley and Hatherley form one of Cheltenham s most desirable area having access to excellent schools including
£ 365,000
3 bed house for sale
2 pictures
House · for sale
£ 275,000
3 bed house for sale
Bazeley Road GL4 Gloucester
· 3 Bedrooms · House
· Garden · Equipped kitchen · Parking · Heating
Bazeley Road GL4 Gloucester · 3 Bedrooms · House · Garden · Equipped kitchen · Parking · Heating
A 1970's end of terrace home, located in Caernarvon Close, with lovely views across a green area with mature Oak trees. Located in the heart of Up Hatherley, with excellent access to popular primary and secondary schools, local shops, a library and doctors surgery. Cheltenham Town Centre is around ten-minutes in a car, and there's a regular bus route close-by. Accommodation briefly comprises; an entrance hall, living room with views to the front, and a dining room adjacent to a fitted kitchen overlooking the rear garden. The dining room also provides a handy understairs cupboard. Upstairs consists of three bedrooms, two of which are doubles, and a family bathroom. The rear garden measure 37'9 x 17'4 and has gated side access, and rear access leading to a single garage with an electric door and driveway parking. Further benefits include gas central heating and uPVC double glazing
£ 275,000
3 bed house for sale
2 pictures
House · for sale
£ 285,000
3 bed house for sale
Bazeley Road GL4 Gloucester
· 3 Bedrooms · House
· Garden · Equipped kitchen · Parking · Powder room
Bazeley Road GL4 Gloucester · 3 Bedrooms · House · Garden · Equipped kitchen · Parking · Powder room
A practical semi-detached family home, located in the popular suburb of the Reddings. Local amenities include sought after schools, a number of local parks, and easy access to Cheltenham Town Centre, GCHQ, and Junction 11 of the M5. The property would benefit from a little modernisation, however it is very liveable and ready to be personised by the owner. Accommodation briefly comprises an entrance hall, cloakroom/WC, living room, conservatory and kitchen. The good-size living room has French doors in and a window into the conservatory allowing for plenty of natural light, whilst the modern conservatory measures an impressive 14'1 x 9'8 and has French doors and windows overlooking the rear garden. Upstairs there are three bedrooms, two of which are doubles, and a modern bathroom. Outside provides driveway parking for two vehicles, an integral garage with a personal door into the property, and gated side access into a rear garden measuring 23'02 x 20'09 with an south east facing garden.
£ 285,000
3 bed house for sale
2 pictures
House · for sale
£ 415,000
3 bed house for sale
Bazeley Road GL4 Gloucester
· 3 Bedrooms · House
· Garden · Equipped kitchen · Parking
Bazeley Road GL4 Gloucester · 3 Bedrooms · House · Garden · Equipped kitchen · Parking
Positioned along a private road in the popular village of Randwick, this well-presented three-bedroom detached bungalow offers spacious and versatile accommodation, together with a good-sized garden, fabulous views and off-road parking. Steps from the parking area lead down to the front door, which opens into the hallway. The hallway provides access to all of the ground-floor accommodation. The bungalow offers three well-proportioned bedrooms, with one currently being utilised as an office/study. All three bedrooms are served by a family shower room. The living room is ideally positioned to take full advantage of the property's elevated setting, with a large window overlooking the garden and enjoying fabulous views across the surrounding valley. From the living room, there is access through to the kitchen/breakfast room. The breakfast area features another large window, allowing plenty of natural light into the space. The kitchen is fitted with a range of modern units. A door from the
£ 415,000
5 bed house for sale
2 pictures
House · for sale
£ 999,950
5 bed house for sale
Bazeley Road GL4 Gloucester
· 5 Bedrooms · House
· Garden · Parking · Equipped kitchen
Bazeley Road GL4 Gloucester · 5 Bedrooms · House · Garden · Parking · Equipped kitchen
An impressive, detached family home which has been extended and refurbished by the current owners to provide a desirable, modern five-bedroom house with the benefit of a double garage. The property is privately set back from the road behind tall, established hedging and is approached via a shared entrance leading onto a private driveway, providing ample off-road parking for numerous vehicles. The property occupies a generous plot, with a well-manicured rear garden backing onto the playing fields. Briefly, the accommodation is arranged over three floors. On the ground floor, the generous and welcoming entrance hall, with staircase and access to the downstairs WC, provides access to the front living room, measuring approximately 15'5 x 13'9, featuring a wood-burning stove, a versatile office/study, a separate utility room with side access, and the stunning rear extension, which provides a light-filled, contemporary open-plan kitchen/dining and family room measuring approximately 27'5 x 1
£ 999,950
3 bed house for sale
2 pictures
House · for sale
£ 365,000
3 bed house for sale
Bazeley Road GL4 Gloucester
· 3 Bedrooms · House
· Garden · Equipped kitchen
Bazeley Road GL4 Gloucester · 3 Bedrooms · House · Garden · Equipped kitchen
Tucked away off Bisley Old Road in the popular Mount Pleasant area is this charming Victorian red-brick home, which is well presented throughout and offered to the market chain free. The property is approached via a footpath leading from Bisley Old Road, opening into a small and secluded cluster of homes. On entering, the hallway provides access to the kitchen, which is fitted with a range of modern units, solid worktops and integrated appliances. The hallway continues through to the impressive sitting room/dining area, which is light and airy and enjoys a lovely outlook over the garden. The room retains plenty of character, including exposed floorboards and an enclosed wood-burner, while double doors open directly onto the decked seating area, creating a lovely connection between the indoor and outdoor spaces. Stairs rise from the sitting room to the first floor, where there are two bedrooms and the family bathroom. A further staircase leads from the landing to the second floor, where
£ 365,000
3 bed house for sale
2 pictures
House · for sale
£ 160,000
3 bed house for sale
Bazeley Road GL4 Gloucester
· 3 Bedrooms · House
· Garden · Fireplace · Equipped kitchen
Bazeley Road GL4 Gloucester · 3 Bedrooms · House · Garden · Fireplace · Equipped kitchen
Being Sold via Secure Sale online bidding. Terms & Conditions apply. Starting Bid 160,000. A Three Bedroom Semi-Detached House Offering potential for improvement, ideally situated in the popular Hatherley Area. Constructed in the non-standard Hawksley style, the property provides well-proportioned accommodation and represents an exciting opportunity for buyers looking to update. Conveniently located close to a range of local amenities, schools and transport links. Subject to necessary planning, there is an opportunity to develop the garden further. Council Tax Band: A (Cheltenham Borough Council) Tenure: Freehold Garden details: Rear Garden Electricity supply: Mains Heating: Gas Mains Water supply: Mains Sewerage: Mains Non-Standard Construction Entrance Via covered porch and wooden door. Radiator, staircase rising to first floor. WC Low level WC. Window to side aspect. Lounge/diner Windows to front and rear aspect. Double glazed door to rear aspect. Radiator, fireplace. Kitchen Fitted
£ 160,000
3 bed house for sale
2 pictures
House · for sale
£ 525,000
3 bed house for sale
Bazeley Road GL4 Gloucester
· 3 Bedrooms · House
· Garden · Equipped kitchen · Parking · Patio · Heating
Bazeley Road GL4 Gloucester · 3 Bedrooms · House · Garden · Equipped kitchen · Parking · Patio · Heating
Set on a generous plot, this detached family home offers excellent potential. Although in need of modernisation, it remains a very pleasant and well proportioned property throughout. The accommodation comprises an entrance porch, entrance hall, sitting room, large kitchen/breakfast room, dining room, rear lobby and a ground floor shower room. The rear lobby also provides internal access to the integral garage and, subject to the necessary planning consents, could potentially be reconfigured to create an annexe or similar additional space. On the first floor there are three bedrooms and a family bathroom. The property benefits from gas central heating and double glazing. Externally, the home enjoys a substantial front garden with parking for multiple vehicles, enclosed by a gate and walling, and featuring a variety of mature shrubs. The rear garden is also of a good size, established with planting, patio and grass. Offered with no onward chain.The Reddings along with Up Hatherley and Ha
£ 525,000
2 bed house for sale
2 pictures
House · for sale
£ 325,000
2 bed house for sale
Bazeley Road GL4 Gloucester
· 2 Bedrooms · House
· Garden · Equipped kitchen · Parking
Bazeley Road GL4 Gloucester · 2 Bedrooms · House · Garden · Equipped kitchen · Parking
Standout Features Two Bedroom Traditional Semi-Detached Bungalow Large Rear Kitchen Extension Larger than Average Garage and Off Road Parking Very Pleasant and Private Rear Garden Added Porch and Conservatory Requires Full Renovation NO ONWARD CHAIN Fabulous Location Close to Amenities and Schools Council Tax Band C | EPC Rating tbc Tenure - Freehold Property DescriptionLiving Room (3.63 x 4.71) Kitchen / Dining Area (4.23 x 5.84) Bedroom One (3.63 x 3.66) Bedroom Two (2.46 x 2.95) Bathroom (2.45 x 2.12) Sunroom (4.30 x 1.76) Porch (1.48 x 2.27) Garage (3.66 x 5.99) Additional Information Tenure: Freehold Council Tax Band: C Rooms Living Room 3.63 x 4.71 (11'10 x 15'5) Kitchen / Dining Area 4.23 x 5.84 (13'10 x 19'1) Bedroom One 3.63 x 3.66 (11'10 x 12'0) Bedroom Two 2.46 x 2.95 (8'0 x 9'8) Bathroom 2.45 x 2.12 (8'0 x 6'11) Sunroom 4.30 x 1.76 (14'1 x 5'9) Porch 1.48 x 2.27 (4'10 x 7'5) Garage 3.66 x 5.99 (12'0 x 19'7) Utilities Broadband: Fibre to Premises Electricity: Mains Supply Se
£ 325,000
2 bed house for sale
2 pictures
House · for sale
£ 265,000
2 bed house for sale
Bazeley Road GL4 Gloucester
· 2 Bedrooms · House
· Garden · Equipped kitchen · Parking
Bazeley Road GL4 Gloucester · 2 Bedrooms · House · Garden · Equipped kitchen · Parking
A fantastic opportunity to acquire this semi-detached bungalow, offering a blend of modern upgrades and further potential. The property features a refitted kitchen and shower room, two double bedrooms and a good size living room. Also benefitting from double glazing and a modern gas boiler, there is also the benefit of a side porch, off-road parking, and a compact private garden. Whilst the kitchen and shower room have been updated, the remainder of the property would benefit from modernisation, allowing the next owner to create a stylish and comfortable home. Please note that the bungalow is a steel-frame, non-standard construction. This is a superb opportunity for those seeking a project with solid fundamentals, generous accommodation, and great potential in a desirable setting
£ 265,000
4 bed house for sale
2 pictures
House · for sale
£ 575,000
4 bed house for sale
Bazeley Road GL4 Gloucester
· 4 Bedrooms · House
· Parking · Equipped kitchen · Powder room · Heating
Bazeley Road GL4 Gloucester · 4 Bedrooms · House · Parking · Equipped kitchen · Powder room · Heating
Standout Features Four Bedroom Detached House Close to Leckhampton School Two Bathrooms Large 19' Kitchen/Dining Room Detached 20' Garage + Off Road Parking Ground Floor Cloakroom Generous Plot Super Efficient Gas Heating and High Performance Windows Council Tax Band E | Energy Rating B Tenure - Freehold (With an annual contribution to the communal grounds of 250/year) Property DescriptionLiving Room (5.03 x 3.44) Kitchen/Dining Room (5.84 x 3.92) Cloakroom (2.19 x 1.06) Bedroom One (3.86 x 2.55) Bedroom Two (3.60 x 2.87) Bedroom Three (2.90 x 2.56) Bedroom Four (2.60 x 2 21) Bathroom (1.87 x 1.69) Detached Garage (6.16 x 3.20) Additional Information Tenure: Freehold Council Tax Band: E Rooms Living Room 5.03 x 3.44 (16'6 x 11'3) Kitchen/Dining Room 5.84 x 3.92 (19'1 x 12'10) Cloakroom 2.19 x 1.06 (7'2 x 3'5) Bedroom One 3.86 x 2.55 (12'7 x 8'4) Bedroom Two 3.60 x 2.87 (11'9 x 9'4) Bedroom Three 2.90 x 2.56 (9'6 x 8'4) Bedroom Four 2.60 x 2 21 (8'6 x 6'6 68'10) Bathroom 1.87 x 1.69 (6'
£ 575,000
4 bed house for sale
2 pictures
House · for sale
£ 545,000
4 bed house for sale
Bazeley Road GL4 Gloucester
· 4 Bedrooms · House
· Garden · Equipped kitchen · Parking · Patio · Powder room
Bazeley Road GL4 Gloucester · 4 Bedrooms · House · Garden · Equipped kitchen · Parking · Patio · Powder room
OPEN VIEWING - NO APPOINTMENT NECESSARY - 12th October - 5 - 5.30 pm. Delightful detached house located in the ever-popular Up Hatherley area, offering a charming cottage style look and feel. Foxwood has been extremely well cared for and loved, providing nicely presented accommodation throughout. The ground floor comprises an entrance hall with a useful understairs cupboard, cloakroom (WC), double doors leading into the living room, and beyond this a conservatory/sitting room. There is also a separate dining room and a kitchen/breakfast room, which includes a door into the attached garage (ideal for renovation perhaps) On the first floor there are four bedrooms, with the main bedroom benefiting from an en suite shower room, along with a modern family bathroom. The rear garden is well established and fairly private, featuring a patio area, lawn, and a variety of mature shrubs and bushes. To the front, a hedge provides privacy alongside an ornamental tree, small lawn area, and a driveway
£ 545,000
3 bed house for sale
2 pictures
House · for sale
£ 65,000
3 bed house for sale
Bazeley Road GL4 Gloucester
· 3 Bedrooms · House
· Parking
Bazeley Road GL4 Gloucester · 3 Bedrooms · House · Parking
Hollis Morgan OCTOBER LIVE ONLINE AUCTION A Freehold 3 BED HOUSE ( 890 Sq Ft ) in need of MODERNISATION CASH BUYERS ONLY with scope for PARKING and EXTEND TO REAR ( stp )FOR SALE BY LIVE ONLINE AUCTIONADDRESS 45 Clyde Road, Brockworth, Gloucester GL3 4JP Lot Number 1The Live Online Auction is on Wednesday 21st October 2026 @ 12:00 NoonRegistration Deadline is on Friday 16th October 2026 @ 16:00The Auction will be streamed LIVE ONLINE via the Hollis Morgan website & you can choose to bid by telephone, proxy or via your computer.Registration is a simple online process please visit the Hollis Morgan auction website and click REGISTER TO BID PRE AUCTION OFFERSOn this occasion the vendors will NOT be considering pre auction offers.VIEWINGSNo internal viewings due to the condition of the property. External inspection only during daylight hours.Please inspect from the kerbside and respect the privacy of neighbouring properties.THE PROPERTYA Freehold end of terrace 1950 s property with accommo
£ 65,000
4 bed house for sale
2 pictures
House · for sale
£ 650,000
4 bed house for sale
Bazeley Road GL4 Gloucester
· 4 Bedrooms · House
· Garden · Equipped kitchen · Parking
Bazeley Road GL4 Gloucester · 4 Bedrooms · House · Garden · Equipped kitchen · Parking
Standout Features Detached 4 Bedroom 1930's Family Home Attached Garage & Driveway Parking Large Lawned Garden Bay Fronted Sitting Room Dining Room & Family Area Ensuite To Master Bedroom. D/S WC Good Sized Family Bathroom Summer House With Integral Store Beautiful Modern Shaker Style Kitchen Blending Modern Convenience With 30's Character Property DescriptionAmenites Tuffley is a friendly and vibrant suburb on the south side of Gloucester, offering a blend of suburban calm and excellent connectivity. The area is home to a diverse mix of residents and provides everything needed for comfortable day-to-day living, from local shops and convenience stores to parks, play areas, and a well-used community hub. Families are particularly drawn to the choice of local schools, including The Willow Primary Academy and Holmleigh Park High School, while outdoor lovers appreciate the easy access to Tuffley Park and the scenic trails of Robinswood Hill. With frequent bus routes into the city centre an
£ 650,000
3 bed house for sale
2 pictures
House · for sale
£ 475,000
3 bed house for sale
Bazeley Road GL4 Gloucester
· 3 Bedrooms · House
· Fireplace · Equipped kitchen · Parking
Bazeley Road GL4 Gloucester · 3 Bedrooms · House · Fireplace · Equipped kitchen · Parking
Standout Features Grade II Listed Thatched Cottage Full Of Character 3 Bedrooms 14'9 x 11'9 Kitchen Dining Room Upstairs Bathroom Inglenook Fireplace With Bread Oven Parking For Many Cars/Motor Home Well Placed For Haresfield/Stonehouse Convenient For M5 Property DescriptionAmenities The picturesque village of Haresfield is a village just south of Gloucester, circa one mile from Junction12 of the M5 motorway between the villages of Brookthorpe, Harescombe and Hardwicke. Haresfield enjoys the local amenities to include a village school (Haresfield Church of England Primary School), St Peter's church, and a public house. Set beneath the Cotswold escarpment, in an Area of Outstanding Natural Beauty, you can enjoy country walks, wonderful scenery and panoramic views from Haresfield Beacon one of the high points of the Cotswold Hills. Stonehouse is circa 3 miles away and provides some local shopping and schooling. with more extensive recreational, educational and shopping facilities being a
£ 475,000
5 bed house for sale
2 pictures
House · for sale
£ 895,000
5 bed house for sale
Bazeley Road GL4 Gloucester
· 5 Bedrooms · House
· Garden · Parking · Equipped kitchen · Powder room · Concierge
Bazeley Road GL4 Gloucester · 5 Bedrooms · House · Garden · Parking · Equipped kitchen · Powder room · Concierge
Standout Features Luxury Detached 4/5 Bedroom House with Commanding Elevated Position Excellent Views From All Directions Over 1/2 Acre of formal Landscaped Garden Gated Entrance with winding driveway Leading to The House Double Garage Three Reception Rooms Two Bathrooms & A Modern Fitted Kitchen with Island NO ONWARD CHAIN Council Tax Band G | Energy Rating (EPC) C Tenure - Freehold Property DescriptionSitting Room (3.83 x 5.92) Dining Room (3.34 x 3.72) Study (3.53 x 3.50) Kitchen (4.11 x 5.92) Cloakroom with (WC) (1.97 x 0.89) Bedroom Two - (On Ground Floor) (3.56 x 3.54) Bathroom - (On Ground Floor) (2.34 x 1.38) Bedroom One (3.82 x 5.95) Bedroom Three (3.53 x 3.93) Bedroom Four (4.06 x 2.76) Bedroom Five (3.28 x 3.07) Family Bathroom (3.34 x 2.08) Double Garage (5.71 x 5.75) Additional Information Tenure: Freehold Council Tax Band: G Rooms Sitting Room 3.83 x 5.92 (12'6 x 19'5) Dining Room 3.34 x 3.72 (10'11 x 12'2) Study 3.53 x 3.50 (11'6 x 11'5) Kitchen 4.11 x 5.92 (13'5 x 19'5)
£ 895,000
6 bed house for sale
2 pictures
House · for sale
£ 535,000
6 bed house for sale
Bazeley Road GL4 Gloucester
· 6 Bedrooms · House
· Garden · Parking · Equipped kitchen · Powder room
Bazeley Road GL4 Gloucester · 6 Bedrooms · House · Garden · Parking · Equipped kitchen · Powder room
Standout Features 5/6 Bedroomed Detached Family Home Generous Accommodation Over Three Levels Backing Onto Open Fields And Adjoining A38 Large Lounge and Dining Room Study & Kitchen/Breakfast Room Cloakroom. Bathroom. Shower Room Plus 2 En-suites Gas Fired Central Heating Low maintenance Gardens Parking For Many Cars Planning Permission For Double Garage Property DescriptionDescription A freshly decorated and light and bright spacious and versatile detached 5 bedroom family home situated along the A38 at Moreton Valence backing onto open farmland with fine countyside views. This property has been extensively enlarged in the past offering a lot of home for your money! An ideal family home with a spacious living room leading to a large dining room on the ground floor with French doors leading on to the garden, Also a kitchen, study/playroom and cloakroom. To the first floor: Four bedrooms, one with an ensuite, family bathroom, and a shower room. The second floor accommodation includes th
£ 535,000
4 bed house for sale
2 pictures
House · for sale
£ 855,000
4 bed house for sale
Bazeley Road GL4 Gloucester
· 4 Bedrooms · House
· Garden · Parking · Powder room · Concierge
Bazeley Road GL4 Gloucester · 4 Bedrooms · House · Garden · Parking · Powder room · Concierge
Standout Features Idyllic Rural Location Circa 5 Acres Field Four Double Bedrooms Two En-Suites & Family Bathroom Three Reception Rooms Additional Loft Space Garage & Parking Solar Panels Beautiful Garden EPC Band C Property DescriptionOWNERS COMMENTS Archies has been a wonderful family home for the last 35 years. It is in the friendly and peaceful hamlet of Elmore Back which is very rural, yet only 15 mins from the M5, with fabulous countryside and access to great walks along the Severn Way. We are very fortunate to benefit from the reinforcement to the banks of the Severn meaning the river has never affected my home. PORCH UPVC double glazed entrance door & window. ENTRANCE HALL Stairs to first floor with under stairs cupboard, electric heater and phone point. CLOAKROOM Low level WC, sink, tiled floor, splashback tiling, electric heater and a UPVC double glazed & frosted window to front. LIVING ROOM (6.43m x 3.68m) UPVC double glazed bay window to front & windows to rear, TV point, p
£ 855,000
3 bed house for sale
2 pictures
House · for sale
£ 499,995
3 bed house for sale
Bazeley Road GL4 Gloucester
· 3 Bedrooms · House
· Swimming pool · Equipped kitchen · Parking
Bazeley Road GL4 Gloucester · 3 Bedrooms · House · Swimming pool · Equipped kitchen · Parking
Standout Features Cash Buyers Only 3 Bedroom Detached Bungalow Living Room & Dining Room Garage & Driveway Workshop Residential Community Set Within A 0.2 Acre Plot Whiteway Colony (Residential Community) EPC Band D (59) Property DescriptionTHE COLONY Whiteway Colony is a residential community in the Cotswold founded in 1898. Whiteway Colony residents own the houses (The buildings) they live in but do not own the land on which the house stands, nor the surrounding plot. Colonists are allocated Use Occupation of their plot by the Colony Meeting. There are monthly gatherings at the Colony hall and a outside swimming pool which is maintained by residents. ENTRANCE HALL UPVC double glazed & frosted entrance door and a radiator. LIVING ROOM (4.34m x 4.17m) UPVC double glazed windows, radiator and TV point. DINING ROOM (3.40m x 3.34m) UPVC double glazed window, radiator and built-in storage. KITCHEN (4.17m x 1.99n) Good range of wall, floor & drawer kitchen units, rolltop work surface, built
£ 499,995
4 bed house for sale
2 pictures
House · for sale
£ 775,000
4 bed house for sale
Bazeley Road GL4 Gloucester
· 4 Bedrooms · House
· Parking · Powder room · Concierge
Bazeley Road GL4 Gloucester · 4 Bedrooms · House · Parking · Powder room · Concierge
Standout Features Idyllic Rural Location Four Double Bedrooms Two En-Suites & Family Bathroom Three Reception Rooms Potentially No Chain Additional Loft Space Garage & Parking Solar Panels Circa 5 Acres Field Available to Purchase EPC Band C Property DescriptionOWNERS COMMENTS Archies has been a wonderful family home for the last 35 years. It is in the friendly and peaceful hamlet of Elmore Back which is very rural, yet only 15 mins from the M5, with fabulous countryside and access to great walks along the Severn Way. We are very fortunate to benefit from the reinforcement to the banks of the Severn meaning the river has never affected my home. PORCH UPVC double glazed entrance door & window. ENTRANCE HALL Stairs to first floor with under stairs cupboard, electric heater and phone point. CLOAKROOM Low level WC, sink, tiled floor, splashback tiling, electric heater and a UPVC double glazed & frosted window to front. LIVING ROOM (6.43m x 3.68m) UPVC double glazed bay window to front & wi
£ 775,000
4 bed house for sale
2 pictures
House · for sale
£ 425,000
4 bed house for sale
Bazeley Road GL4 Gloucester
· 4 Bedrooms · House
· Garden · Equipped kitchen
Bazeley Road GL4 Gloucester · 4 Bedrooms · House · Garden · Equipped kitchen
Set within a quiet corner plot in the popular area of Uplands, 12 Delmont Grove is a well-presented four-bedroom detached home offering spacious and well-proportioned accommodation arranged over two floors. The property has been lovingly maintained by the current owners and provides a comfortable and practical family home. Uplands is well served by a range of local amenities, including two convenience stores, a well-established primary school, All Saints Church and two parks. The wider amenities of Stroud are also within easy reach and just a short walk away. Built using traditional construction methods beneath a pitched tiled roof, the ground floor, which has underfloor heating and radiators, comprises a welcoming entrance hall, dining room, downstairs WC, kitchen and a generous living room with patio doors opening onto the rear garden. Upstairs, the first-floor landing leads to three bedrooms, a family bathroom and the spacious master bedroom, which benefits from its own en-suite sho
£ 425,000
5 bed house for sale
2 pictures
House · for sale
£ 730,000
5 bed house for sale
Bazeley Road GL4 Gloucester
· 5 Bedrooms · House
· Garden · Parking
Bazeley Road GL4 Gloucester · 5 Bedrooms · House · Garden · Parking
Standout Features 5-6 Bedroom Detached Family Home Incorporating A Downstairs Annex Views Across The Slad Valley Parking For Several Cars Flexible Accommodation Sitting Room To Rear 17ft Dining Room Useful Garden Storage Shed Perfect For A Growing Family Ideal For Those Who Work From Home Property DescriptionAmenities The town centre of Stroud offers a comprehensive range of facilities and amenities. These include 5 supermarkets, local speciality stores, the 5 Valleys shopping centre, hospital, state and private schools and the award winning weekly farmers market, a cinema, various restaurants and so on. There is also a main line railway station within a short walk with direct services connecting with London (Paddington). Directions The property can be found on the left along a driveway past the turning with Peghouse Rise and Slade Brook. Lobby Double glazed window, radiator, recessed lighting, oak door to bedroom five. Entrance Hallway Staircase rising to the first floor, radiator, wo
£ 730,000
2 bed house for sale
2 pictures
House · for sale
£ 260,000
2 bed house for sale
Bazeley Road GL4 Gloucester
· 2 Bedrooms · House
· Parking
Bazeley Road GL4 Gloucester · 2 Bedrooms · House · Parking
Standout Features Semi-Detached Bungalow 2 Double Bedrooms Shower Room Conservatory To The Rear Gas Fired Central Heating System Single Garage & Driveway No Onward Chain In Need Of Some Updating Property DescriptionAmenities The historic town of Stroud and meeting point of the 5 valleys is a well-known centre for arts and crafts as well as its weekly Farmers Market just along from our office; recently voted the best in the country. An annual textile festival is held in the town as well as various exhibitions at the Subscription Rooms and at The Museum In The Park. Stroud is served by 3 major supermarkets including Waitrose and Tesco and has state Grammar Schools, for boys and girls, and Archway School, a mixed sex Comprehensive Secondary School. Nearby are several Independent Schools such as Beaudesert Park School in Minchinhampton, Wycliffe College in Stonehouse and the prestigious Cheltenham College and Cheltenham Ladies College are approximately 30 minutes away. There are also some
£ 260,000

Get email alerts

Don't miss out: be the first to know about new properties

The alert was correctly created

On subscribing you accept the conditions of use and the privacy policy
Alert
Receive new ads in your inbox
Save this search
Receive alerts for new listings

We'll send you an email when we have new properties for: "Houses for sale in Bazeley Road GL4 Gloucester"

The alert was correctly created

Brookfield Road GL3 Gloucester
Hucclecote Road GL3 Gloucester
Get email alerts and be the first to see new listings
Required field
On subscribing I accept the terms of the privacy policy
Perfect! You'll soon start receiving new listings via email
Alert
Receive an email when we have new ads for Houses for sale in Bazeley Road GL4 Gloucester
Save this search
Filters

Bedrooms

Size (sq.ft)

sq.ft
sq.ft

Price

£
£

Property type

Bathrooms

Clear all filters
Receive notifications when new entries are published.