4,180 properties for sale in BD12 with 4 bedrooms

4 bed house for sale
2 pictures
House · for sale
£ 375,000
4 bed house for sale
BD12
· 4 Bedrooms · House
· Garden · Parking
BD12 · 4 Bedrooms · House · Garden · Parking
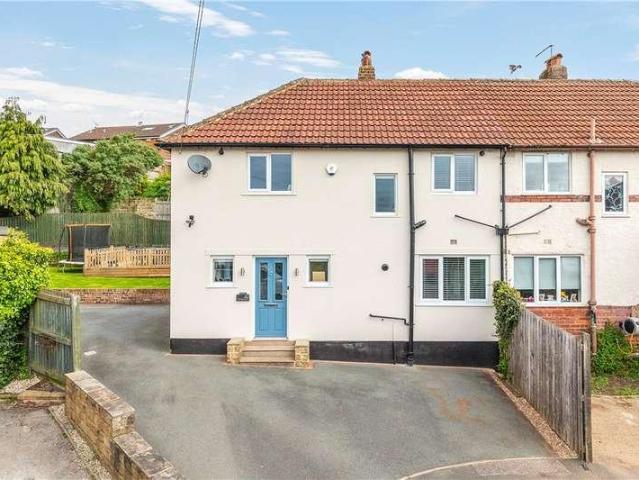
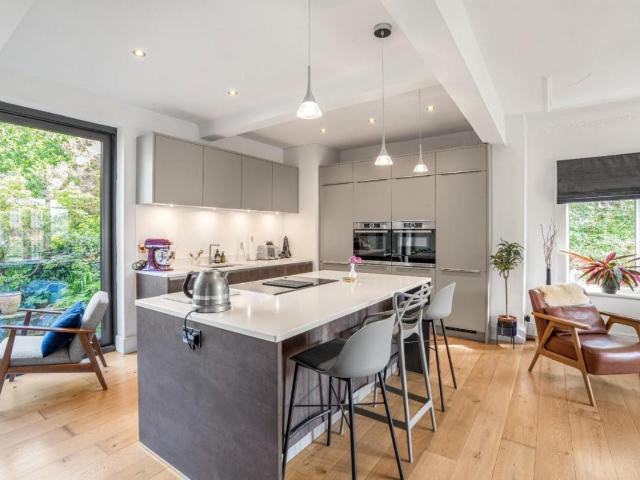
Standout Features Four Spacious Bedrooms Impressive Detached Home Superb Contemporary Styling Throughout Gated Access and Parking Exclusive Development Excellent Location Viewing Essential Gardens to Front and Rear Council Tax Band TBC EPC Rating Property Description A beautifully appointed four bedroom new build home, boasting superb clean lines and the impressive refinement of contemporary design. Finished to an exceptional standard throughout, the property offers a distinct level of quality, with thoughtfully designed accommodation ideally suited to modern family life.A beautifully appointed four bedroom new build home, boasting superb clean lines and the impressive refinement of contemporary design. Finished to an exceptional standard throughout, the property offers a distinct level of quality, with thoughtfully designed accommodation ideally suited to modern family life. Benefitting from electric gated access from Thornton Road, the property enjoys a good degree of privacy and exc
£ 375,000
4 bed house for sale
2 pictures
House · for sale
£ 450,000
4 bed house for sale
BD12
· 4 Bedrooms · House
· Garden · Equipped kitchen · Parking · Powder room · Concierge
BD12 · 4 Bedrooms · House · Garden · Equipped kitchen · Parking · Powder room · Concierge
A spacious detached family home on a highly regarded residential street in the ever popular neighbourhood of Nab Wood. This property boasts having four good size bedrooms, two open reception rooms, utility room off the kitchen and integral garage. Set within a highly desirable location and enjoying private lawned gardens to the rear with a driveway to the front, an early viewing of this tremendous property is strongly recommended. The spacious living accommodation briefly comprises; open entrance hall with cloakroom WC, lounge and living room with dual aspect windows, fitted kitchen with pantry cupboard, utility room with door to the rear and integral access to the garage, all to the ground floor. Leading to the first floor there are four double bedrooms. a good size house bathroom and a shower room. A loft hatch gives access to a partially boarded and insulated attic space. Externally the property is approached via a private drive that gives access to the garage. There is access to bo
£ 450,000
4 bed house for sale
2 pictures
House · for sale
£ 375,000
4 bed house for sale
BD12
· 4 Bedrooms · House
· Garden · Equipped kitchen · Parking
BD12 · 4 Bedrooms · House · Garden · Equipped kitchen · Parking
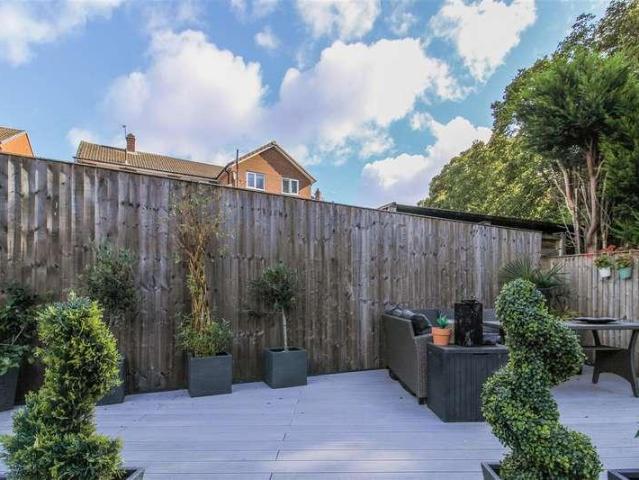
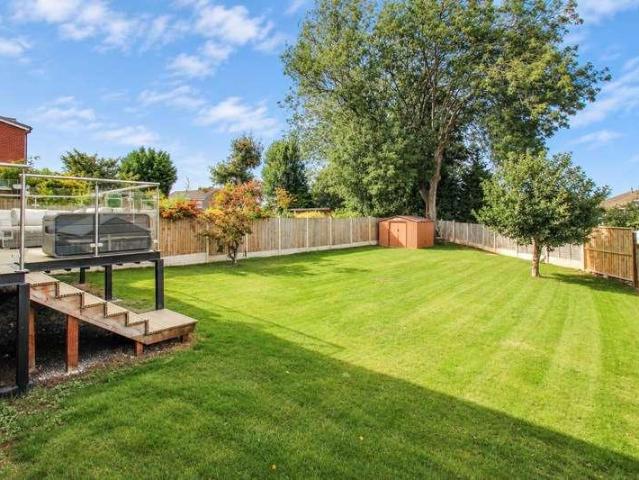
The owners of 82 The Crossways should be commended on the improvement and extension works undertaken by them over recent years. As the photographs show, the property is impeccably presented and includes a substantial sitting room with feature log burning stove, a playroom/study/snug and a recently fitted kitchen with shaker style units, quartz worktops, and an array of appliances. There is also a useful utility area and downstairs WC. To the upper storey are four bedrooms of varying sizes, one with en-suite facilities, as well as the house bathroom. The property has been re-rendered and services improved, including a recently installed Ideal combi boiler, and is double glazed. There is a front driveway, whilst gates lead to a further parking area and enclosed, westerly facing, level, lawn gardens beyond, with two sheds and a raised decked, partly covered BBQ area. The property lies north of the River Wharfe in the popular market town of Otley. Excellent local schools, including the hig
£ 375,000
6 bed house for sale
2 pictures
House · for sale
£ 1,650,000
6 bed house for sale
BD12
· 6 Bedrooms · House
· Garden · Parking · Gym · Equipped kitchen · Powder room · Concierge
BD12 · 6 Bedrooms · House · Garden · Parking · Gym · Equipped kitchen · Powder room · Concierge
Accommodation Ground Floor: Entrance Hall; elegant Reception Hall; Living Room with splay bay orientated to the south; dual aspect Snug; Family Room with views across Wharfedale; Cloakroom; Living Kitchen superb everyday living space, beautifully presented and comprehensively equipped. Lower Ground Floor: Media/Playroom; WC; Laundry with fitted storage; Home Office; Integral Double Garage with twin doors. First Floor: Principal Bedroom Suite comprising Double Bedroom with splay bay overlooking the fore garden; Dressing Room with a range of fitted wardrobes; luxury Ensuite Bathroom; two further Double Bedrooms; House Bathroom. Second Floor: Guest Suite, full of character and with Ensuite Bathroom off; two further Double Bedrooms including one with Ensuite Shower Room off; Shower Room. Outside: Level lawned garden to the south, expansive terrace, lower-level access driveway leading to the garage and with a home gym beyond. General Remarks Briarfield forms a sumptuous Victorian detached h
£ 1,650,000
4 bed house for sale
2 pictures
House · for sale
£ 450,000
4 bed house for sale
BD12
· 4 Bedrooms · House
· Equipped kitchen · Concierge · Heating
BD12 · 4 Bedrooms · House · Equipped kitchen · Concierge · Heating
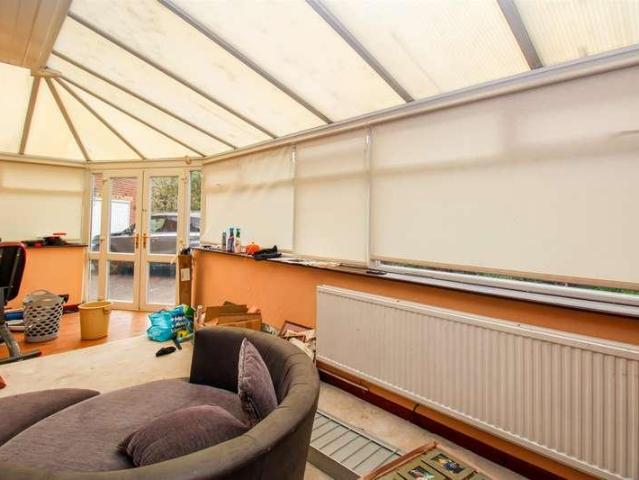
Delightfully situated within a most prestigious residential location is a beautifully presented and well established three / four bedroom detached bungalow offering attractive living accommodation planned at ground floor level. The property offers versatile and flexible family living accommodation and only an internal inspection will reveal the elegance of this fine home. The property includes quality kitchen, bathroom and en suite facilities together with gas heating, predominantly UPVC sealed unit double glazing and fitted alarm system. The property also offers further potential to create further accommodation subject to planning permission. The accommodation comprises reception hall, spacious lounge with open plan dining area, arch to conservatory, dining kitchen, Bedroom four / snug giving access to large conservatory, Master bedroom with en suite shower room, two further bedrooms and house bathroom. Outside the property is approached via a private access with large driveway, parki
£ 450,000
4 bed house for sale
2 pictures
House · for sale
£ 525,000
4 bed house for sale
BD12
· 4 Bedrooms · House
BD12 · 4 Bedrooms · House
In a much sought-after cul-de-sac with local country walks nearby, and standing in a generous plot which includes woodland and lawns, this is an excellent property for both families and professionals.Well placed for Brockholes Primary School, and situated between Honley and Holmfirth High Schools, families are well catered for. Professionals will appreciate the excellent road links to West Yorkshire, Derbyshire and Lancashire, as well as the local railway station that connects to Sheffield and Huddersfield.Those who enjoy the outdoors will appreciate all that Holme Valley has to offer, with the joys of the local scenery and countryside to enjoy.Holmfirth is a few minutes away by car. A very popular Pennine town with an excellent array of amenities, services and places to eat out and socialise. Famous for its TV connections and the Tour De France, Holmfirth really does have something for everyone.The house is a spacious executive stone-built property that briefly comprises:-An entrance
£ 525,000
4 bed house for sale
2 pictures
House · for sale
£ 365,000
4 bed house for sale
BD12
· 4 Bedrooms · House
· Equipped kitchen · Powder room · Concierge
BD12 · 4 Bedrooms · House · Equipped kitchen · Powder room · Concierge
Standout Features Four Spacious Bedrooms Character Home Excellent Location Well Positioned for Village Amenities Nearby Transport Connections Flexible Layout Will Appeal to a Variety of Buyers Viewing Essential EPC Rating D Council Tax Band F Property Description A superb four bedroom period home, rich in character and offering a wonderfully versatile layout, set centrally within the highly regarded village of Harden.A superb four bedroom period home, rich in character and offering a wonderfully versatile layout, set centrally within the highly regarded village of Harden. Retaining many of its original features, including attractive exposed beams, the property offers plenty of flexibility for modern family life and comprises, entrance hall with cloakroom/wc an inner hall way, a good size lounge with dining room off, a well equipped kitchen with rear porch and access to a further reception/sun room and utility space completing the ground floor. To the first floor are four good size bedr
£ 365,000
4 bed house for sale
2 pictures
House · for sale
£ 500,000
4 bed house for sale
BD12
· 4 Bedrooms · House
· Garden · Fireplace · Equipped kitchen · Cellar · Concierge
BD12 · 4 Bedrooms · House · Garden · Fireplace · Equipped kitchen · Cellar · Concierge
A very rare opportunity has arisen to purchase this stunning detached residence situated in a very sought after location. Featuring extensive double glazing and a gas fired central heating system, the well-presented property offers generous family accommodation and many character features have been retained. Only an internal inspection will enable the discerning purchaser to fully appreciate the size and scope of the accommodation. Enter through a sizeable entrance hall with access to the cellar and staircase rising to the first floor. There are two elegant reception rooms both with fireplaces and bay windows overlloking the sweeping lawns to the front of the house. To the rear is a formal dining room and a solid wood fitted kitchen with quartz work surfaces, window and access to the rear garden. Upstairs you will find two large and one smaller double bedroom and an extraordinary large house bathroom. To the second floor is an additional double bedroom with fitted robes and an en-suite
£ 500,000
5 bed house for sale
2 pictures
House · for sale
£ 850,000
5 bed house for sale
BD12
· 5 Bedrooms · House
· Garden · Fireplace · Equipped kitchen · Cellar · Powder room
BD12 · 5 Bedrooms · House · Garden · Fireplace · Equipped kitchen · Cellar · Powder room
East Manywells Farmhouse is a gorgeous period property which has been beautifully restored and modernised by its current owners to create a fabulous, contemporary stylish home which boasts a wonderful modern twist to characterful old bones. Enjoying exquisite far-reaching views, beautifully landscaped gardens, private equestrian facilities, and a fabulous rural setting, viewing of this tremendous home is a must, as it has so much to offer a discerning buyer. The stunning, spacious living accommodation briefly comprises, entrance hallway with internal lobby. Family lounge with feature fireplace, formal dining room, contemporary dining kitchen with stylish wall and base units, complementary work surfaces, feature island and a range of top of the range integral appliances. There is a spacious sitting/family room, a good-sized home office, a large utility room with cloakroom w/c and access to a quirky wine cellar/store. To the first floor a signature en-suite master bedroom with feature be
£ 850,000
4 bed house for sale
2 pictures
House · for sale
£ 425,000
4 bed house for sale
BD12
· 4 Bedrooms · House
· Equipped kitchen · Parking
BD12 · 4 Bedrooms · House · Equipped kitchen · Parking
Situated on Whitkirk Lane is this substantial semi-detached family home that offers an impressive living space spread over three floors, making it an ideal choice for those seeking comfort and convenience. Upon entering, you are greeted by a spacious ground floor that features a large living room, perfect for family gatherings and entertaining guests. Adjacent to this, a well-appointed dining room that provides an inviting space for meals, while a guest WC adds to the practicality of the layout. The ground floor also boasts access to an integral garage, ensuring ample storage and parking options. The heart of the home is undoubtedly the expansive kitchen that is equipped with integrated appliances that cater to all your culinary needs. This area is designed for both functionality and socialising, making it a wonderful space for family meals and casual dining. Moving to the first floor, you will find three generously sized double bedrooms, one of which benefits from a walk-in wardrobe a
£ 425,000
4 bed house for sale
2 pictures
House · for sale
£ 425,000
4 bed house for sale
BD12
· 4 Bedrooms · House
· Garden · Equipped kitchen · Parking
BD12 · 4 Bedrooms · House · Garden · Equipped kitchen · Parking
A SUPERBLY PRESENTED four bedroom DETACHED FAMILY HOME in highly desirable SANDAL, with spacious LOUNGE DINER, modern KITCHEN, versatile OFFICE/SNUG, TWO BATH/SHOWER ROOMS, ample OFF ROAD PARKING with EV CHARGING and an attractive ENCLOSED REAR GARDEN. VIRTUAL TOUR AVAILABLE. EPC rating D68.Situated in the highly desirable location of Sandal is this superbly presented four bedroom detached family home. Tastefully decorated throughout, the property combines generous accommodation with a modern fitted kitchen, contemporary bathroom and shower room, ample off road parking and an attractive enclosed rear garden.The accommodation briefly comprises a welcoming entrance hall with staircase to the first floor and access to the downstairs shower room, spacious lounge diner and modern fitted kitchen. The lounge diner and kitchen interconnect to create a practical and sociable layout, with both also providing access to the outside. To the first floor, the landing provides loft access, useful stor
£ 425,000
6 bed house for sale
2 pictures
House · for sale
£ 425,000
6 bed house for sale
BD12
· 6 Bedrooms · House
· Equipped kitchen · Concierge
BD12 · 6 Bedrooms · House · Equipped kitchen · Concierge
Delightfully situated within a prestigious residential location is a spacious semi detached period home offering substantial modern living planned over four floors. The property will almost certainly appeal to the more discerning purchaser seeking a superb six bedroom period home which boasts an array of character feature while been modernised throughout. The property has been lovingly restored, extended and modernised by the current owner and an internal inspection is essential to appreciate the flexibility, size, quality and deceptive nature of this fine family home. The accommodation briefly comprises to the ground floor reception hall way, cloaks with wc, spacious lounge with feature bay window, expansive day room with dining area and the extended kitchen diner with modern fitted wall and base units, velux windows and french doors to the the rear. Lower ground floor with a large store room and a multi use utility room/shower room. To the first floor three double bedrooms and the fa
£ 425,000
5 bed house for sale
2 pictures
House · for sale
£ 950,000
5 bed house for sale
BD12
· 5 Bedrooms · House
· Fireplace · Equipped kitchen
BD12 · 5 Bedrooms · House · Fireplace · Equipped kitchen
Entry through a wooden door into a porch with a stone flagged floor which then leads into the hallway with an exposed stone wall and beams above. From the hall you enter the living room with a large stone fireplace having a wooden plinth above, a wood burning stove, a window to the side and amazing windows to the front providing views over the valley. Leading through into the kitchen which offers a selection of wall, drawer and base units with granite worktop surfaces over, a sunken Belfast sink and mixer tap, an Aga, stone tiled flooring and stunning mullion windows to the rear along with a doorway into the utility room. The utility room has a Quarry tiled floor, base and drawer units, stainless steel sink, plumbing for washing machine, space for a dryer and space for a fridge/freezer along with a door and windows to three sides. From the rear of the kitchen, to the back of the hall is the staircase providing access to the first floor and off here is a snug with an electric fire in a
£ 950,000
9 bed house for sale
2 pictures
House · for sale
£ 250,000
Updated
9 bed house for sale
BD12
· 9 Bedrooms · House
· Parking · Equipped kitchen · Concierge
BD12 · 9 Bedrooms · House · Parking · Equipped kitchen · Concierge
For sale by Modern Method of Auction; Starting Bid Price ?250,000 plus reservation fee. Subject to an undisclosed reserve price. Situated in Normanton is this NINE bedroom end terrace house benefiting from AMPLE reception space & plentiful OFF STREET PARKING. VIEWING ESSENTIAL. This property is for sale by West Yorkshire Property Auction powered by iamsold ltd. EPC rating E47.For sale by Modern Method of Auction; Starting Bid Price ?250,000 plus reservation fee. Subject to an undisclosed reserve price.Situated just out of Normanton town centre is this expansive nine bedroomed end terraced home, featuring well proportioned accommodation spanning over three floors and an annex extension to the rear.The property features an entrance hall leading to the inner hallway, with access to the dining room, living room, family room and stairs to the first floor. The living room opens to a side conservatory, while the family room connects to the kitchen, understairs storage, downstairs W.C. and ann
£ 250,000
4 bed house for sale
2 pictures
House · for sale
£ 380,000
4 bed house for sale
BD12
· 4 Bedrooms · House
· Garden · Parking · Equipped kitchen · Concierge
BD12 · 4 Bedrooms · House · Garden · Parking · Equipped kitchen · Concierge
DETACHED * FOUR BEDROOMS * SMALL CUL-DE-SAC * SPACIOUS * TWO BATH/SHOWER ROOMS * * FAMILY LIVING KITCHEN * TWO FURTHER RECEPTION ROOMS * GARDENS * * DOUBLE DRIVEWAY PARKING * DOUBLE GARAGE * Occupying an attractive position within a small cul-de-sac, this superbly presented four-bedroom detached residence offers spacious and versatile accommodation, ideal for the growing family. The property boasts an outstanding open-plan family living kitchen, creating the heart of the home, together with a delightful sun room overlooking the rear garden. Complementing this impressive living space are two further reception rooms, providing excellent flexibility for modern family life. The accommodation is further enhanced by two bathrooms, with the master bedroom benefiting from its own dressing room. Conveniently situated within easy reach of local amenities, well-regarded primary/ secondary schools and picturesque rural walks, the property combines practical family living set in a desirable locatio
£ 380,000
5 bed house for sale
2 pictures
House · for sale
£ 450,000
5 bed house for sale
BD12
· 5 Bedrooms · House
· Equipped kitchen · Concierge
BD12 · 5 Bedrooms · House · Equipped kitchen · Concierge
A truly lovely home, this semi-detached family home offers light and airy generously proportioned accommodation which has been subject to much improvement over recent years. The property comprises to the ground floor, a large reception hall with a built in cloaks cupboard and staircase leading to the first floor. Doors lead from the reception hall into the lounge dining room which has a bowed window to the front elevation taking in the stunning views and contemporary wood burning stove, along with French doors leading to the decked seating area. At the rear is the contemporary kitchen, installed in 2020 with a range of wall, base and drawer units and white galaxy quartz working surfaces over, there are a number of integrated appliances including an electric oven, hob, extractor, dishwasher, fridge freezer and washing machine. On the first floor there are three generous size bedrooms, one of which has fitted wardrobes, the two front bedrooms having stunning views over the surrounding co
£ 450,000
4 bed house for sale
2 pictures
House · for sale
£ 365,000
4 bed house for sale
BD12
· 4 Bedrooms · House
· Garden · Equipped kitchen · Parking · Concierge
BD12 · 4 Bedrooms · House · Garden · Equipped kitchen · Parking · Concierge
An EXCEPTIONAL four bedroom DETACHED FAMILY HOME beautifully RENOVATED THROUGHOUT, with BESPOKE KITCHEN BREAKFAST ROOM, THREE RECEPTION ROOMS, versatile SNUG/BEDROOM FIVE, private DRIVEWAY and beautifully LANDSCAPED REAR GARDEN. VIRTUAL TOUR AVAILABLE. Awaiting EPC rating.Enjoying a tucked away position within a desirable cul de sac is this impressive four bedroom detached family home, beautifully renovated to an exceptional standard throughout and offering a refined, executive feel. Approached through double timber gates onto a private driveway providing ample off road parking, the property is fully enclosed and combines generous accommodation with high quality finishes, landscaped gardens and excellent versatility for modern family living.A covered entrance porch leads into the spacious reception hall, where vaulted ceilings and solid oak doors immediately set the tone for the rest of the home. The bespoke kitchen breakfast room is a particular highlight, featuring a central island,
£ 365,000
4 bed house for sale
2 pictures
House · for sale
£ 475,000
4 bed house for sale
BD12
· 4 Bedrooms · House
· Fireplace · Equipped kitchen · Patio · Concierge
BD12 · 4 Bedrooms · House · Fireplace · Equipped kitchen · Patio · Concierge
Standout Features Substantial four-bedroom detached family home Sought-after position within the popular Woodhall area Versatile ground-floor bedroom or office with accessible wet room Living room and snug open to create an impressive 26ft reception space Contemporary kitchen, separate utility and underfloor heating Seperate dining room with bay window and gas fireplace Ideal for multigenerational living or a co-dependent family member Three first-floor double bedrooms Private wrap-around plot with drive and south-facing patio Potential to extend or develop the loft, subject to approvals Property Description A truly unique and charming four-bedroom detached family home, standing proudly within the ever-popular Woodhall area. Offering grand, character-filled accommodation, the property boasts three reception spaces, a stylish Shaker kitchen and a versatile ground-floor bedroom or office with an adjoining accessible wet room. Three double bedrooms sit upstairs, complemented by a private
£ 475,000
5 bed house for sale
2 pictures
House · for sale
£ 760,000
5 bed house for sale
BD12
· 5 Bedrooms · House
· Garden · Equipped kitchen · Concierge
BD12 · 5 Bedrooms · House · Garden · Equipped kitchen · Concierge
Greaghlone is a stunning period property set amongst a small community of high calibre homes situated within private grounds on the edge of the picturesque village of East Morton. This stunning much loved, long-standing family home will without doubt make an excellent purchase for a wide variety of buyers due to it offering five double bedrooms and multiple reception rooms. The beautifully appointed living accommodation features high quality fixtures, fittings, and interior styling, which are further complemented by many period features. The wonderful, landscaped gardens are an instant showstopper which make for a superb safe family recreational and entertaining space and must be viewed to be fully appreciated. The spacious living accommodation briefly comprises, entrance hallway, superb sitting room, stunning dining kitchen with walk in pantry and high quality wall and base units and complementary work surfaces over, formal dining area, family lounge, study, utility room, and integral
£ 760,000
4 bed house for sale
2 pictures
House · for sale
£ 240,000
4 bed house for sale
BD12
· 4 Bedrooms · House
· Garden · Equipped kitchen · Parking · Heating
BD12 · 4 Bedrooms · House · Garden · Equipped kitchen · Parking · Heating
Delightfully situated within a most prestigious residential location is a well established four bedroom semi-detached family home offering attractive living accommodation planned over three floors. The property includes UPVC double glazing, and gas heating and has potential to create further accommodation by way of extension subject to planning permission. Although the property requires some modernisation it will almost certainly appeal to a wide variety of potential buyers and an internal inspection will reveal the size of this fine home. The accommodation briefly comprises entrance porch, hall, lounge, dining kitchen and conservatory. To the first floor there are three bedrooms and bathroom. Second floor bedroom four. Outside the property benefits from a superb plot with attractive gardens to the front with driveway and garage. Lovely gardens to rear enjoying a lovely aspect. The property is delightfully situated within the popular residential area of Cottingley. Cottingley has a ran
£ 240,000
4 bed house for sale
2 pictures
House · for sale
£ 340,000
4 bed house for sale
BD12
· 4 Bedrooms · House
· Garden · Equipped kitchen · Parking
BD12 · 4 Bedrooms · House · Garden · Equipped kitchen · Parking
A SUPERBLY PRESENTED four bedroom detached family home occupying a GENEROUS PLOT with spacious LOUNGE DINER, modern KITCHEN, useful UTILITY, underfloor heating, ample OFF ROAD PARKING and an ENCLOSED REAR GARDEN. VIRTUAL TOUR AVAILABLE. EPC rating D64.Situated in the popular Crofton area of Wakefield is this superbly presented four bedroom detached family home, occupying a generous plot and offering spacious, well proportioned accommodation throughout. Benefitting from a modern fitted kitchen and shower room, ample off road parking, a large enclosed rear garden and useful garage space, this impressive property is certainly not one to be missed.The accommodation briefly comprises an entrance hall with staircase leading to the first floor and doors providing access to the lounge diner, downstairs W.C. and kitchen. The lounge diner enjoys direct access out to the rear garden, creating a lovely connection between the internal and external living spaces. The modern fitted kitchen leads thro
£ 340,000
7 bed house for sale
2 pictures
House · for sale
£ 425,000
7 bed house for sale
BD12
· 7 Bedrooms · House
· Garden · Parking · Concierge
BD12 · 7 Bedrooms · House · Garden · Parking · Concierge
Standout Features SEVEN BEDROOM EXTENDED SEMI DETACHED THREE RECEPTIONS THREE BATH GATED DRIVE FOR AMPLE PARKING ACCOMMODATION OVER THREE FLOORS ENCLOSED GARDEN WITH GARDEN ROOM APPROX 2500 SQFT OF ACCOMMODATION ALARM AND CCTV CLOSE TO LOCAL AMENITIES EPC GRADE C - COUNCIL TAX BAND C Property Description Nestled in the heart of Bradford on Busfield Street, this impressive seven-bedroom semi-detached house offers a wealth of space and versatility, making it an ideal family home. Spanning approximately 2500 square feet, the property is thoughtfully extended over three floors, providing ample room for both relaxation and entertainment. Upon entering, you are greeted by three well-proportioned reception rooms, perfect for hosting gatherings or enjoying quiet evenings with family. The property boasts three bathrooms, ensuring convenience for all residents and guests. The layout is designed to accommodate modern living, with each room flowing seamlessly into the next. The exterior features a
£ 425,000
5 bed house for sale
2 pictures
House · for sale
£ 2,950,000
5 bed house for sale
BD12
· 5 Bedrooms · House
· Garden · Fireplace · Parking · Equipped kitchen · Powder room · Concierge
BD12 · 5 Bedrooms · House · Garden · Fireplace · Parking · Equipped kitchen · Powder room · Concierge
Accommodation Summary: Ground Floor: generous Reception Hall with Cloakroom off; Staircase Hall with storage; Living Room with delightful fireplace and bay window; Family Room again with a square bay; Dining Room; well-proportioned Garden Room having French doors to the outside; well-equipped Living Kitchen incorporating preparation, seating and dining areas; Laundry and rear Entrance Hall. First Floor: Principal Bedroom with Dressing Area and Ensuite Bathroom; Bedrooms Two and Three are both generous doubles, have Dressing Areas and access to a Jack and Jill Bathroom; Bedroom Four with adjacent House Bathroom. Second Floor: Office/Study Suite; Bedroom Five with fitted furniture and Ensuite Shower Room off; useful attics. Outside: The Lindens is approached through remote control gates via a tarmacadam driveway leading to a detached garage block. The house sits central to the plot which extends to around 0.6 of an acre, and includes broad sweeping lawns, terraces, extensive shrub planti
£ 2,950,000
4 bed house for sale
2 pictures
House · for sale
£ 375,000
4 bed house for sale
BD12
· 4 Bedrooms · House
· Garden · Equipped kitchen · Parking
BD12 · 4 Bedrooms · House · Garden · Equipped kitchen · Parking
A beautifully presented and extensively improved four-bedroom detached family home, offering spacious and versatile accommodation with the benefit of far-reaching elevated countryside views. The property has undergone a comprehensive programme of improvements over the last four years, creating a genuinely move-in-ready home. Works have included complete replastering, rewiring, installation of a new boiler and radiators, new internal doors, full internal redecoration and a stylish new kitchen. Externally, the property enjoys a good-sized driveway leading to an integral garage, which also offers excellent potential for conversion or alternative use, subject to the necessary permissions. To the rear is a tiered garden, providing a variety of outdoor spaces from which to enjoy the superb elevated outlook across the surrounding countryside. Almondbury village centre is a short distance away and benefits from local amenities including shops, restaurants, cafes, boutiques, pharmacy, doctor's
£ 375,000
4 bed house for sale
2 pictures
House · for sale
£ 635,000
4 bed house for sale
BD12
· 4 Bedrooms · House
· Garden · Equipped kitchen · Powder room · Concierge
BD12 · 4 Bedrooms · House · Garden · Equipped kitchen · Powder room · Concierge
A magnificent four bedroom residence which is located within one of Bingley's most desirable and sought after locations. This beautiful detached family home boasts an enviable corner plot and multiple reception rooms. This superb property will undoubtedly appeal to a wide variety of buyers and so an early viewing is strongly encouraged to avoid any disappointment. The spacious living accommodation briefly comprises of, entrance hallway with cloakroom w/c, generous lounge with lovely garden aspect, formal dining room, study/family room, attractive breakfast kitchen which features lovely wall and base units and complementary work surfaces over along with a range of high quality integral appliances. The ground floor also offers a utility room with garden access. Leading to the first floor a spacious landing area provides access to a lovely house bathroom and four good sized bedrooms, which includes a stylish en-suite master bedroom which boasts attractive fitted wardrobes. Externally the
£ 635,000
4 bed house for sale
2 pictures
House · for sale
£ 680,000
4 bed house for sale
BD12
· 4 Bedrooms · House
· Garden · Equipped kitchen · Parking
BD12 · 4 Bedrooms · House · Garden · Equipped kitchen · Parking
Standout Features HIGH SPECIFICATION FAMILY HOME SUBSTANTIALY EXTENDED SUPERB LIVING KITCHEN WITH BI FOLDS MASTER SUITE LANDSCAPED GARDENS AND PURPOSE BUILT OUTSIDE HOME OFFICE CLOSE TO TRAIN STATION GUEST WC AND UTILITY CLOSE TO HIGHLY REGARDED SCHOOLS Property Description This impressive detached modern stone family home has been thoughtfully and substantially extended to an exceptional standard. The ground floor includes an entrance vestibule, hallway, dual aspect lounge with gas stove, snug, guest WC and utility room. The stunning open plan living kitchen is the highlight, featuring bi-folding doors, a central island, media wall and modern inset gas fire. Upstairs offers a luxurious master bedroom with dressing area and en-suite, three further bedrooms and the house bathroom. Externally are landscaped gardens, rear parking and a large summer house ideal as a home office. Close to schools and transport links.Situated in a sought-after residential setting, this impressive detached mo
£ 680,000
4 bed house for sale
2 pictures
House · for sale
£ 295,000
4 bed house for sale
BD12
· 4 Bedrooms · House
· Garden · Equipped kitchen · Concierge
BD12 · 4 Bedrooms · House · Garden · Equipped kitchen · Concierge
Standout Features FOUR-BEDROOM DOUBLE-FRONTED FAMILY HOME TWO RECEPTION ROOMS & DINING KITCHEN UTILITY ROOM & HOME BAR FOUR BEDROOMS, PLUS STUDY & ATTIC ROOM PRIVATE DRIVEWAY TO THE REAR CANAL-SIDE GARDEN WITH HILLTOP VIEWS VIEWING HIGHLY RECOMMENDED EPC GRADE -TBC FREEHOLD COUNCIL TAX BAND D Property Description Deceptively spacious double-fronted four-bedroom family home, offering generous and versatile accommodation together with a truly wonderful setting backing directly onto the canal, with a stunning hilltop backdrop beyond. The property offers an excellent combination of space and character, making it an ideal home for a growing family. The accommodation briefly comprises an entrance, two separate reception rooms providing flexible living space, a spacious dining kitchen and a useful utility room incorporating a fun home bar area, perfect for entertaining friends and family. To the first floor are four good-sized bedrooms and a family bathroom, with the added benefit of a useful
£ 295,000
4 bed house for sale
2 pictures
House · for sale
£ 255,000
4 bed house for sale
BD12
· 4 Bedrooms · House
· Garden · Equipped kitchen · Parking · Concierge · Heating
BD12 · 4 Bedrooms · House · Garden · Equipped kitchen · Parking · Concierge · Heating
EXTENDED SEMI DETACHED * FOUR BEDROOMS * TWO RECEPTION ROOMS * NO CHAIN * * TWO BATH/SHOWER ROOMS * FAMILY SIZED * POPULAR LOCATION * GARDENS * GARAGE * A fantastic opportunity for the growing family to purchase this extended four bedroom semi detached house. Benefits from gas central heating and upvc double glazing. The sizeable accommodation briefly comprises reception hall, lounge, sitting room, downstairs shower room, four first floor bedrooms and house bathroom. To the outside there are gardens, driveway and garage.Reception HallWith radiator and store cupboard.Lounge3.81m x 3.81m (12'6 x 12'6 )With radiator.Kitchen2.06m x 4.04m (6'9 x 13'3 )Medium oak effect fitted kitchen having a range of wall and base units incorporating laminated sink unit, gas hob, electric double oven.Dining/Sitting Room5.44m x 3.78m (17'10 x 12'5 )With gas fire and radiator.Shower RoomThree piece suite, tiled walls and radiator.First Floor LandingBedroom One3.35m x 3.25m (11' x 10'8 )With fitted wardrobes
£ 255,000
5 bed house for sale
2 pictures
House · for sale
£ 575,000
5 bed house for sale
BD12
· 5 Bedrooms · House
· Garden · Equipped kitchen · Parking · Patio
BD12 · 5 Bedrooms · House · Garden · Equipped kitchen · Parking · Patio
Delightfully situated within the picturesque village of East Morton is a beautifully presented and executive style five bedroom detached residence offering spacious family living accommodation planned over three floors. The property includes gas fired heating, sealed unit double glazing together with five double bedrooms, quality kitchen, bathroom suite and ensuite facilities. The property also enjoys additional orangery at the rear enjoying a fine aspect giving access to the rear gardens. There is an attached garage and most attractive garden with gravelled area to the front of the property and at the rear paved patio looking onto Morton Beck and woodland which forms a superb natural habitat for birds and wildlife whilst forming a most attractive backdrop to the property. East Morton is a prestigious village community close to open countryside with a traditional public house, well respected primary school, recreational ground and golf course. Bingley and Keighley are approximately thr
£ 575,000
4 bed house for sale
2 pictures
House · for sale
£ 795,000
4 bed house for sale
BD12
· 4 Bedrooms · House
· Garden · Parking
BD12 · 4 Bedrooms · House · Garden · Parking
Standout Features BEAUTIFUL MOVE IN READY FAMILY HOME MAGNIFICENT DETACHED HOUSE WITH EXCELLENT PERIOD FEATURES FOUR BEDROOMS DOWNSTAIRS W/C GARDENS TO THE FRONT REAR AND SIDES 35' DETACHED GARAGE DRIVEWAY SUPERB LARGE THAN AVERAGE PLOT IDEAL FOR EXTENTION SUBJECT TO PLANNING PERMISSION CUL-DE-SAC LOCATION IN CHAPEL ALLERTON Property Description BEAUTIFUL MOVE IN READY FAMILY HOME - MAGNIFICENT DETACHED HOUSE WITH EXCELLENT PERIOD FEATURES - FOUR BEDROOMS - DOWNSTAIRS W/C - GARDENS TO THE FRONT REAR AND SIDES 35' DETACHED GARAGE DRIVEWAY - SUPERB LARGE THAN AVERAGE PLOT - IDEAL FOR EXTENTION SUBJECT TO PLANNING PERMISSION - CUL-DE-SAC LOCATION IN CHAPEL ALLERTON A rare find, this period four bedroom detached house has been tastefully modernised whilst remaining true to the original architecture. A terrific family home, there is excellent potential to extend the property to the rear, side and in the loft, subject to the appropriate planning permissions. Halcyon Hill, or Happy Hill, in o
£ 795,000

Get email alerts

Don't miss out: be the first to know about new properties

The alert was correctly created

On subscribing you accept the conditions of use and the privacy policy
Alert
Receive new ads in your inbox
Save this search
Receive alerts for new listings

We'll send you an email when we have new properties for: "Properties for sale in BD12 with 4 bedrooms"

The alert was correctly created

Oakenshaw Bradford
BD18
Get email alerts and be the first to see new listings
Required field
On subscribing I accept the terms of the privacy policy
Perfect! You'll soon start receiving new listings via email
Alert
Receive an email when we have new ads for Properties for sale in BD12 with 4 bedrooms
Save this search
Filters

Bedrooms

Size (sq.ft)

sq.ft
sq.ft

Price

£
£

Property type

Bathrooms

Clear all filters
Receive notifications when new entries are published.