View photo
House
·
for rent
£ 950
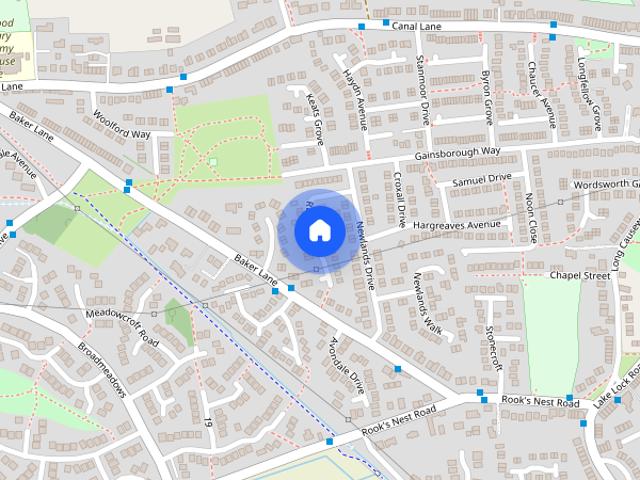
Aberfield Drive, Crigglestone, WF4 3PT
BD19
· 2 Bedrooms · 1 Bath · House
· Garden · Parking · Equipped kitchen
BD19 · 2 Bedrooms · 1 Bath · House · Garden · Parking · Equipped kitchen
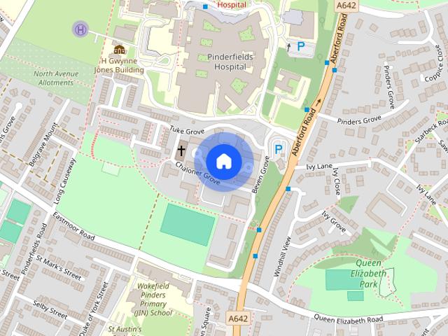
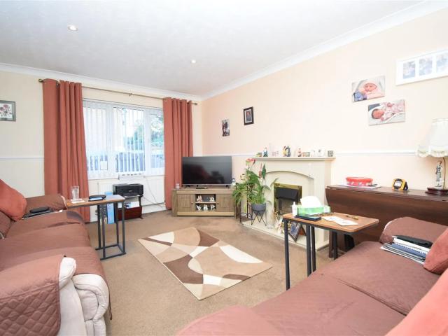
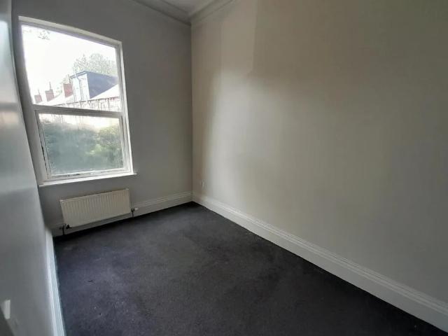
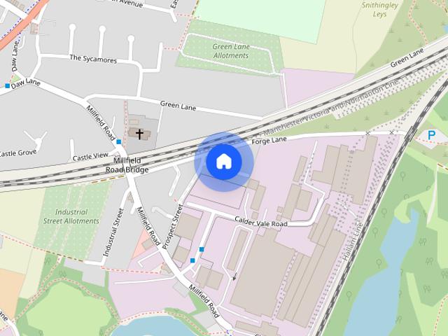
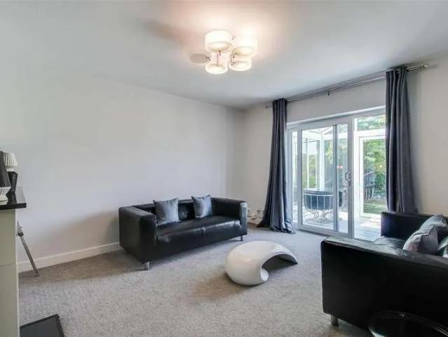
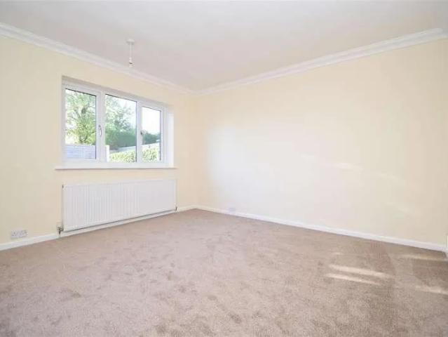
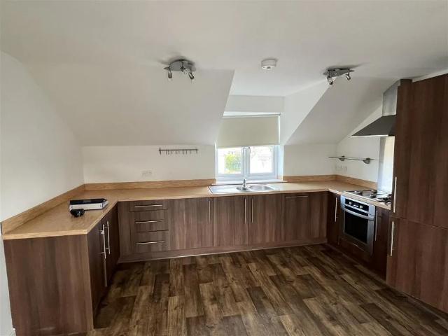
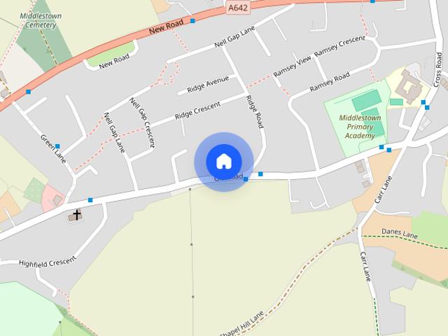
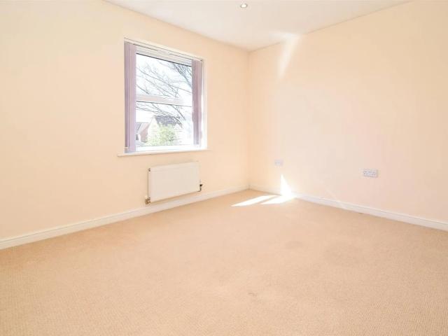
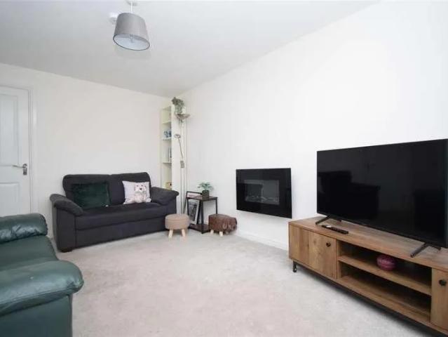
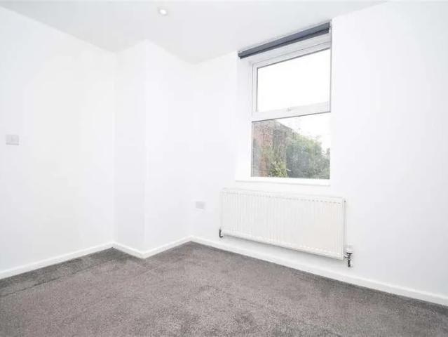
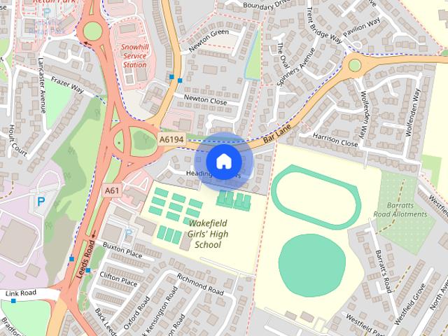
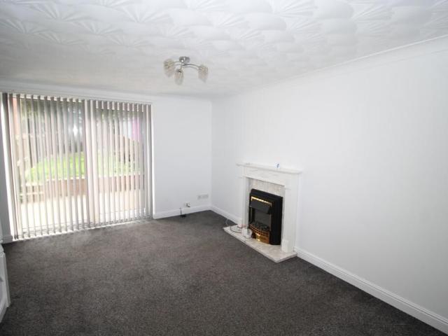
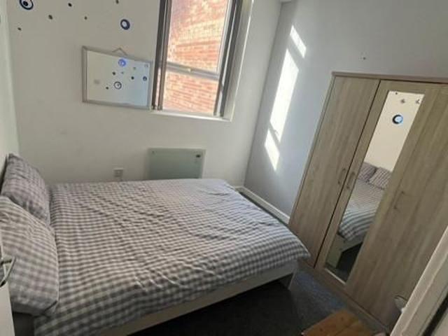
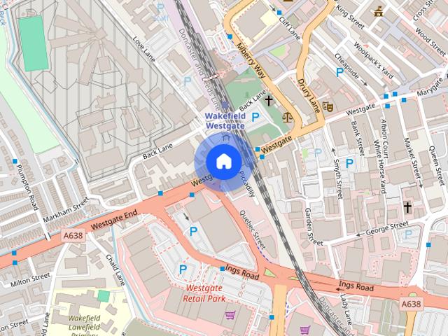
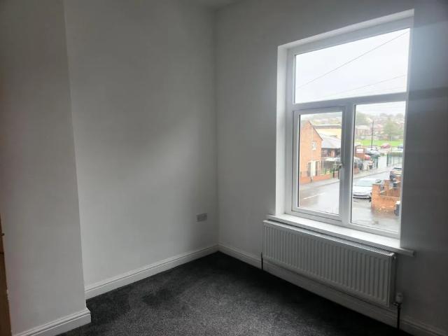
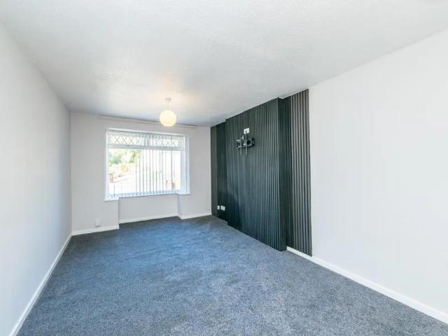
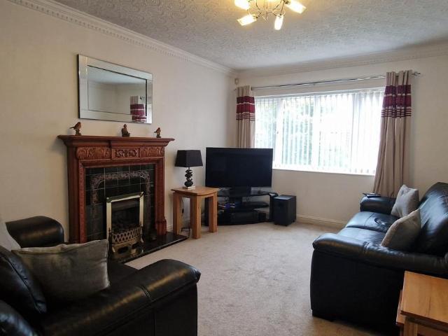
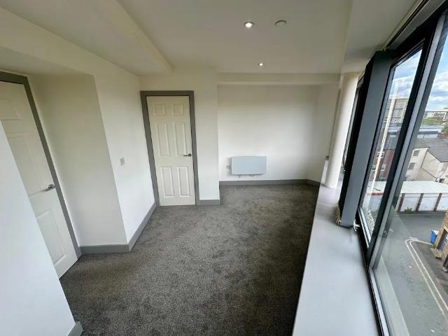
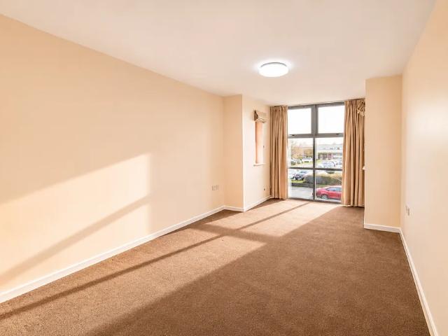
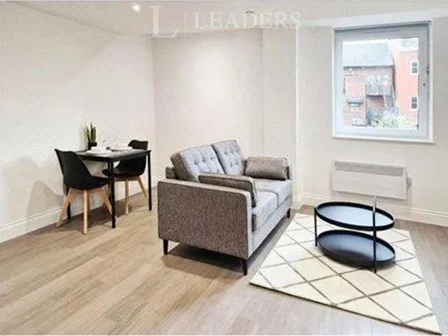
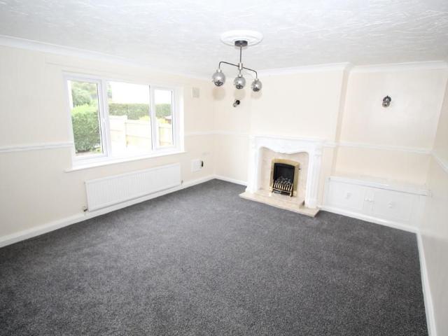
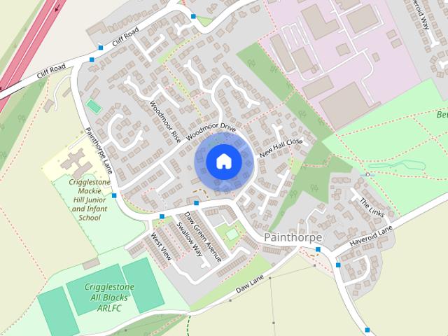
Unfurnished Available to rent is a two bedroom semi-detached bungalow located within two miles of junction 39 of the M1 motorway providing an ideal location for the commuter wishing to work or travel further afield. Close to local bus routes, schools and amenities. Accommodation - The accommodation comprises of entrance hall, kitchen, lounge/diner, rear porch, modern fitted shower room and two good sized bedrooms. Outside to the front of the property there is a low maintenance garden with paved driveway leading to a single detached garage with up and over door. Gated access into the rear garden which incorporates pleasant lawn, plants, trees and shrubs. There are timber panelled surround fences making the garden private and enclosed. Council Tax Band B Deposit £1096 Entrance Hall - Kitchen - 3.63m x 1.8m - Lounge - 3.48m x 4.7m - Inner Hallway - Bedroom One - 2.49m x 3.45m - Bedroom Two - 2.29m x 2.77m - Rear Porch - 1.57m x 1.47m - Shower Room - 1.83m x 1.78m - Outside - Dimensions -
Unfurnished Available to rent is a two bedroom semi-detached bungalow located within two miles of junction 39 of the M1 motorway providing an ideal location for the commuter wishing to work or travel further afield. Close to local bus routes, schools and amenities. Accommodation - The accommodation comprises of entrance hall, kitchen, lounge/diner, rear porch, modern fitted shower room and two good sized bedrooms. Outside to the front of the property there is a low maintenance garden with paved driveway leading to a single detached garage with up and over door. Gated access into the rear garden which incorporates pleasant lawn, plants, trees and shrubs. There are timber panelled surround fences making the garden private and enclosed. Council Tax Band B Deposit £1096 Entrance Hall - Kitchen - 3.63m x 1.8m - Lounge - 3.48m x 4.7m - Inner Hallway - Bedroom One - 2.49m x 3.45m - Bedroom Two - 2.29m x 2.77m - Rear Porch - 1.57m x 1.47m - Shower Room - 1.83m x 1.78m - Outside - Dimensions -
£ 950