View photo
House
·
for rent
£ 1,050
house in Bradford road, Drighlington
BD19
· 4 Bedrooms · House
· Garden · Fireplace · Equipped kitchen · Parking · Heating
BD19 · 4 Bedrooms · House · Garden · Fireplace · Equipped kitchen · Parking · Heating
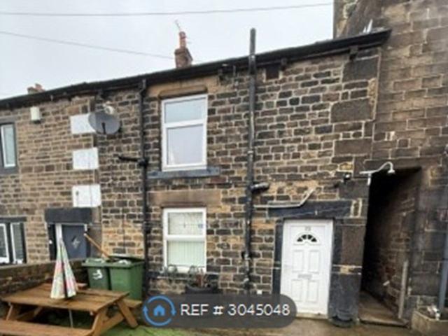
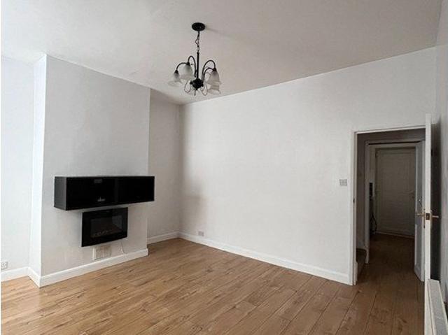
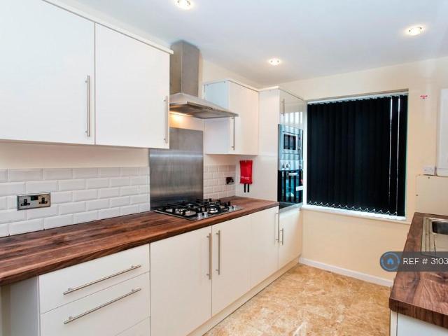
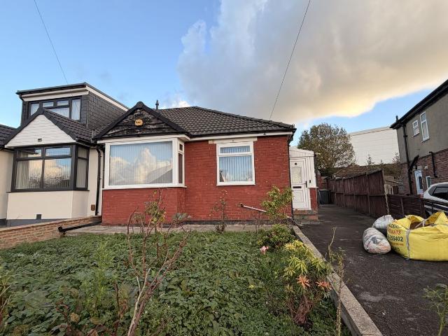
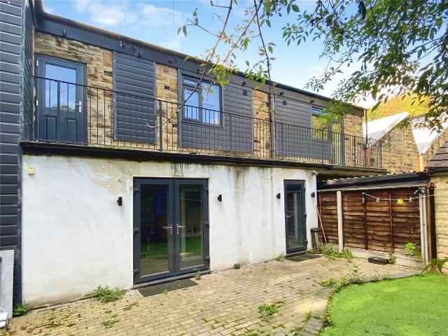
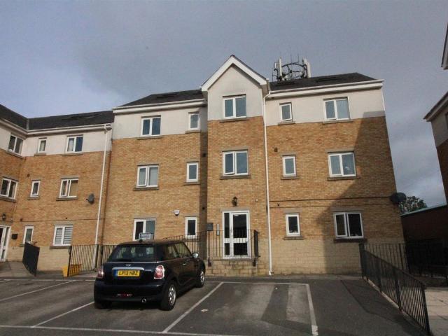
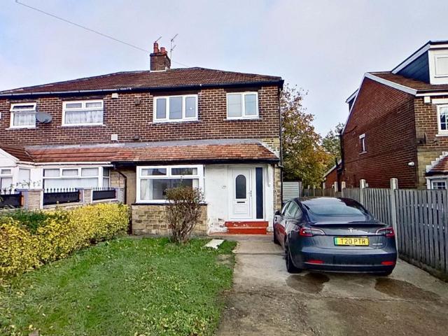
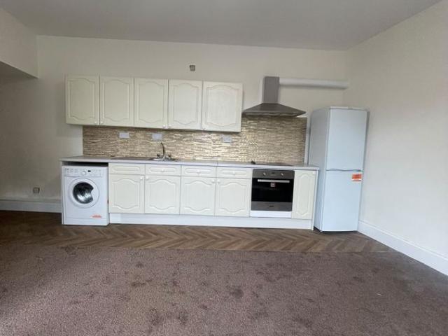
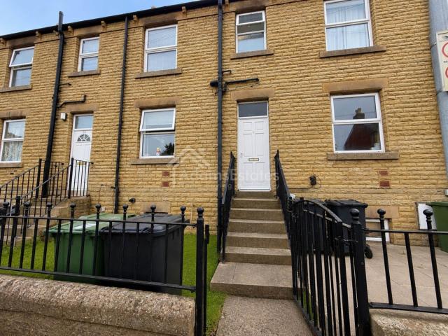
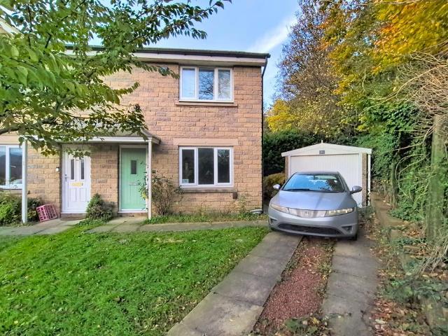
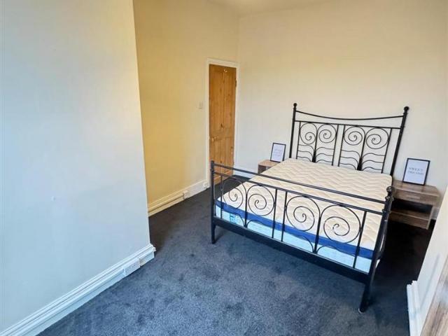
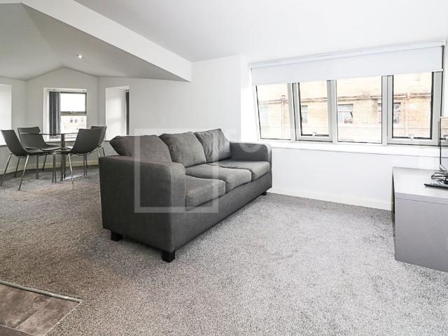
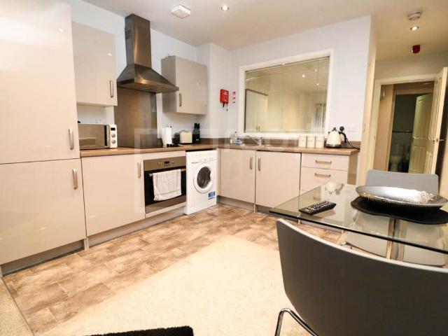
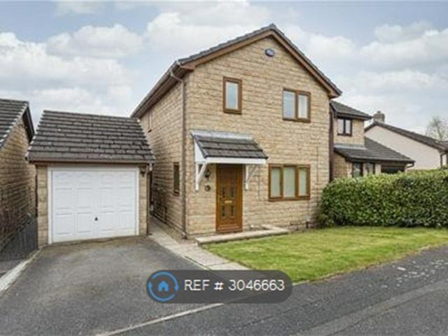
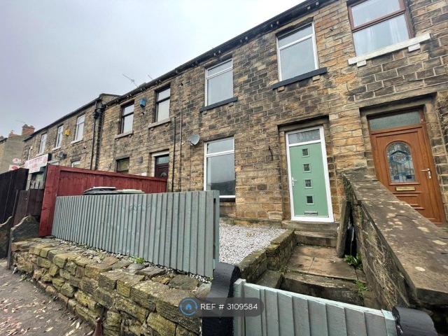
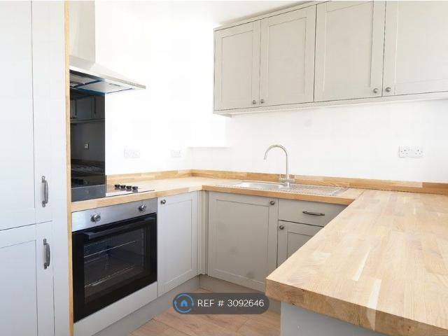
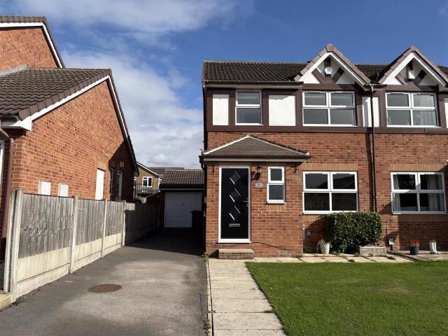
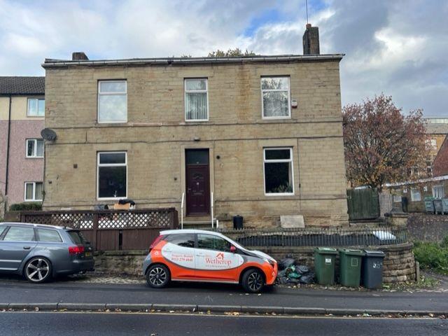
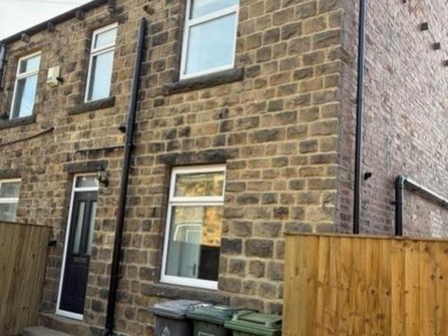
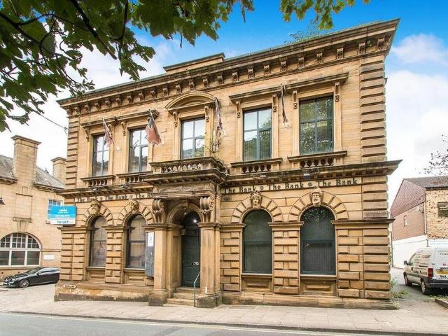
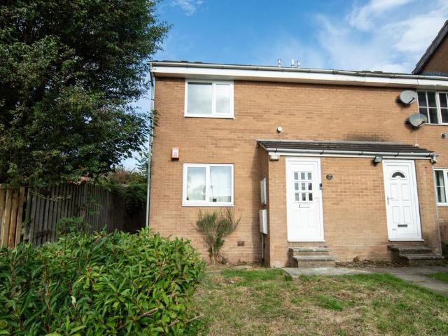
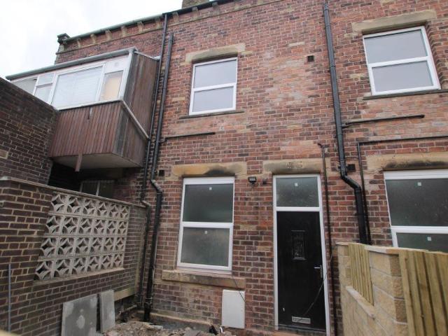
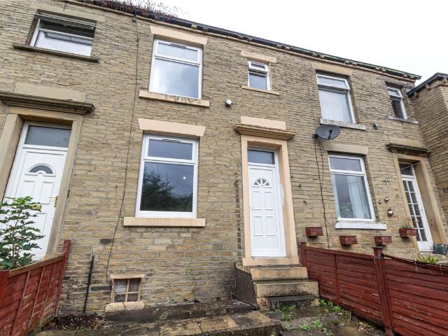
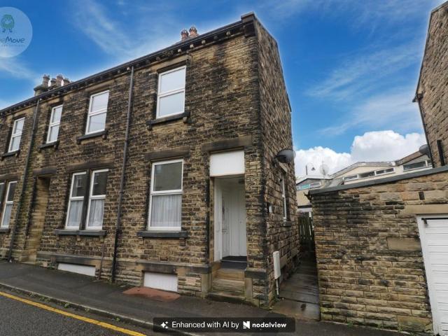
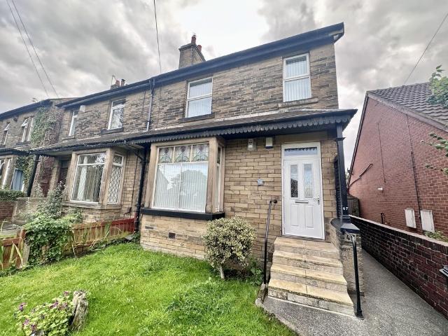
Well presented end terrace property in Drighlington. The property has Gas Central heating and upvc double glazed and comprises lounge, dining room, utility room, fully fitted kitchen, three bedrooms with built in wardrobes on the first floor and bathroom & double loft room. Well kept enclosed garden to the front and further enclosed garden to the rear & one parking space. LOUNGE 12' 05 x 13' 05 (3.78m x 4.09m) with bay window and feature fireplace with electric fire. DINING ROOM 13' 04 x 11' 09 (4.06m x 3.58m) KITCHEN 9' 07 x 7' 07 (2.92m x 2.31m) 9' 7 x 7' 7 (2.92m x 2.31m) fully fitted with a good range of base and wall mounted cabinets. Built in gas hob and electric oven. UTILITY ROOM 8' 08 x 5' 07 (2.64m x 1.7m) Built in cupboards and plumbing for automatic washing machine. SHOWER ROOM 5' 06 x 10' 04 (1.68m x 3.15m) BEDROOM TWO 9' 10 x 12' 01 (3m x 3.68m) BEDROOM ONE 13' 04 x 9' 01 (4.06m x 2.77m) BEDROOM THREE 8' 10 x 5' 11 (2.69m x 1.8m) LOFT ROOM 19' 08 x 16' 06 (5.99m x 5.03m)
Well presented end terrace property in Drighlington. The property has Gas Central heating and upvc double glazed and comprises lounge, dining room, utility room, fully fitted kitchen, three bedrooms with built in wardrobes on the first floor and bathroom & double loft room. Well kept enclosed garden to the front and further enclosed garden to the rear & one parking space. LOUNGE 12' 05 x 13' 05 (3.78m x 4.09m) with bay window and feature fireplace with electric fire. DINING ROOM 13' 04 x 11' 09 (4.06m x 3.58m) KITCHEN 9' 07 x 7' 07 (2.92m x 2.31m) 9' 7 x 7' 7 (2.92m x 2.31m) fully fitted with a good range of base and wall mounted cabinets. Built in gas hob and electric oven. UTILITY ROOM 8' 08 x 5' 07 (2.64m x 1.7m) Built in cupboards and plumbing for automatic washing machine. SHOWER ROOM 5' 06 x 10' 04 (1.68m x 3.15m) BEDROOM TWO 9' 10 x 12' 01 (3m x 3.68m) BEDROOM ONE 13' 04 x 9' 01 (4.06m x 2.77m) BEDROOM THREE 8' 10 x 5' 11 (2.69m x 1.8m) LOFT ROOM 19' 08 x 16' 06 (5.99m x 5.03m)
£ 1,050