Beacon Lane EX4 Exeter
· 2 Bedrooms · 1 Bath · Flat
· Garden · Equipped kitchen · Parking
Beacon Lane EX4 Exeter · 2 Bedrooms · 1 Bath · Flat · Garden · Equipped kitchen · Parking
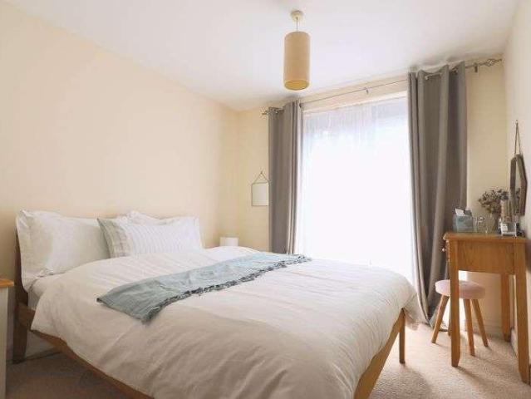
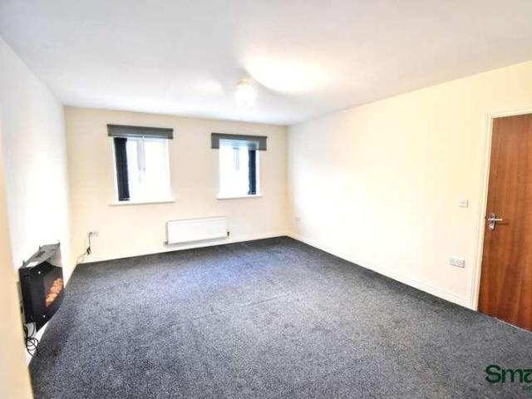
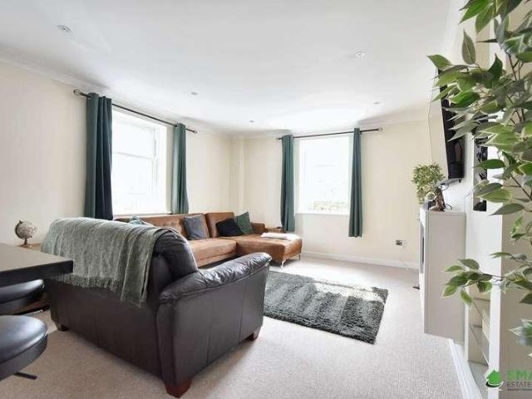
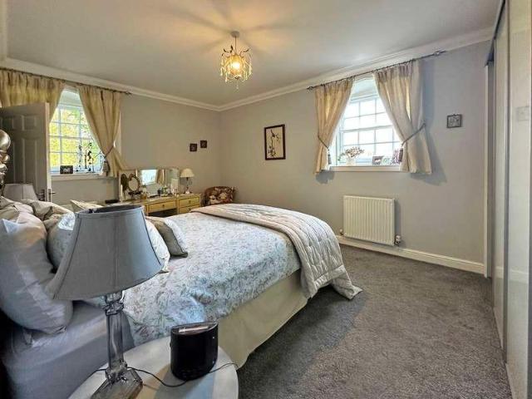
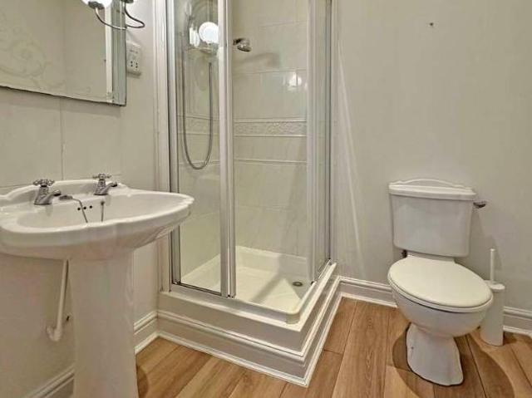
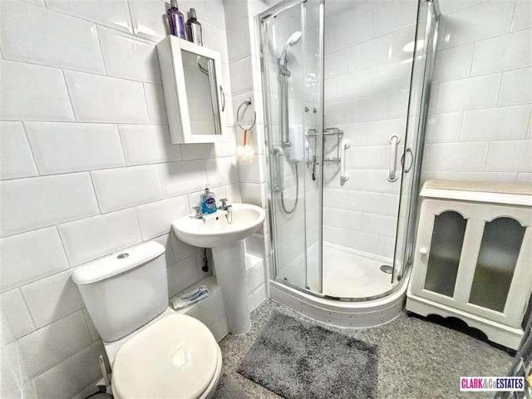
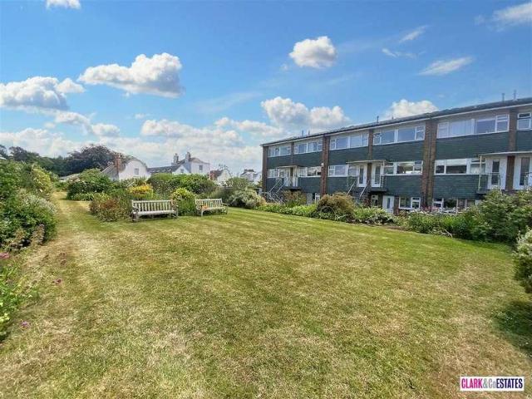
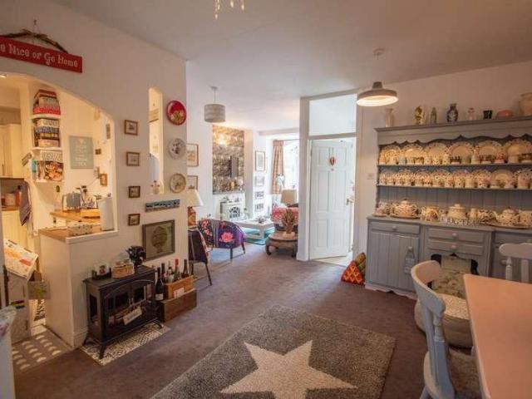
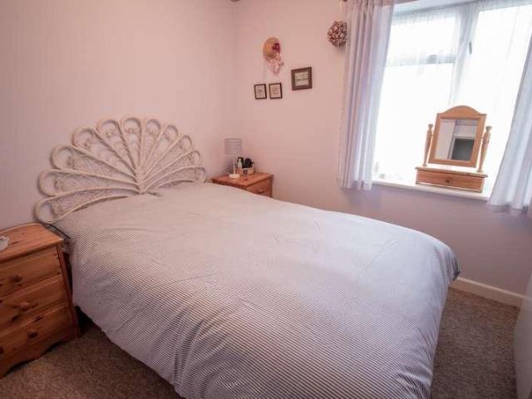
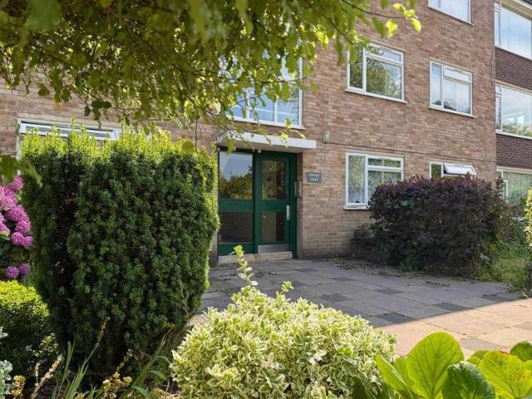
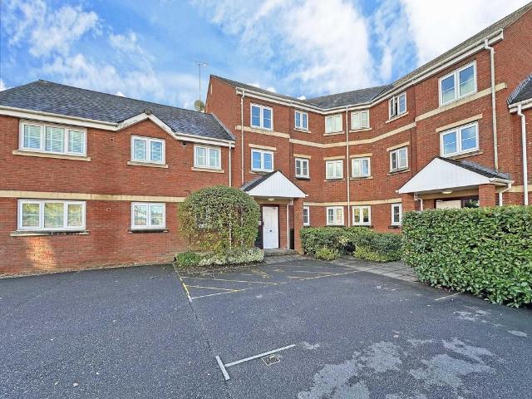
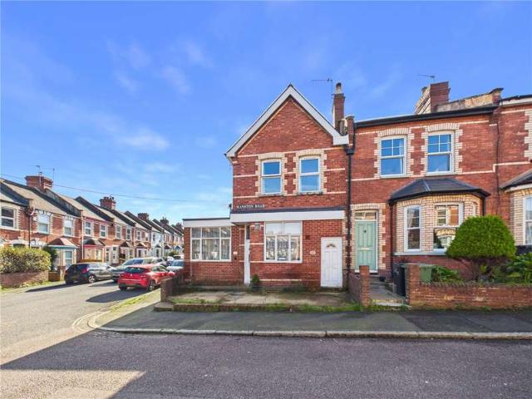
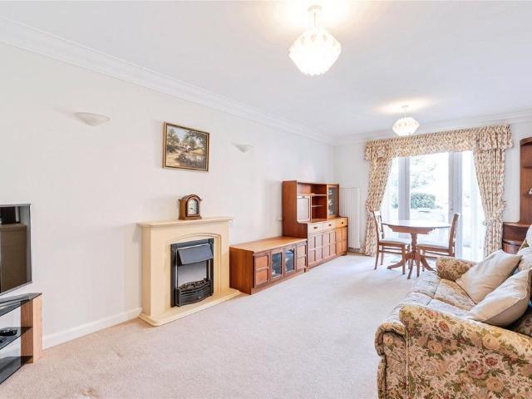
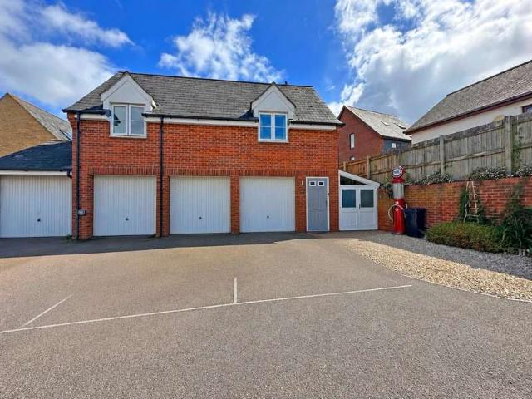
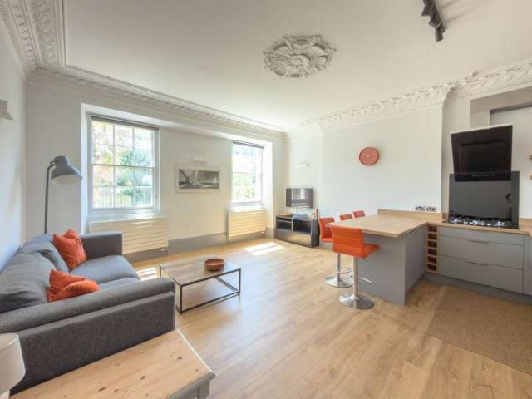
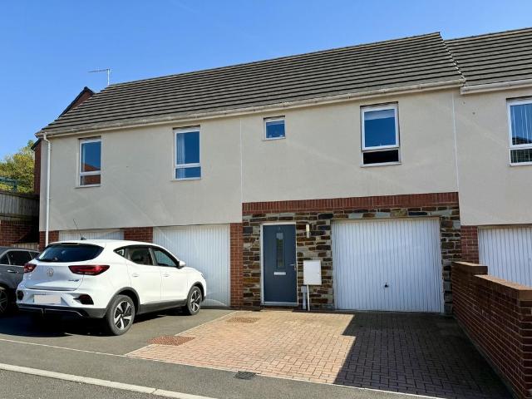
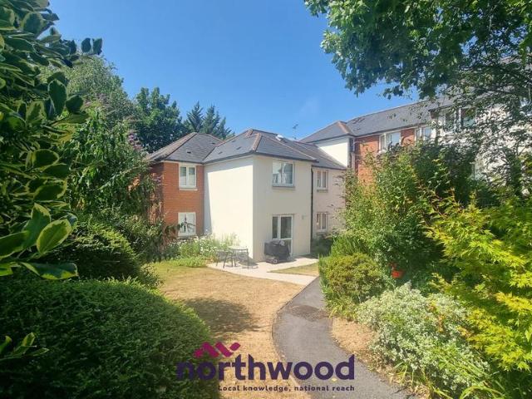
A well presented two bedroom coach house situated in a popular residential development with good size living accommodation, modern fitted kitchen and bathroom, courtyard garden, off road parking and a garage. EPC B, Council Tax Band B, Freehold.FRONT DOOR TO. ENTRANCE HALL: Door to the garage, stairs to first floor landing.LOUNGE/DINING/KITCHEN: 5.9m x 4.7m (19'4 x 15'5) Maximum, Double glazed window to the front, base cupboards and drawers with worktop over, built in oven and hob with hood over, built in fridge freezer, sink and drainer, radiator.HALLWAY: Storage cupboard, radiator, loft access.BEDROOM 1: 5.9m x 3.0m (19'4 x 9'10) Maximum, Double glazed window to the front, radiator.BEDROOM 2: 3.3m x 2.9m (10'10 x 9'6), Double glazed window to the front, radiator.BATHROOM: Panelled bath with shower over,pedestal wash hand basin, close coupled WC, radiator.GARAGE: 6.2m x 4.8m (20'4 x 15'9) Maximum, Space for washing machine, door to garden, light, up and over door.OUTSIDE: There is an
A well presented two bedroom coach house situated in a popular residential development with good size living accommodation, modern fitted kitchen and bathroom, courtyard garden, off road parking and a garage. EPC B, Council Tax Band B, Freehold.FRONT DOOR TO. ENTRANCE HALL: Door to the garage, stairs to first floor landing.LOUNGE/DINING/KITCHEN: 5.9m x 4.7m (19'4 x 15'5) Maximum, Double glazed window to the front, base cupboards and drawers with worktop over, built in oven and hob with hood over, built in fridge freezer, sink and drainer, radiator.HALLWAY: Storage cupboard, radiator, loft access.BEDROOM 1: 5.9m x 3.0m (19'4 x 9'10) Maximum, Double glazed window to the front, radiator.BEDROOM 2: 3.3m x 2.9m (10'10 x 9'6), Double glazed window to the front, radiator.BATHROOM: Panelled bath with shower over,pedestal wash hand basin, close coupled WC, radiator.GARAGE: 6.2m x 4.8m (20'4 x 15'9) Maximum, Space for washing machine, door to garden, light, up and over door.OUTSIDE: There is an