2 pictures
House
·
for sale
£ 290,000
3 bed house for sale
Beaminster
· 3 Bedrooms · House
· Garden · Fireplace · Equipped kitchen · Cellar · Concierge
Beaminster · 3 Bedrooms · House · Garden · Fireplace · Equipped kitchen · Cellar · Concierge
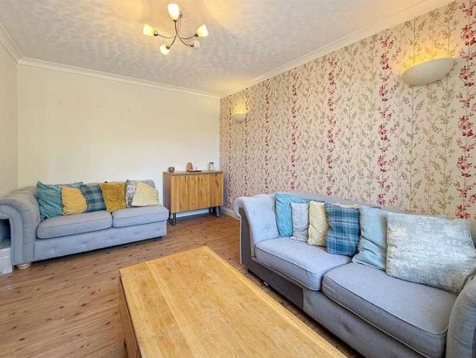
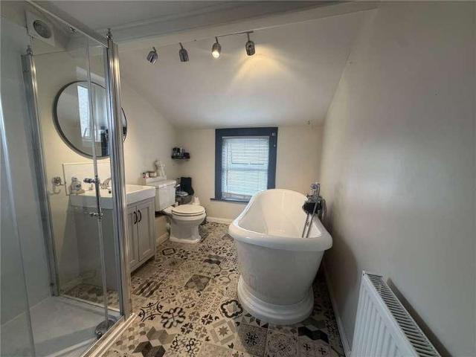
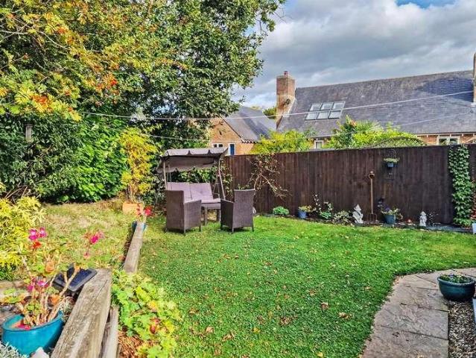
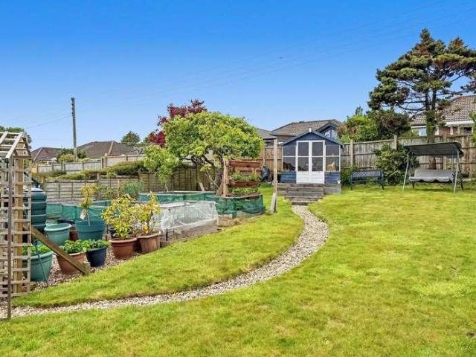
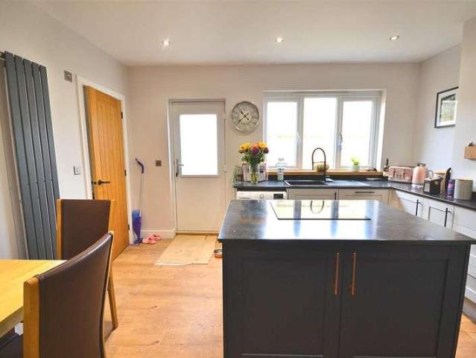
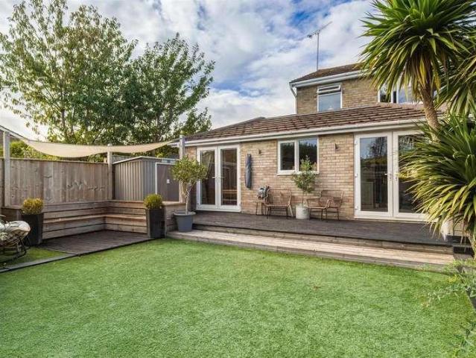
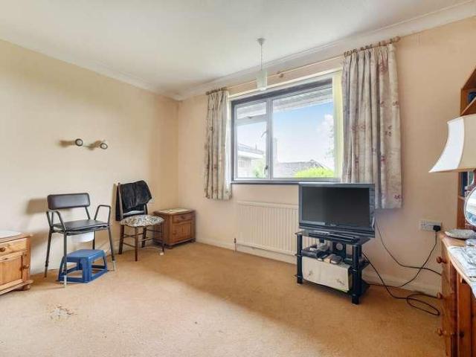
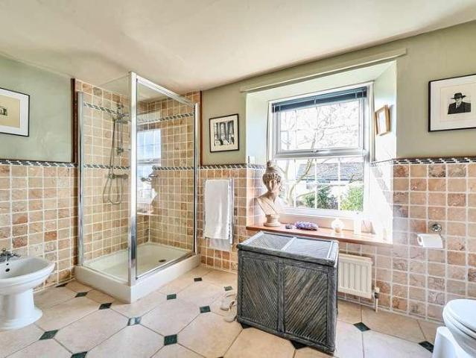
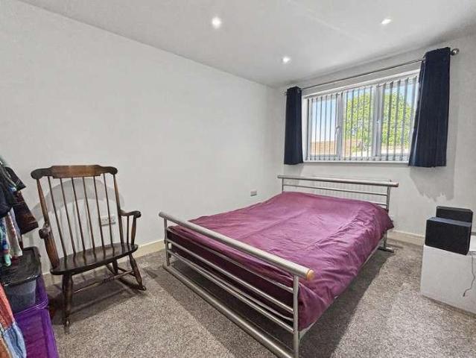
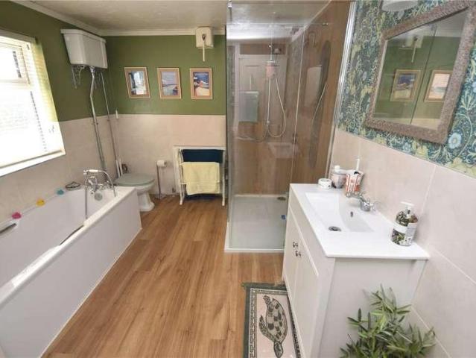
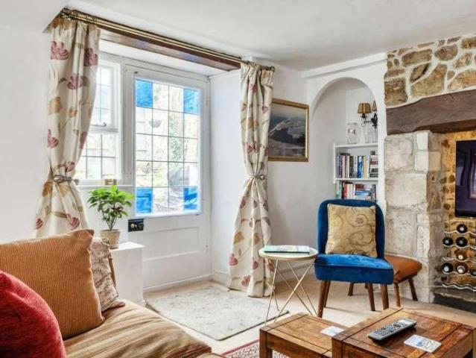
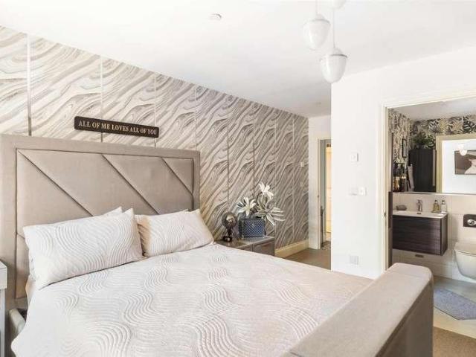
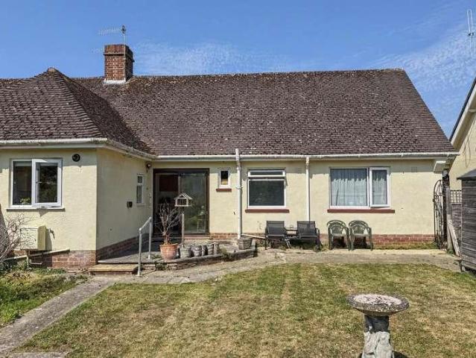
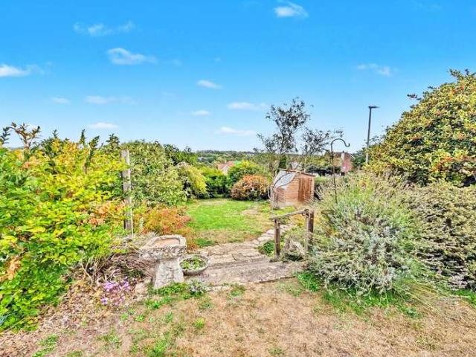
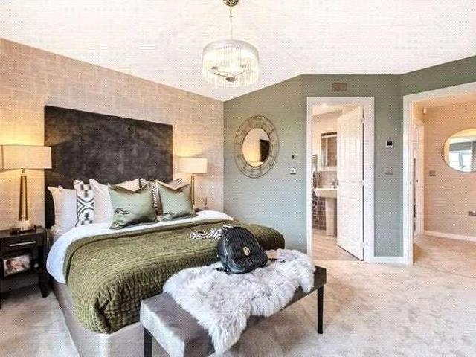
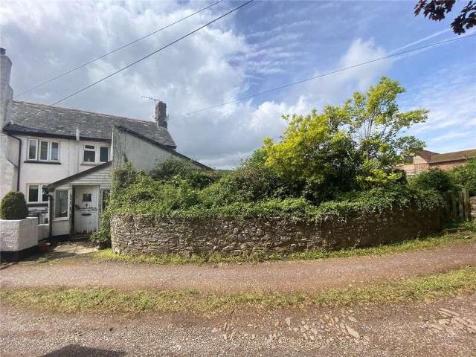
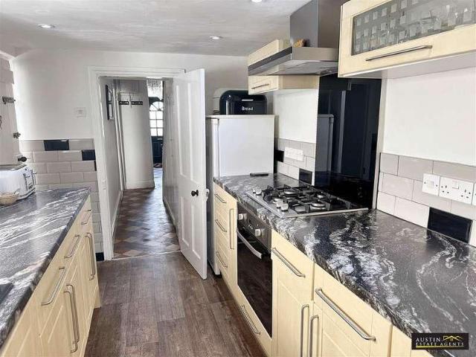
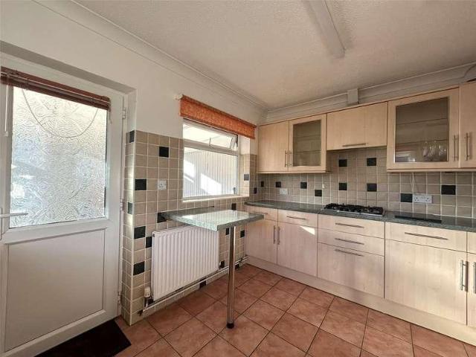
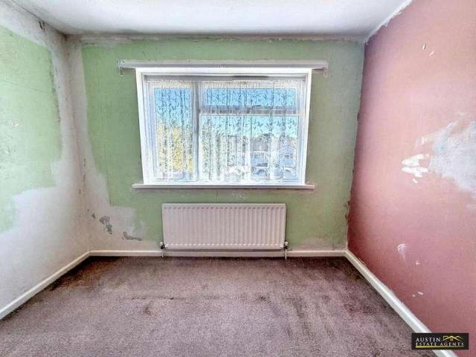
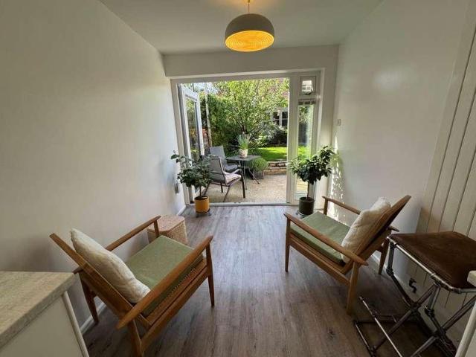
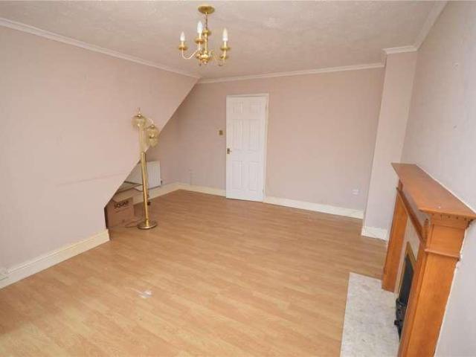
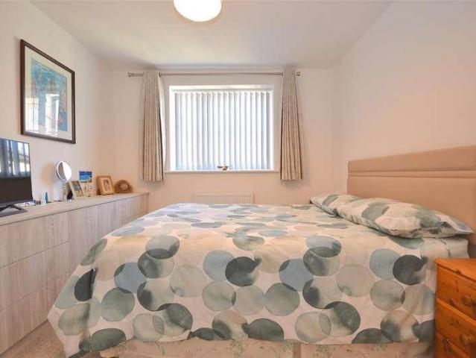
A beautifully presented three-storey property with character interiors, versatile living space and a charming walled garden, located in central Blandford Forum. Situated on a traditional street in Blandford Forum, a short walk from market square amenities, independent shops, cafes and riverside walks, with good road links towards Dorchester, Poole and Salisbury. Cellar - 9'6 (2.9m) x 17'6 (5.33m) Lower ground store or hobby space with good head height, ideal for wine storage or utility use, reached via internal staircase. Sitting Room - 11'5 (3.48m) x 23'2 (7.06m) Inviting front reception with feature fireplace, fitted shelving and space for sofas, flowing through to the dining area. Kitchen - 8'10 (2.69m) x 10'10 (3.3m) Characterful galley kitchen with wood worktops, range of painted cabinets, integrated cooking appliances and door opening to the garden. Bedroom 1 - 10'10 (3.3m) x 11'3 (3.43m) First floor double bedroom with space for large bed and wardrobes, enjoying a front aspect o
A beautifully presented three-storey property with character interiors, versatile living space and a charming walled garden, located in central Blandford Forum. Situated on a traditional street in Blandford Forum, a short walk from market square amenities, independent shops, cafes and riverside walks, with good road links towards Dorchester, Poole and Salisbury. Cellar - 9'6 (2.9m) x 17'6 (5.33m) Lower ground store or hobby space with good head height, ideal for wine storage or utility use, reached via internal staircase. Sitting Room - 11'5 (3.48m) x 23'2 (7.06m) Inviting front reception with feature fireplace, fitted shelving and space for sofas, flowing through to the dining area. Kitchen - 8'10 (2.69m) x 10'10 (3.3m) Characterful galley kitchen with wood worktops, range of painted cabinets, integrated cooking appliances and door opening to the garden. Bedroom 1 - 10'10 (3.3m) x 11'3 (3.43m) First floor double bedroom with space for large bed and wardrobes, enjoying a front aspect o
£ 290,000