View photo
Apartment
·
for rent
£ 1,600
2 bedroom apartment to rent
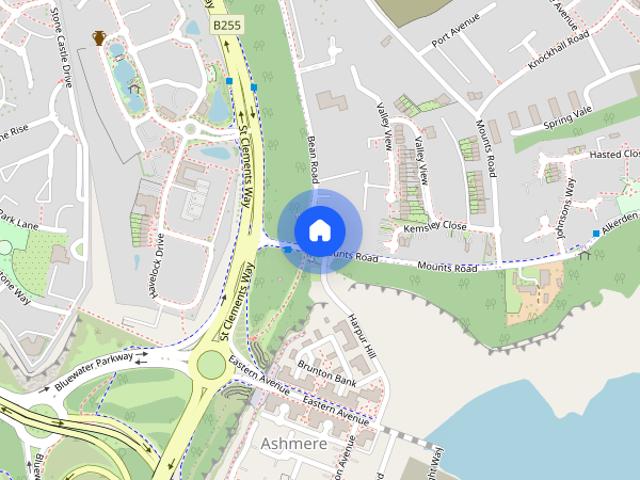
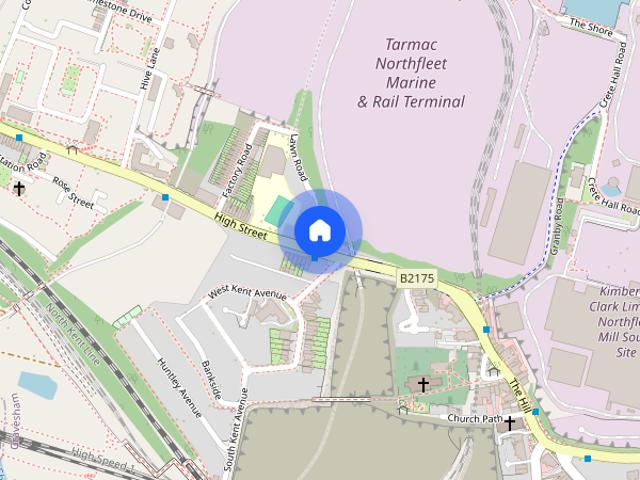
Bean Road DA9 Greenhithe
· 2 Bedrooms · 2 Baths · Apartment
· Balcony · Equipped kitchen · Parking · Concierge
Bean Road DA9 Greenhithe · 2 Bedrooms · 2 Baths · Apartment · Balcony · Equipped kitchen · Parking · Concierge
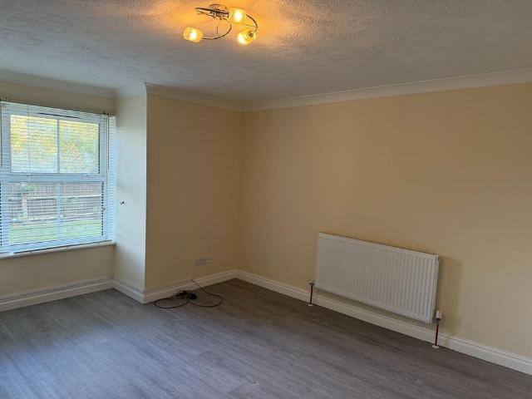
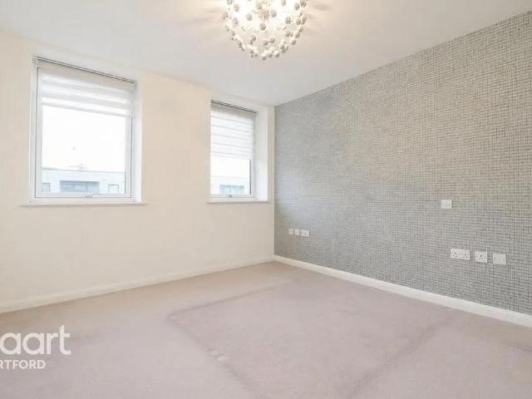
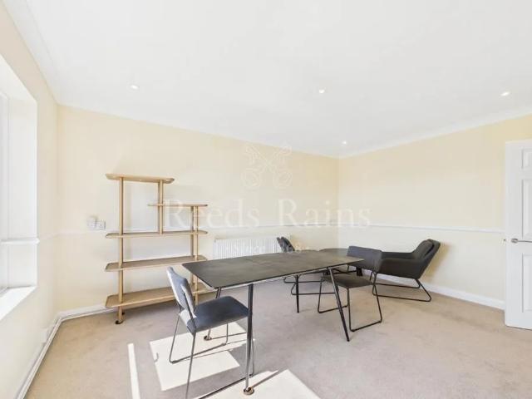
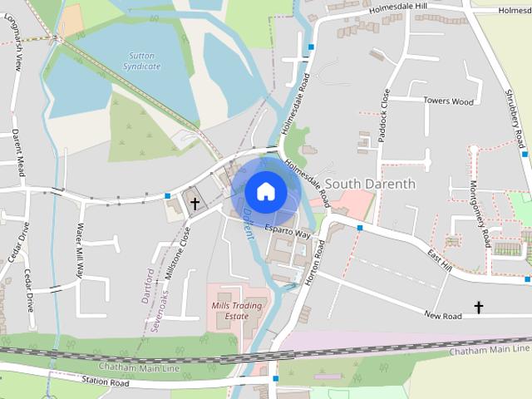
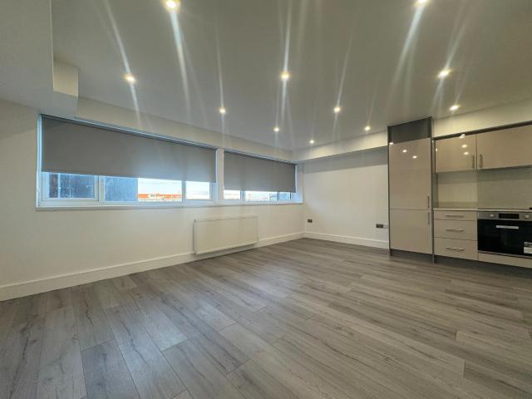
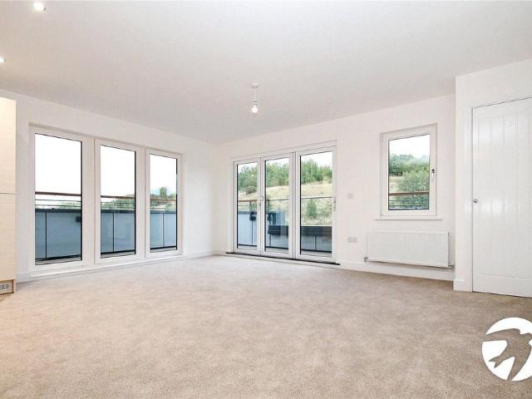
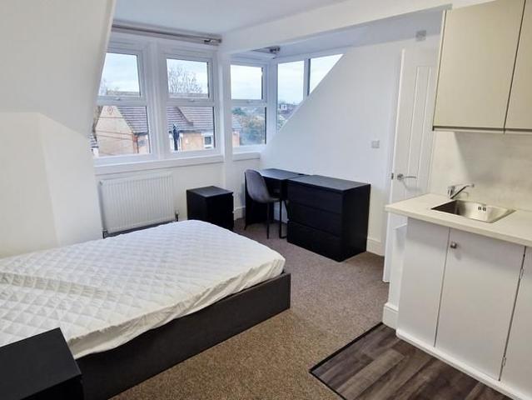
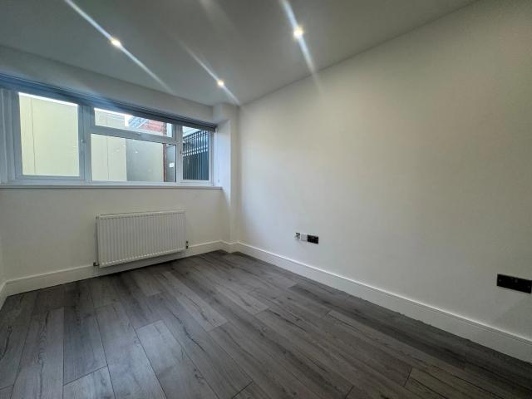
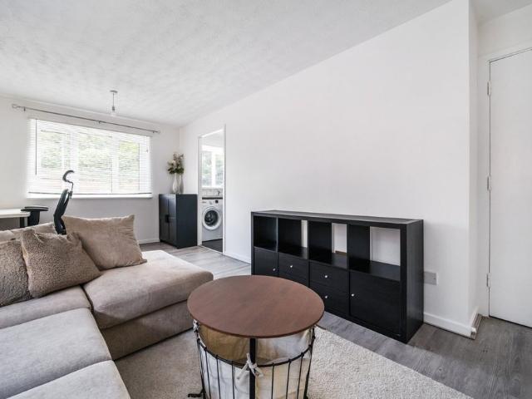
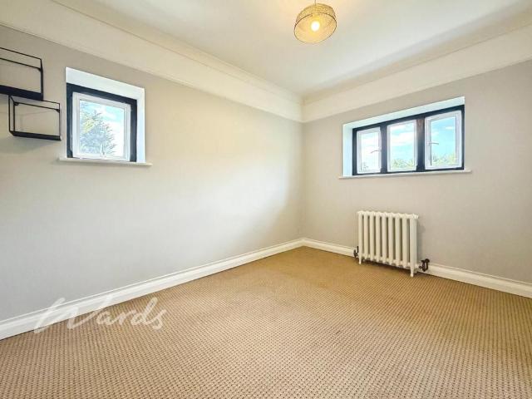
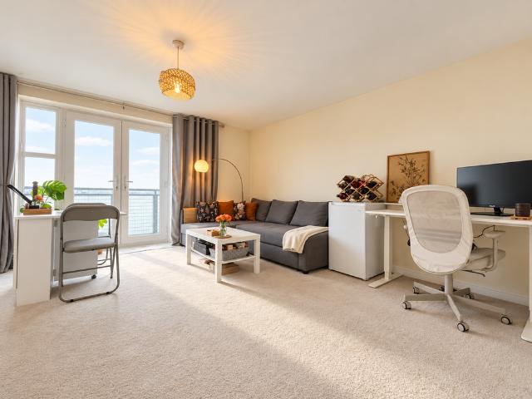
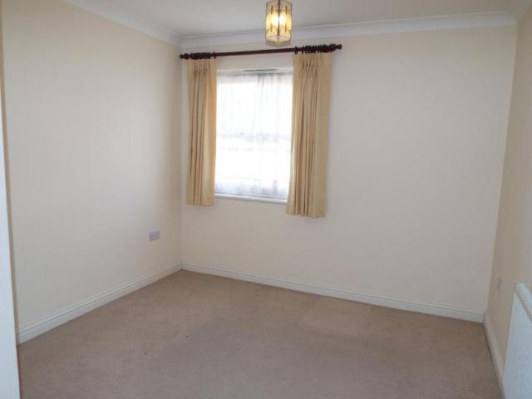
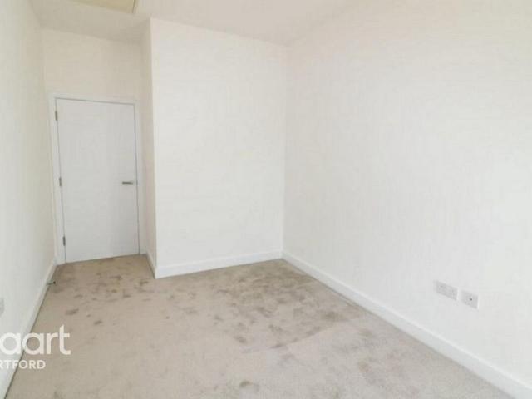
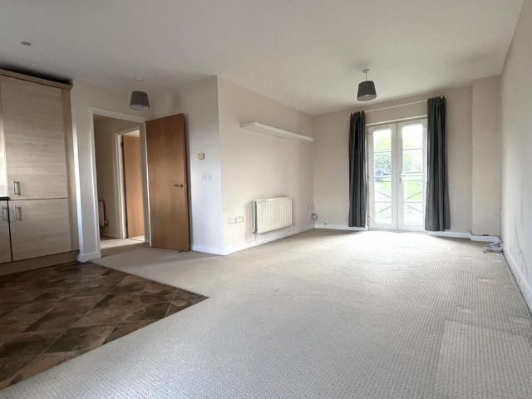
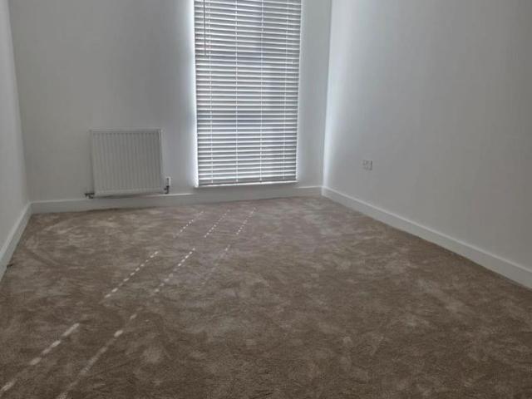
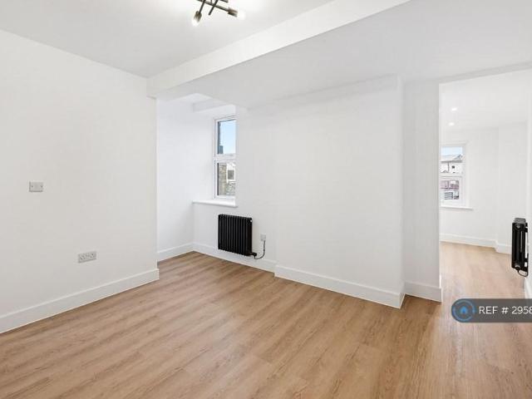
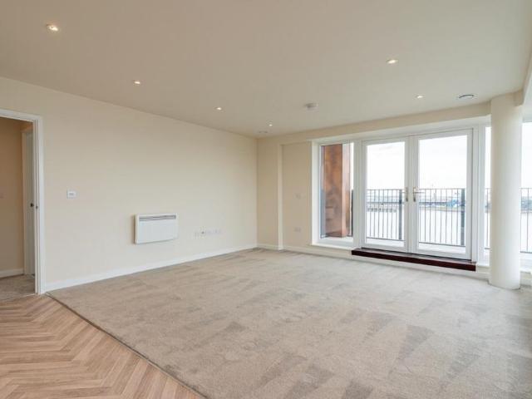
This listing from M&M Estate & Letting Agents highlights brand new two-bedroom apartments available for rent at Estrella Heights, located in the Cable Wharf development in Northfleet. Situated by the River Thames, residents can enjoy serene riverside walks and convenient access to Northfleet Station, with fast connections to London via Ebbsfleet International. The apartments are close to amenities such as Gravesend town centre, Bluewater Shopping Centre, and local schools, with easy road access to major routes. Act quickly to be the first tenants! The apartment comprises with approximate measurements; HALLWAY with video phone entry system, storage cupboard and cupboard with a washer dryer OPEN PLAN KITCHEN/RECEPTION: 19'11 X 14'3 with integrated appliances BALCONY BEDROOM ONE: 12'8 X 11'2 ENSUITE SHOWER ROOM: 5'4 X 4'9 BEDROOM TWO: 12'0 X 9'6 BATHROOM: 7'5 X 6'7 ALLOCATED UNDERGROUND PARKING SPACE UNFURNISHED EPC C DEPOSIT REQUIRED £1840 COUNCIL TAX BAND D
This listing from M&M Estate & Letting Agents highlights brand new two-bedroom apartments available for rent at Estrella Heights, located in the Cable Wharf development in Northfleet. Situated by the River Thames, residents can enjoy serene riverside walks and convenient access to Northfleet Station, with fast connections to London via Ebbsfleet International. The apartments are close to amenities such as Gravesend town centre, Bluewater Shopping Centre, and local schools, with easy road access to major routes. Act quickly to be the first tenants! The apartment comprises with approximate measurements; HALLWAY with video phone entry system, storage cupboard and cupboard with a washer dryer OPEN PLAN KITCHEN/RECEPTION: 19'11 X 14'3 with integrated appliances BALCONY BEDROOM ONE: 12'8 X 11'2 ENSUITE SHOWER ROOM: 5'4 X 4'9 BEDROOM TWO: 12'0 X 9'6 BATHROOM: 7'5 X 6'7 ALLOCATED UNDERGROUND PARKING SPACE UNFURNISHED EPC C DEPOSIT REQUIRED £1840 COUNCIL TAX BAND D
£ 1,600