View photo
House
·
for rent
£ 1,600
4 bedroom semi detached house to rent
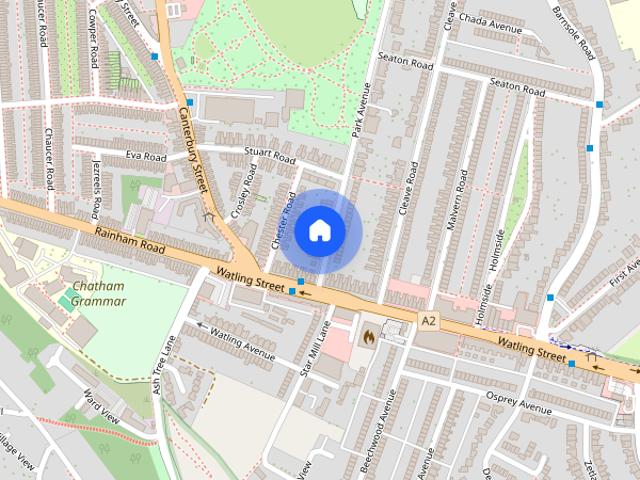
Beatty Avenue ME7 Gillingham
· 1,227 sq.ft · 4 Bedrooms · 2 Baths · House
· Garden · Parking · Equipped kitchen · Concierge · Heating
Beatty Avenue ME7 Gillingham · 1,227 sq.ft · 4 Bedrooms · 2 Baths · House · Garden · Parking · Equipped kitchen · Concierge · Heating
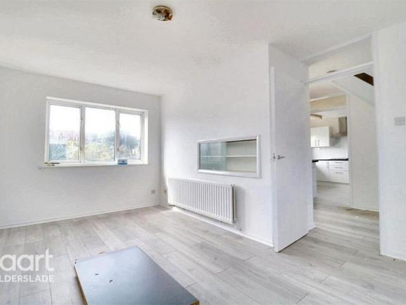
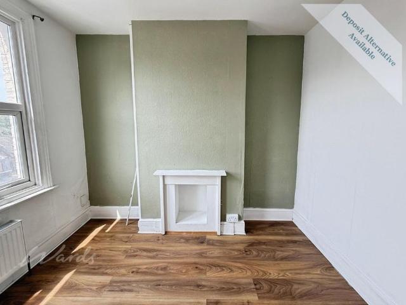
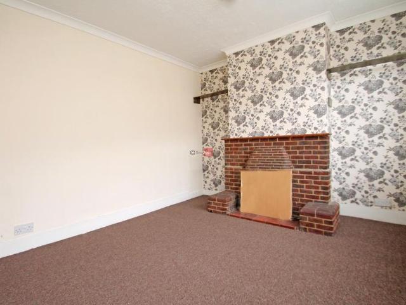
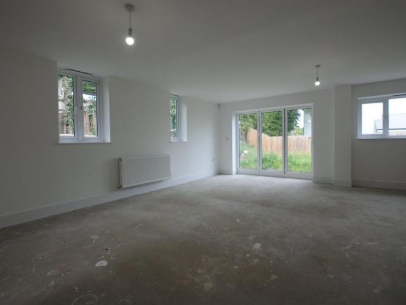
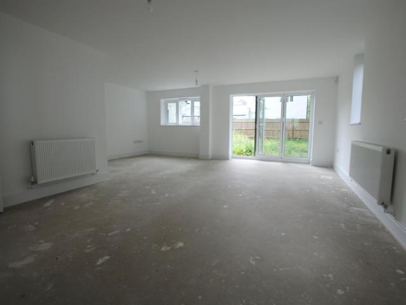
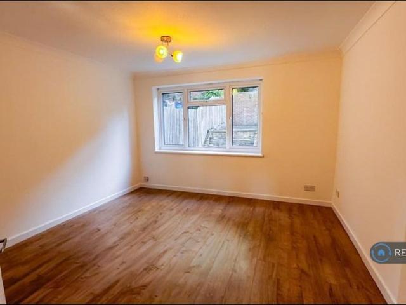
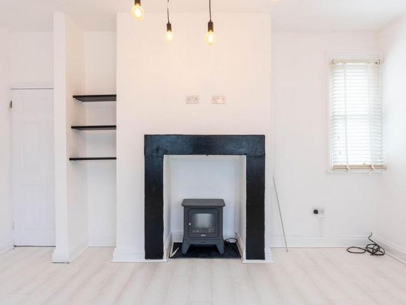
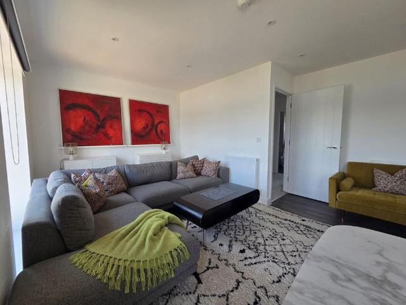
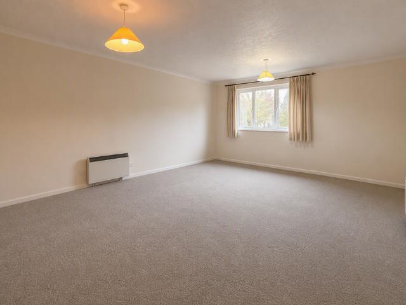
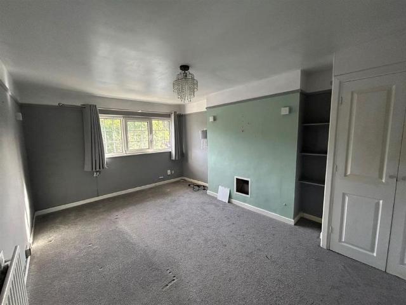
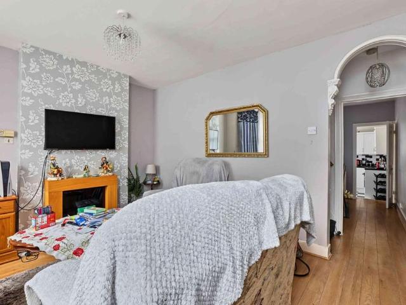
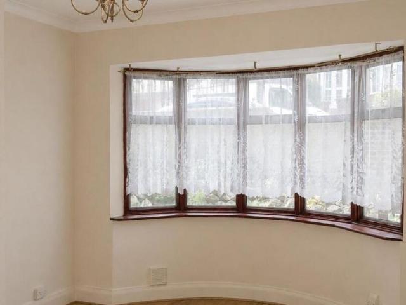
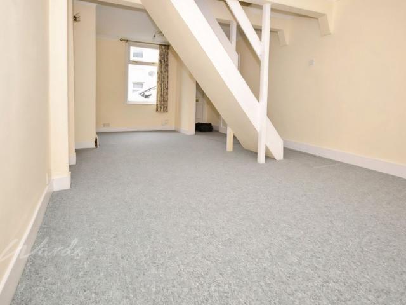
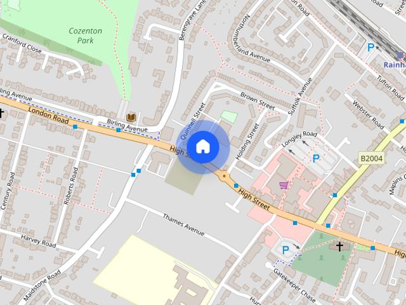
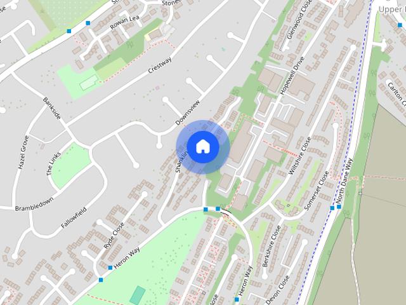
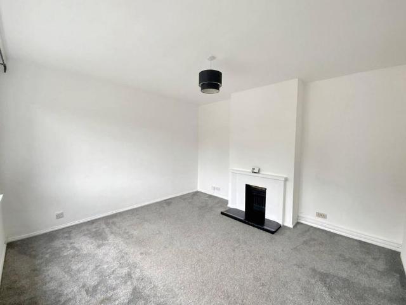
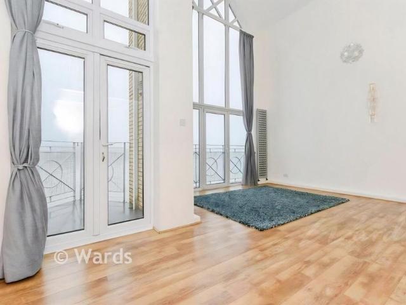
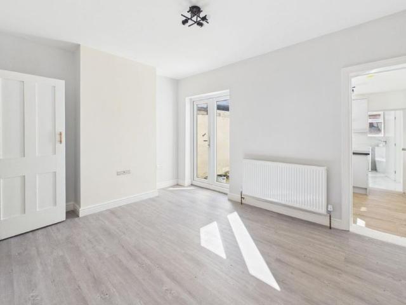
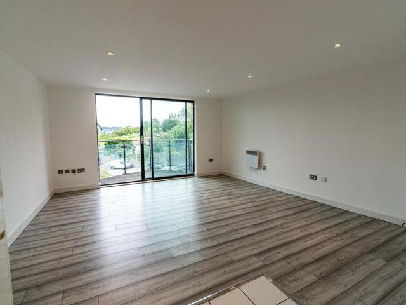
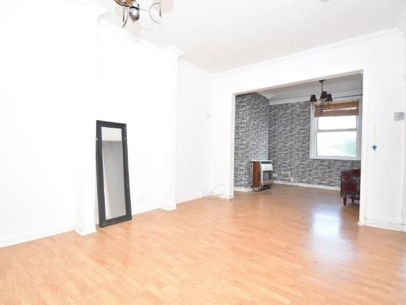
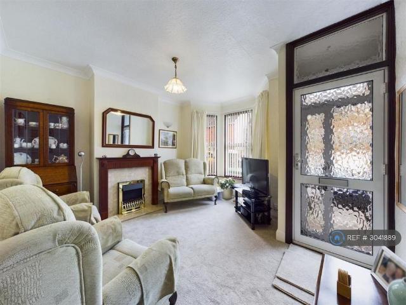
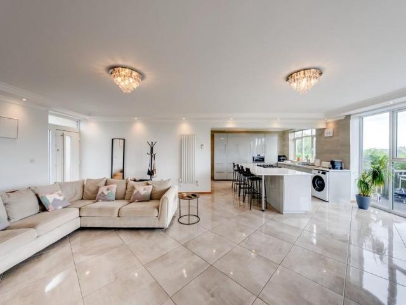
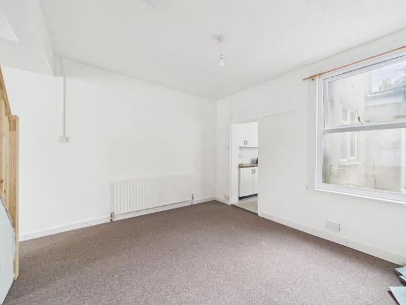
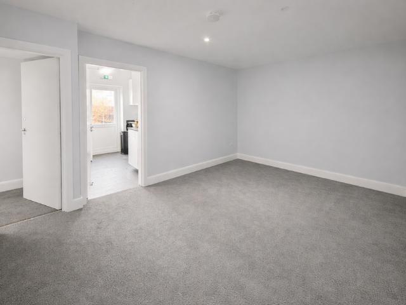
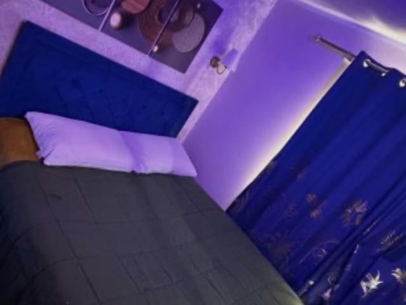
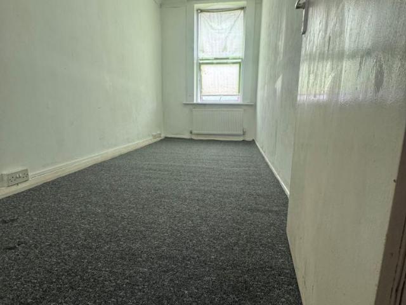
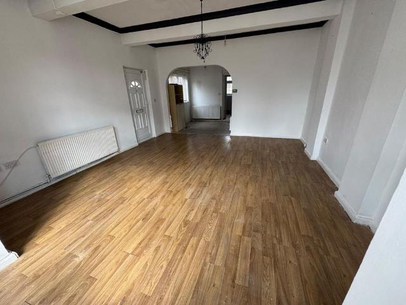
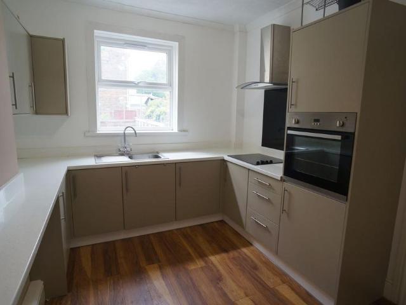
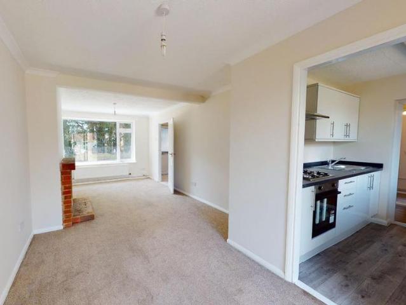
A spacious four bedroom semi detached house situated on the edge of Sittingbourne with good access to A2 and A249. The property has modern fitted kitchen, two bathrooms, gas central heating, double glazing, two reception rooms, gardens to front and rear and off street parking for 2 cars. Available September, we regret smokers are not permitted. Applicants will require a minimum household annual gross income of £48,000 for referencing purposes. Ground Floor - Entrance Hall - Reception Room One - 3.13 x 6.70 (10'3 x 21'11) - Reception Room Two - 3.02 x 3.66 (9'10 x 12'0) - Kitchen - 2.55 x 1.99 (8'4 x 6'6) - Rear Lobby - Utility Room - 1.23 x 2.86 (4'0 x 9'4) - Ground Floor Bathroom - 1.74 x 1.83 (5'8 x 6'0) - First Floor - Stairs And Landing - Bedroom One - 4.04 x 2.99 (13'3 x 9'9) - Bedroom Two - 3.04 x 2.91 (9'11 x 9'6) - Bedroom Three - 3.03 x 2.80 (9'11 x 9'2) - Bedroom Four - 2.85 x 3.58 (9'4 x 11'8) - Shower Room - 2.48 x 2.57 (8'1 x 8'5) - Garden - To Front - shared steps and pat
A spacious four bedroom semi detached house situated on the edge of Sittingbourne with good access to A2 and A249. The property has modern fitted kitchen, two bathrooms, gas central heating, double glazing, two reception rooms, gardens to front and rear and off street parking for 2 cars. Available September, we regret smokers are not permitted. Applicants will require a minimum household annual gross income of £48,000 for referencing purposes. Ground Floor - Entrance Hall - Reception Room One - 3.13 x 6.70 (10'3 x 21'11) - Reception Room Two - 3.02 x 3.66 (9'10 x 12'0) - Kitchen - 2.55 x 1.99 (8'4 x 6'6) - Rear Lobby - Utility Room - 1.23 x 2.86 (4'0 x 9'4) - Ground Floor Bathroom - 1.74 x 1.83 (5'8 x 6'0) - First Floor - Stairs And Landing - Bedroom One - 4.04 x 2.99 (13'3 x 9'9) - Bedroom Two - 3.04 x 2.91 (9'11 x 9'6) - Bedroom Three - 3.03 x 2.80 (9'11 x 9'2) - Bedroom Four - 2.85 x 3.58 (9'4 x 11'8) - Shower Room - 2.48 x 2.57 (8'1 x 8'5) - Garden - To Front - shared steps and pat
£ 1,600