View photo
Flat
·
for sale
£ 189,950
2 Bedroom Flat
Beaufort Square
· 2 Bedrooms · Flat
· Balcony · Lift · Equipped kitchen · Parking · Heating
Beaufort Square · 2 Bedrooms · Flat · Balcony · Lift · Equipped kitchen · Parking · Heating
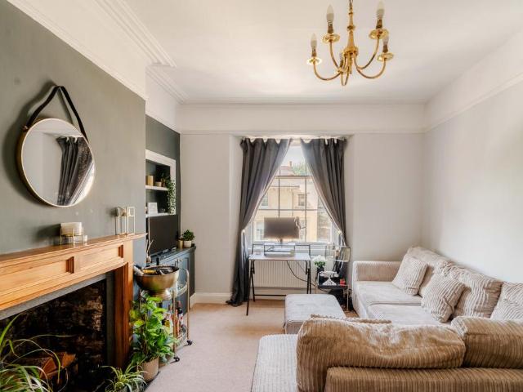
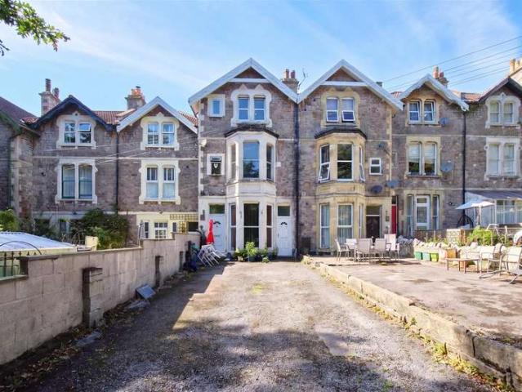
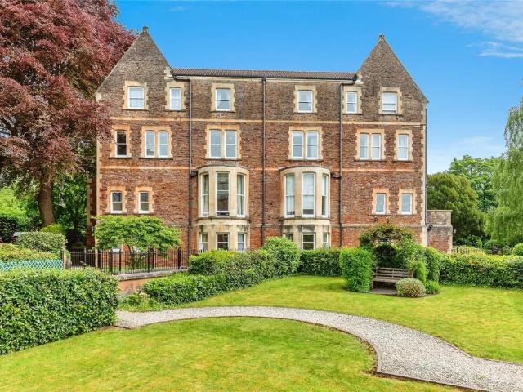
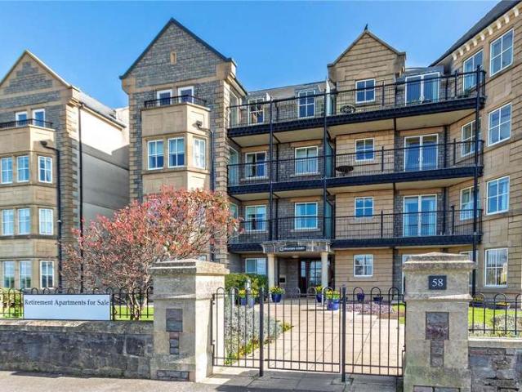
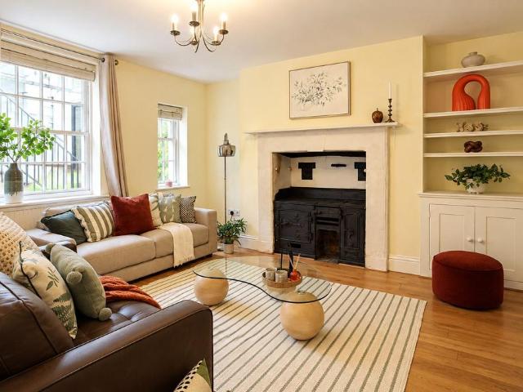
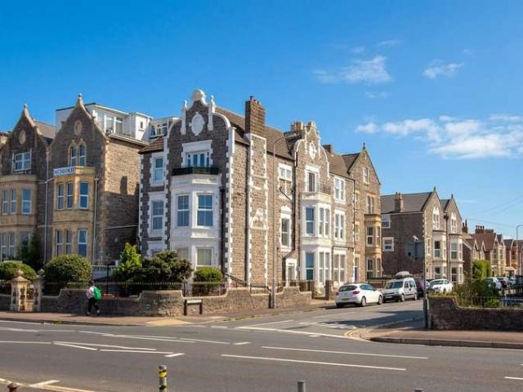
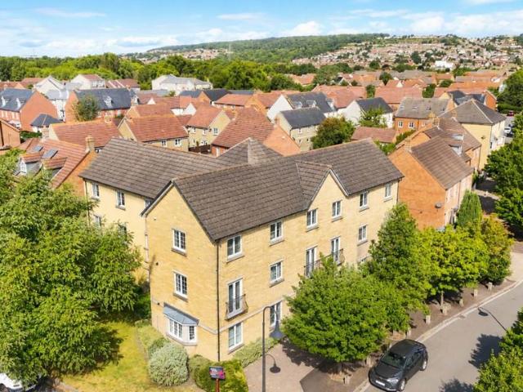
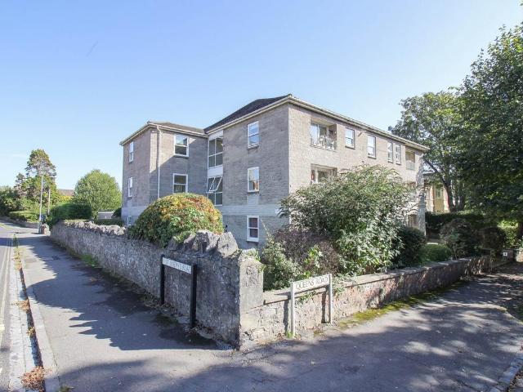
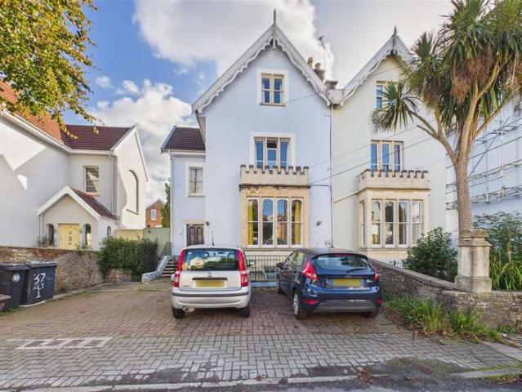
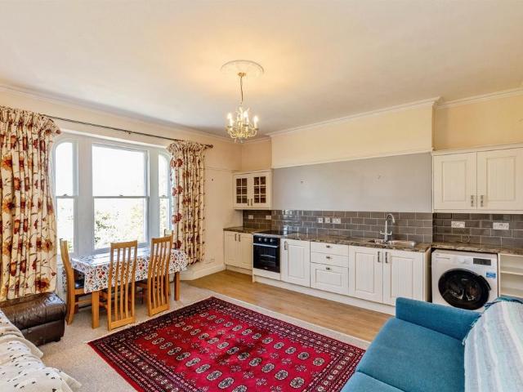
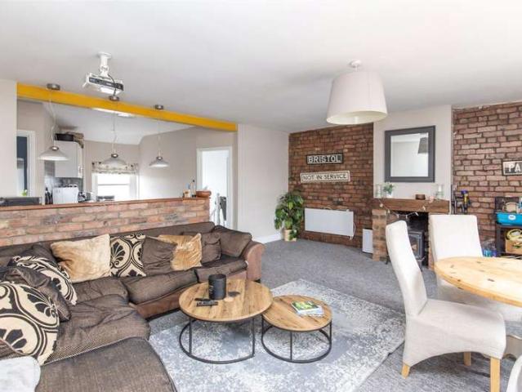
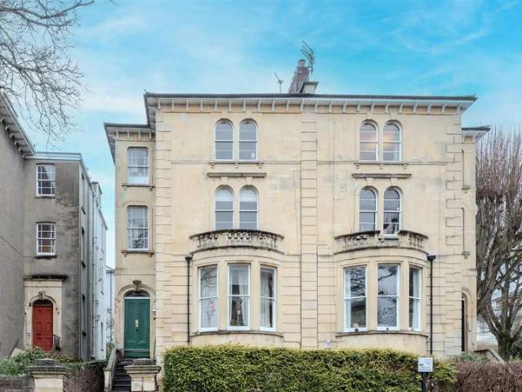
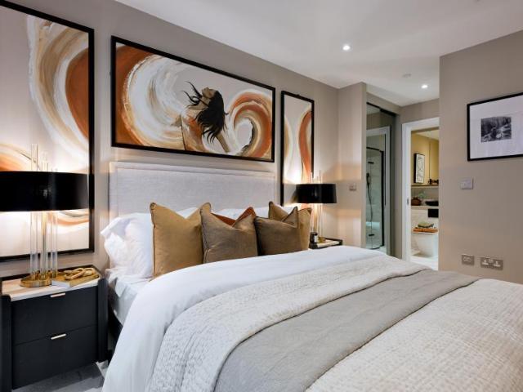
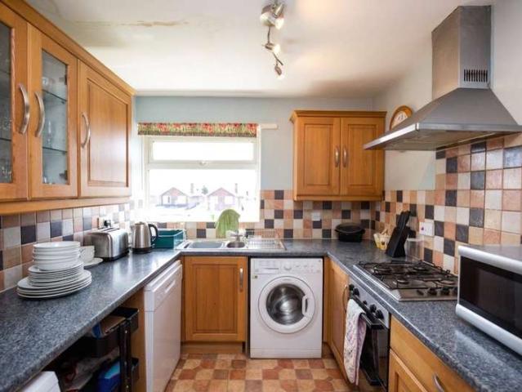
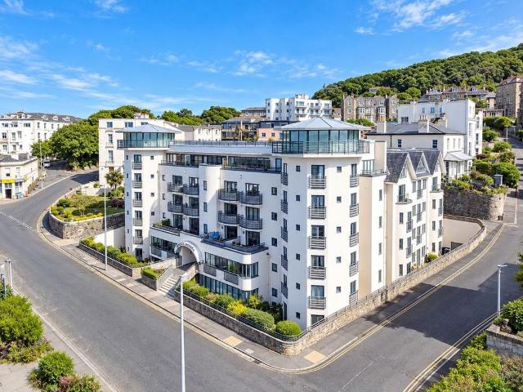
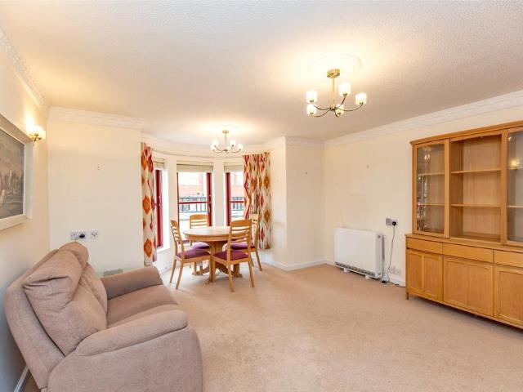
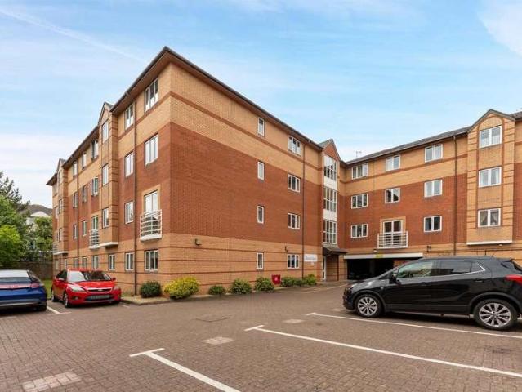
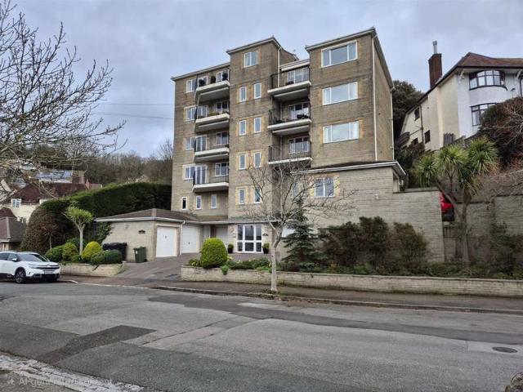
A 2 Bedroom Top Floor Apartment located in this highly sought after position on Weston Hillside with views over the Town towards Weston Bay. The property has gas central heating, double glazing, balcony, lift and garage. An internal inspection is recommended Accommodation: (with approximate measurements) Entrance: Front door with secure entry system to Communal Hall with lift and internal staircase to Upper Floors. Short staircase and front door to:- Hall: Radiator. Entry phone. Cloaks cupboard. Lounge/Diner: 5.79m x 3.66m (19' x 12') On two levels with extensive views over the Town towards Weston Bay. 2 radiators. TV point. Glazed door to Balcony with views. Kitchen: 2.95m x 2.26m (9'8 x 7'5) Wall and base units with roll edge worksurfaces over. 1 1/2 bowl single drainer sink unit. Fitted oven and hob with extractor hood over. 'Zanussi' washer/dryer. Space for a fridge/freezer. Tiled splashback. Gas fired boiler providing central heating and hot water. Bedroom 1: 4.27m x 2.95m (14' x
A 2 Bedroom Top Floor Apartment located in this highly sought after position on Weston Hillside with views over the Town towards Weston Bay. The property has gas central heating, double glazing, balcony, lift and garage. An internal inspection is recommended Accommodation: (with approximate measurements) Entrance: Front door with secure entry system to Communal Hall with lift and internal staircase to Upper Floors. Short staircase and front door to:- Hall: Radiator. Entry phone. Cloaks cupboard. Lounge/Diner: 5.79m x 3.66m (19' x 12') On two levels with extensive views over the Town towards Weston Bay. 2 radiators. TV point. Glazed door to Balcony with views. Kitchen: 2.95m x 2.26m (9'8 x 7'5) Wall and base units with roll edge worksurfaces over. 1 1/2 bowl single drainer sink unit. Fitted oven and hob with extractor hood over. 'Zanussi' washer/dryer. Space for a fridge/freezer. Tiled splashback. Gas fired boiler providing central heating and hot water. Bedroom 1: 4.27m x 2.95m (14' x
£ 189,950