View photo
House
·
for rent
£ 1,350
Lower Whiddon House, Beaworthy, EX21
Beaworthy
· 4 Bedrooms · 1 Bath · House
· Equipped kitchen · Concierge
Beaworthy · 4 Bedrooms · 1 Bath · House · Equipped kitchen · Concierge
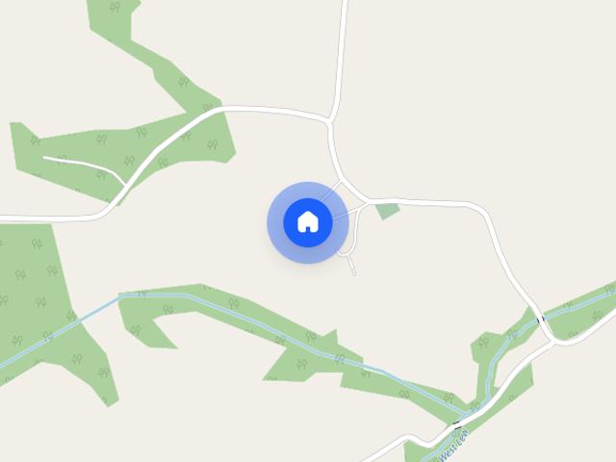
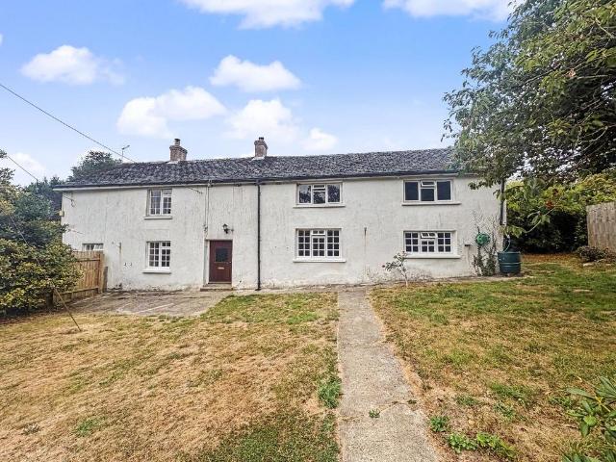
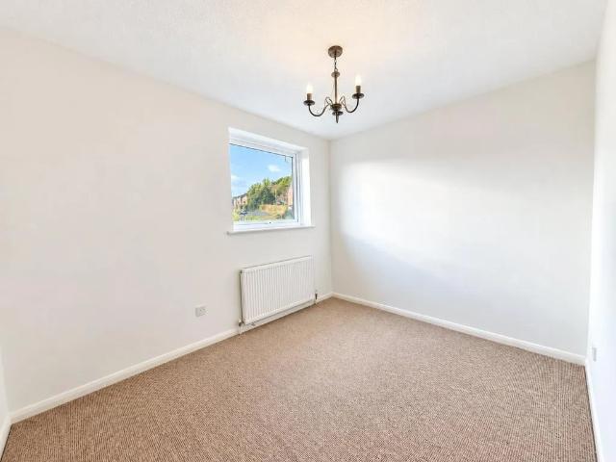
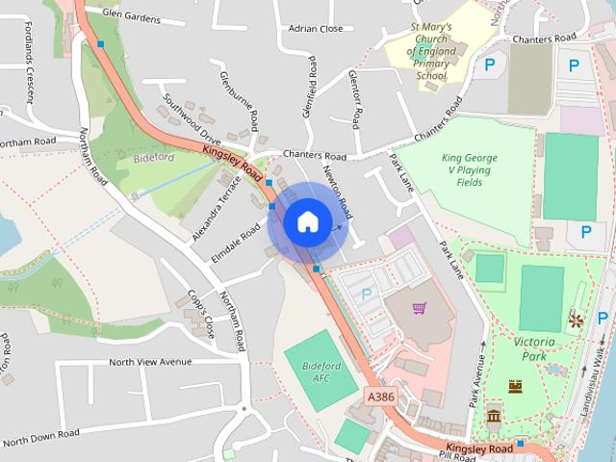
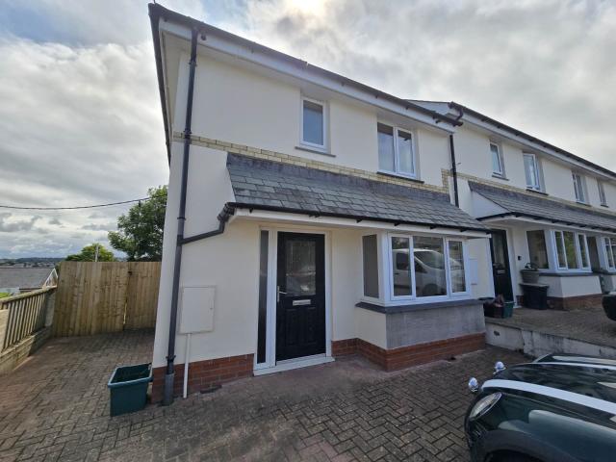
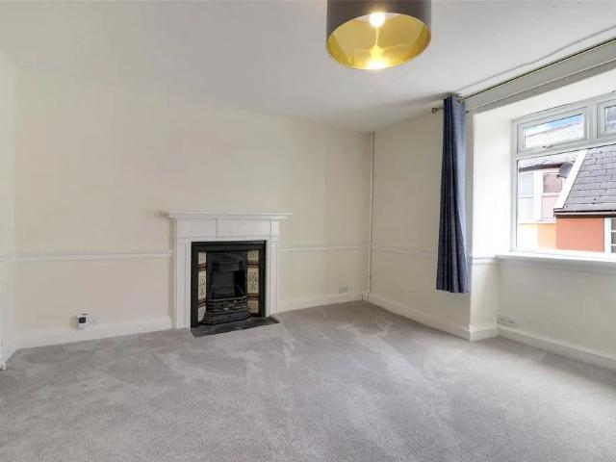
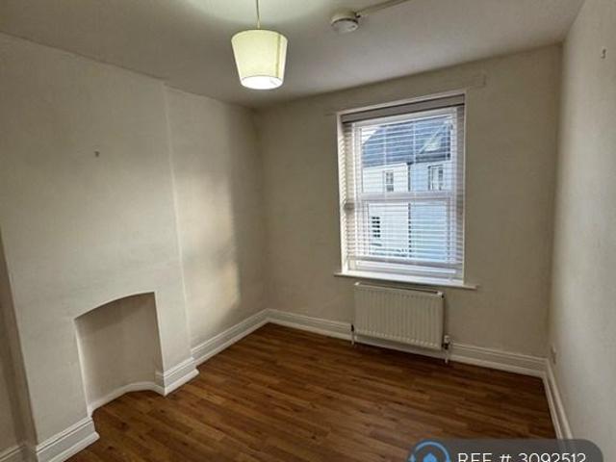
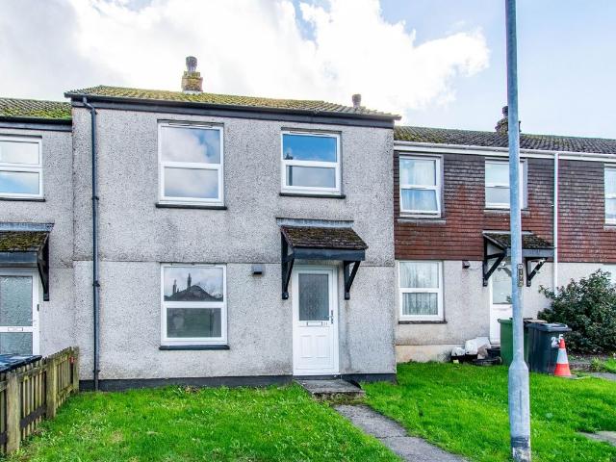
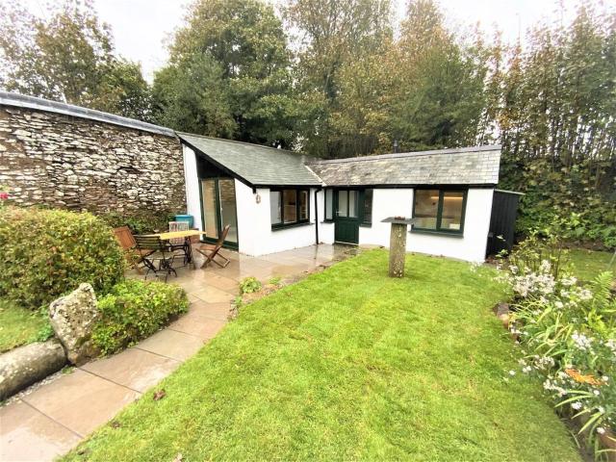
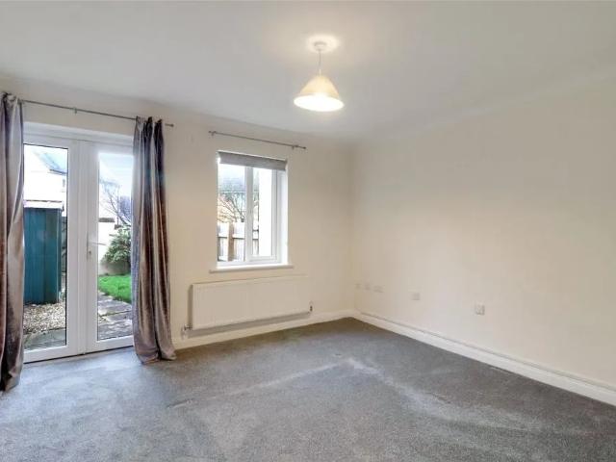
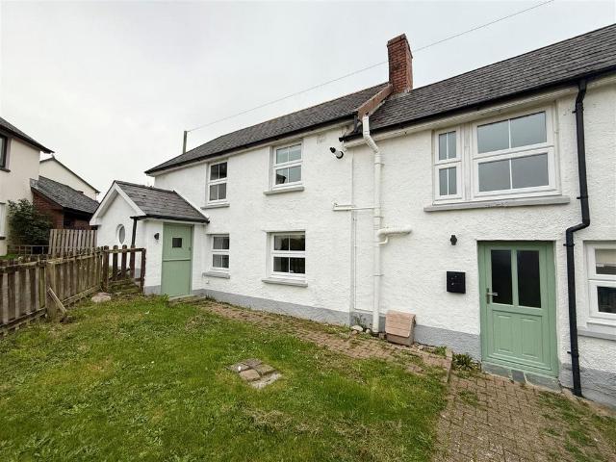
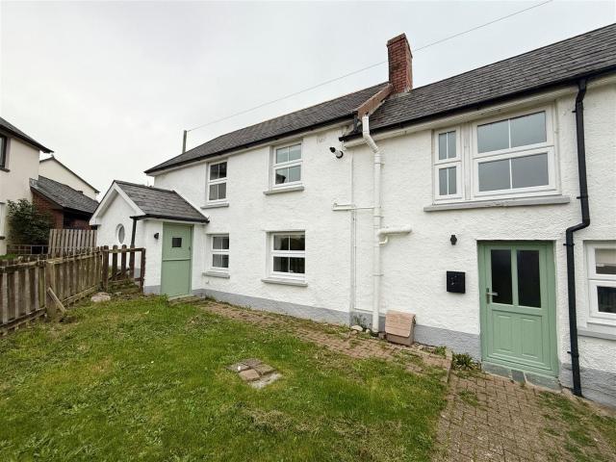
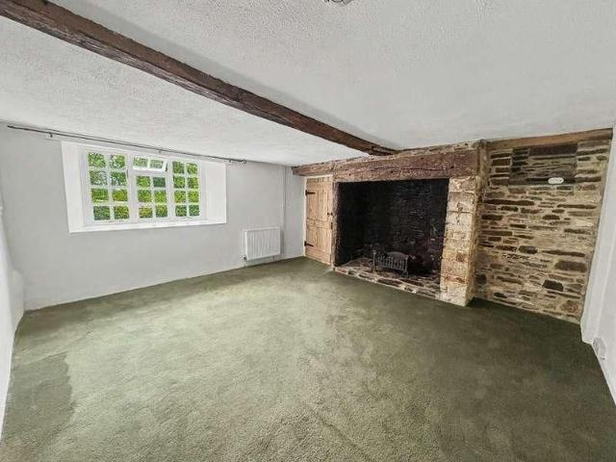
The cottage retains the charm and character expected of a period home, Inside, the accommodation is well-proportioned, with four bedrooms and versatile living space. Situated in the sought-after location of Lower Whiddon, the property enjoys the best of Devon countryside living whilst remaining conveniently placed for the amenities of Beaworthy, with Okehampton offering a wider range of shops, schools, leisure facilities and access to the A30 for Exeter and beyond. Council Tax Band: E (West Devon Borough Council) Deposit: £1,725 Holding Deposit: £345 Electricity supply: Mains Heating: Oil Water supply: Mains Sewerage: Septic Tank £265.00 annual charge for contribution towards septic tank emptying. Entrance Hall Lounge w: 5.3m x l: 6.1m (w: 17' 5 x l: 20' ) Kitchen w: 3.8m x l: 5m (w: 12' 6 x l: 16' 5) Dining Room w: 4.3m x l: 4.7m (w: 14' 1 x l: 15' 5) Reception one w: 3.1m x l: 3.2m (w: 10' 2 x l: 10' 6) Utility Room w: 2.9m x l: 3.2m (w: 9' 6 x l: 10' 6) Laundry Room w: 2.5m x l: 3.2
The cottage retains the charm and character expected of a period home, Inside, the accommodation is well-proportioned, with four bedrooms and versatile living space. Situated in the sought-after location of Lower Whiddon, the property enjoys the best of Devon countryside living whilst remaining conveniently placed for the amenities of Beaworthy, with Okehampton offering a wider range of shops, schools, leisure facilities and access to the A30 for Exeter and beyond. Council Tax Band: E (West Devon Borough Council) Deposit: £1,725 Holding Deposit: £345 Electricity supply: Mains Heating: Oil Water supply: Mains Sewerage: Septic Tank £265.00 annual charge for contribution towards septic tank emptying. Entrance Hall Lounge w: 5.3m x l: 6.1m (w: 17' 5 x l: 20' ) Kitchen w: 3.8m x l: 5m (w: 12' 6 x l: 16' 5) Dining Room w: 4.3m x l: 4.7m (w: 14' 1 x l: 15' 5) Reception one w: 3.1m x l: 3.2m (w: 10' 2 x l: 10' 6) Utility Room w: 2.9m x l: 3.2m (w: 9' 6 x l: 10' 6) Laundry Room w: 2.5m x l: 3.2
£ 1,350