View photo
Apartment
·
for rent
£ 1,500
New
1 bedroom flat to rent
Beckenham Hospital
· 560 sq.ft · 1 Bedroom · 1 Bath · Apartment
· Garden · Parking · Equipped kitchen · Concierge · Heating
Beckenham Hospital · 560 sq.ft · 1 Bedroom · 1 Bath · Apartment · Garden · Parking · Equipped kitchen · Concierge · Heating
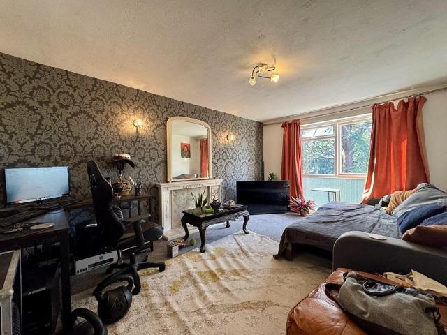
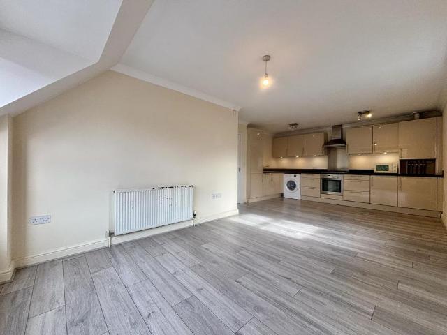
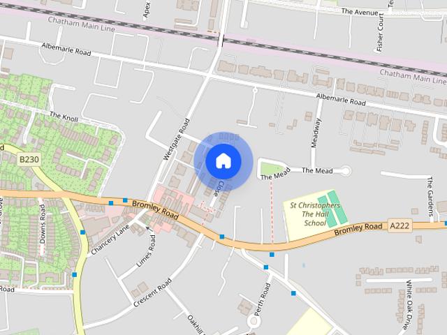
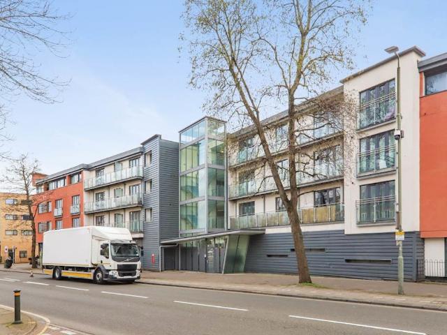
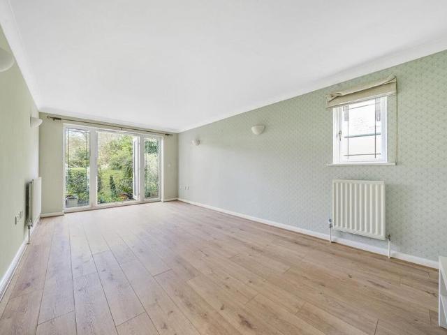
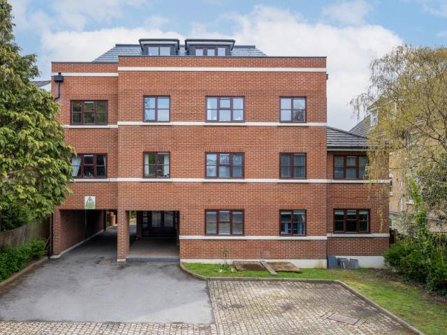
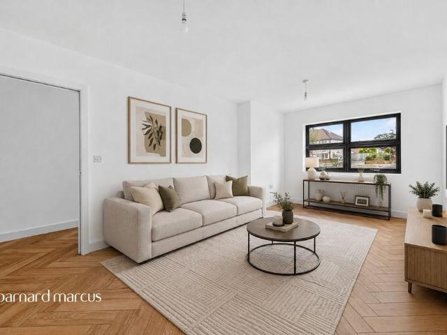
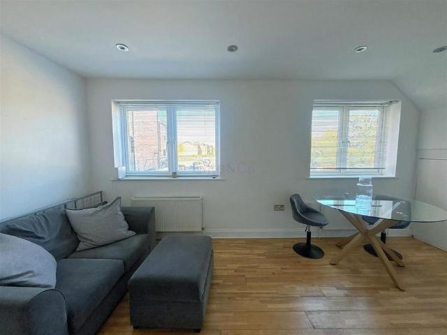
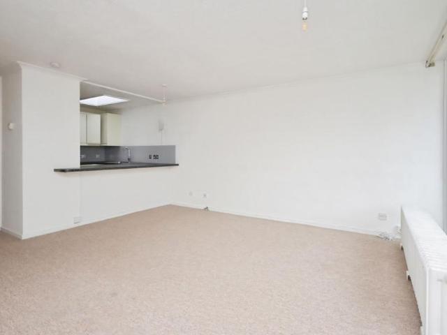
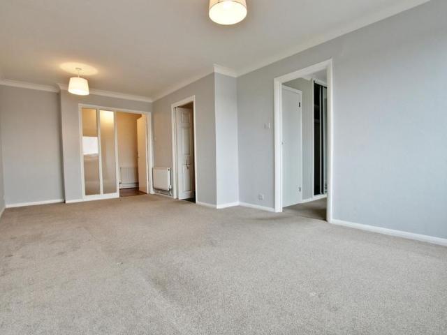
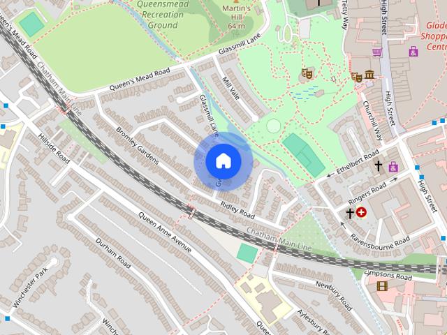
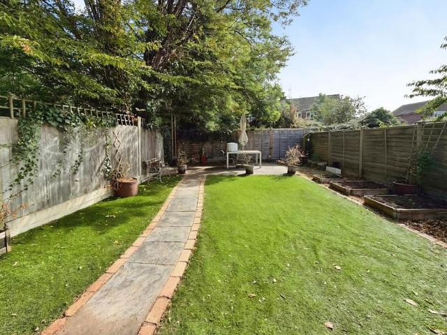
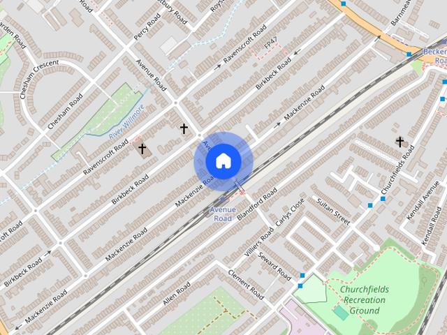
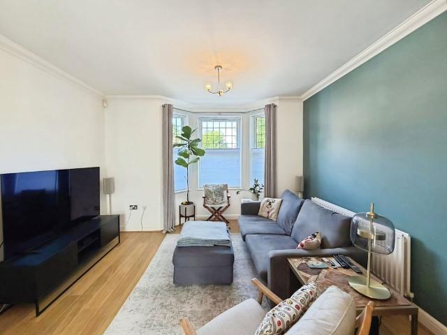
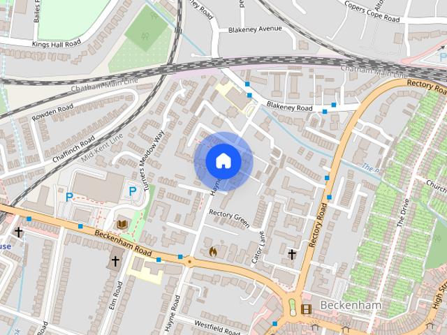
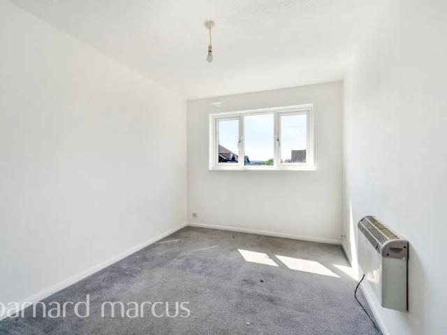
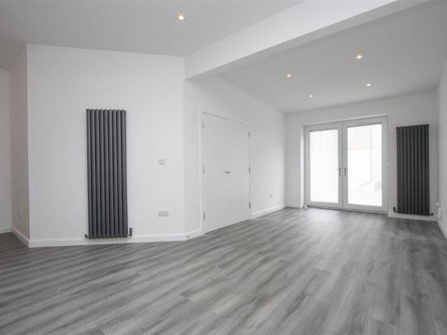
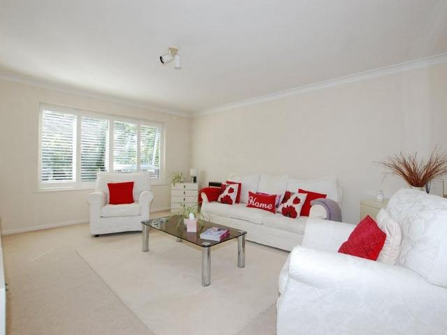
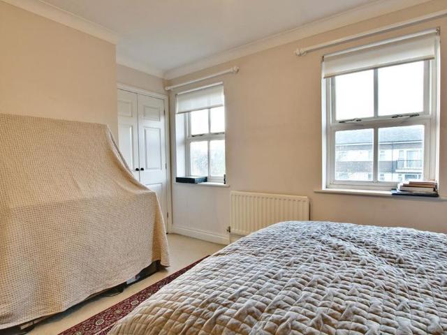
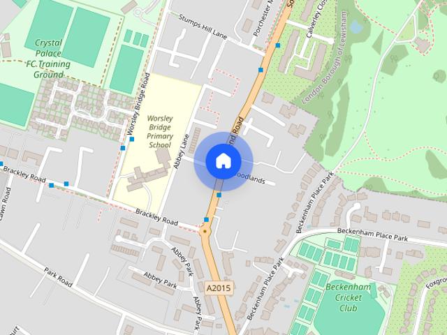
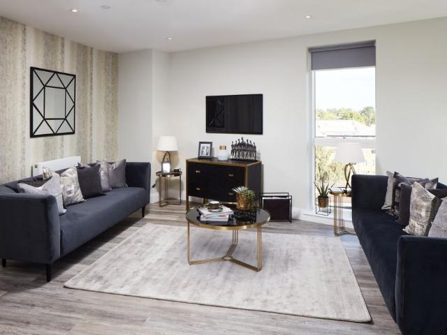
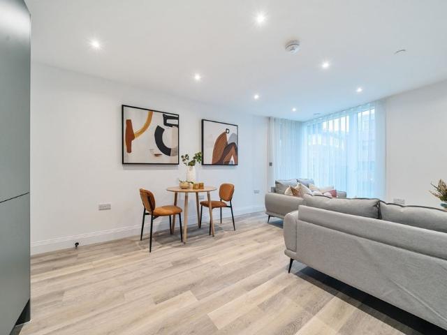
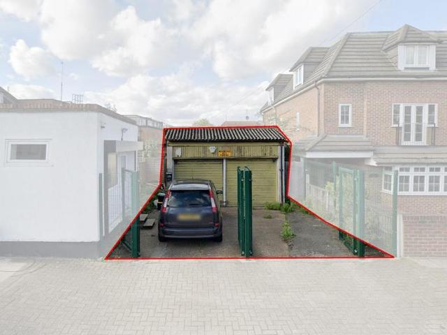
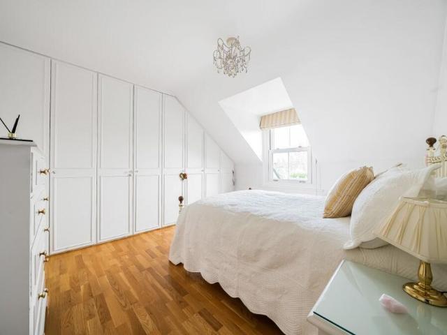
A top floor converted one bedroom flat in the centre of Beckenham within walking distance to Clock House mainline and tram stations and High Street amenities. The property comprises lounge, fitted kitchen, bathroom and a double bedroom. Benefits include gas central heating, double glazing, private rear garden and off street parking for one vehicle. Offered Furnished from 01 October 2026. Fully Referenceable Tenants Required. Communal Entrance - Secured communal entrance, stairs to all floors. Entrance Hall - Entrance door, storage cupboard housing tumble dryer, shelving, entry phone system, laminate wood flooring. Reception Room - 4.22m x 3.96m into bay (13'10 x 13' into bay) - Double glazed sash window to front, radiator, fitted blind, fitted storage unit, 2 seater sofa, 6 drawer chest unit, laminate wood flooring. Kitchen - 3.05m x 2.44m (10' x 8') - Double glazed sash window to rear, wall and base units with work surfaces, stainless steel circular sink with mixer tap, integral elect
A top floor converted one bedroom flat in the centre of Beckenham within walking distance to Clock House mainline and tram stations and High Street amenities. The property comprises lounge, fitted kitchen, bathroom and a double bedroom. Benefits include gas central heating, double glazing, private rear garden and off street parking for one vehicle. Offered Furnished from 01 October 2026. Fully Referenceable Tenants Required. Communal Entrance - Secured communal entrance, stairs to all floors. Entrance Hall - Entrance door, storage cupboard housing tumble dryer, shelving, entry phone system, laminate wood flooring. Reception Room - 4.22m x 3.96m into bay (13'10 x 13' into bay) - Double glazed sash window to front, radiator, fitted blind, fitted storage unit, 2 seater sofa, 6 drawer chest unit, laminate wood flooring. Kitchen - 3.05m x 2.44m (10' x 8') - Double glazed sash window to rear, wall and base units with work surfaces, stainless steel circular sink with mixer tap, integral elect
£ 1,500