View photo
House
·
for sale
£ 400,000
3 bedroom terraced house for sale
Beckton
· 3 Bedrooms · 1 Bath · House
· Garden · Equipped kitchen · Heating
Beckton · 3 Bedrooms · 1 Bath · House · Garden · Equipped kitchen · Heating
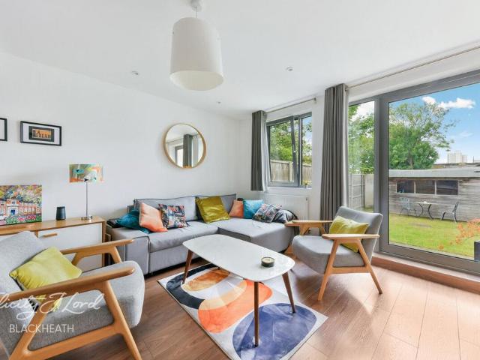
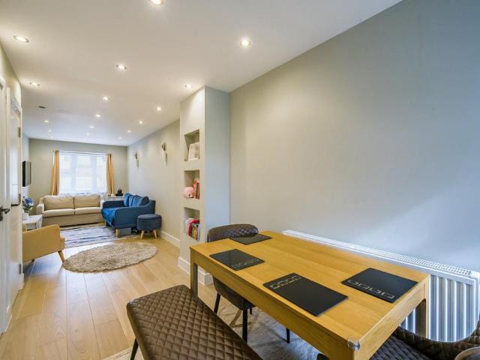
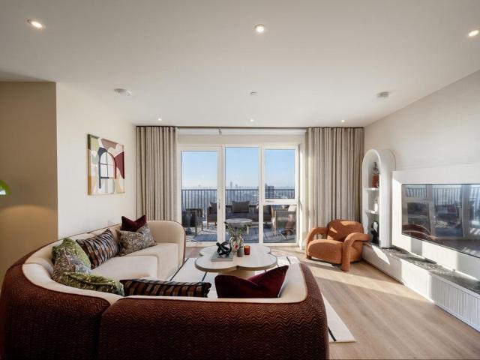
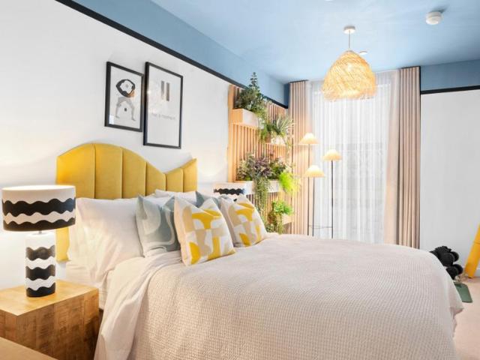
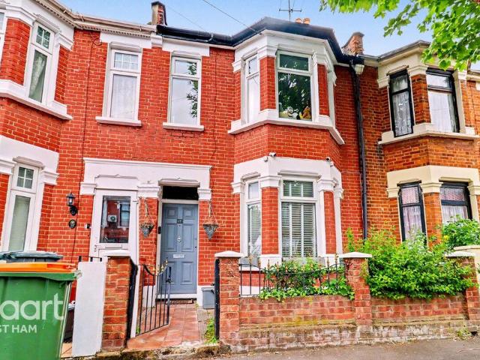
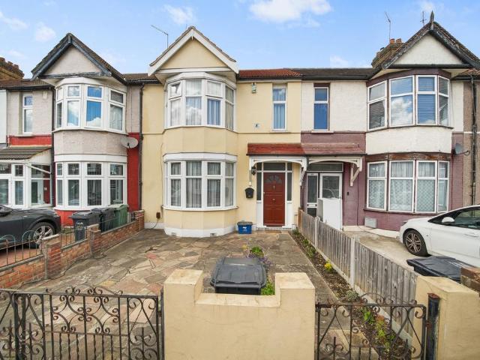
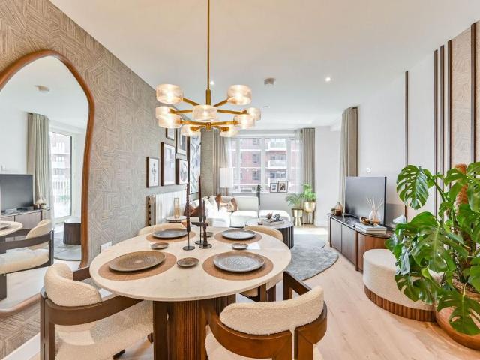
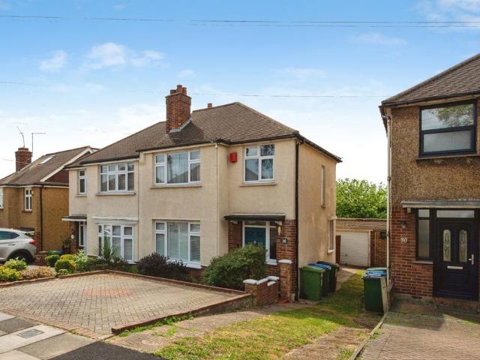
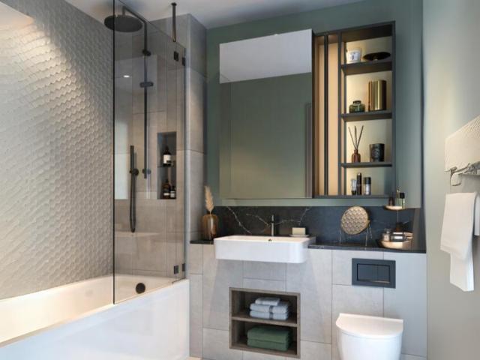
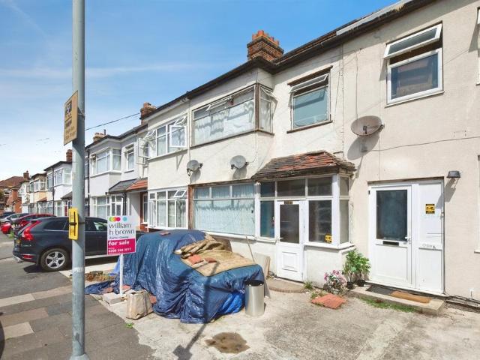
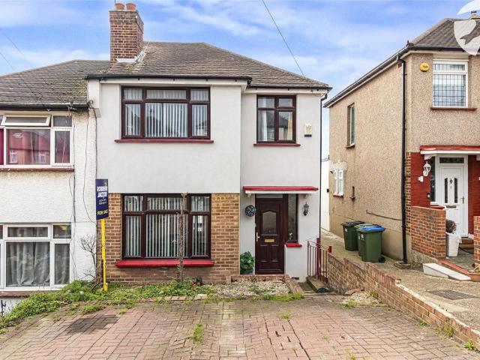
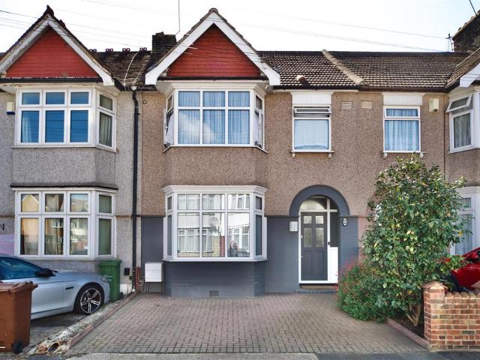
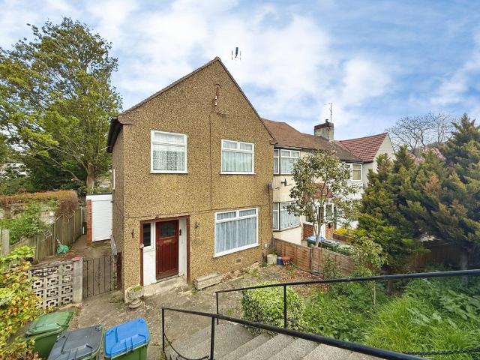
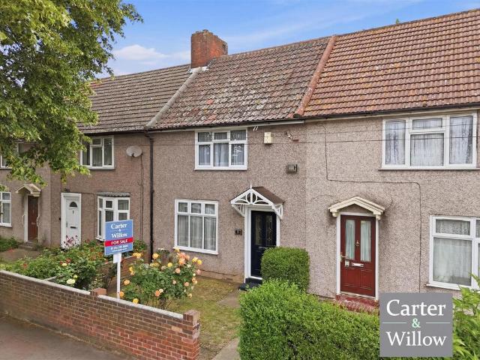
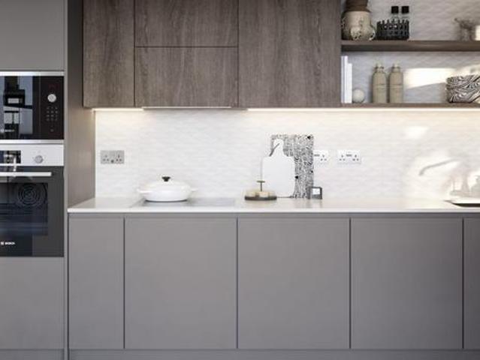
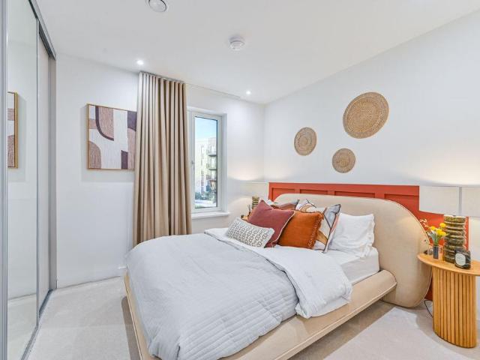
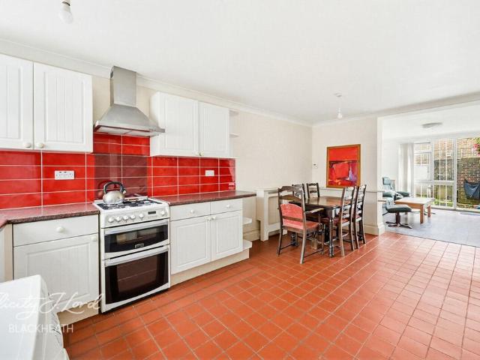
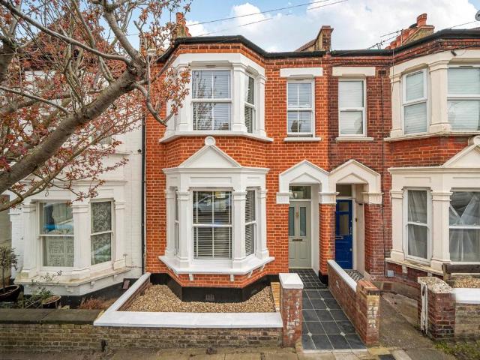
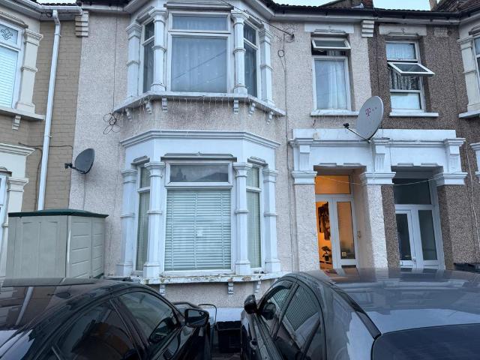
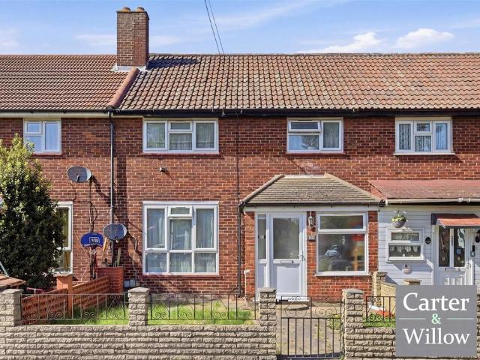
GUIDE PRICE £400,000 - £425,000. Carter & Willow offer for sale this well presented circa 1030 sq ft 3 bedroom terraced house which offers an approx 32'3 x 20'8 private rear garden, a generous 20'8 x 11'2 through lounge, a separate 17'1 x 9'2 modern style fitted kitchen/ diner, 11'2 x 12'6 conservatory, ground floor W/C, first floor bathroom/WC, approx 20'8 x 11'1 front garden, gas central heating (untested) and double glazing. The property is ideally located within close proximity to River Rd with direct bus routes to Barking Riverside Station, Barking station and Ilford Station. EPC Rating: D. Council tax band: C.Front garden approx 3.37m (11' 1) x 6.30m (20' 8)Hall Through lounge 6.30m (20' 8) x 3.40m (11' 2)Kitchen 5.20m (17' 1) x 2.80m (9' 2)Conservatory 3.40m (11' 2) x 3.80m (12' 6)First floor landing Bedroom one 3.79m (12' 5) x 4.24m (13' 11)Bedroom two 3.05m (10' 0) x 3.40m (11' 2)Bedroom three 3.79m (12' 5) x 1.96m (6' 5)Private rear garden approx 9.80m (32' 2) x 6.30m (20' 8)
GUIDE PRICE £400,000 - £425,000. Carter & Willow offer for sale this well presented circa 1030 sq ft 3 bedroom terraced house which offers an approx 32'3 x 20'8 private rear garden, a generous 20'8 x 11'2 through lounge, a separate 17'1 x 9'2 modern style fitted kitchen/ diner, 11'2 x 12'6 conservatory, ground floor W/C, first floor bathroom/WC, approx 20'8 x 11'1 front garden, gas central heating (untested) and double glazing. The property is ideally located within close proximity to River Rd with direct bus routes to Barking Riverside Station, Barking station and Ilford Station. EPC Rating: D. Council tax band: C.Front garden approx 3.37m (11' 1) x 6.30m (20' 8)Hall Through lounge 6.30m (20' 8) x 3.40m (11' 2)Kitchen 5.20m (17' 1) x 2.80m (9' 2)Conservatory 3.40m (11' 2) x 3.80m (12' 6)First floor landing Bedroom one 3.79m (12' 5) x 4.24m (13' 11)Bedroom two 3.05m (10' 0) x 3.40m (11' 2)Bedroom three 3.79m (12' 5) x 1.96m (6' 5)Private rear garden approx 9.80m (32' 2) x 6.30m (20' 8)
£ 400,000