2 pictures
House
·
for sale
£ 539,000
3 bed house for sale
Beddington Corner
· 3 Bedrooms · House
· Garden · Equipped kitchen · Parking · Heating
Beddington Corner · 3 Bedrooms · House · Garden · Equipped kitchen · Parking · Heating
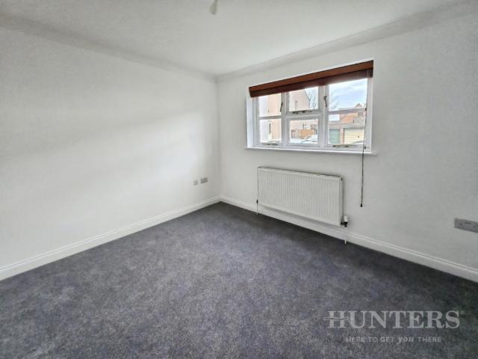
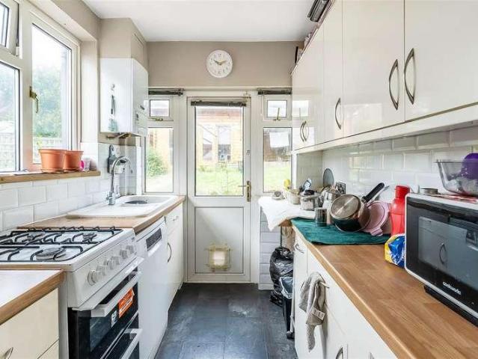
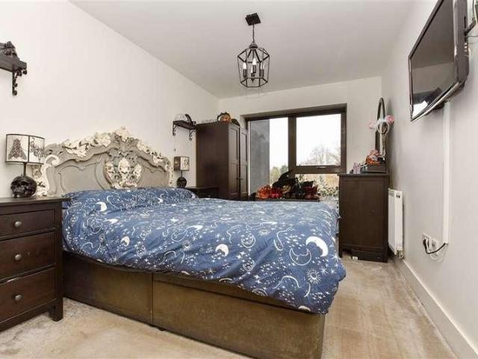
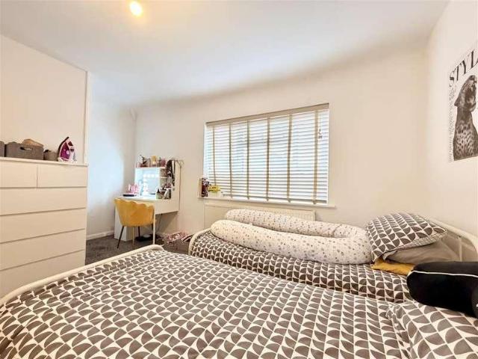
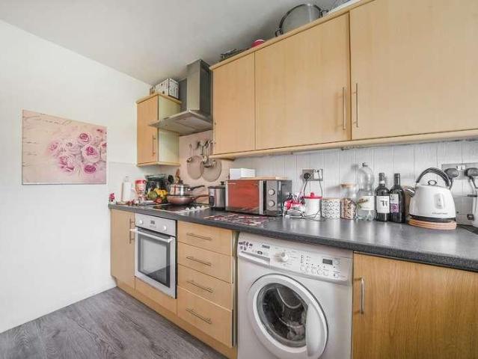
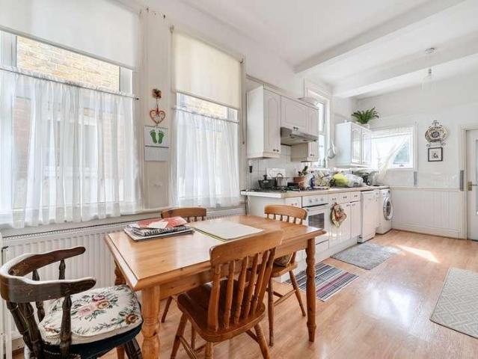
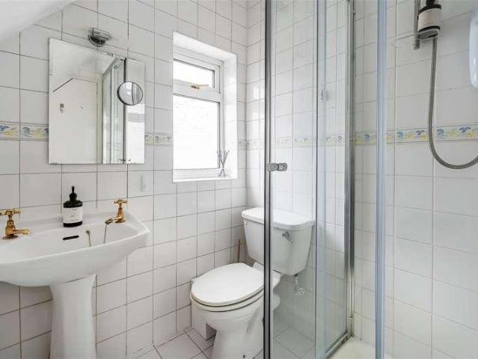
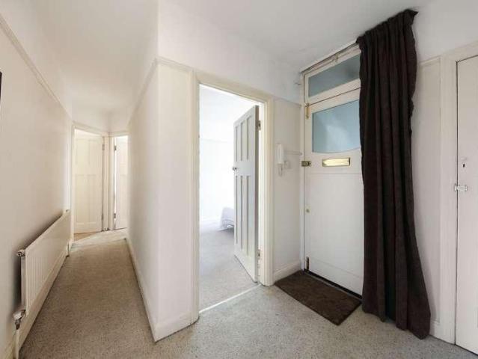
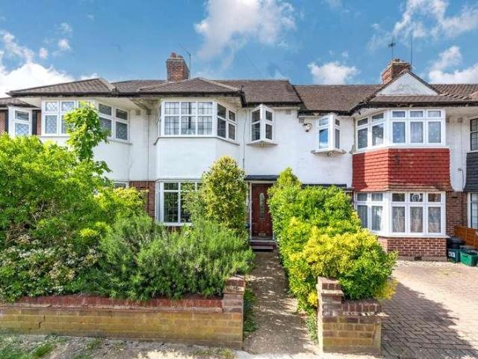
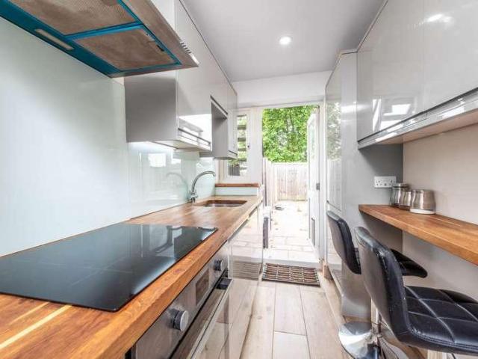
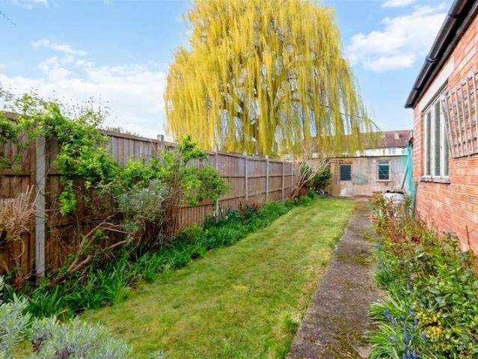
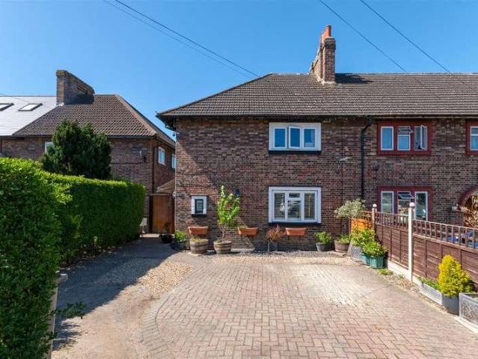
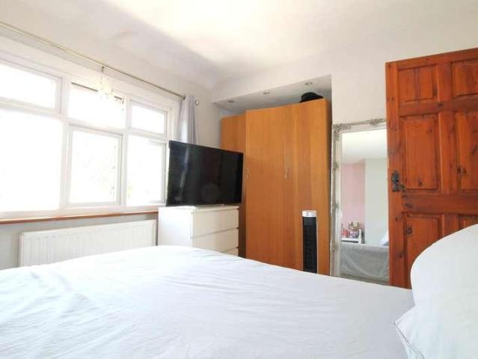
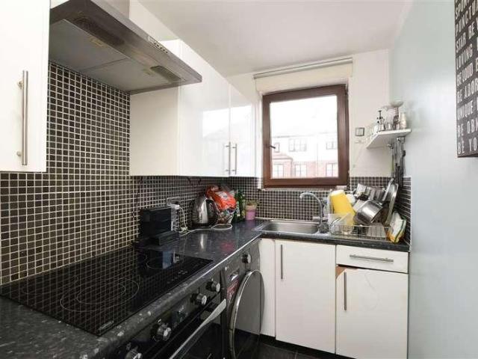
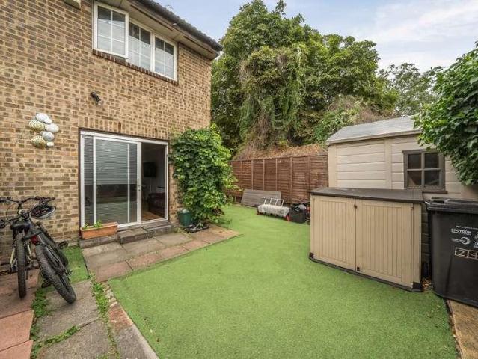
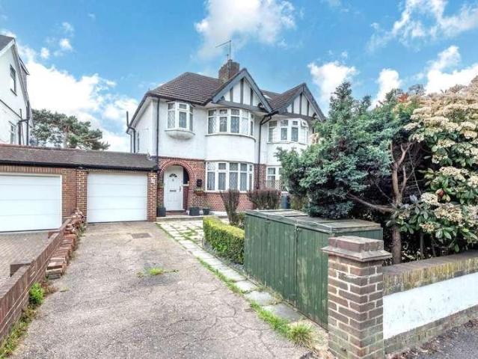
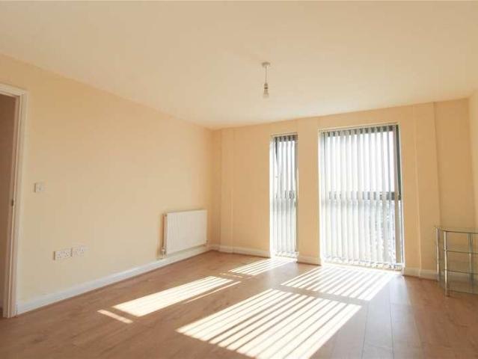
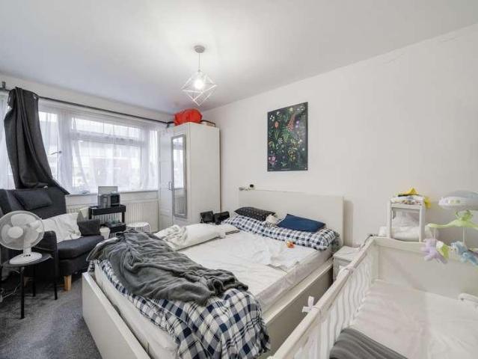
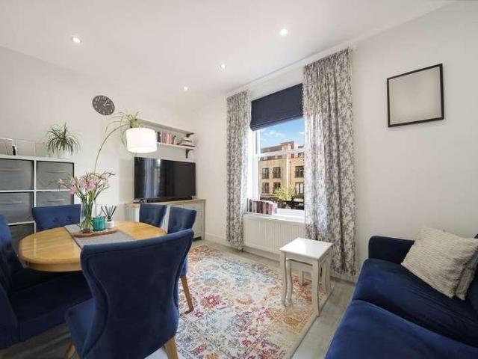
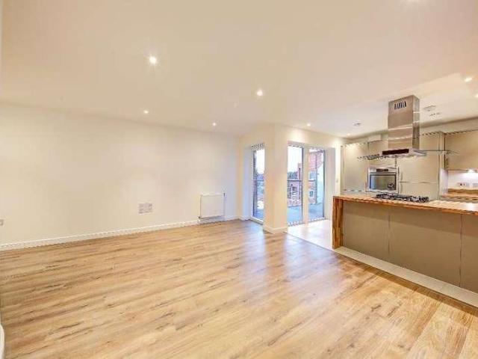
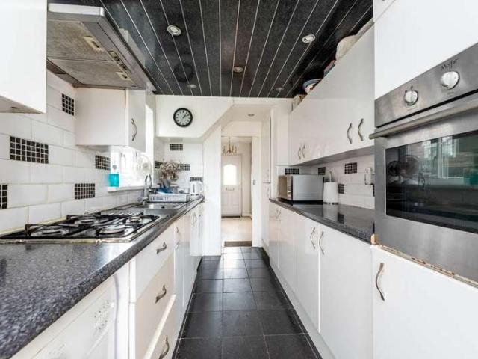
An extended Crouch built `Wimbledon` style semi-detached house in clean decorative condition. Gas central heating, double glazing. Through lounge, kitchen, rear extension, ground floor w.c three bedrooms, shower room, separate w.c. Approximately 75` garden with garage. ENTRANCE HALL Understairs cupboard housing meters, telephone point, Worcester boiler, window, radiator. THROUGH LOUNGE - 27'9 (8.46m) x 12'6 (3.81m) Max Arched alcoves, t.v. point, radiators, patio doors to extension. KITCHEN - 12'3 (3.73m) x 7'2 (2.18m) Part tiled walls, stainless steel sink unit with drainer and mixer taps, range of wall and base units with worksurface over, Moffat built-in eye level electric oven, built-in stainless steel gas hob, stainless steel Moffat cooker hood over, plumbed for washing machine, plumbed for dishwasher, open to:- EXTENSION - 19'0 (5.79m) x 6'5 (1.96m) Ground floor w.c wash hand basin in vanity unit. Patio doors to garden. LANDING Window in flank wall, access to loft. BEDROOM ONE -
An extended Crouch built `Wimbledon` style semi-detached house in clean decorative condition. Gas central heating, double glazing. Through lounge, kitchen, rear extension, ground floor w.c three bedrooms, shower room, separate w.c. Approximately 75` garden with garage. ENTRANCE HALL Understairs cupboard housing meters, telephone point, Worcester boiler, window, radiator. THROUGH LOUNGE - 27'9 (8.46m) x 12'6 (3.81m) Max Arched alcoves, t.v. point, radiators, patio doors to extension. KITCHEN - 12'3 (3.73m) x 7'2 (2.18m) Part tiled walls, stainless steel sink unit with drainer and mixer taps, range of wall and base units with worksurface over, Moffat built-in eye level electric oven, built-in stainless steel gas hob, stainless steel Moffat cooker hood over, plumbed for washing machine, plumbed for dishwasher, open to:- EXTENSION - 19'0 (5.79m) x 6'5 (1.96m) Ground floor w.c wash hand basin in vanity unit. Patio doors to garden. LANDING Window in flank wall, access to loft. BEDROOM ONE -
£ 539,000