View photo
House
·
for sale
£ 454,995
3 bedroom detached house for sale
Bedford Road MK42 Bedford
· 3 Bedrooms · 2 Baths · House
· Garden · Equipped kitchen
Bedford Road MK42 Bedford · 3 Bedrooms · 2 Baths · House · Garden · Equipped kitchen
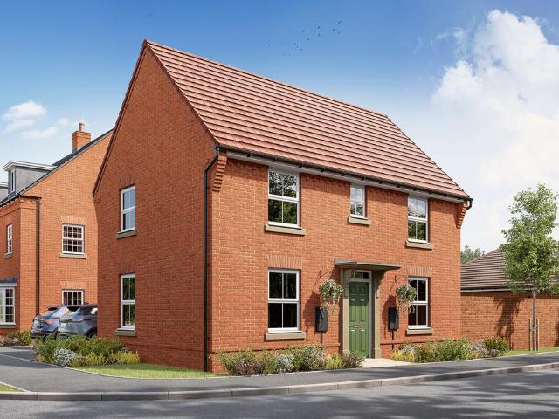
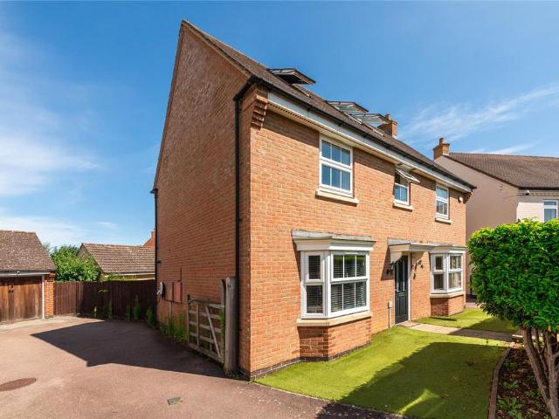
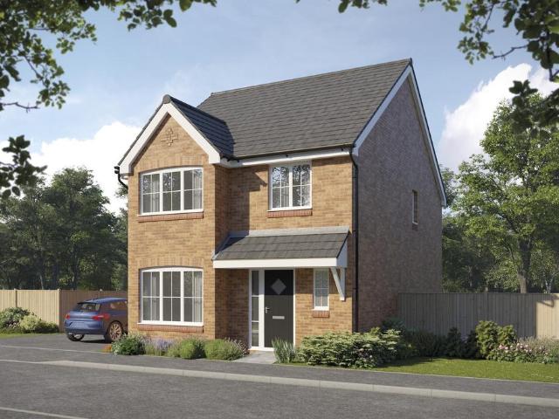
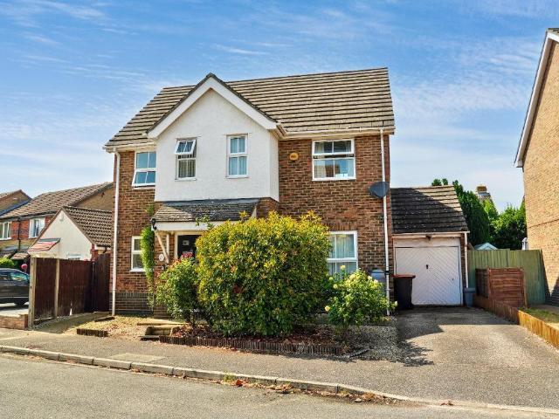
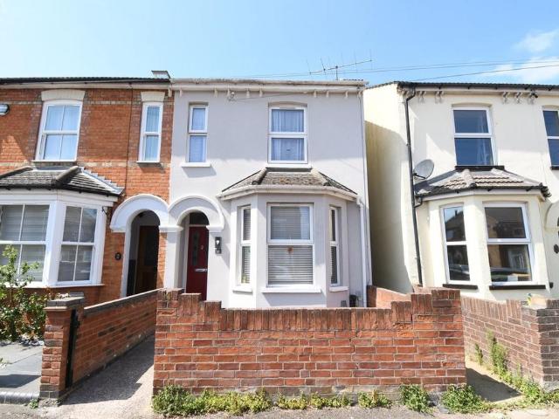
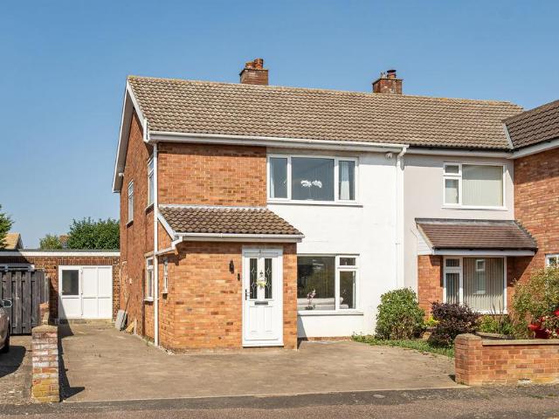
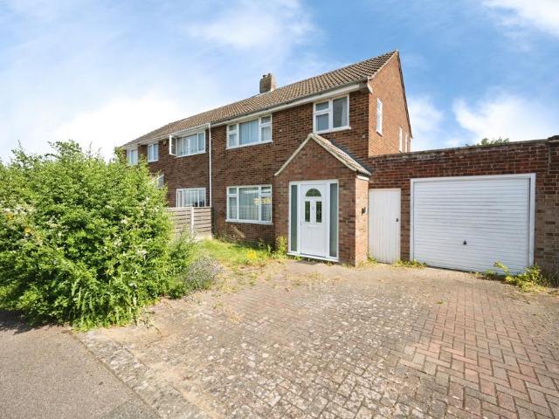
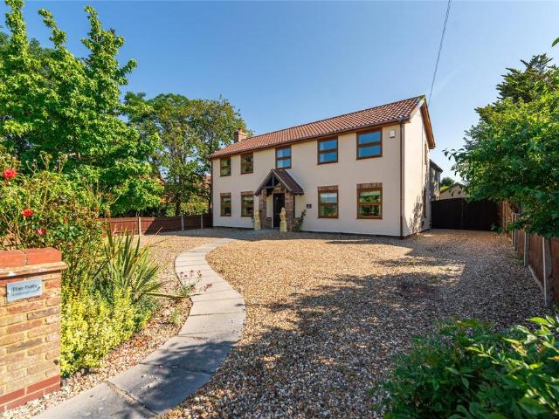
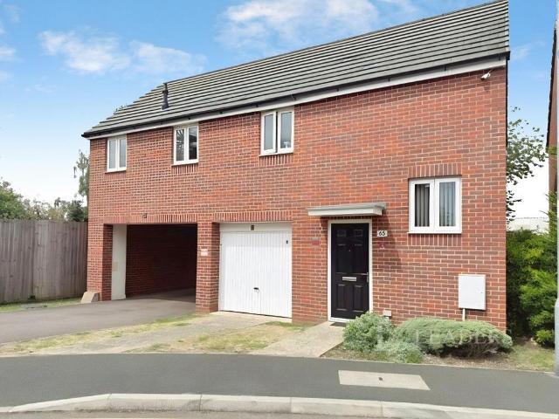
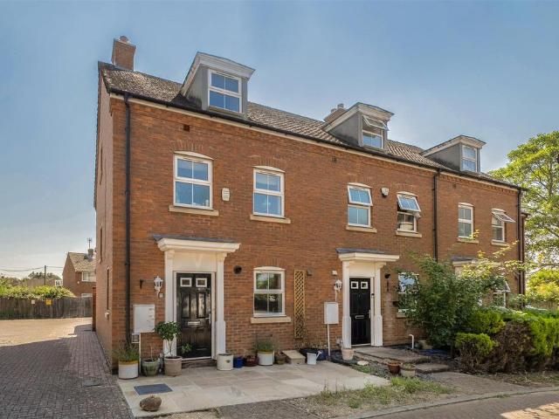
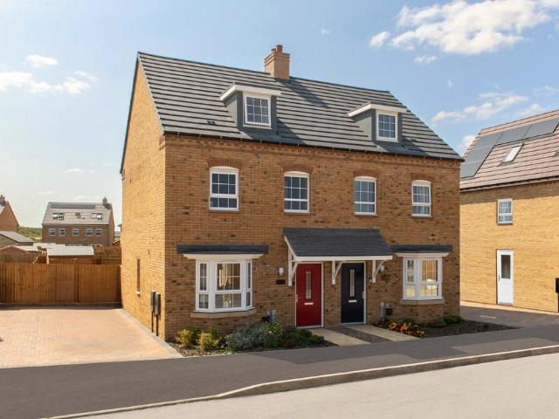
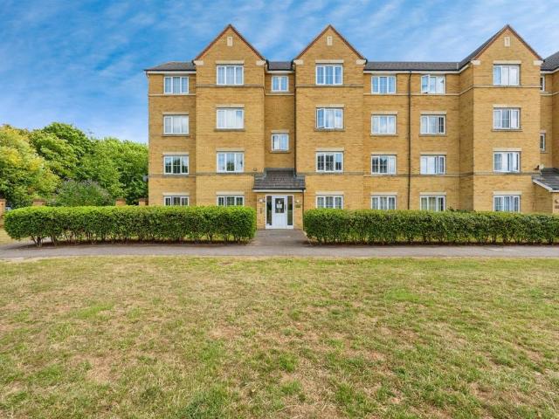
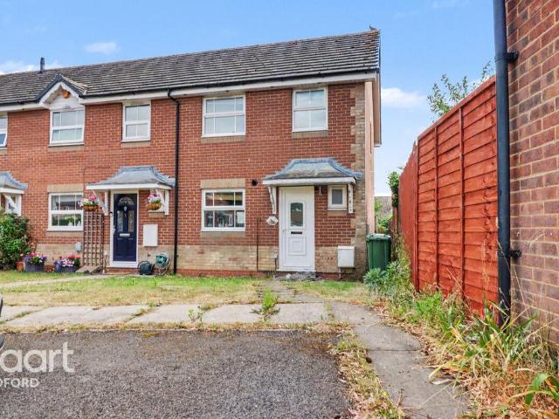
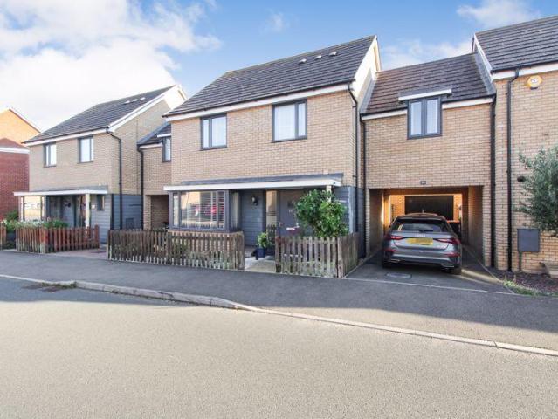
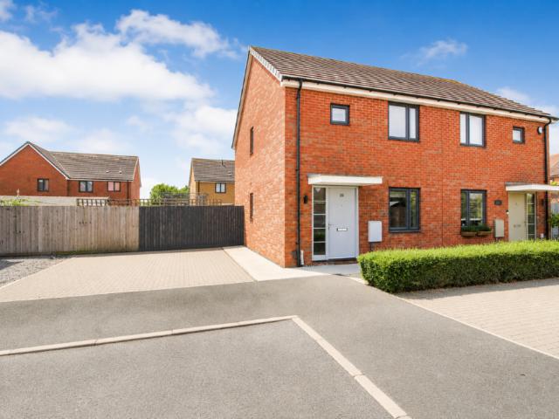
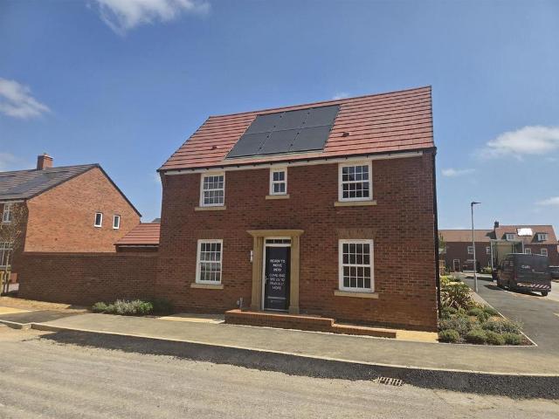
LAST CHANCE TO BUY this stunning detached Hadley house type.The Hadley is a beautifully presented 3 bedroom house split across two floors. The ground floor presents an open plan fully-fitted modern kitchen/dining/family room with a separate utility room, opposite these you'll find a spacious lounge with French doors opening into the south facing rear garden. Going upstairs you then have 2 generously sized double bedrooms -1 being the master bedroom with an ensuite, and a smaller third bedroom. These rooms are accompanied by the family bathroom.READY TO MOVE IN!5% DEPOSIT PAID OR 105% PART EXCHANGEFLOORING PACKAGE INCLUDEDHall - Wc - 1.50m x 1.02m (4'11 x 3'4) - Lounge - 5.46m x 3.15m (17'11 x 10'4) - Kitchen/Family/Dining Room - 5.46m x 2.92m (17'11 x 9'7) - Utility - 1.80m x 1.68m (5'11 x 5'6) - Landing - Bedroom 1 - 4.32m x 4.06m (14'2 x 13'4) - Ensuite - 1.85m x 1.75m (6'1 x 5'9) - Bedroom 2 - 3.43m x 2.97m (11'3 x 9'9) - Bedroom 3 - 2.72m x 2.26m (8'11 x 7'5) - Bathroom - 2.03m x 1
LAST CHANCE TO BUY this stunning detached Hadley house type.The Hadley is a beautifully presented 3 bedroom house split across two floors. The ground floor presents an open plan fully-fitted modern kitchen/dining/family room with a separate utility room, opposite these you'll find a spacious lounge with French doors opening into the south facing rear garden. Going upstairs you then have 2 generously sized double bedrooms -1 being the master bedroom with an ensuite, and a smaller third bedroom. These rooms are accompanied by the family bathroom.READY TO MOVE IN!5% DEPOSIT PAID OR 105% PART EXCHANGEFLOORING PACKAGE INCLUDEDHall - Wc - 1.50m x 1.02m (4'11 x 3'4) - Lounge - 5.46m x 3.15m (17'11 x 10'4) - Kitchen/Family/Dining Room - 5.46m x 2.92m (17'11 x 9'7) - Utility - 1.80m x 1.68m (5'11 x 5'6) - Landing - Bedroom 1 - 4.32m x 4.06m (14'2 x 13'4) - Ensuite - 1.85m x 1.75m (6'1 x 5'9) - Bedroom 2 - 3.43m x 2.97m (11'3 x 9'9) - Bedroom 3 - 2.72m x 2.26m (8'11 x 7'5) - Bathroom - 2.03m x 1
£ 454,995