1,237 houses for sale in Beechcroft Road IP1 Ipswich

3 bed house for sale
2 pictures
House · for sale
£ 270,000
New
3 bed house for sale
Beechcroft Road IP1 Ipswich
· 3 Bedrooms · House
· Garden · Equipped kitchen · Parking · Concierge · Heating
Beechcroft Road IP1 Ipswich · 3 Bedrooms · House · Garden · Equipped kitchen · Parking · Concierge · Heating
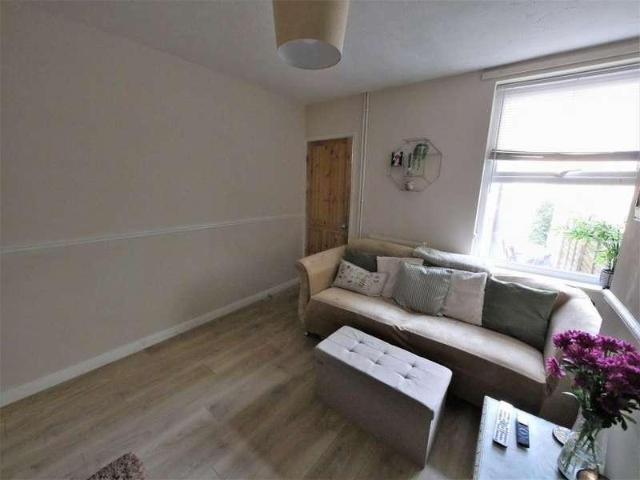
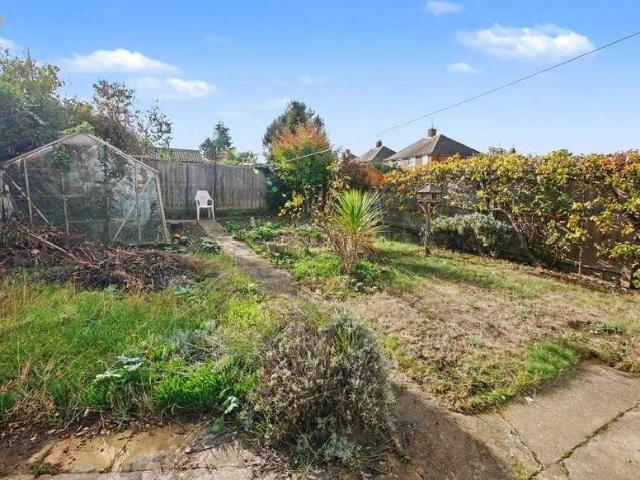
SUMMARY NO ONWARD CHAIN - Ipswich & Suffolk Estate Agents are delighted to offer for sale this 3 bedroom semi-detached family home located to the North-West of Ipswich, in the sought after Croft's development. The property does require updating, is arranged over two floors and briefly comprises: entrance hall, 2 reception rooms, kitchen, stairs to first floor leading to 3 bedrooms and shower room. Outside a driveway provides off road parking, with front lawn and single garage, the rear garden is established with a range of shrubs and tress, alongside a workshop and greenhouse. The property is within walking distance to local shops, schools and bus service, and offers double glazing and gas central heating.ENTRANCE HALL UPVC door into entrance hall, stairs to first floor, carpeted flooring, storage cupboard under stairs, doors to living room, dining room and kitchen.DINING ROOM 10' 11 x 10' 7 (3.33m x 3.23m) Carpeted flooring, double glazed bay window to front aspect, radiator, built in
£ 270,000
3 bed house for sale
2 pictures
House · for sale
£ 280,000
New
3 bed house for sale
Beechcroft Road IP1 Ipswich
· 3 Bedrooms · House
· Garden · Fireplace · Equipped kitchen · Parking · Heating
Beechcroft Road IP1 Ipswich · 3 Bedrooms · House · Garden · Fireplace · Equipped kitchen · Parking · Heating
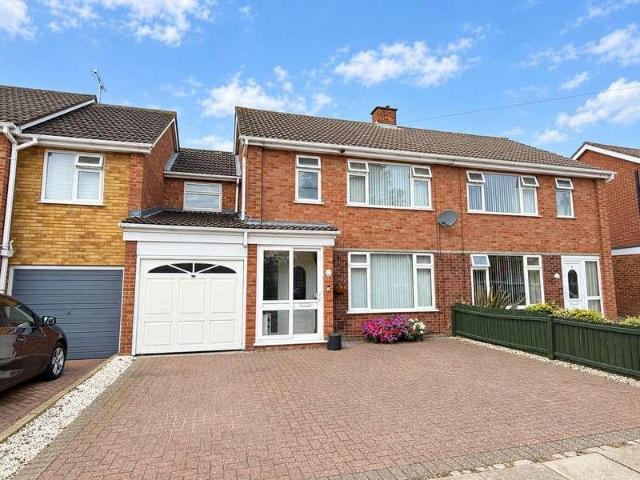
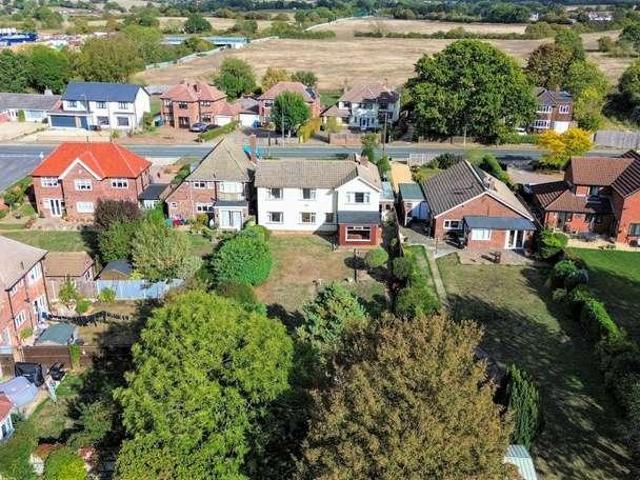
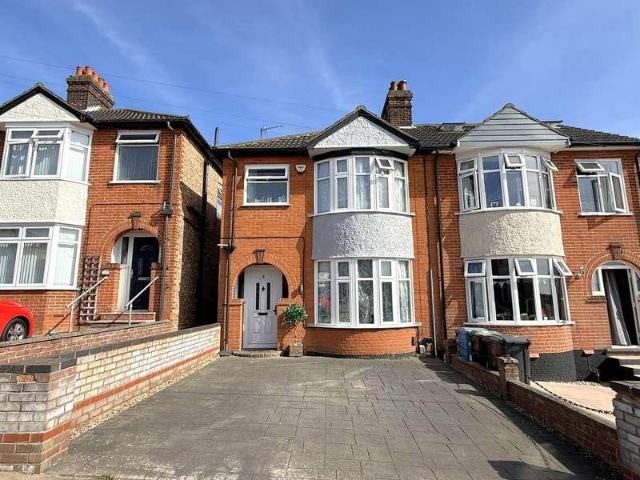
SUMMARY We are delighted to offer for sale this extended, double bay fronted semi-detached home to the west of Ipswich. The accommodation comprises: entrance hall, 21ft kitchen/diner, lounge, stairs to first floor leading to 3 bedrooms, bathroom. Outside the driveway provides off road parking and there are maintained gardens to the front and rear. Further benefits include gas central heating, double glazing and there is easy access A14, local shops and bus services.ENTRANCE HALL UPVC front entrance door, stairs off with storage under, radiator and doors to-LOUNGE 13' 9 x 11' 7 (4.19m x 3.53m) Bay window to front aspect, feature fireplace, wood style flooring, coving and radiator.KITCHEN/DINER 21' 4 x 16' 11 (6.5m x 5.16m) Fitted kitchen comprising of base and eye level units, with a roll top worktop, sink drainer, tiled splash back, integrated double oven and gas hob, extractor hood, space for fridge and plumbing and space for washing machine and dishwasher. built in pantry, tiled floo
£ 280,000
4 bed house for sale
2 pictures
House · for sale
£ 350,000
New
4 bed house for sale
Beechcroft Road IP1 Ipswich
· 4 Bedrooms · House
· Garden · Equipped kitchen · Parking · Heating
Beechcroft Road IP1 Ipswich · 4 Bedrooms · House · Garden · Equipped kitchen · Parking · Heating
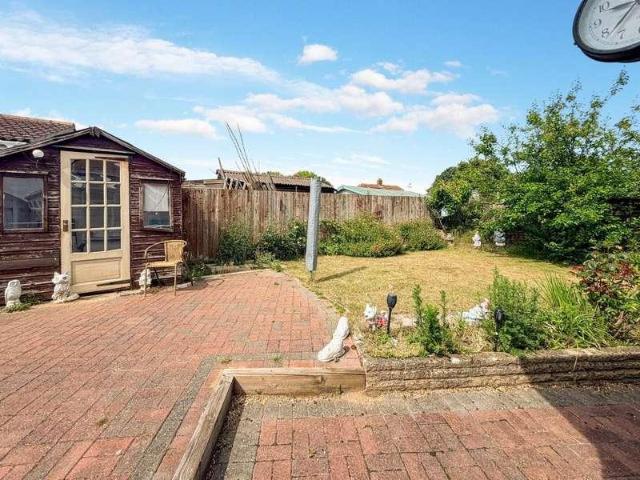
NO ONWARD CHAIN - Ipswich & Suffolk estate agents are delighted to be offering for sale this beautiful 4 bedroom extended semi-detached family home located to the North-West of Ipswich just off the Crofts development close to local schools, shops, bus service and play area. Arranged over two floors the property comprises entrance hall, lounge, modern kitchen/dining, 4 double bedrooms plus dressing room, ensuite and family bathroom. Further benefits include double glazing throughout, gas central heating, off road parking, covered carport, garage, garden room, established front & rear gardens. NOT TO BE MISSED CALL TODAY.ENTRANCE HALL UPVC door into entrance hall, laminate flooring, radiator, stairs to first floor, storage cupboard under stairs, doors to lounge and kitchen/dining.LOUNGE 16' x 10' 10 (4.88m x 3.3m) Laminate flooring, built inn oak units, electric wall convector heater, radiator, double glazed window to front aspect.KITCHEN/DINER 17' 3 x 11' 8 (5.26m x 3.56m) Modern fitted
£ 350,000
3 bed house for sale
2 pictures
House · for sale
£ 230,000
New
3 bed house for sale
Beechcroft Road IP1 Ipswich
· 3 Bedrooms · House
· Garden · Equipped kitchen · Parking · Heating
Beechcroft Road IP1 Ipswich · 3 Bedrooms · House · Garden · Equipped kitchen · Parking · Heating
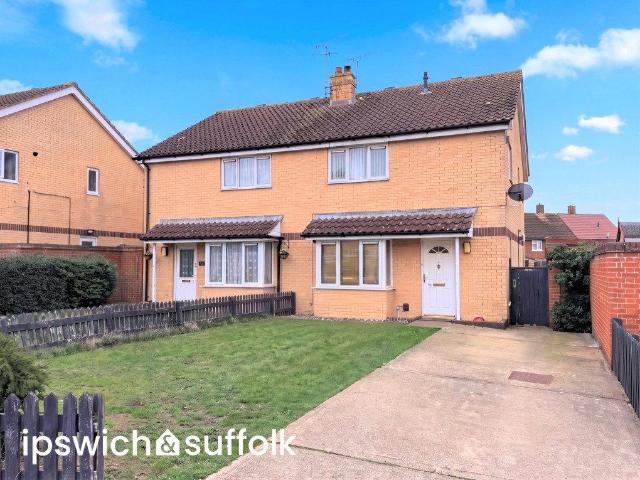
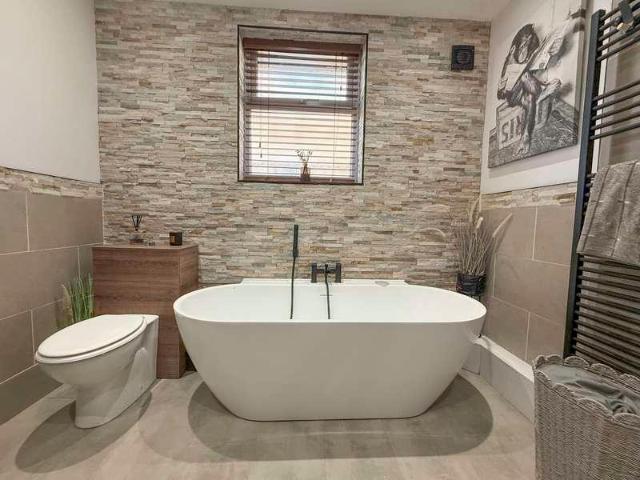
We are delighted to offer for sale this modernised 3 bedroom semi-detached family home, which has been modernised by the current owners over the past 8 years to include new kitchen and bathroom, re-wired with modern consumer unit, re-plastered throughout, new fitted double glazed windows and a water softener has been installed. There are front and rear gardens, a drop kerb provides off road parking, and the property is within walking distance to local shops, schools and bus service. The property comprises entrance hall, lounge, conservatory, modern fitted kitchen, G/F bathroom, stairs to first floor leading to 3 bedrooms. Further benefits include gas central heating and double glazed throughout with a recently replaced back door. CALL TODAY TO BOOK YOUR VIEWING.ENTRANCE HALL UPVC door into entrance hall, stairs to first floor, radiator, door to lounge, kitchen and bathroom.LOUNGE 15' 5 x 11' (4.7m x 3.35m) Carpeted flooring, radiator, door to under stairs walk in cupboard with double g
£ 230,000
3 bed house for sale
2 pictures
House · for sale
£ 235,000
New
3 bed house for sale
Beechcroft Road IP1 Ipswich
· 3 Bedrooms · House
· Garden · Equipped kitchen · Parking · Patio
Beechcroft Road IP1 Ipswich · 3 Bedrooms · House · Garden · Equipped kitchen · Parking · Patio
SUMMARY A well presented and deceptively spacious, larger attached family home located on a popular road to the North West of Ipswich. The well proportioned and remodelled accommodation comprises; storm porch, entrance hall, sitting room and dining room connected to the kitchen on the ground floor with landing, three bedrooms (two doubles), and bathroom on the first floor. To the outside there is driveway off road parking to the front whilst to the rear there is a good sized established South West facing garden with elevated patio. Early viewing is highly recommended.STORM PORCH Composite double glazed front door to entrance hall.ENTRANCE HALL herringbone style wood flooring, radiator, under stairs cupboard, stairs with spindle railed bannister rising to first floor, panelling, door and opening to.SITTING ROOM 12' 8 x 11' 11 (3.86m x 3.63m) Double glazed bay window to front, radiator, contemporary electric fire, television, telephone and cable points.DINING ROOM 10' 10 x 9' 3 (3.3m x 2
£ 235,000
4 bed house for sale
2 pictures
House · for sale
£ 465,000
New
4 bed house for sale
Beechcroft Road IP1 Ipswich
· 4 Bedrooms · House
· Garden · Parking · Equipped kitchen · Powder room · Heating
Beechcroft Road IP1 Ipswich · 4 Bedrooms · House · Garden · Parking · Equipped kitchen · Powder room · Heating
SUMMARY NO ONWARD CHAIN & PRICED TO SELL. We are delighted to offer for sale this attractive 4 double bedroom detached family home, less than 12 months old and located on the popular new development of Henley Gate, with walks in the country park leading to the new community centre and family play area close by. The accommodation comprises: canopied porch, entrance hall, open plan kitchen/dining with integrated appliances, utility room, lounge, study, G/F cloakroom, stairs to first floor leading to bedrooms with en-suite to master bedroom and family bathroom. Outside there is a detached garage, off road parking, EV charger point and enclosed rear garden. Double glazing throughout, gas central heating and there is easy access to local shops, schools and bus service. VIEWING RECOMMENDED.CANOPIED STORM PORCH Door into entrance hall.ENTRANCE HALL LVT flooring, stairs to first floor, radiator, doors to kitchen/dining, lounge, study and cloakroom.KITCHEN/BREAKFAST/DINING 21' 7 x 14' 5 (6.58m
£ 465,000
3 bed house for sale
2 pictures
House · for sale
£ 180,000
New
3 bed house for sale
Beechcroft Road IP1 Ipswich
· 3 Bedrooms · House
· Garden · Fireplace · Equipped kitchen · Parking · Heating
Beechcroft Road IP1 Ipswich · 3 Bedrooms · House · Garden · Fireplace · Equipped kitchen · Parking · Heating
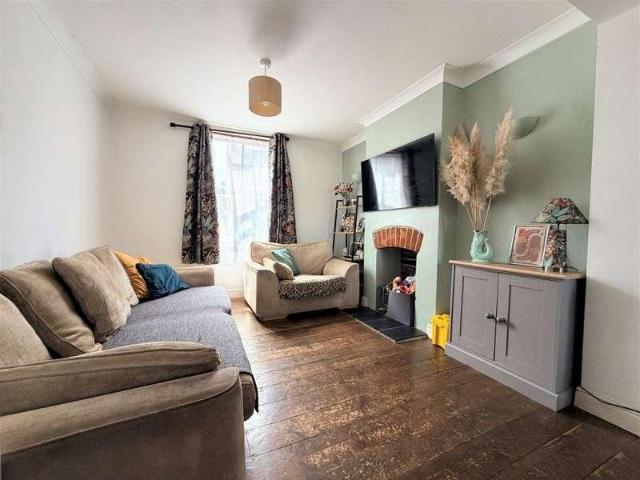
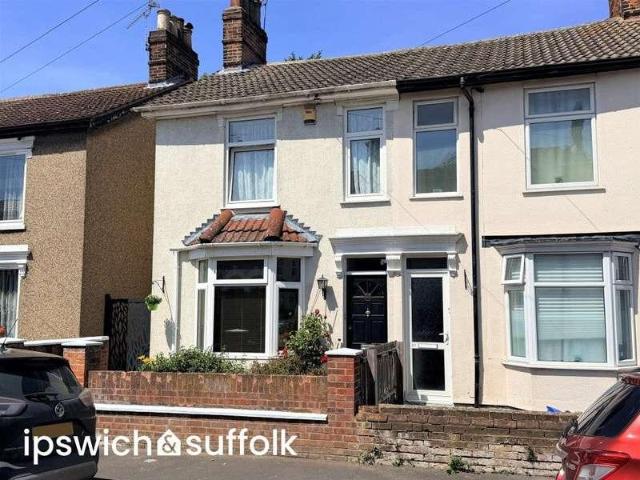
SUMMARY NO ONWARD CHAIN - Ipswich & Suffolk are delighted to offer this single bay, end of terrace family home, located to the West of Ipswich, set just off Norwich Road, close to local shops, schools and bus service, also a short walk to town centre. The accommodation comprises: entrance hall, sitting room, dining room, kitchen, G/F shower room, stairs to first floor with 3 good size bedrooms. Outside there are front and rear gardens, street parking, benefits include original doors, double glazing throughout and gas central heating. The property does require some modernisation and offers a great opportunity for first time buyers.ENTRANCE PORCH UPVC door into enclosed entrance porch with further door to entrance hall.ENTRANCE HALL Exposed floor boards, radiator, stairs to first floor, doors to sitting room and dining room.SITTING ROOM 11' 2 x 11' (3.4m x 3.35m) Carpeted flooring, double glazed bay window to front aspect, radiator, fireplace with coal effect gas fire (not tested)DINNING
£ 180,000
3 bed house for sale
2 pictures
House · for sale
£ 315,000
New
3 bed house for sale
Beechcroft Road IP1 Ipswich
· 3 Bedrooms · House
· Garden · Equipped kitchen · Parking · Powder room · Heating
Beechcroft Road IP1 Ipswich · 3 Bedrooms · House · Garden · Equipped kitchen · Parking · Powder room · Heating
SUMMARY A well appointed and extended 3 bedroom semi-detached family home located on the popular Dales Development, close to local shops, schools and bus service. The accommodation is arranged over two floors comprising: enclosed porch and hall, cloakroom, open plan lounge/dining room, sun room, kitchen, stairs to first floor leading to 3 bedrooms and family bathroom. Further benefits include gas central heating and double glazing, and outside there is off road parking for 2/3 cars, established gardens, with a private lane to the rear for vehicular access. VIEWING RECOMMENDED.STORM PORCH Enclosed storm porch with double glazed door into entrance hall.ENTRANCE HALL Laminate flooring, slimline radiator, stairs to first floor, storage cupboard under stairs, doors to cloakroom, lounge/dining and kitchen.CLOAKROOM Low level WC, wash hand basin with storage cabinet below, double glazed window to side aspect, laminate flooring.LOUNGE AREA Carpeted flooring, double glazed bay window to front a
£ 315,000
3 bed house for sale
2 pictures
House · for sale
£ 375,000
New
3 bed house for sale
Beechcroft Road IP1 Ipswich
· 3 Bedrooms · House
· Garden · Equipped kitchen · Parking · Heating
Beechcroft Road IP1 Ipswich · 3 Bedrooms · House · Garden · Equipped kitchen · Parking · Heating
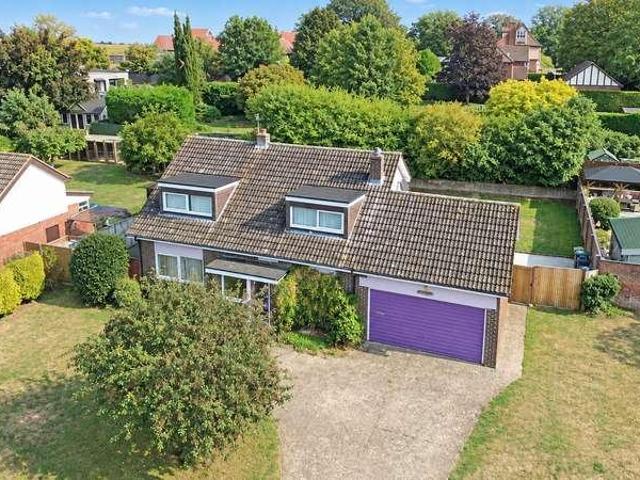
SUMMARY NO ONWARD CHAIN - A great opportunity to purchase this extended detached bungalow located to the North-West of Ipswich close to local shops, schools and bus service. Built in the 1970's and extended in 2017, the accommodation now provides: entrance hall, 3 double bedrooms, master with en-suite, family bathroom, utility room and open plan kitchen/dining/living room with lantern light providing lots of natural light. Outside are front and rear gardens, off road parking and there is gas central heating and double glazing throughout. CALL TODAY FOR YOUR VIEWING.ENTRANCE HALL Door into entrance hall, radiator, rear hallway loft hatch, doors to bedrooms bathroom and open plan kitchen/dining/living room.KITCHEN/DINING/LIVING ROOM 22' 4 x 15' 3 (6.81m x 4.65m) Modern fitted kitchen with matching Grey glossy wall & base units with worktops, matching island with breakfast bar and built in base units, electric 4 ring hob with extractor over, electric wall oven and grill plus microwave, in
£ 375,000
3 bed house for sale
2 pictures
House · for sale
£ 190,000
New
3 bed house for sale
Beechcroft Road IP1 Ipswich
· 3 Bedrooms · House
· Equipped kitchen
Beechcroft Road IP1 Ipswich · 3 Bedrooms · House · Equipped kitchen
ENTRANCE HALL UPVC front entrance door to entrance hall, tiled flooring, gas and electric meters is cupboard and door to lounge/dinerLOUNGE/DINER 21' 1 x 13' 9 (6.43m x 4.19m) Full height window to front aspect, 2 x radiators, insert spot lights, TV Point, carpeted, stairs off and door to kitchen/breakfast room.KITCHEN/BREAKFAST ROOM 13' 9 x 12' 5 (4.19m x 3.78m) Kitchen compromises of base and eye level cupboards and drawers with roll top work surfaces and splashback, sink drainer, integrated double oven, gas 5 burner hob and extractor hood. Space for fridge/freezer and plumbing for and washing machine and dishwasher, unit housing the boiler, radiator and insert pot lights, external door to rear, window to rear.LANDING Radiator, loft hatch, window to front aspect and doors to bedrooms and family bathroom.BEDRROM 1 13' 8 x 9' 9 (4.17m x 2.97m) Window to front aspect, carpeted and radiator.BEDROOM 2 12' 5 x 8' 8 (3.78m x 2.64m) Window to rear aspect, storage cupboard. carpeted and radia
£ 190,000
4 bedroom detached house for sale
View photo
House · for sale
£ 525,000
New
4 bedroom detached house for sale
Beechcroft Road IP1 Ipswich
· 4 Bedrooms · 3 Baths · House
· Garden · Equipped kitchen · Parking
Beechcroft Road IP1 Ipswich · 4 Bedrooms · 3 Baths · House · Garden · Equipped kitchen · Parking
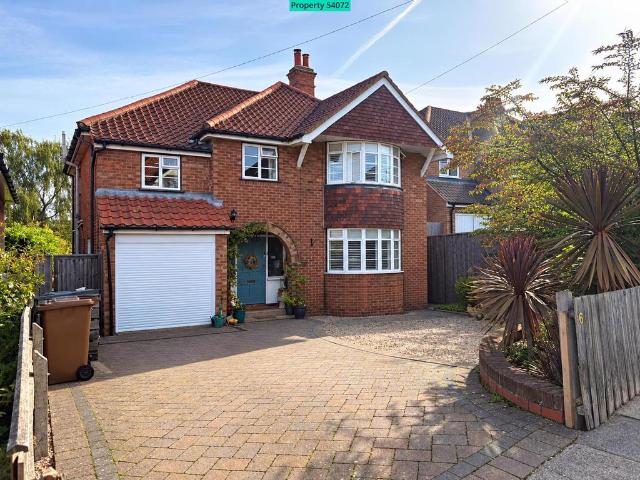
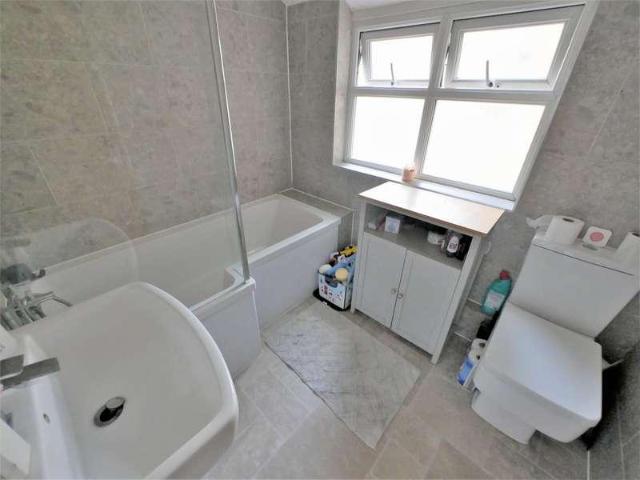
Property number 54072. Enquire through OnTheMarket's messaging system and we'll respond within 5 minutes, 24/7An opportunity to acquire this established and spacious bayed detached family residence situated in a popular location to the North of Ipswich. The property has well planned accommodation comprises; entrance hall, downstairs WC, sitting room, dining room, conservatory and a large kitchen/breakfast room. On the first floor there are four bedrooms with main family bathroom and a useful separate shower room. There are established large gardens to the rear and the property offers plenty of parking at the front leading to the integral garage. This large family home is well presented throughout and we recommend an internal viewing from buyers who are able to proceed. Location Christchurch Park is close by and the property is well positioned to enjoy a multitude of events and festivals, as well as a good choice of pub and bistros surrounding the parkland. Slightly further is Ipswich t
£ 525,000
3 bed house for sale
2 pictures
House · for sale
£ 230,000
New
3 bed house for sale
Beechcroft Road IP1 Ipswich
· 3 Bedrooms · House
· Garden · Fireplace · Equipped kitchen · Heating
Beechcroft Road IP1 Ipswich · 3 Bedrooms · House · Garden · Fireplace · Equipped kitchen · Heating
Ipswich & Suffolk Estate Agents are delighted to be offering for sale this attractive double bay semi-detached property located to the West of Ipswich just off Norwich Road with easy access to local schools, shops and bus service. The property comprises entrance hall, lounge & dining room, modern fitted kitchen, G/F bathroom, stairs leading to 3 double bedrooms, further benefits include further benefits include gas central heating, double glazed windows throughout, front & rear gardens, ideal for FTB's. INSPECTION RECOMMENDED. ENTRANCE HALL UPVC door into entrance hall, laminate flooring, stairs to first floor, storage area under stairs, doors to lounge, dining and kitchen. LOIUNGE 12' 5 x 10' 11 (3.78m x 3.33m) Laminate flooring, double glazed bay window to front aspect, 2 radiators, fire place with electric fire, opening through to dining room. DINING ROOM 12' x 10' 5 (3.66m x 3.18m) Laminate flooring, radiator, double glazed French doors to rear aspect. KITCHEN 10' x 9' 1 (3.05m x 2
£ 230,000
3 bedroom semi detached house for sale
View photo
House · for sale
£ 240,000
New
3 bedroom semi detached house for sale
Beechcroft Road IP1 Ipswich
· 3 Bedrooms · 1 Bath · House
· Garden · Parking · Patio · Powder room
Beechcroft Road IP1 Ipswich · 3 Bedrooms · 1 Bath · House · Garden · Parking · Patio · Powder room
SUMMARY A well proportioned three bedroom semi-detached family home home, located in the popular North West of Ipswich within a pleasant cul-de-sac, convenient to local shops, supermarkets and the A14. The accommodation comprises; entrance hall, spacious lounge, kitchen-diner and modern cloakroom on the ground floor, with landing, three bedrooms and a modern shower room on the first floor. To the outside there is an ample frontage providing lawn and driveway off road parking, while gated side pedestrian access reveals a good-sized South East facing rear garden mainly laid to established lawn with patio, hard stand area with two wooden sheds, secluded side garden area and useful versatile cabin outbuilding with mains power and lighting which could be used for working from home, or a family games room. Early viewing is highly advised.SHELTERED ENTRANCE Double glazed door to entrance hall.ENTRANCE HALL Radiator, under stairs cupboard, wood effect flooring, stairs rising to first floor, do
£ 240,000
4 bed house for sale
2 pictures
House · for sale
£ 345,000
New
4 bed house for sale
Beechcroft Road IP1 Ipswich
· 4 Bedrooms · House
· Garden · Fireplace · Equipped kitchen · Parking · Heating
Beechcroft Road IP1 Ipswich · 4 Bedrooms · House · Garden · Fireplace · Equipped kitchen · Parking · Heating
Located in the desirable Croft's development to the North-West of Ipswich this desirable 4 bedroom extended family home within walking distance to local schools, shops and bus service. Arranged over two floors comprising enclosed porch, entrance hall, lounge, open plan kitchen/dining, conservatory, utility room, stairs to first floor leading to 4 bedrooms and family bathroom, further benefits include double glazing throughout except where stated, gas central heating, garage plus off road parking, rear garden. CALL TODAY TO BOOK YOUR APPPOINTMENT.PORCH Enclosed porch, laminate flooring double glazed door into entrance hall.ENTRANCE HALL Laminate flooring, radiator with cover, stairs to first floor, storage under stairs, doors to lounge and kitchen/dining.LOUNGE 15' 9 x 10' 8 (4.8m x 3.25m) Laminate flooring, radiator, double glazed window to front aspect, feature fireplace.KITCHEN/DINER 17' 3 x 8' 6 (5.26m x 2.59m) Matching wall & base units with roll edge worktops, gas cooker to remain
£ 345,000
2 bed house for sale
2 pictures
House · for sale
£ 165,000
New
2 bed house for sale
Beechcroft Road IP1 Ipswich
· 2 Bedrooms · House
· Garden · Equipped kitchen · Parking · Heating
Beechcroft Road IP1 Ipswich · 2 Bedrooms · House · Garden · Equipped kitchen · Parking · Heating
SUMMARY Ipswich & Suffolk Estate Agents are delighted to be offering for sale this 2 bedroom mid terraced property located to the West side of Ipswich close to local schools and bus service, the property is a short drive from local super store Morrisons & Aldi along with easy access to A14/A12 trunk roads. The property is arranged over two floors comprising entry into sitting room, dining room. extended kitchen, stairs leading to 2 double bedrooms and bathroom, further benefits include double glazed throughout, gas central heating, established rear garden, gravel off road parking to front. IDEAL FOR FTB. DINING ROOM 10' 6 x 10' 6 (3.2m x 3.2m) Entrance door into dining room, double glazed window to front aspect, radiator, laminate flooring, door to stairwell. STAIRWELL Stairs to first floor, door to dining room. SITTING ROOM 10' 11 x 10' 6 (3.33m x 3.2m) LVT flooring, storage cupboard under stairs, double glazed window to rear aspect, radiator, door to kitchen. KITCHEN 18' 5 x 5' 11 (5
£ 165,000
4 bed house for sale
2 pictures
House · for sale
£ 590,000
New
4 bed house for sale
Beechcroft Road IP1 Ipswich
· 4 Bedrooms · House
· Garden · Parking · Patio · Powder room · Concierge
Beechcroft Road IP1 Ipswich · 4 Bedrooms · House · Garden · Parking · Patio · Powder room · Concierge
SUMMARY CHAIN FREE - A substantial, four double bedroom detached family residence, favourably positioned on an exceptional larger plot located to the desirable North of Ipswich on Henley Road. The generously proportioned, versatile accommodation comprises; entrance lobby, entrance reception, fitted kitchen-dining room, sitting room, garden room, dining room, study, utility room, cloakroom and shower room on the ground floor with landing, four double bedrooms and shower room on the first floor. To the outside this handsome home is well set back from the road by an excellent frontage which provides a beautiful garden, ample driveway parking, and access to an attached garage, whilst the extensive westerly facing established rear garden with open outlook is mainly laid to mature lawn with entertainment patio, useful historical pillbox, and garden room. Convenient to excellent local pubs and restaurants, Ipswich Sports Centre, Christchurch Park, and Ipswich Independent School, viewing is ad
£ 590,000
2 bed house for sale
2 pictures
House · for sale
£ 250,000
New
2 bed house for sale
Beechcroft Road IP1 Ipswich
· 2 Bedrooms · House
· Garden · Parking · Equipped kitchen · Patio
Beechcroft Road IP1 Ipswich · 2 Bedrooms · House · Garden · Parking · Equipped kitchen · Patio
SUMMARY CHAIN FREE - A cherished, two bedroom semi-detached bungalow, ideally located at the end of a cul-de-sac in the popular outskirts of North West of Ipswich, convenient to local shops, supermarkets, and the A14. The well presented accommodation is of good proportions briefly comprising; sheltered entrance, entrance hall, sitting and dining room, updated fitted kitchen, conservatory/side lobby, two bedrooms (with bedroom two currently serving as a separate dining room), and a modern shower room. To the outside there is an ample frontage for driveway parking with access to a detached garage, whilst to the rear there is pleasant garden with lawn and generous entertainment patio. Further benefits include gas fired central heating and double glazing. Early viewing is advised.SHELTERED ENTRANCE Tiled threshold, double glazed composite door to entrance hall.ENTRANCE HALL Radiator, built-in cupboard housing hot water tank, loft access hatch, wood effect flooring, doors to:SITTING & DININ
£ 250,000
3 bedroom bungalow for sale
View photo
Bungalow · for sale
£ 700,000
New
3 bedroom bungalow for sale
Beechcroft Road IP1 Ipswich
· 3 Bedrooms · 1 Bath · Bungalow
· Parking
Beechcroft Road IP1 Ipswich · 3 Bedrooms · 1 Bath · Bungalow · Parking
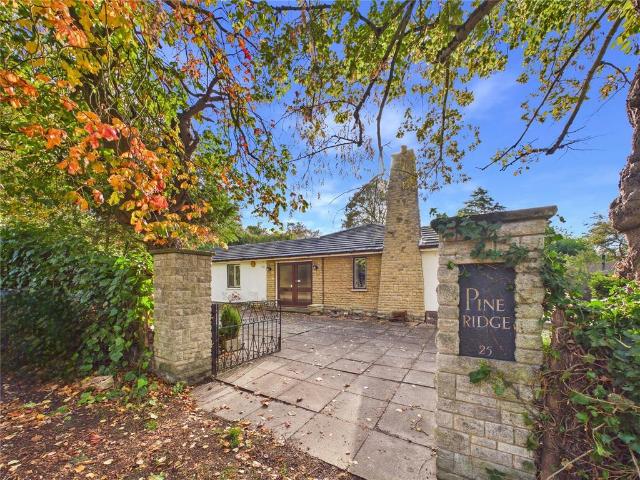
Lying on the northern side of Ipswich, a short walk from the town centre and Christchurch Park is this individual detached bungalow with accommodaton extending to over 1700 and occupying a generous plot. St. Edmunds Road is highly sought-after lying close to Ipswich School, the town centre and Christchurch Park. No 25 presents a very rare opportunity to acquire a bungalow of good proportion within this desirable location.With accommodation extending to over 1700. this generously proportioned residence offers huge scope for remodelling, updating and creating a loft conversion if required.Coming to the market for the first time in many years this represents a very rare opportunity to purchase a single storey dwelling around the park. It occupies a generous plot with predominantly westerly facing grounds, to one corner is a double garage which has access from Broughton Road.Whilst in need of some modernisation, it has been re-roofed and in recent times the heating and colling of the prope
£ 700,000
2 bed house for sale
2 pictures
House · for sale
£ 150,000
New
2 bed house for sale
Beechcroft Road IP1 Ipswich
· 2 Bedrooms · House
· Garden · Fireplace · Equipped kitchen · Heating
Beechcroft Road IP1 Ipswich · 2 Bedrooms · House · Garden · Fireplace · Equipped kitchen · Heating
SUMMARY Ipswich & Suffolk Estate Agents are pleased to offer for sale this charming 2 bedroom mid terraced property situated just West of the town centre within walking distance to local school, shops and bus service. An ideal opportunity for either Investment or First Time Buyers, arranged over two floors the accommodation comprising: lounge/dining, kitchen, G/F bathroom, stairs to first floor leading to 2 double bedrooms. Outside there is a rear garden and the property is gas centrally heated. EARLY INSPECTION RECOMMENDED.ENTRANCE Door into lounge/dining.LOUNGE/DINER 21' 4 x 10' 11 (6.5m x 3.33m) Carpeted flooring, window to front aspect, & door to rear aspect, 2 radiators, stairs to first floor, feature brick fireplace, storage under stairs, door into kitchen.KITCHEN 7' 10 x 6' 3 (2.39m x 1.91m) Matching wall & base units with roll edge worktops, gas cooker, plumbing for washing machine, laminate flooring, window to side aspect, door into bathroom.BATHROOM 7' 1 x 5' 4 (2.16m x 1.63m
£ 150,000
2 bed house for sale
2 pictures
House · for sale
£ 190,000
New
2 bed house for sale
Beechcroft Road IP1 Ipswich
· 2 Bedrooms · House
· Equipped kitchen · Parking · Heating
Beechcroft Road IP1 Ipswich · 2 Bedrooms · House · Equipped kitchen · Parking · Heating
SUMMARY We are delighted to offer for sale this recently re-decorated 2 bedroom Coach House with No Onward Chain. Situated in a quiet end of private road position on the Blakenham Park Development to the west of Ipswich. The accommodation comprises: entrance hall, utility room and stairs to first floor, open plan kitchen living space, 2 bedrooms, bathroom. Outside provides allocated parking and a garage. Further benefits include gas central heating, double glazing and there is easy access A14, local shops and bus services.ENTRANCE HALL Front Entrance UPVC Door, Tiled flooring, stairs off and door to Utility RoomUTILITY ROOM 6' 10 x 5' 9 (2.08m x 1.75m) Electric Meter, Radiator and carpeted.LANDING Doors to:-BEDROOM 1 12' 7 x 7' 10 (3.84m x 2.39m) 2 Windows to front aspect, built in wardbrobe and radiator.ENSUITE Shower cubicle with glass folding door, pedestal hand wash basin, W.C shaver point, wood style flooring and radiator.BEDROOM 2 9' 0 x 6' 9 (2.74m x 2.06m) Window to rear aspect
£ 190,000
2 bedroom terraced house for sale
View photo
House · for sale
£ 185,000
New
2 bedroom terraced house for sale
Beechcroft Road IP1 Ipswich
· 2 Bedrooms · 1 Bath · House
· Garden · Parking · Powder room
Beechcroft Road IP1 Ipswich · 2 Bedrooms · 1 Bath · House · Garden · Parking · Powder room
SUMMARYThis two bedroom, mid-terrace home offers modern and practical accommodation, benefiting from a spacious lounge, a ground floor cloakroom, a 1st floor bathroom, an enclosed rear garden and a garage en bloc.DESCRIPTIONThebe Close is situated within the sought-after Blakenham Park development, offering convenient access to local shops, schools and everyday amenities. The property also benefits from excellent transport links, with the A14 nearby providing easy connections to Ipswich, Bury St Edmunds and the wider Suffolk area.AGENTS NOTE: Please be aware that we require ID and proof of address from all buyers prior to formally processing any accepted offers. An AML fee of £80 (including vat) is also payable at this stage and covers the cost of carrying out the required identity and anti-money laundering checks. Once these checks have been completed, the fee cannot be refunded, even if the property purchase does not go ahead.Agents Note: Please note this property is a non-standard c
£ 185,000
5 bed house for sale
2 pictures
House · for sale
£ 650,000
New
5 bed house for sale
Beechcroft Road IP1 Ipswich
· 5 Bedrooms · House
· Garden · Parking · Fireplace · Swimming pool · Equipped kitchen
Beechcroft Road IP1 Ipswich · 5 Bedrooms · House · Garden · Parking · Fireplace · Swimming pool · Equipped kitchen
SUMMARY Enjoying a cul-de-sac location with a rare opportunity to purchase this well appointed spacious detached 5 bedroom family home nestled by the riverbanks of the river Gipping, perfect for a fishing enthusiast. The property is double glazed throughout, enjoys gas fired central heating and in brief the accommodation, which is arranged over two floors, comprises: spacious entrance hall with central staircase, spacious lounge with feature brick fireplace, formal dining room, study, modern fitted kitchen and utility area, shower room, stairs to first floor with galleried landing, doors to all 5 bedrooms and family bathroom, plus the master bedroom offers an en-suite shower room. Outside the generous plot enjoys private driveway offering ample off road parking, double garage, front lawns, elevated decked area at the rear overlooking the river with hot tub (to remain) and summer house. The lawns are beautifully maintained gardens with a mixture of shrubs and trees. A short drive into t
£ 650,000
2 bed house for sale
2 pictures
House · for sale
£ 255,000
New
2 bed house for sale
Beechcroft Road IP1 Ipswich
· 2 Bedrooms · House
· Swimming pool · Cellar
Beechcroft Road IP1 Ipswich · 2 Bedrooms · House · Swimming pool · Cellar
A rare opportunity to purchase the freehold interest in the Iconic Grade II listed Purple shop located at the bottom of Fonnereau Road opposite Christchurch Park and within a short stroll to Ipswich Town centre with it's variety of shops, bus station, Crown pools, public houses and restaurants nearby. The property is currently a retail premises on the ground and lower ground level with a 2 bedroom duplex apartment on the 2 upper floors. The property does require refurbishment and updating and may be suitable for conversion into apartments subject to the necessary consents. (Please be aware the current business will be relocated).ENTRY IN TO SHOP Door in to entry with further glazed door into shop.SHOP AREA Carpeted flooring, windows to front and side aspect, walk way through to counter & till area, window to side aspect, storage heater, door to rear lobby and stairs down to lower level basement.BASEMENT Stairs down from shop leading to lobby area and access to further rooms.ROOM 1 Non
£ 255,000
3 bed house for sale
2 pictures
House · for sale
£ 270,000
New
3 bed house for sale
Beechcroft Road IP1 Ipswich
· 3 Bedrooms · House
· Garden · Equipped kitchen · Parking · Patio · Heating
Beechcroft Road IP1 Ipswich · 3 Bedrooms · House · Garden · Equipped kitchen · Parking · Patio · Heating
SUMMARY CHAIN FREE - An extended three bedroom semi-detached bungalow located on a desirable avenue in the popular Bramford Village to the West of Ipswich. The well proportioned accommodation offers scope for a degree of updating and briefly comprises; entrance hall, sitting and dining room, fitted kitchen, three bedrooms (two doubles and a smaller single/study), and bathroom. To the outside there is an attractive low maintenance frontage with side driveway leading to an attached garage with electric roller shutter door and adjoining workshop, whilst to the rear there is an established enclosed garden with lawn and dual patios. The home is double glazed and gas centrally heated via a modern boiler, which is located in the predominantly boarded loft space. Early viewing is highly recommended.DOUBLE GLAZED DOOR TO:ENTRANCE HALL Radiator, wood effect flooring, built-in cupboard, dado rail, loft access with drop down ladder to predominantly boarded loft space with modern wall mounted gas f
£ 270,000
3 bed house for sale
2 pictures
House · for sale
£ 275,000
New
3 bed house for sale
Beechcroft Road IP1 Ipswich
· 3 Bedrooms · House
· Parking · Equipped kitchen · Powder room · Heating
Beechcroft Road IP1 Ipswich · 3 Bedrooms · House · Parking · Equipped kitchen · Powder room · Heating
We are delighted to be offering for sale this freehold property located in the Northgate school catchment within walking distance to town centre, vibrant waterfront and Christchurch park. The property is currently split into 2 self contained apartments with the ground floor apartment currently let at 950.00PCM with client living in first floor apartment. Ground floor apartment offers entrance hall, open plan kitchen/dining/family, bedroom, study/bedroom, shower room and separate cloakroom. First floor apartment offers entrance with stairs to first floor leading to lounge, kitchen, 2 bedrooms, en-suite to master bedroom, bathroom. Both apartments are gas centrally heated and double glazed, covered carport leading to detached garage/workshop with hard standing area for potential off road parking. BOOK YOU APPOINTMENT TODAY.ENTRANCE HALL Composite door into entrance hall, laminate flooring, built in storage cupboard, door into open plan kitchen/dining/family room.GROUND FLOOR APARTMENTKIT
£ 275,000
3 bed house for sale
2 pictures
House · for sale
£ 195,000
New
3 bed house for sale
Beechcroft Road IP1 Ipswich
· 3 Bedrooms · House
· Garden · Equipped kitchen · Parking · Heating
Beechcroft Road IP1 Ipswich · 3 Bedrooms · House · Garden · Equipped kitchen · Parking · Heating
SUMMARY NO ONWARD CHAIN - An ideal opportunity to purchase this 3 bedroom mid-terraced house located to the North-East side of Ipswich, in the Northgate School Catchment, within walking distance to town centre and waterfront. Arranged over two floors the property comprises: entrance porch, entrance hall, lounge/diner, kitchen, stairs to first floor leading to three bedrooms and bathroom. Further benefits include gas central heating, double glazed throughout, front and rear gardens, off road parking and a further allocated off road parking.ENTRANCE PORCH UPVC Front entrance door, tiled floor, meter cupboard and glazed door to entrance hall.ENTRANCE HALL Parquet flooring, radiator, stairs to first floor, door to lounge and kitchen.KITCHEN 11' 9 x 8' 7 (3.58m x 2.62m) Shaker style kitchen with wall, base units and draws, oak block effect work tops, stainless steel sink & drainer with mixer tap, tiled splashback, plumbing for washing machine or dishwasher, space for oven, space for fridge/
£ 195,000
3 bed house for sale
2 pictures
House · for sale
£ 435,000
New
3 bed house for sale
Beechcroft Road IP1 Ipswich
· 3 Bedrooms · House
· Garden · Equipped kitchen · Parking · Patio · Heating
Beechcroft Road IP1 Ipswich · 3 Bedrooms · House · Garden · Equipped kitchen · Parking · Patio · Heating
SUMMARY We are delighted to be offer for sale this beautifully presented detached bungalow located to the North East of Ipswich in a no through road quiet location. close to local bus services, local parade of shops and Heath Road Hospital. The accommodation comprises: entrance hall, 3 double bedrooms, open plan kitchen, dining room and family room. Modern fitted kitchen with island with bi-folds to rear patio. Master bedroom with ensuite and walk in wardrobe, family bathroom with freestanding bath and shower cubicle. Further benefits include double glazing throughout, gas central heating, generous frontage providing ample off road parking to front, garage and landscaped gardens to the rear. Early inspection recommended.ENTRANCE HALL Door into entrance hall, herringbone LVT flooring, radiator, doors to bedrooms, open plan living area and family bathroom.KITCHEN/DINER 20' 7 x 13' 7 (6.27m x 4.14m) Open Plan - Shaker style kitchen with quartz worktop, butler sink, space for range style c
£ 435,000
4 bed house for sale
2 pictures
House · for sale
£ 565,000
New
4 bed house for sale
Beechcroft Road IP1 Ipswich
· 4 Bedrooms · House
· Garden · Parking · Equipped kitchen · Patio
Beechcroft Road IP1 Ipswich · 4 Bedrooms · House · Garden · Parking · Equipped kitchen · Patio
SUMMARY CHAIN FREE - An excellent opportunity to acquire this rarely available four bedroom detached home of good proportions with double garage, positioned on a generous plot within a highly desirable close off Church Lane in Westerfield village. Convenient to fine local pubs and restaurant's, brisk Suffolk countryside walks, Westerfield train station and lying betwixt Ipswich and Woodbridge town centres, the accommodation, which offers scope for improvement and extension (subject to required planning permissions) comprises; enclosed entrance lobby, entrance hall, fitted kitchen, separate utility room, spacious sitting room, box bay dining room and shower room on the ground floor, with landing, four bedrooms and family bathroom on the first floor. To the outside there is an established frontage with ample driveway parking and access to the double garage, whilst the easterly facing significant rear garden is mainly laid to mature lawn with entertainment patio and enjoys a tree lined ou
£ 565,000
3 bed house for sale
2 pictures
House · for sale
£ 225,000
New
3 bed house for sale
Beechcroft Road IP1 Ipswich
· 3 Bedrooms · House
· Garden · Equipped kitchen · Patio · Heating
Beechcroft Road IP1 Ipswich · 3 Bedrooms · House · Garden · Equipped kitchen · Patio · Heating
SUMMARY CHAIN FREE - A generously proportioned three bedroom semi-detached house located to the favourite North East of Ipswich, convenient to the town centre, vibrant water front, and requested St Helens and Northgate schools. The accommodation has been updated over recent years and offers quality family living space comprising; entrance hall, sitting and dining room, modern fitted German kitchen, utility room and bathroom on the ground floor with landing, and three comfortable bedrooms on the first floor. There is a tegula paved frontage and established rear garden with spacious entertainment patio enjoying a roof top outlook, further benefits include predominant double glazing, recently installed boiler, gas central heating and some original features. The property has undergone structural improvement work due to movement (a structural adequacy certificate is available).FRONT DOOR WITH CANOPIED ENTRANCE TOENTRANCE HALL Inset mat-well, radiator, exposed floor boards, decorative arch,
£ 225,000
2 bed house for sale
2 pictures
House · for sale
£ 245,000
New
2 bed house for sale
Beechcroft Road IP1 Ipswich
· 2 Bedrooms · House
· Garden · Equipped kitchen
Beechcroft Road IP1 Ipswich · 2 Bedrooms · House · Garden · Equipped kitchen
SUMMARY CHAIN FREE - A well presented and extended, two double bedroom semi-detached home, located in the favourite North East of Ipswich, convenient to the town centre, waterfront, Northgate School and Christchurch Park. The characterful accommodation is of good proportions and briefly comprises; entrance hall, sitting room, dining room, versatile breakfast room/study or guest room, kitchen, garden room and shower room on the floor with landing, two double bedrooms and a modern bathroom on the first floor. Further benefits include, burglar alarm, some exposed floorboards and traditional style stripped panel doors, double glazing and gas fired central heating via a modern boiler. To the outside there are front and rear gardens, with the attractive rear garden offering a far reaching roof top and tree lined open outlook. Early viewing is highly advised. TRADITIONAL STYLE FRONT DOOR TO: ENTRANCE HALL Decorative bookend archway, exposed floorboards, stairs with spindle railed bannister ri
£ 245,000

Get email alerts

Don't miss out: be the first to know about new properties

The alert was correctly created

On subscribing you accept the conditions of use and the privacy policy
Alert
Receive new ads in your inbox
Save this search
Receive alerts for new listings

We'll send you an email when we have new properties for: "Houses for sale in Beechcroft Road IP1 Ipswich"

The alert was correctly created

Lindbergh Road IP3 Ipswich
Parliament Road IP4 Ipswich
Get email alerts and be the first to see new listings
Required field
On subscribing I accept the terms of the privacy policy
Perfect! You'll soon start receiving new listings via email
Alert
Receive an email when we have new ads for Houses for sale in Beechcroft Road IP1 Ipswich
Save this search
Filters

Bedrooms

Size (sq.ft)

sq.ft
sq.ft

Price

£
£

Property type

Bathrooms

Clear all filters
Receive notifications when new entries are published.