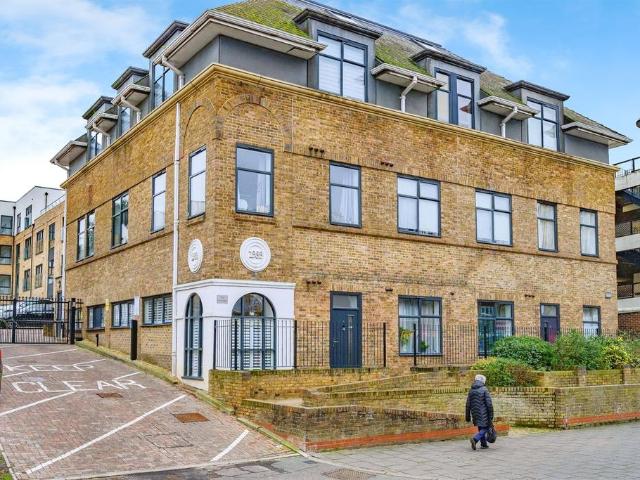
View photo
Flat
·
for sale
£ 190,000
1 bedroom flat for sale
Beechfield Road HP1 Hemel Hempstead
· 1 Bedroom · 1 Bath · Flat
· Gym · Lift · Equipped kitchen
Beechfield Road HP1 Hemel Hempstead · 1 Bedroom · 1 Bath · Flat · Gym · Lift · Equipped kitchen
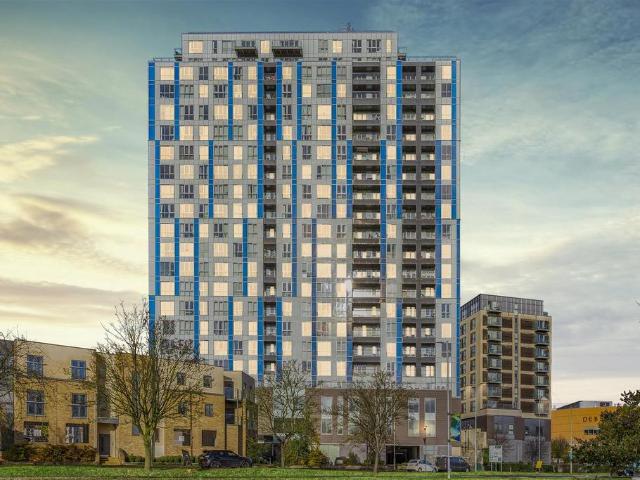
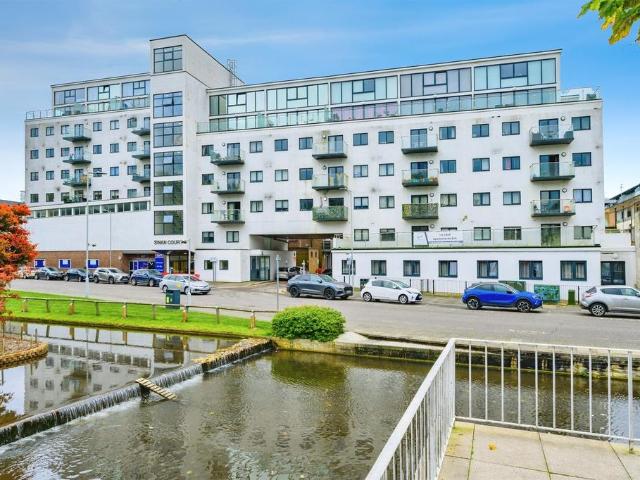
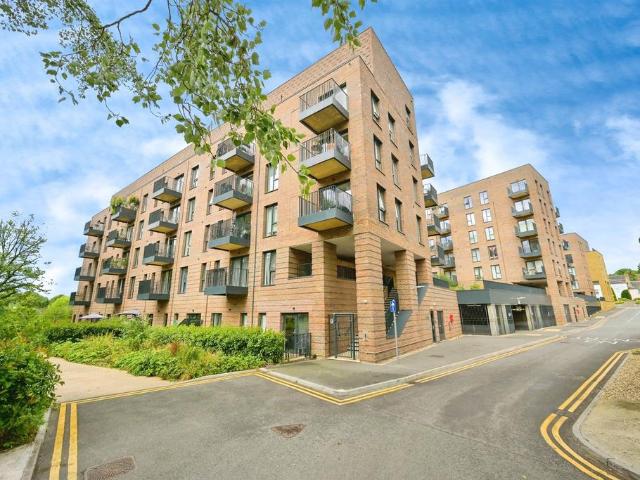
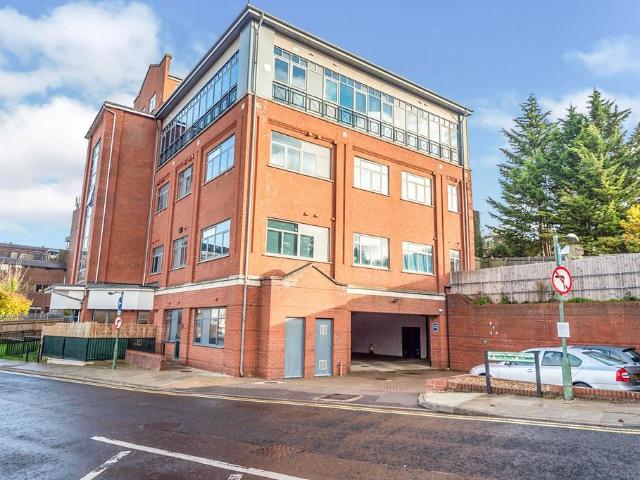
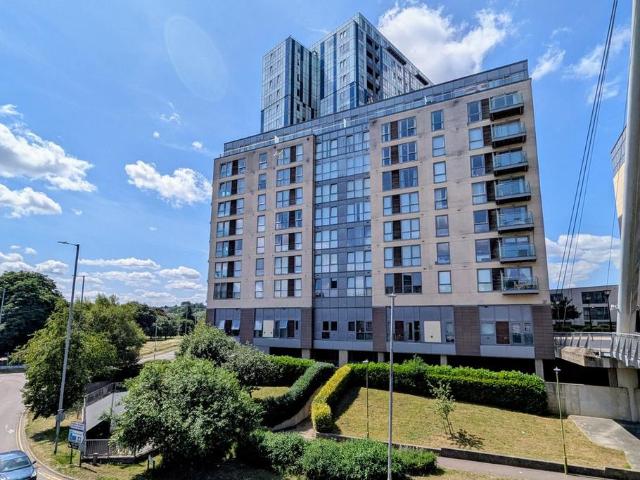
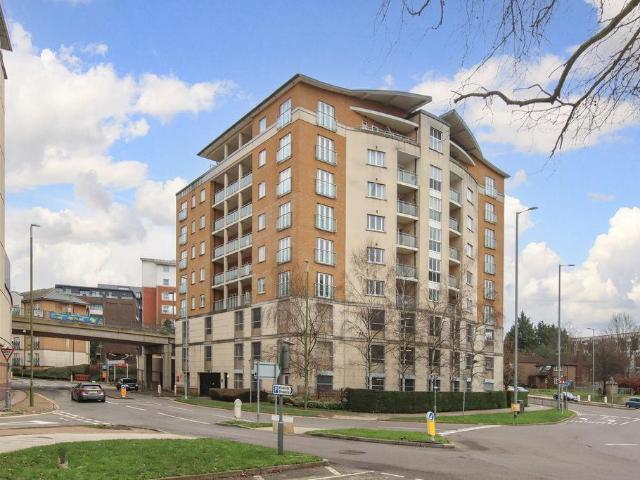
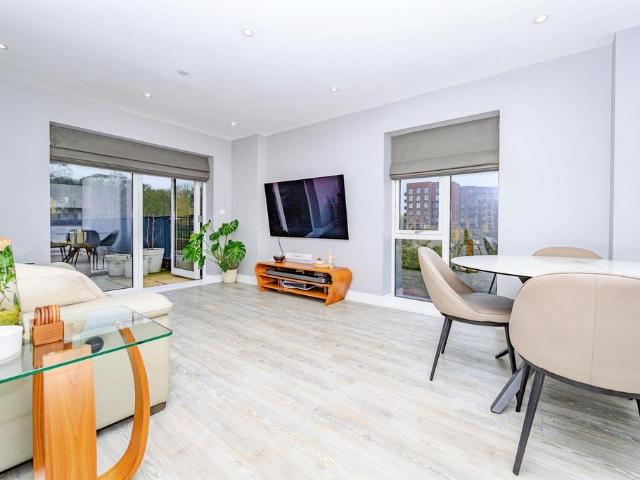
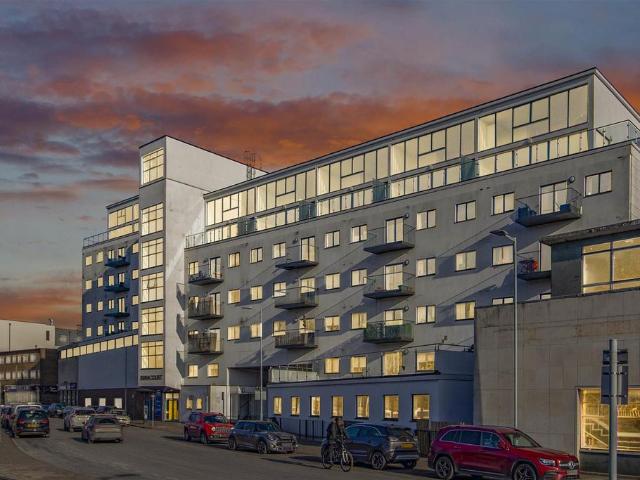
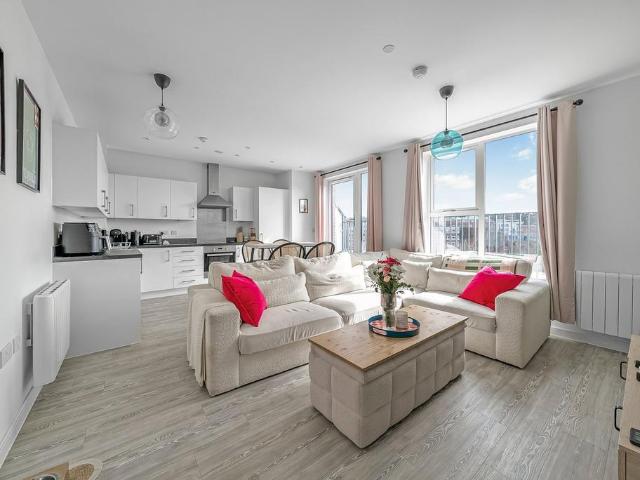
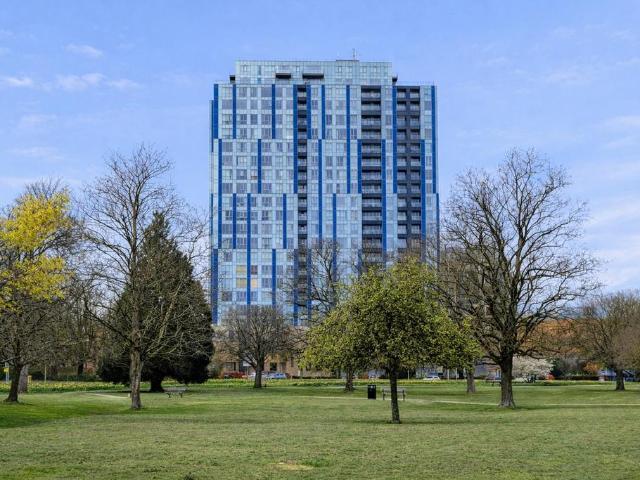
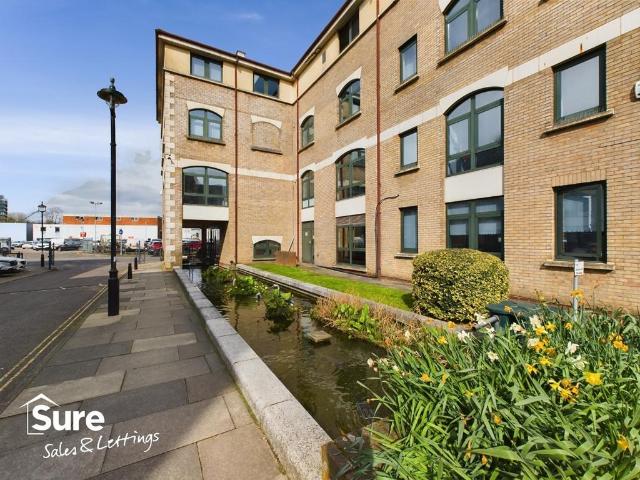
SUMMARYA ONE BEDROOM HIGH SPECIFICATION Town Centre executive apartment at The Exchange development, Hemel Hempstead. Open-plan lounge/kitchen with integrated appliances, a spacious bedroom and luxury family bathroom. The Old Town and Station with services to London Euston. VIEWING BY APPOINTMENT ONLY.DESCRIPTIONTown Centre executive apartment at The Exchange development, Hemel Hempstead. Open-plan lounge/kitchen with integrated appliances, luxury family bathroom and a spacious bedroom. ON SITE GYM facilities available. Easy access to local shops, schools, The Old Town and Station with services to London Euston. The ideal first time buy! Call now to view!Communal Hallway Door to front with security entry system and stairs and lifts to all floors.Entrance Hall Door to front with entryphone.Lounge Open Plan 27' 9 max x 10' 3 max ( 8.46m max x 3.12m max )Double glazed window, TV point and wall mounted electric heater.Kitchen Open Plan Fitted with wall and base units with work surfaces to
SUMMARYA ONE BEDROOM HIGH SPECIFICATION Town Centre executive apartment at The Exchange development, Hemel Hempstead. Open-plan lounge/kitchen with integrated appliances, a spacious bedroom and luxury family bathroom. The Old Town and Station with services to London Euston. VIEWING BY APPOINTMENT ONLY.DESCRIPTIONTown Centre executive apartment at The Exchange development, Hemel Hempstead. Open-plan lounge/kitchen with integrated appliances, luxury family bathroom and a spacious bedroom. ON SITE GYM facilities available. Easy access to local shops, schools, The Old Town and Station with services to London Euston. The ideal first time buy! Call now to view!Communal Hallway Door to front with security entry system and stairs and lifts to all floors.Entrance Hall Door to front with entryphone.Lounge Open Plan 27' 9 max x 10' 3 max ( 8.46m max x 3.12m max )Double glazed window, TV point and wall mounted electric heater.Kitchen Open Plan Fitted with wall and base units with work surfaces to
£ 190,000