2 pictures
House
·
for sale
£ 195,000
3 bed house for sale
Beechwood Runcorn
· 3 Bedrooms · House
· Garden · Equipped kitchen · Parking · Concierge
Beechwood Runcorn · 3 Bedrooms · House · Garden · Equipped kitchen · Parking · Concierge
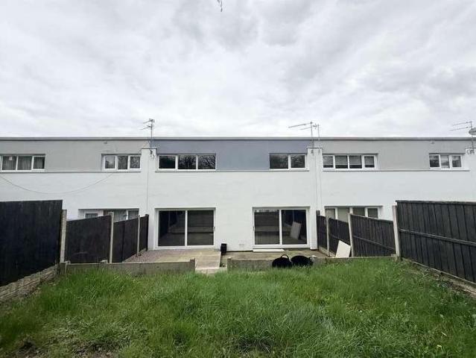
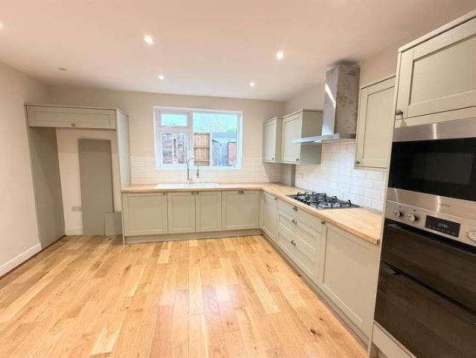
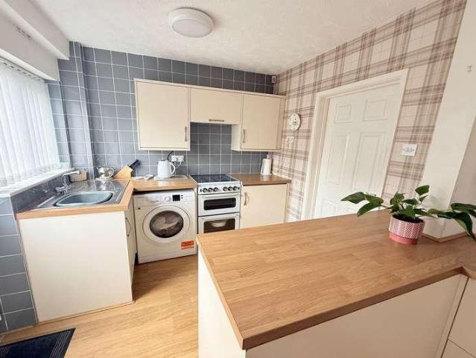
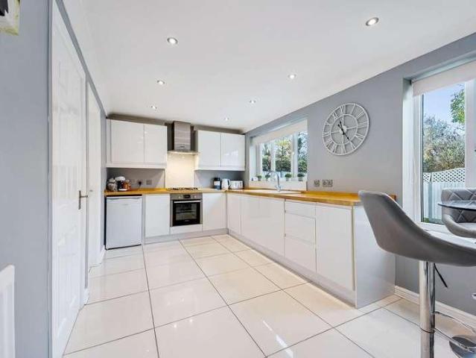
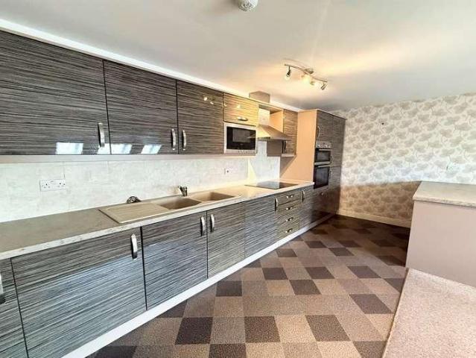
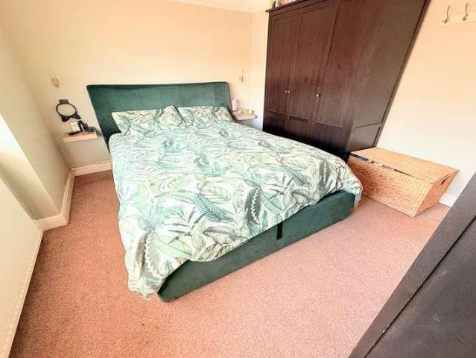
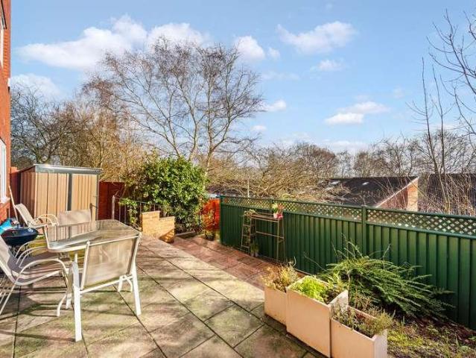
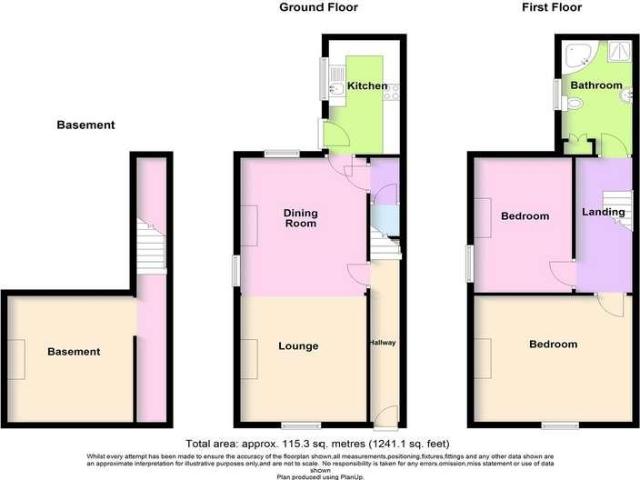
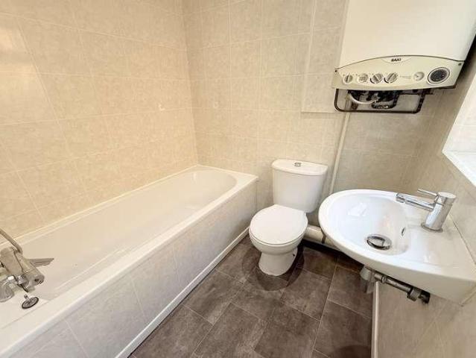
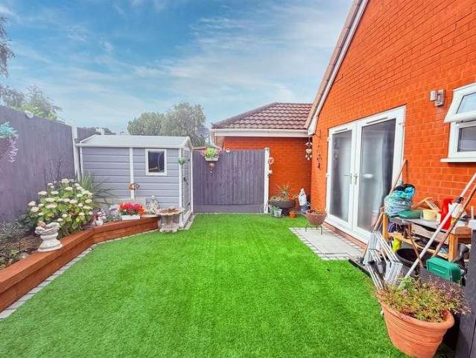
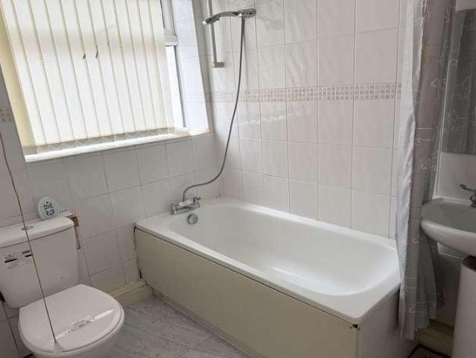
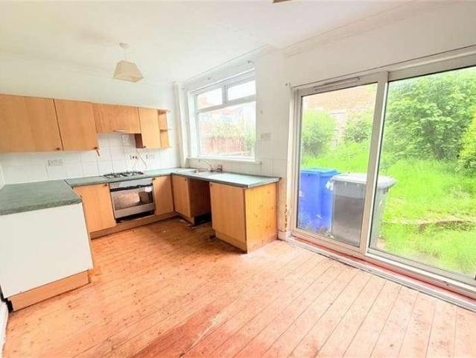
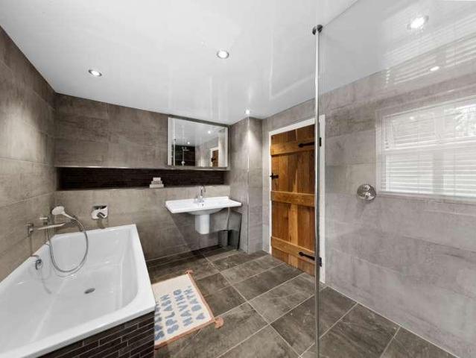
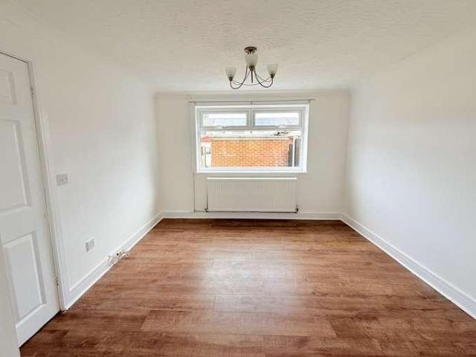
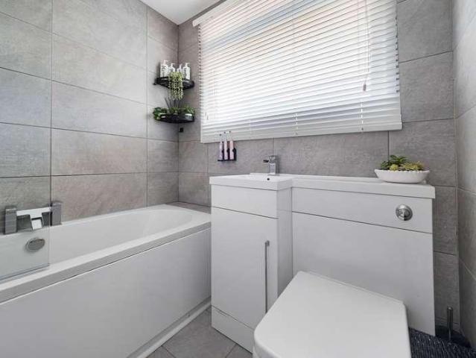
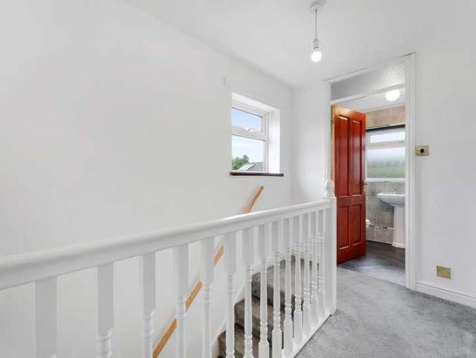
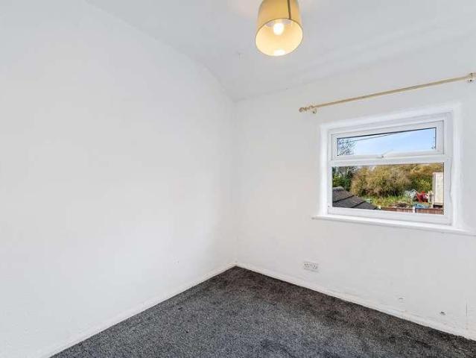
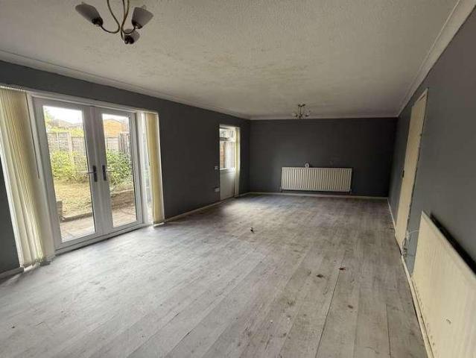
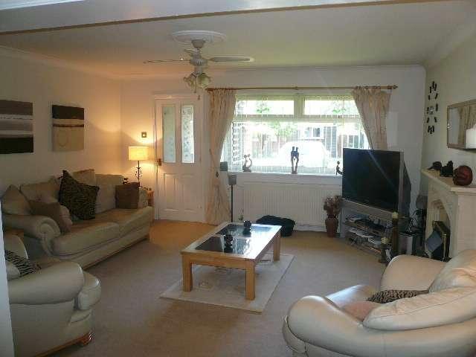
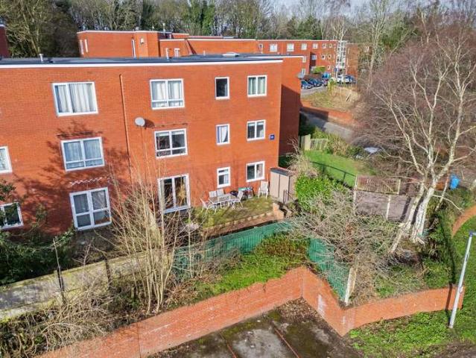
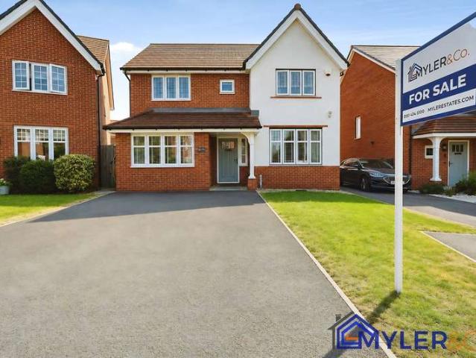
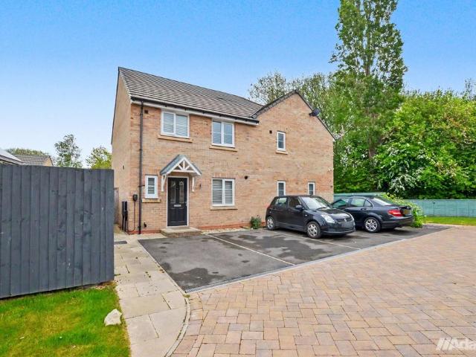
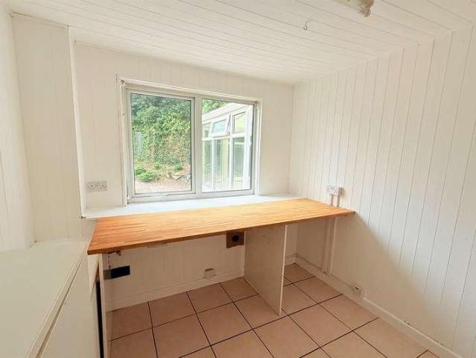
Edwards Grounds is pleased to offer for sale this detached family home, situated in a pleasant cul-de-sac with convenient access to local schools and major transport routes. Set on a generous plot, this deceptively spacious property is ideal for a growing family. The accommodation is arranged over two floors and includes: Ground Floor: Reception hallway, lounge, kitchen with an adjoining utility room, and conservatory. There is also a useful home office accessed from the garden. To the first floor: Three bedrooms and a family bathroom complete with a spa bath. Outside: Well-tended landscaped gardens extending to three sides of the property, alongside a block-paved driveway at the front providing multi-vehicle parking. Floor Plan GROUND FLOOR Reception Hall: Accessed via UPVC door incorporating obscure double glazed panel and matching side window, electric storage heater, laminate wood flooring, stairs to first floor and access to lounge. Lounge: 11'4 (3.45m) x 11'6 (3.51m) Full height
Edwards Grounds is pleased to offer for sale this detached family home, situated in a pleasant cul-de-sac with convenient access to local schools and major transport routes. Set on a generous plot, this deceptively spacious property is ideal for a growing family. The accommodation is arranged over two floors and includes: Ground Floor: Reception hallway, lounge, kitchen with an adjoining utility room, and conservatory. There is also a useful home office accessed from the garden. To the first floor: Three bedrooms and a family bathroom complete with a spa bath. Outside: Well-tended landscaped gardens extending to three sides of the property, alongside a block-paved driveway at the front providing multi-vehicle parking. Floor Plan GROUND FLOOR Reception Hall: Accessed via UPVC door incorporating obscure double glazed panel and matching side window, electric storage heater, laminate wood flooring, stairs to first floor and access to lounge. Lounge: 11'4 (3.45m) x 11'6 (3.51m) Full height
£ 195,000