View photo
House
·
for rent
£ 900
3 bedroom semi detached house to rent
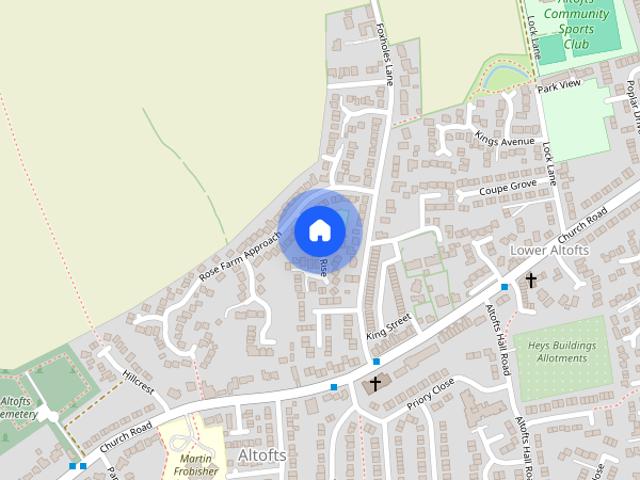
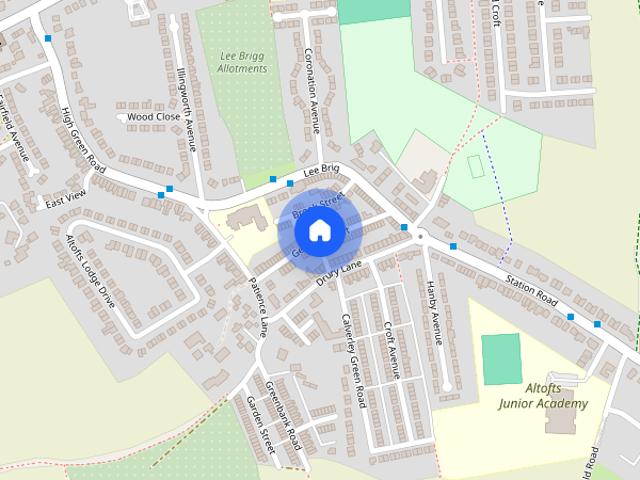
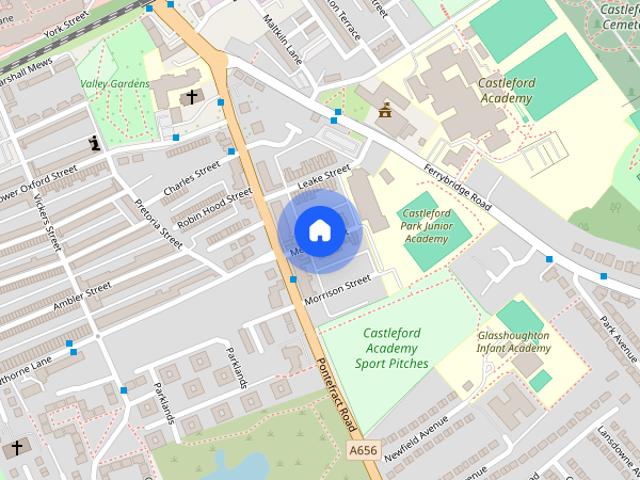
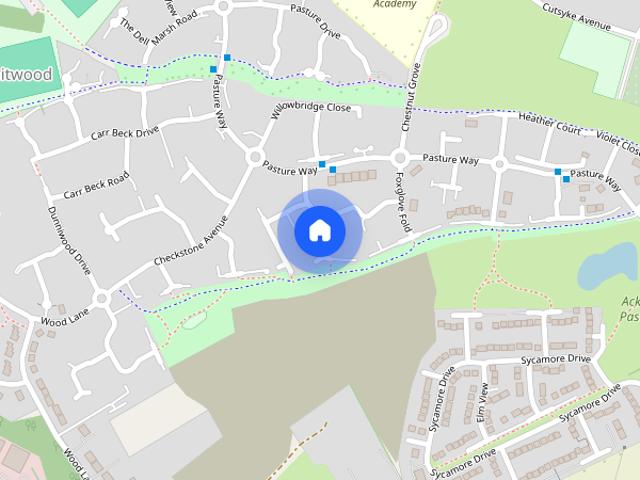
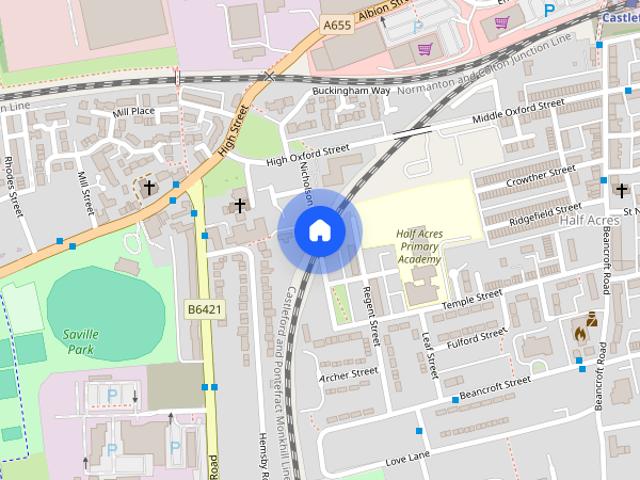
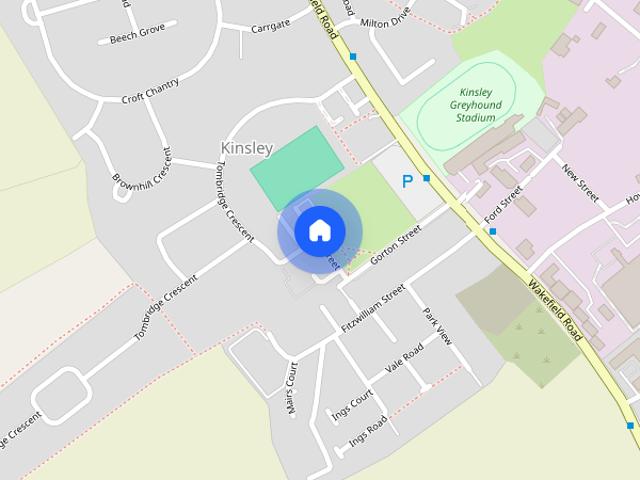
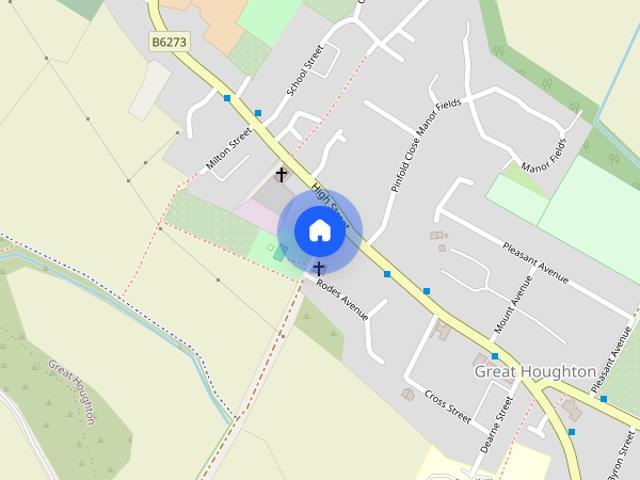
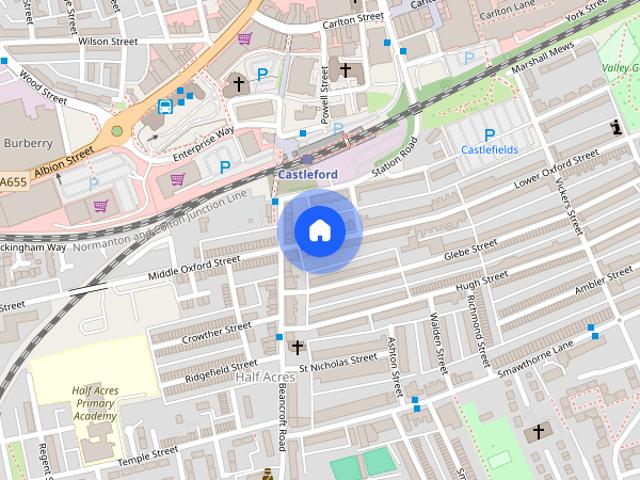
Bell Lane WF7 Pontefract
· 721 sq.ft · 3 Bedrooms · 1 Bath · House
· Garden · Equipped kitchen · Parking
Bell Lane WF7 Pontefract · 721 sq.ft · 3 Bedrooms · 1 Bath · House · Garden · Equipped kitchen · Parking
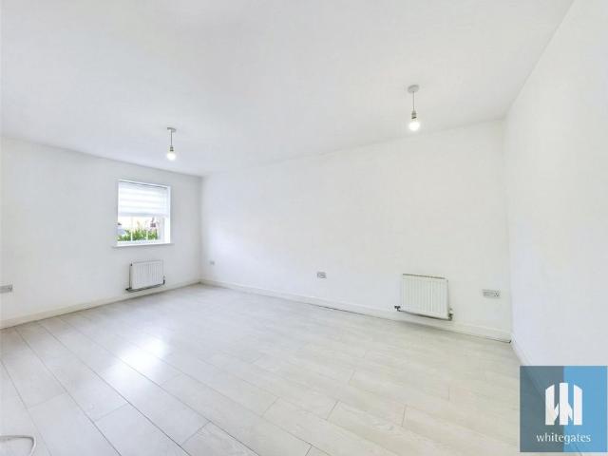
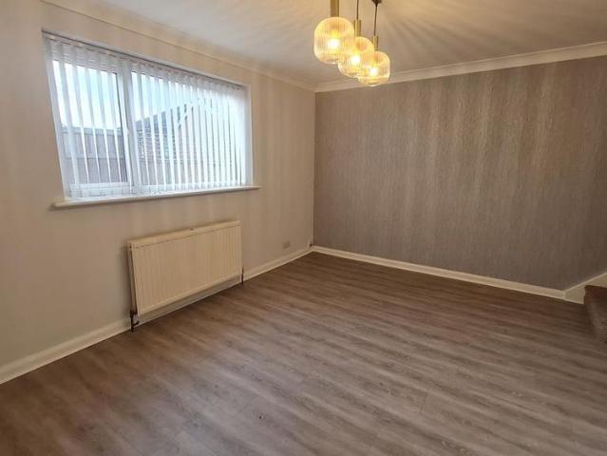
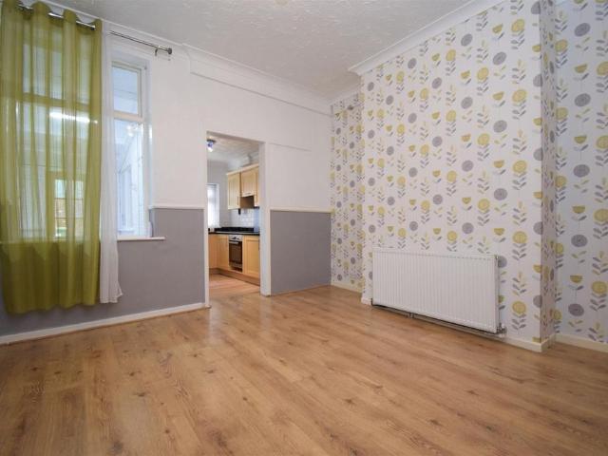
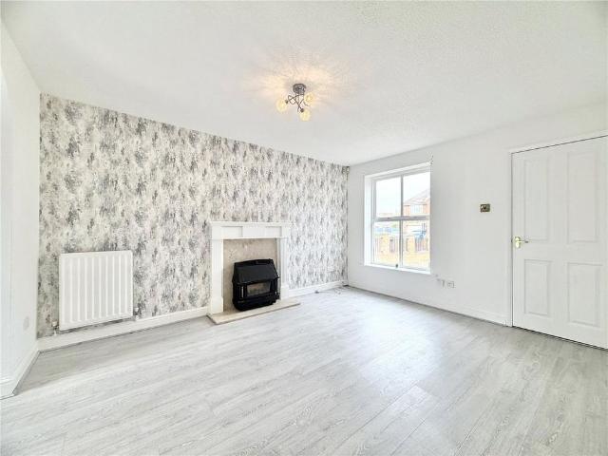
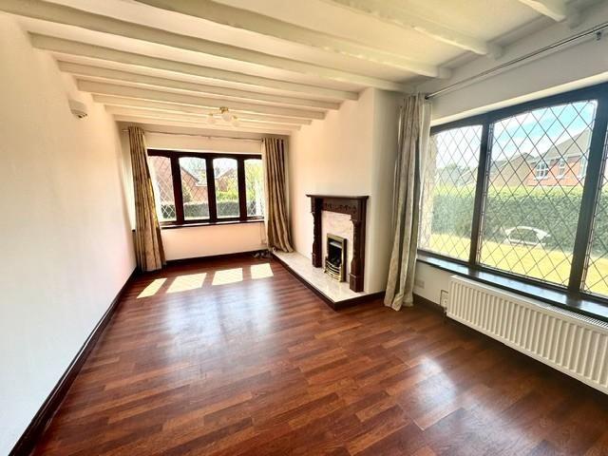
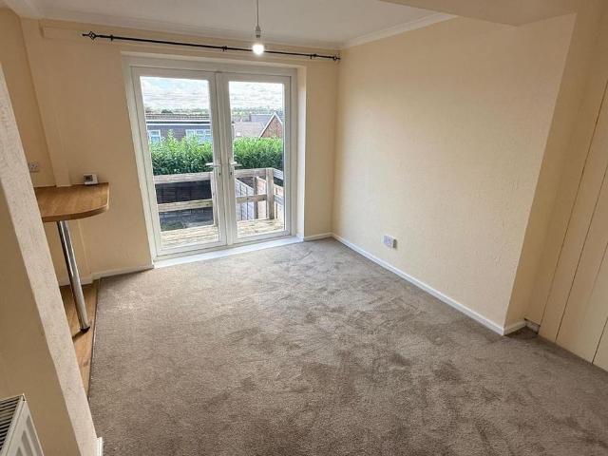
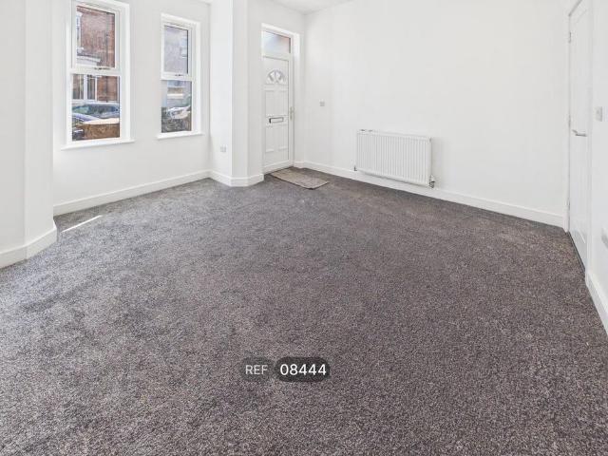
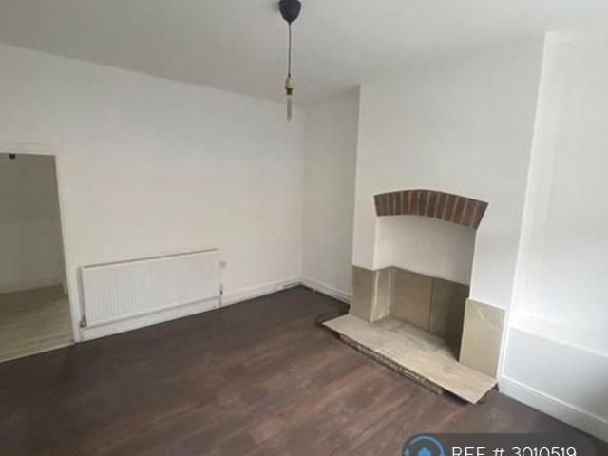
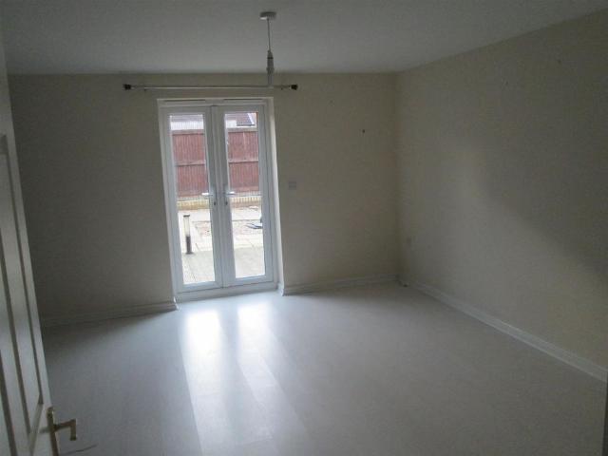
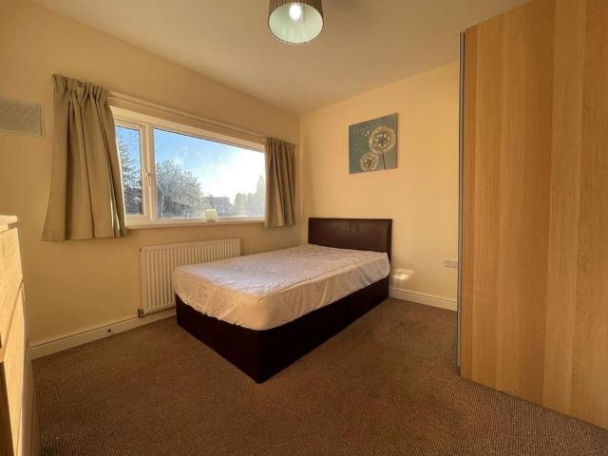
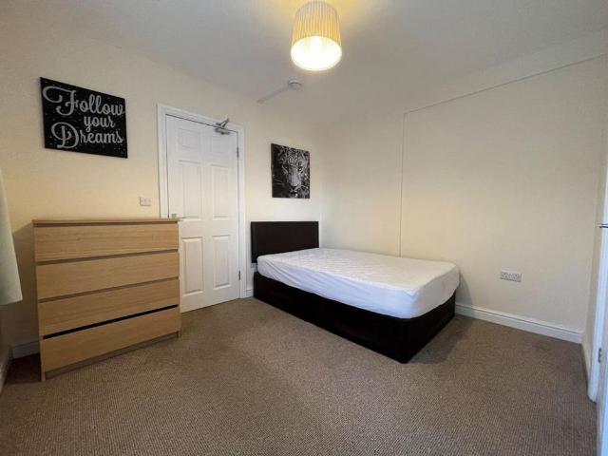
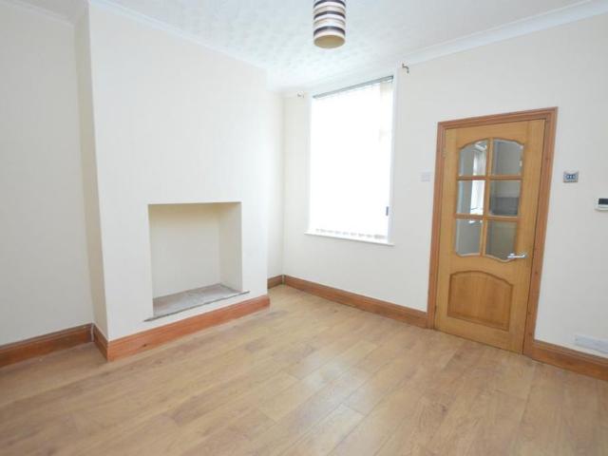
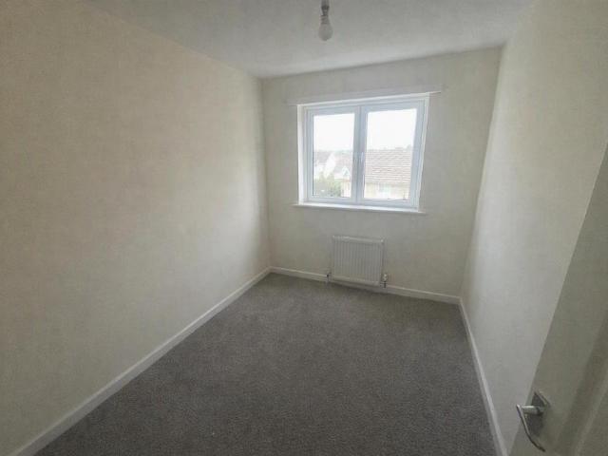
This ideally located semi- detached property is situated within a popular residential area. Close to local amenities such as schools and the town centre. Lovely sized gardens at the front and rear or the property along with a separate garage. This property would be ideal for families or couples alike. If you are interested in viewing this property, please contact us on[use Contact Agent Button]. Entrance Hall - Enter the property through the Upvc door in to the bright and spacious entrance hall. Lounge - 14' 9' x 15' 9' (4.5m x 4.8m) - This is a large welcoming well decorated lounge with a picture window to the front of the property also situated in this room is a wall mounted electric fire and gas central heated radiator, from this room you have access to the staircase. Kitchen - 8' 10' x 14' 9' (2.7m x 4.5m) - The kitchen has a Upvc double glazed door leading to the rear garden. Master Bedroom - 9' 2' x 11' 6' (2.8m x 3.5m) - The Master Bedroom has a picture window to the front of th
This ideally located semi- detached property is situated within a popular residential area. Close to local amenities such as schools and the town centre. Lovely sized gardens at the front and rear or the property along with a separate garage. This property would be ideal for families or couples alike. If you are interested in viewing this property, please contact us on[use Contact Agent Button]. Entrance Hall - Enter the property through the Upvc door in to the bright and spacious entrance hall. Lounge - 14' 9' x 15' 9' (4.5m x 4.8m) - This is a large welcoming well decorated lounge with a picture window to the front of the property also situated in this room is a wall mounted electric fire and gas central heated radiator, from this room you have access to the staircase. Kitchen - 8' 10' x 14' 9' (2.7m x 4.5m) - The kitchen has a Upvc double glazed door leading to the rear garden. Master Bedroom - 9' 2' x 11' 6' (2.8m x 3.5m) - The Master Bedroom has a picture window to the front of th
£ 900