2 pictures
House
·
for sale
£ 450,000
3 bed house for sale
Belmont Hereford
· 3 Bedrooms · House
· Equipped kitchen · Powder room
Belmont Hereford · 3 Bedrooms · House · Equipped kitchen · Powder room
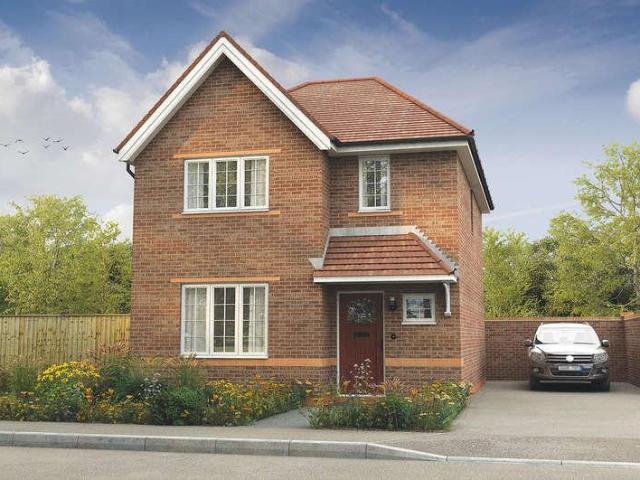
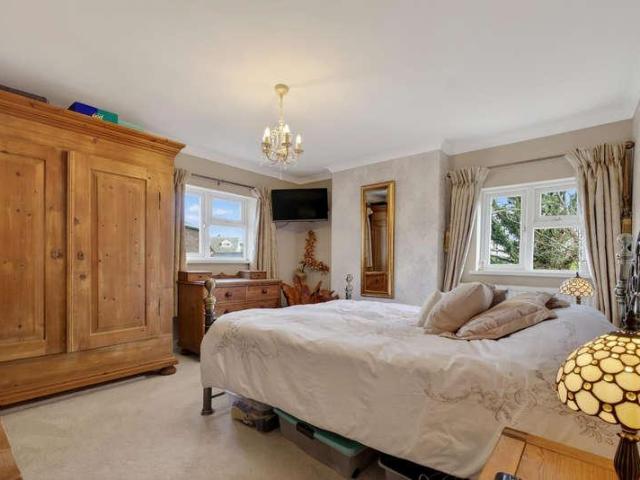
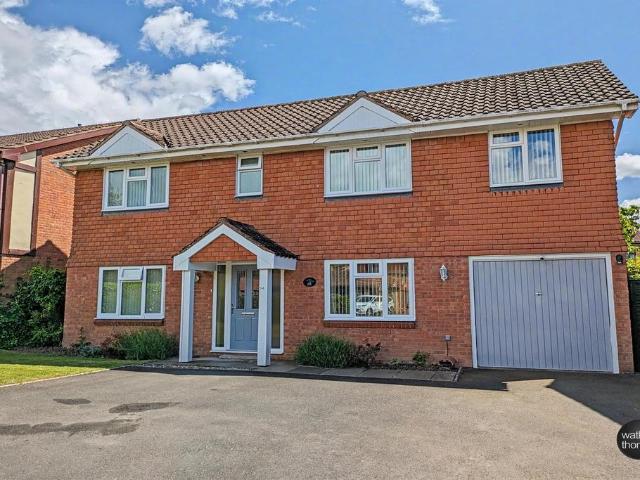
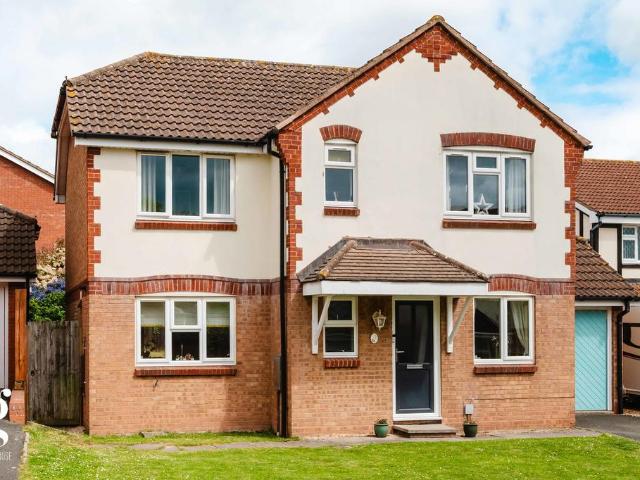
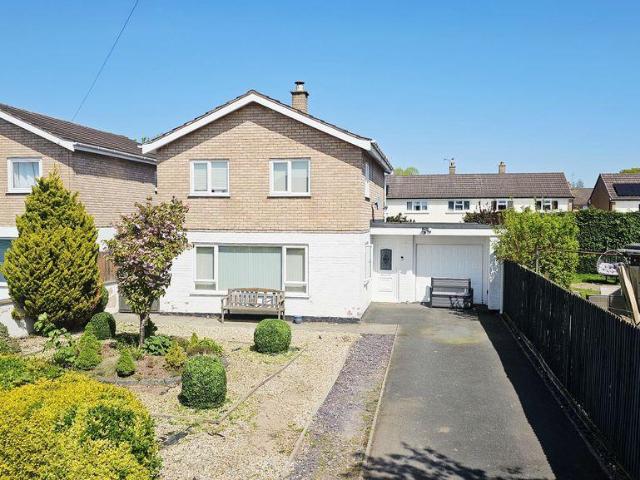
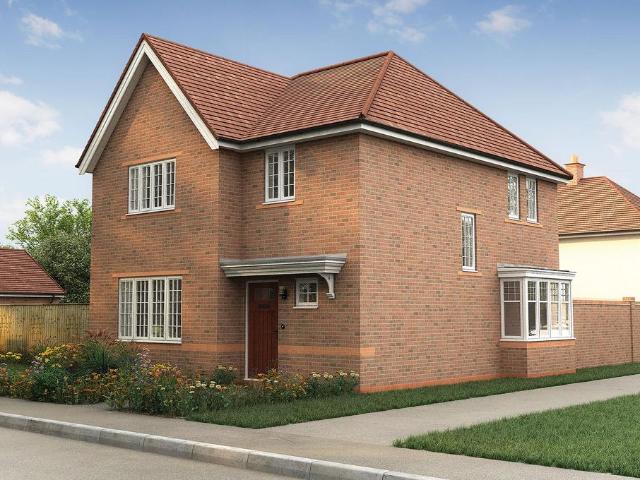
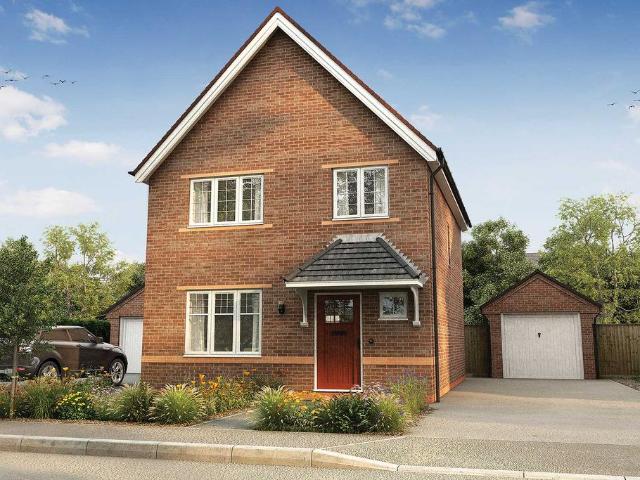
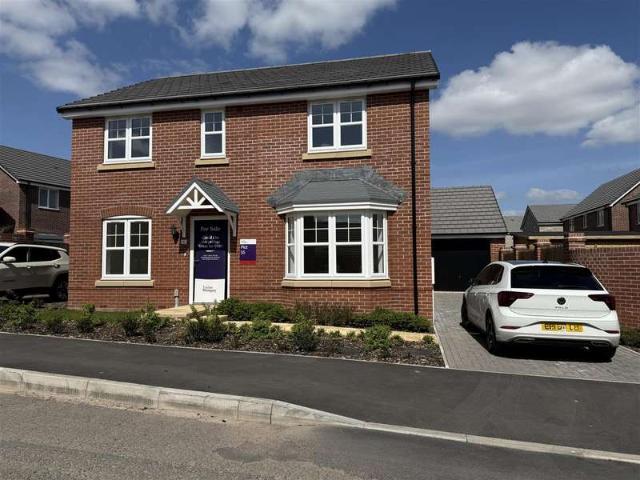
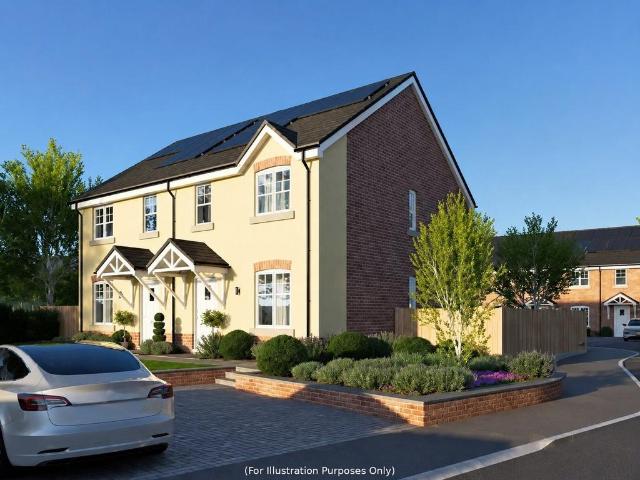
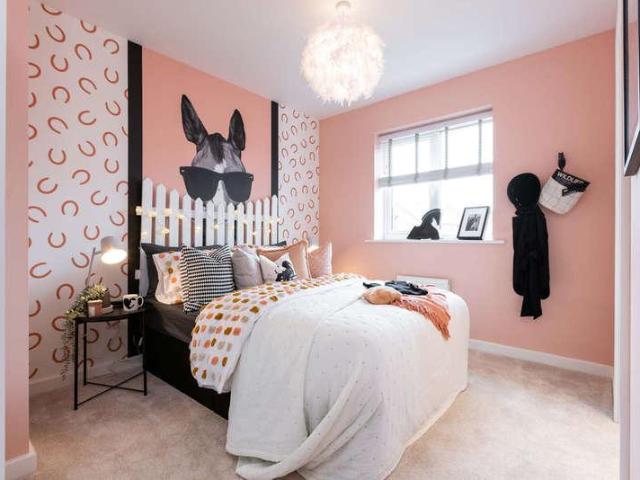
Plenty of space and an effortlessly flowing layout; The Worsley is a quality new home boasting three spacious double bedrooms inclusive of their own en suites. The sociable kitchen/dining room elongates across the rear of the Worsley, with additional space for a cosy family snug or play-space. The kitchen is fully fitted with brand new Symphony kitchen units and worktops, so theres no need for costly renovations, whilst the family lounge offers a featured bay window for that classic touch of traditional architecture. The Worsley offers thoughtful storage too, with a useful separate utility cupboard, two downstairs cupboards and a cloakroom. The first floor of the Worsley is home to the three double bedrooms, all of which benefit from their own en suite. The elegant and spacious master bedroom features a stylish enclosed dressing area with sleek sliding fitted wardrobes, whilst its en suite offers a separate bath and walk-in shower. GROUND FLOOR: Lounge: 3.95m x 4.15m / 1211 x 137 Kitch
Plenty of space and an effortlessly flowing layout; The Worsley is a quality new home boasting three spacious double bedrooms inclusive of their own en suites. The sociable kitchen/dining room elongates across the rear of the Worsley, with additional space for a cosy family snug or play-space. The kitchen is fully fitted with brand new Symphony kitchen units and worktops, so theres no need for costly renovations, whilst the family lounge offers a featured bay window for that classic touch of traditional architecture. The Worsley offers thoughtful storage too, with a useful separate utility cupboard, two downstairs cupboards and a cloakroom. The first floor of the Worsley is home to the three double bedrooms, all of which benefit from their own en suite. The elegant and spacious master bedroom features a stylish enclosed dressing area with sleek sliding fitted wardrobes, whilst its en suite offers a separate bath and walk-in shower. GROUND FLOOR: Lounge: 3.95m x 4.15m / 1211 x 137 Kitch
£ 450,000