View photo
House
·
for sale
£ 230,000
3 bedroom terraced house for sale
Belstead Road IP2 Ipswich
· 3 Bedrooms · 2 Baths · House
· Garden · Equipped kitchen · Parking · Powder room
Belstead Road IP2 Ipswich · 3 Bedrooms · 2 Baths · House · Garden · Equipped kitchen · Parking · Powder room
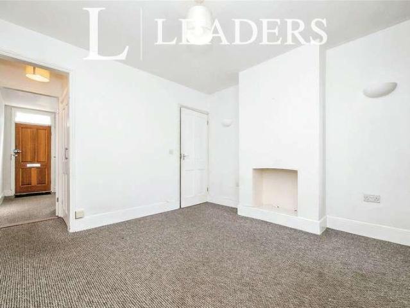
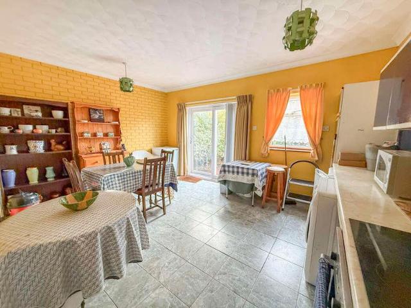
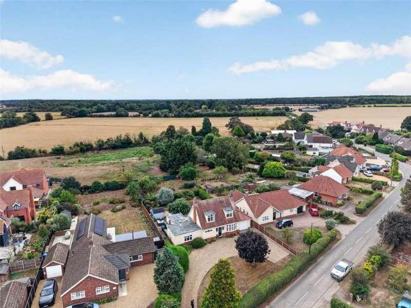
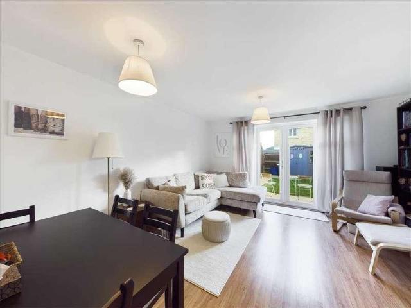
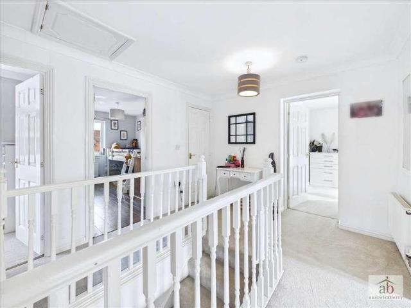
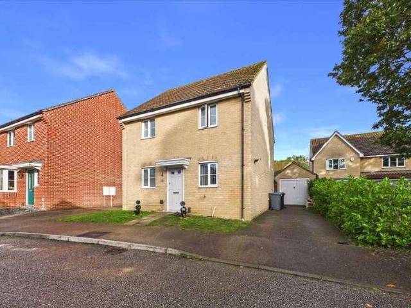
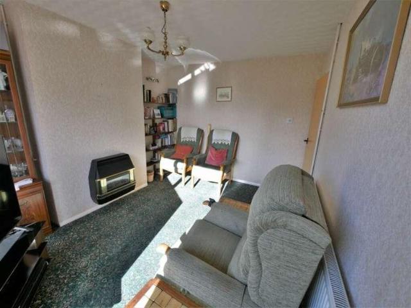
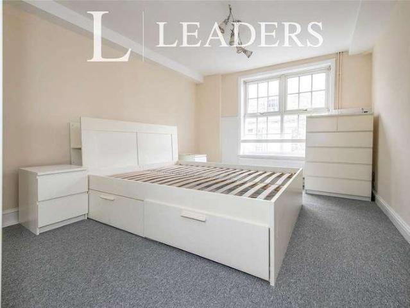
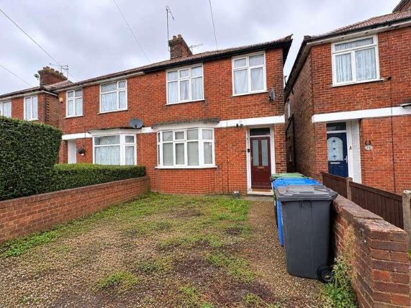
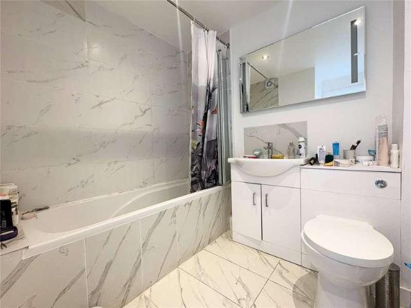
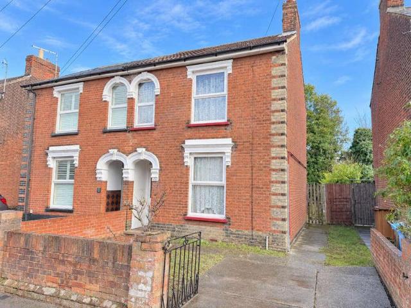
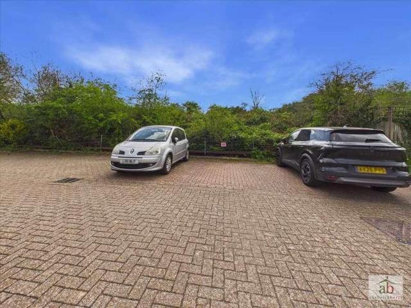
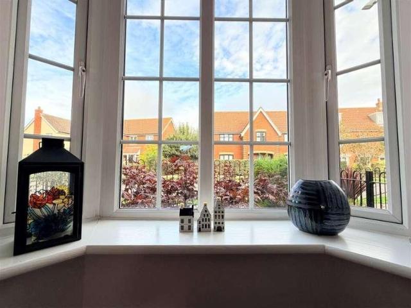
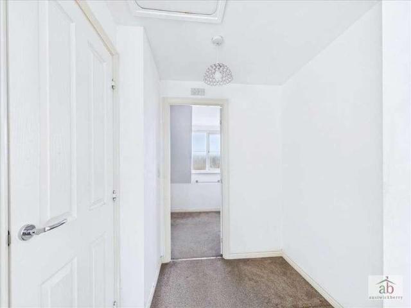
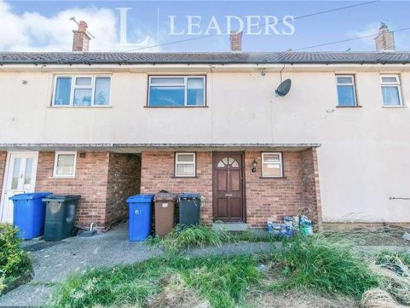
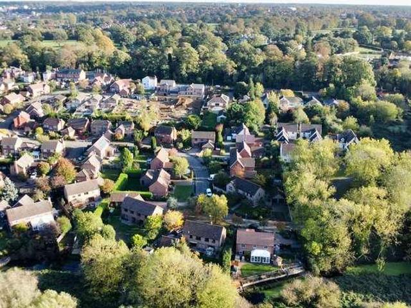
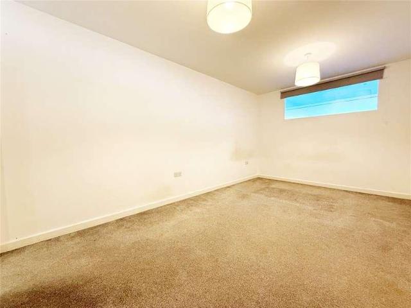
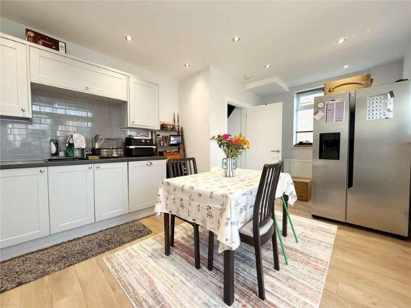
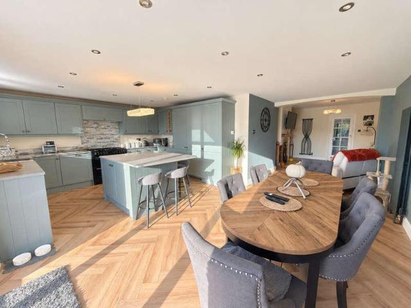
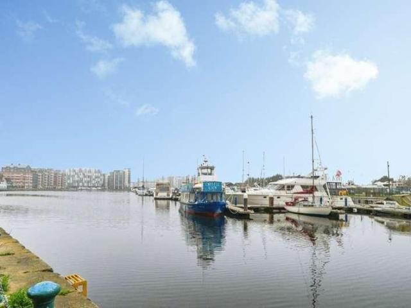
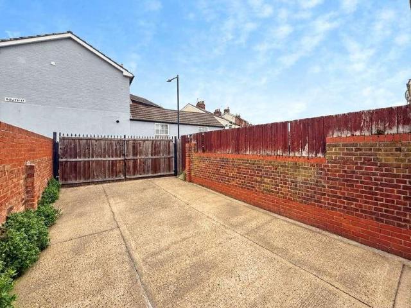
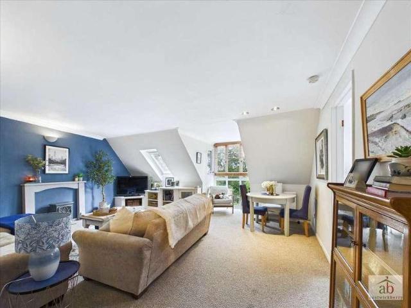
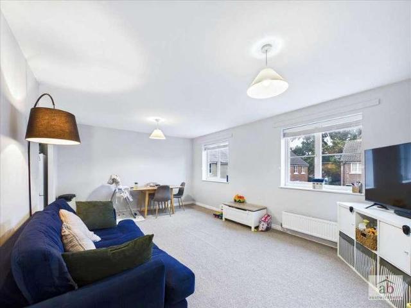
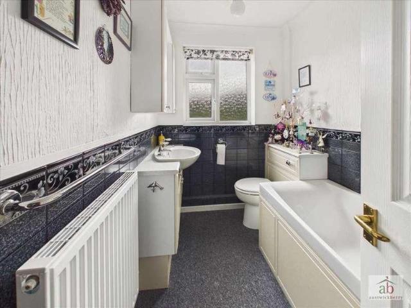
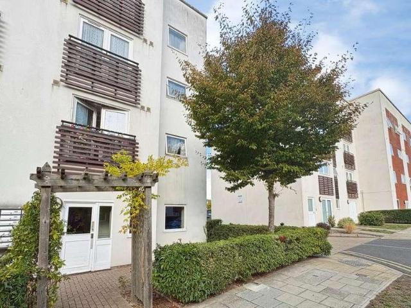
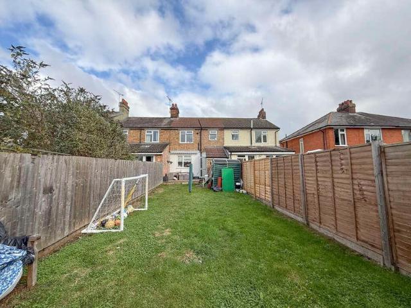
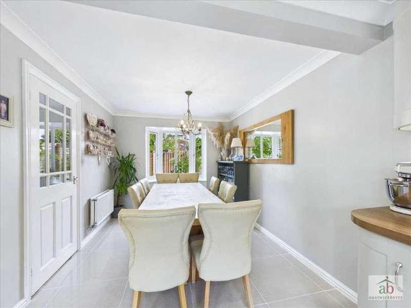
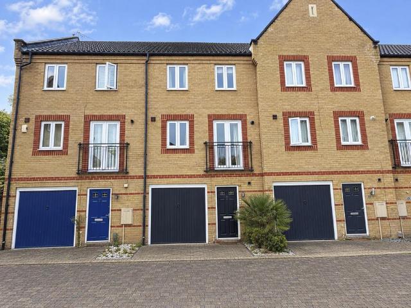
A well three bedroom mid terrace town house situated to the South West of Ipswich offering good access to local public transport links, the mainline railway station, town centre, marina and many more amenities. The property is set out on three floors, comprising entrance hall and a downstairs cloakroom, the first floor offers lounge with doors opening onto the enclosed rear garden and a open plan L-shaped kitchen/dining area, the second floor offers main bedroom with en-suite shower room, two further bedrooms the family bathroom. The property benefits a parking space for 1 car and access to the integral garage.Entrance Hall - Front aspect door, carpet, radiator, understairs cupboard, stairs to 1st floor, door to;Cloakroom - Low level flush w/c, hand wash basin, radiator, carpet and extractor fan.Landing - Radiator, carpet, stairs to 2nd floor, doors to;Lounge - 15'2 max x 14'1 max - Rear aspect double glazed double doors leading to the enclosed rear garden, radiator and carpet.Kitchen
A well three bedroom mid terrace town house situated to the South West of Ipswich offering good access to local public transport links, the mainline railway station, town centre, marina and many more amenities. The property is set out on three floors, comprising entrance hall and a downstairs cloakroom, the first floor offers lounge with doors opening onto the enclosed rear garden and a open plan L-shaped kitchen/dining area, the second floor offers main bedroom with en-suite shower room, two further bedrooms the family bathroom. The property benefits a parking space for 1 car and access to the integral garage.Entrance Hall - Front aspect door, carpet, radiator, understairs cupboard, stairs to 1st floor, door to;Cloakroom - Low level flush w/c, hand wash basin, radiator, carpet and extractor fan.Landing - Radiator, carpet, stairs to 2nd floor, doors to;Lounge - 15'2 max x 14'1 max - Rear aspect double glazed double doors leading to the enclosed rear garden, radiator and carpet.Kitchen
£ 230,000