2 pictures
House
·
for sale
£ 397,995
4 bed house for sale
Benton Lane NE12 Newcastle Upon Tyne
· 4 Bedrooms · House
· Garden · Equipped kitchen
Benton Lane NE12 Newcastle Upon Tyne · 4 Bedrooms · House · Garden · Equipped kitchen
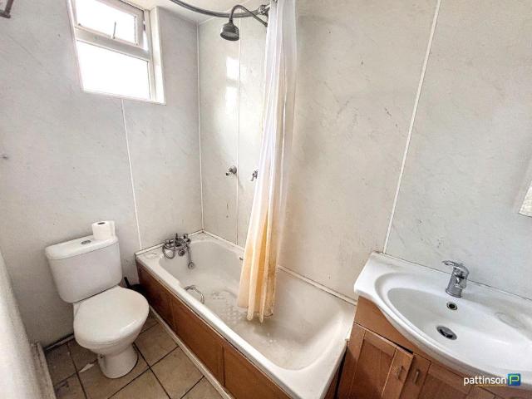
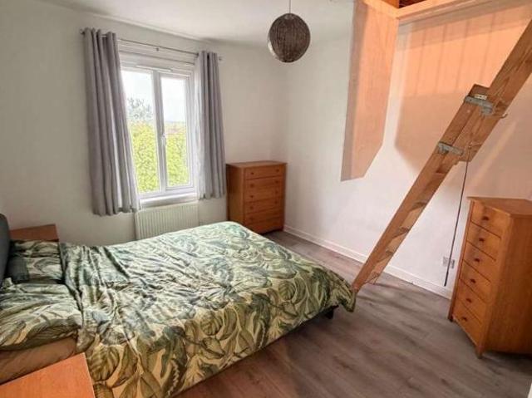
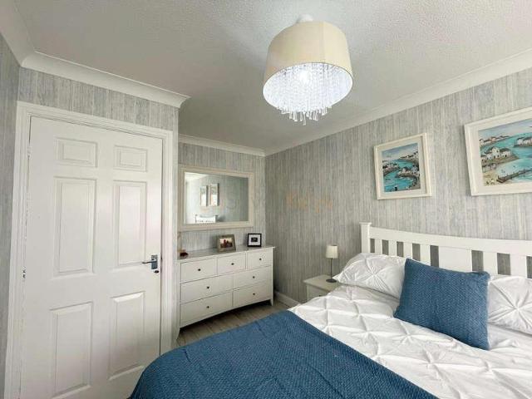
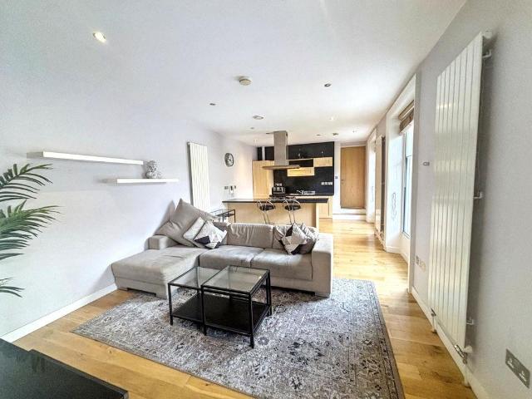
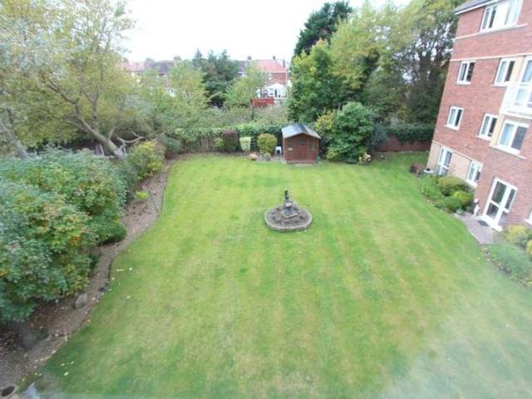
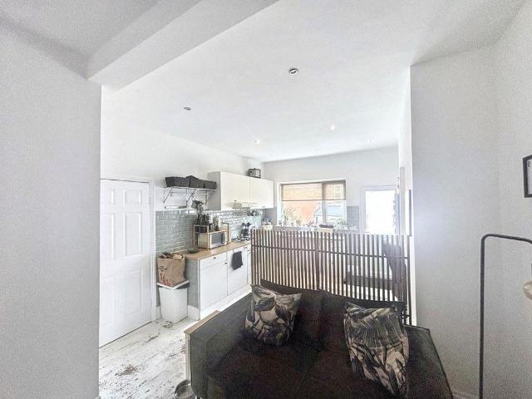
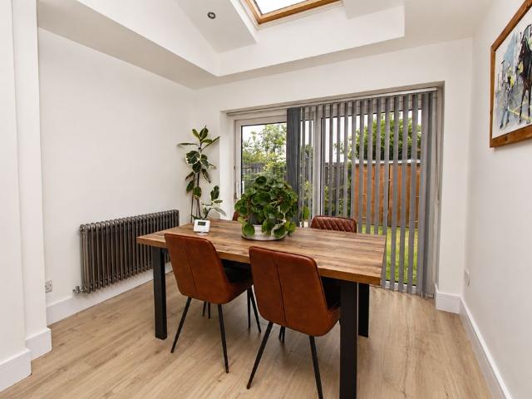
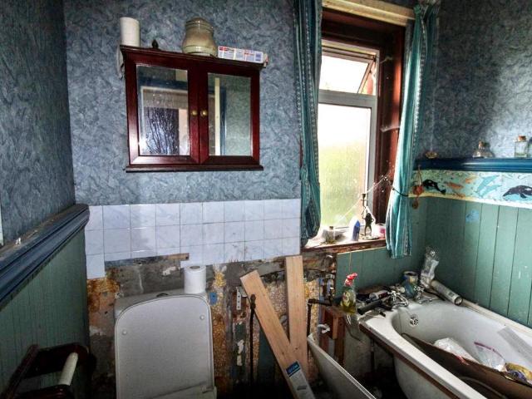
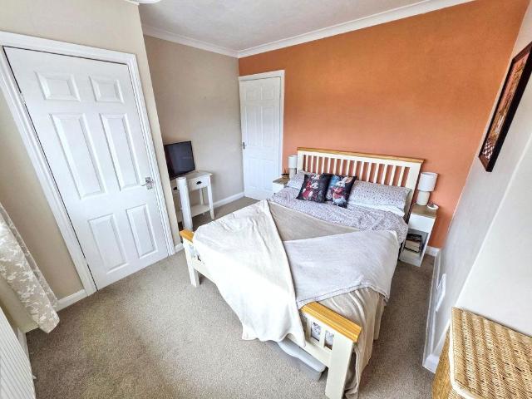
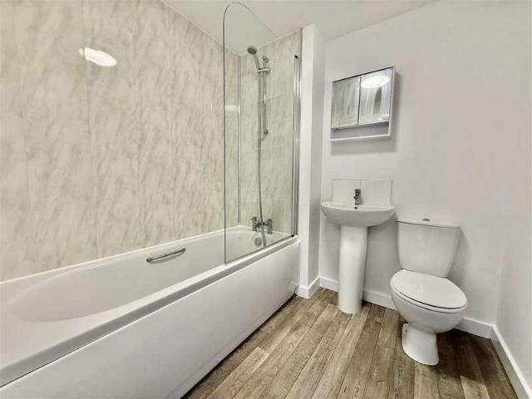
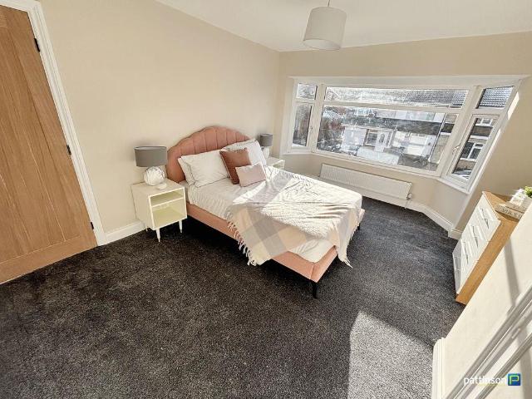
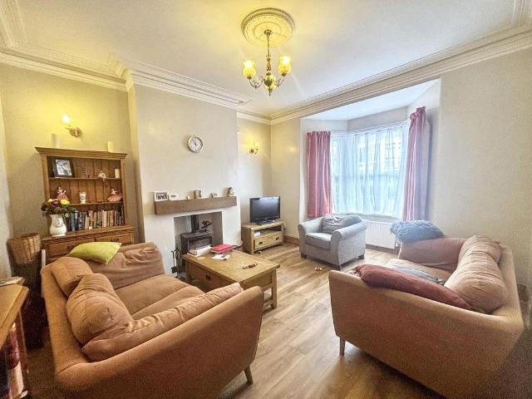
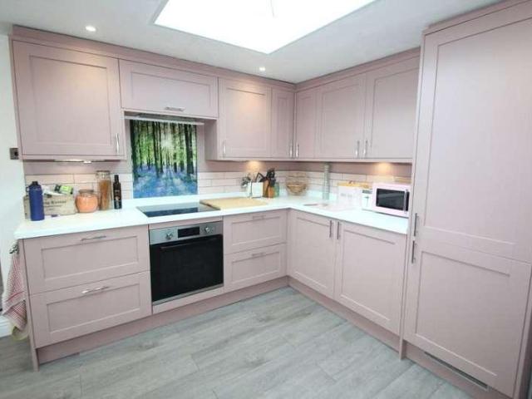
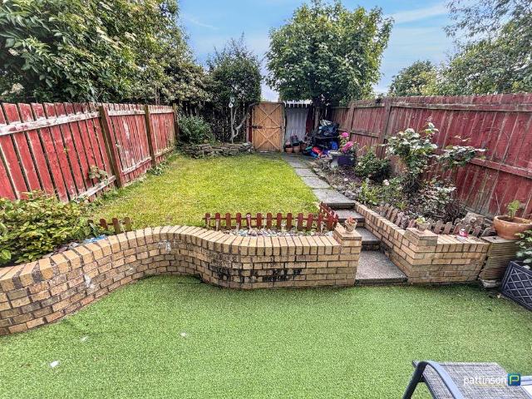
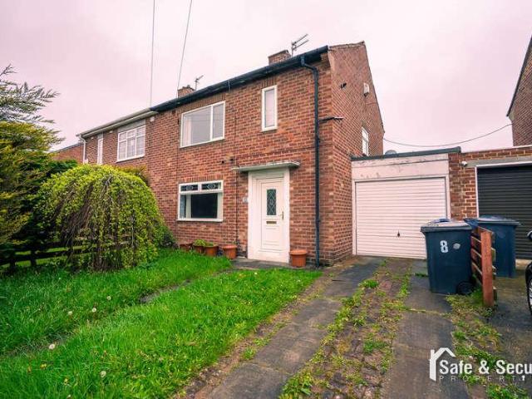
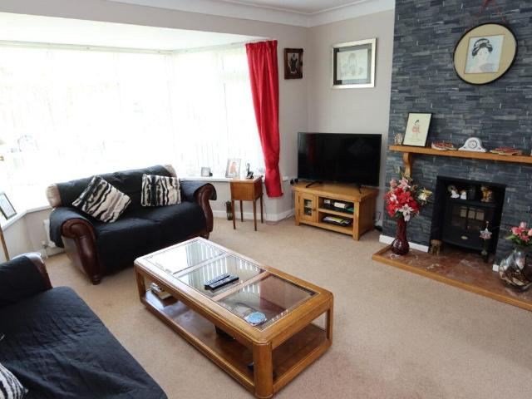
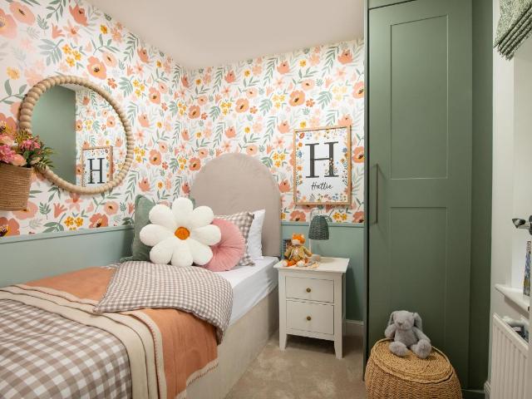
10,000 DEPOSIT BOOST when you PART EXCHANGE | On the ground floor you will find an OPEN PLAN kitchen with French doors to the SOUTH FACING GARDEN and a light and airy lounge, also with FRENCH DOORS. There's also a separate dining room and some handy understairs storage. Upstairs you will find an EN SUITE main bedroom, two further double bedrooms and a single bedroom. The family bathroom completes this home. Plot 113 | The Alderney | Church Fields, New Hartley | Barratt Homes PEACE OF MIND WHEN BUYING NEW: ENERGY SAVING technologies included, meaning you could enjoy lower bills. Need help with your mortgage? We can put you in touch with a New Build MORTGAGE BROKER Room dimensions G BALDLTGDDS00 - ALDERNEY - Plot - 0mm x 0mm (0 x 0)BALDLTGDDS00 - Alderney - Dining - 2962mm x 3249mm (9'8 x 10'7)BALDLTGDDS00 - Alderney - Hall - 2026mm x 4522mm (6'7 x 14'10)BALDLTGDDS00 - Alderney - Kitchen / Family / Breakfast - 4582mm x 4593mm (15'0 x 15'0)BALDLTGDDS00 - Alderney - Lounge - 3103mm x 5120m
10,000 DEPOSIT BOOST when you PART EXCHANGE | On the ground floor you will find an OPEN PLAN kitchen with French doors to the SOUTH FACING GARDEN and a light and airy lounge, also with FRENCH DOORS. There's also a separate dining room and some handy understairs storage. Upstairs you will find an EN SUITE main bedroom, two further double bedrooms and a single bedroom. The family bathroom completes this home. Plot 113 | The Alderney | Church Fields, New Hartley | Barratt Homes PEACE OF MIND WHEN BUYING NEW: ENERGY SAVING technologies included, meaning you could enjoy lower bills. Need help with your mortgage? We can put you in touch with a New Build MORTGAGE BROKER Room dimensions G BALDLTGDDS00 - ALDERNEY - Plot - 0mm x 0mm (0 x 0)BALDLTGDDS00 - Alderney - Dining - 2962mm x 3249mm (9'8 x 10'7)BALDLTGDDS00 - Alderney - Hall - 2026mm x 4522mm (6'7 x 14'10)BALDLTGDDS00 - Alderney - Kitchen / Family / Breakfast - 4582mm x 4593mm (15'0 x 15'0)BALDLTGDDS00 - Alderney - Lounge - 3103mm x 5120m
£ 397,995