2 pictures
House
·
for sale
£ 500,000
2 bed house for sale
Berkhampstead Road HP5 Chesham
· 2 Bedrooms · House
· Garden · Equipped kitchen · Concierge
Berkhampstead Road HP5 Chesham · 2 Bedrooms · House · Garden · Equipped kitchen · Concierge
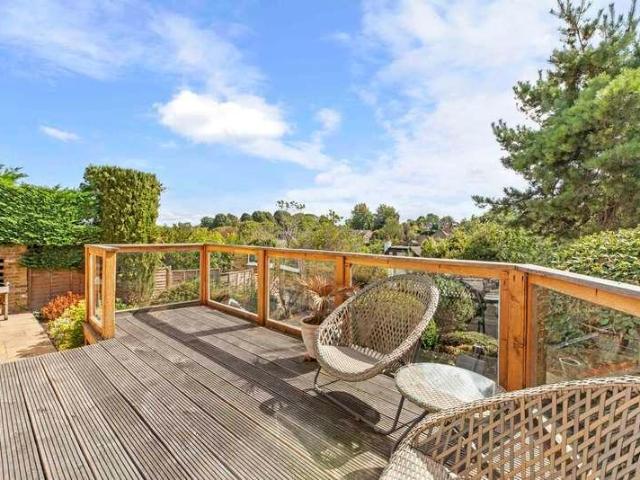
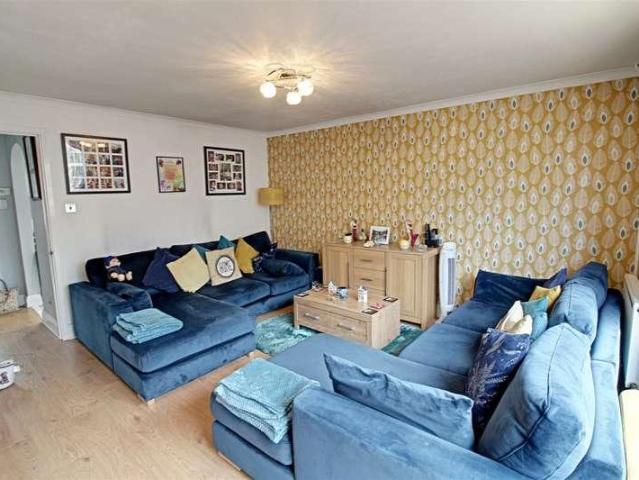
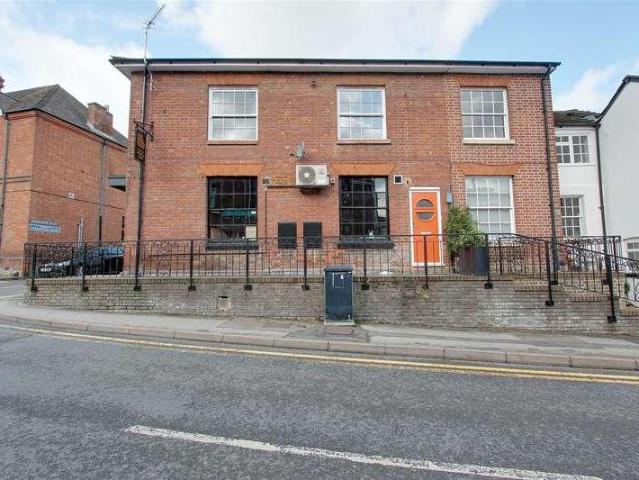
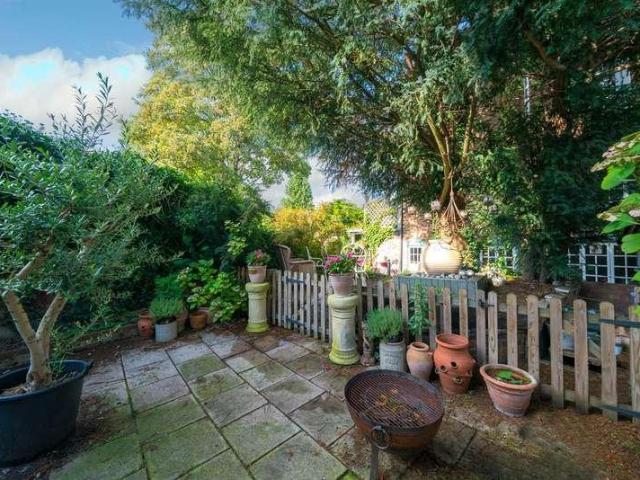
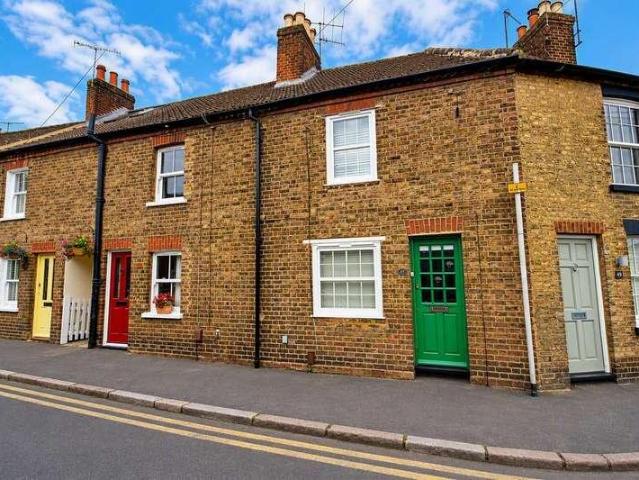
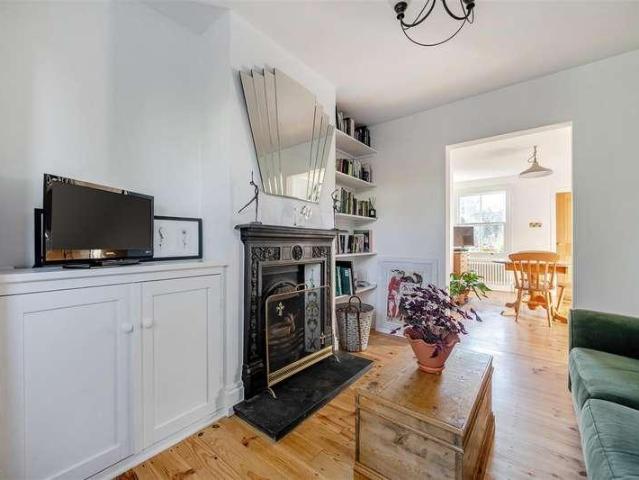
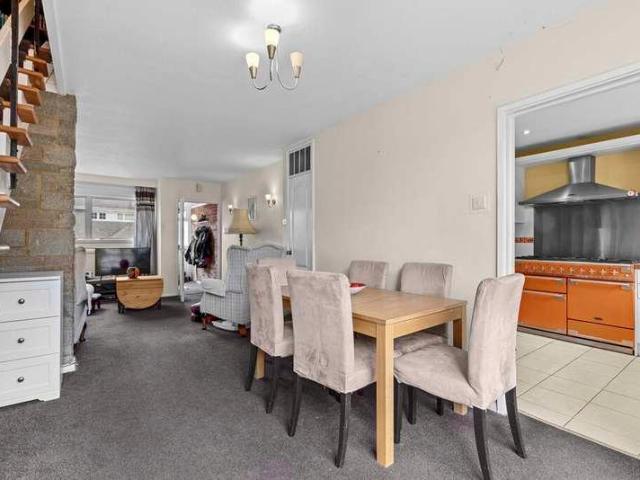
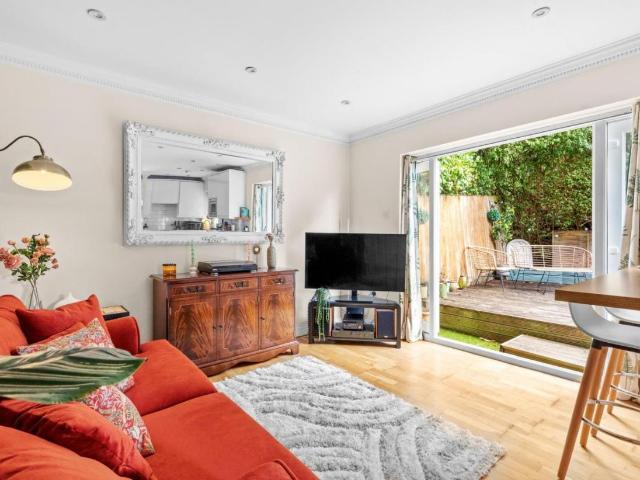
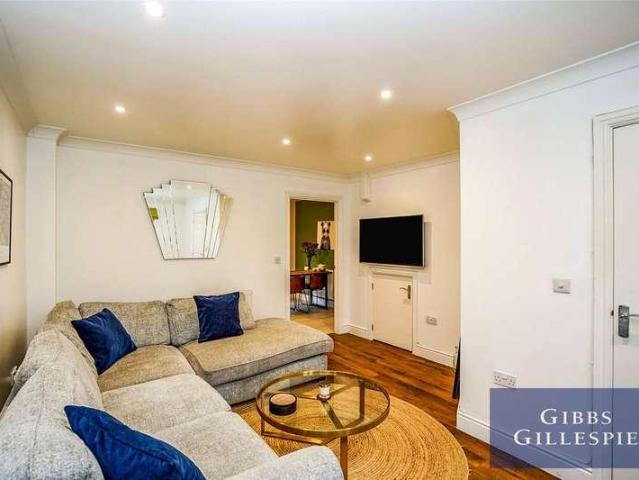
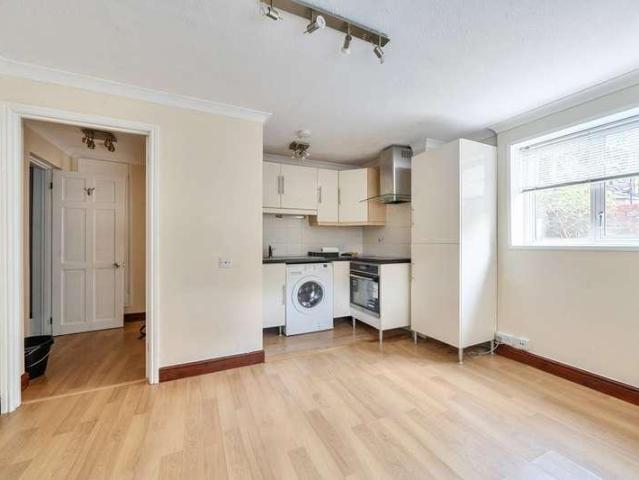
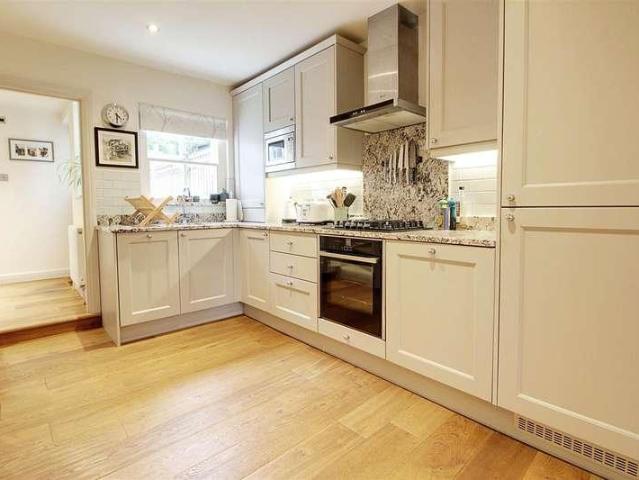
Positioned on a very sought after road in the heart of Berkhamsted having been meticulously renovated to exacting standards throughout to include a wonderful 'eat-in' kitchen/diner and living room with cast iron wood burning stove. There is also a useful brick built outhouse to the garden.Ground FloorThe ground floor reception spaces benefit from wide plank engineered flooring. The window to the front has bespoke shutters and there is a cast iron stove inset to the chimney breast which has a low level fitted cabinet to one side and two window lights to the wall. From here a step up takes you into the 'eat-in' kitchen/diner which has been comprehensively fitted with a range of base and eye level units and solid granite worktops and splash back. A window overlooks the rear garden while an opening leads to the rear lobby/ utility area where there is a floor to ceiling fitted storage cupboard and space and plumbing for a washing machine with granite work top over. From here a door opens to
Positioned on a very sought after road in the heart of Berkhamsted having been meticulously renovated to exacting standards throughout to include a wonderful 'eat-in' kitchen/diner and living room with cast iron wood burning stove. There is also a useful brick built outhouse to the garden.Ground FloorThe ground floor reception spaces benefit from wide plank engineered flooring. The window to the front has bespoke shutters and there is a cast iron stove inset to the chimney breast which has a low level fitted cabinet to one side and two window lights to the wall. From here a step up takes you into the 'eat-in' kitchen/diner which has been comprehensively fitted with a range of base and eye level units and solid granite worktops and splash back. A window overlooks the rear garden while an opening leads to the rear lobby/ utility area where there is a floor to ceiling fitted storage cupboard and space and plumbing for a washing machine with granite work top over. From here a door opens to
£ 500,000