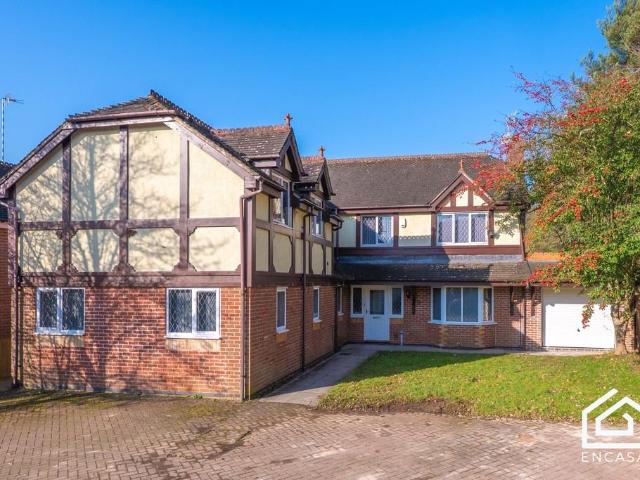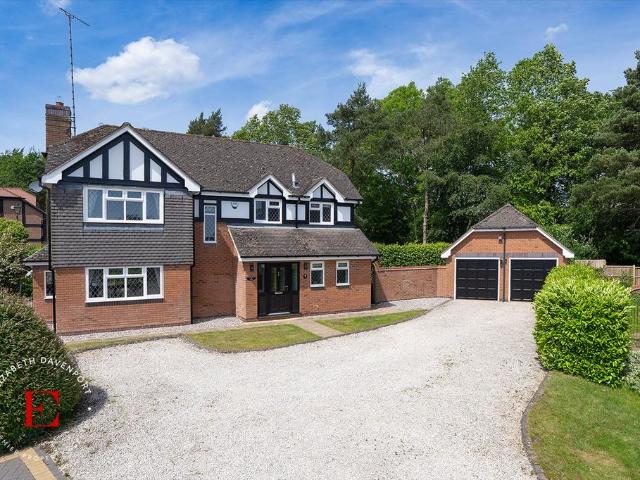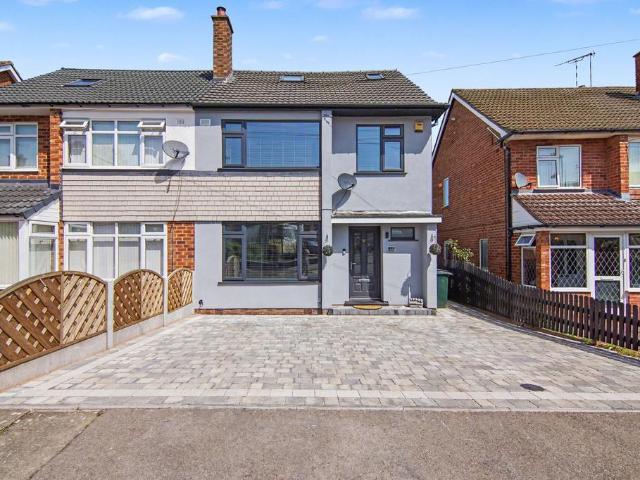
324 houses for sale in Berkswell Railway Station

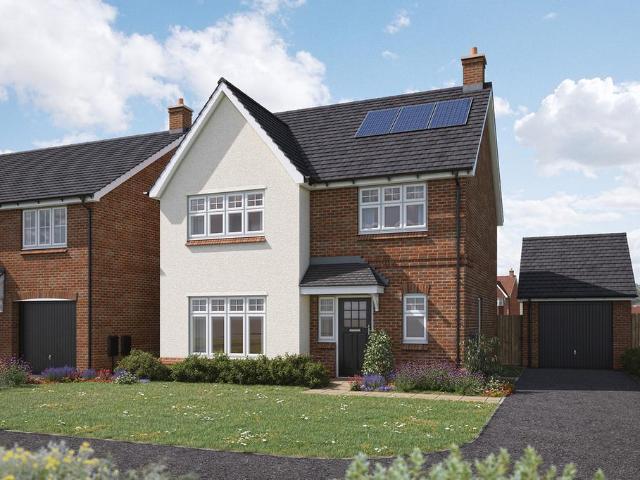
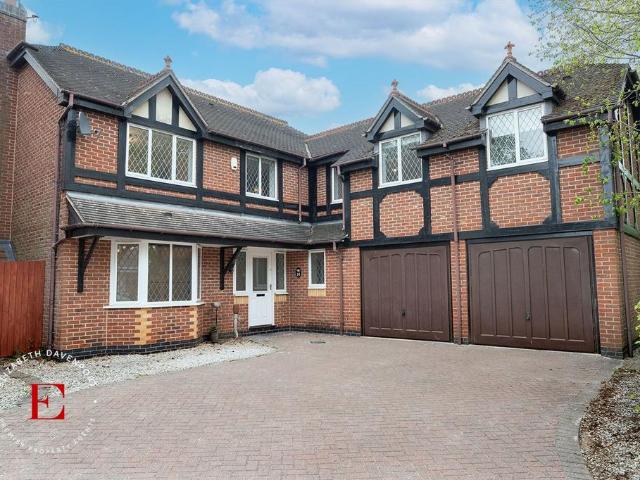
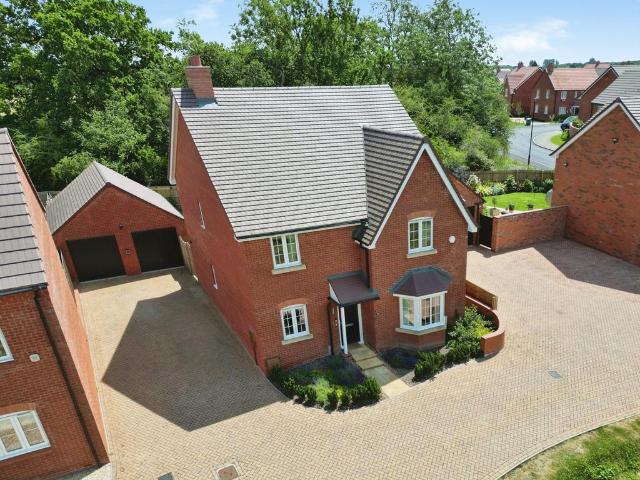
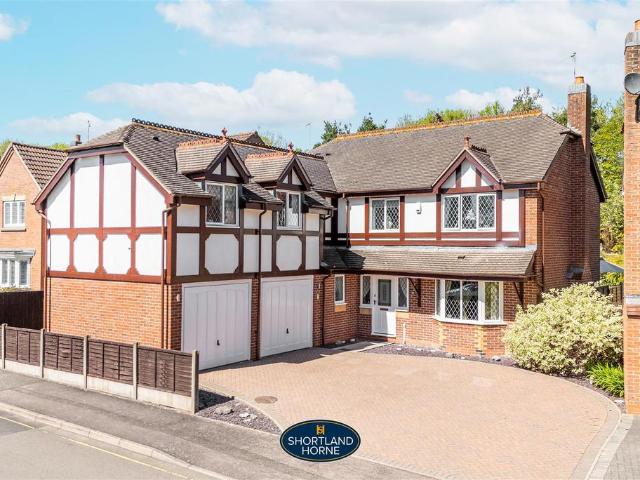
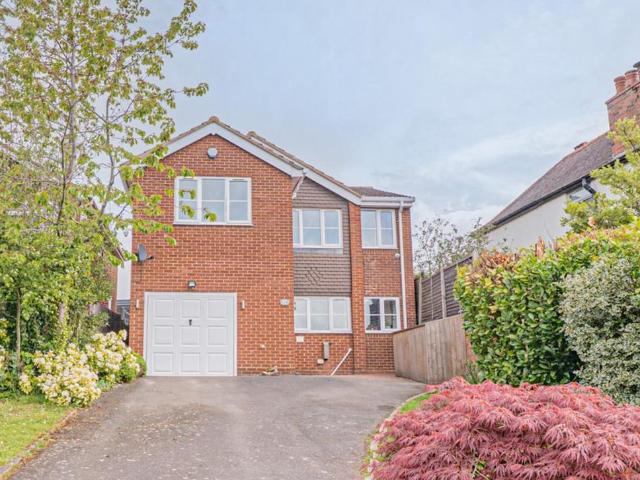
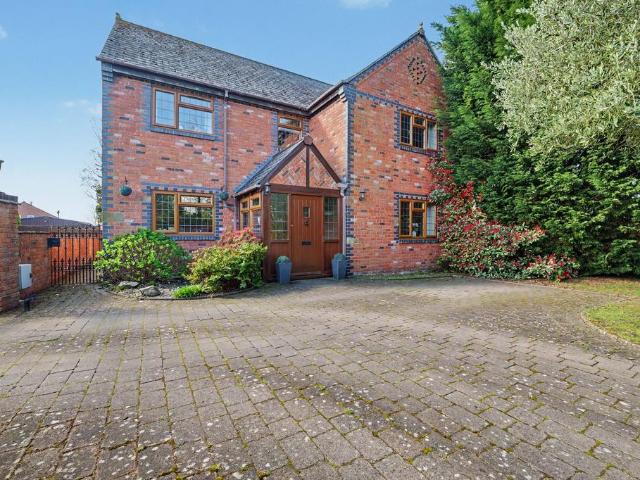
4 bedroom detached house for sale
View photo
House · for sale
£ 618,000
4 bedroom detached house for sale
Berkswell Railway Station
· 4 Bedrooms · House
· Garden · Equipped kitchen · Parking
Berkswell Railway Station · 4 Bedrooms · House · Garden · Equipped kitchen · Parking
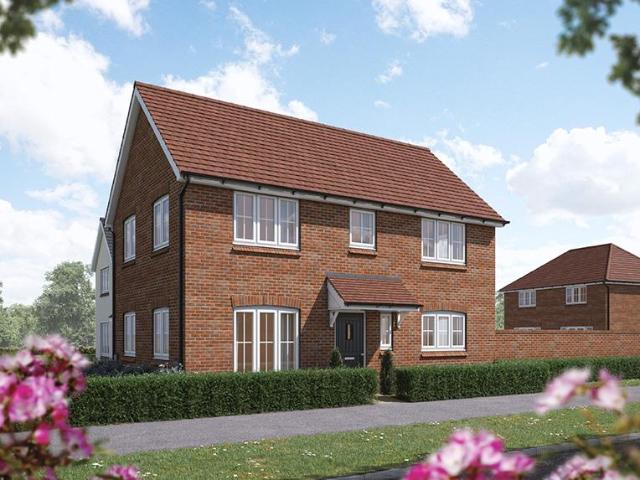
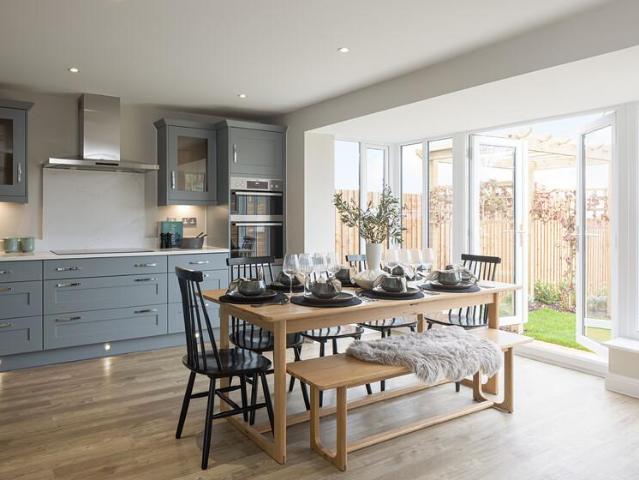
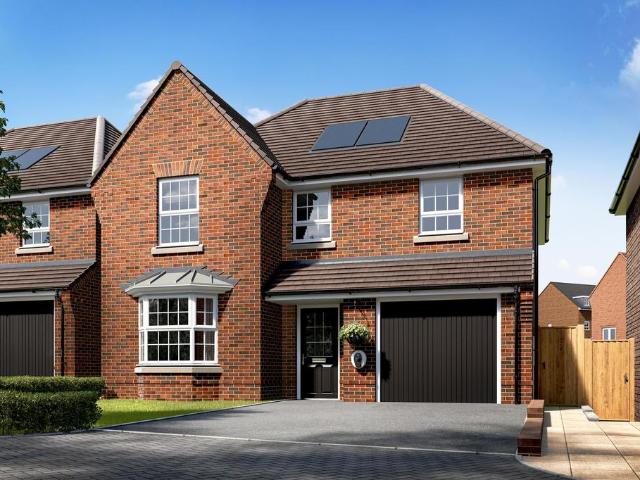
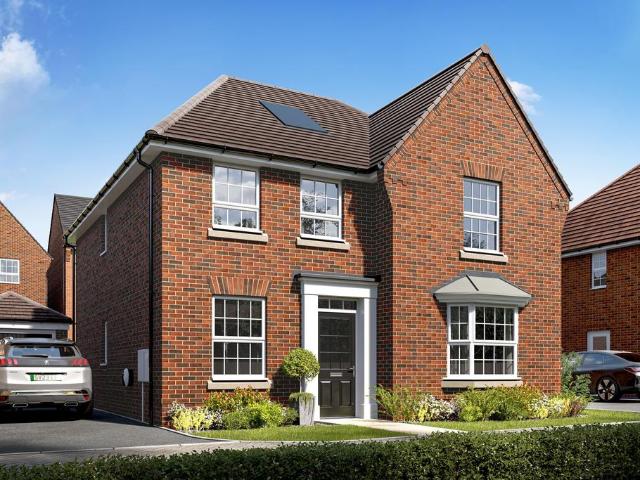
This detached home has a spacious open plan kitchen with French doors to your garden. The bay fronted lounge is perfect for relaxing in and the study provides a useful work space. Upstairs you'll find an en suite main bedroom, three further doubles and the family bathroom. This home comes with an EV charger, a garage and two parking spaces
£ 618,000
4 bedroom detached house for sale
View photo
House · for sale
£ 535,000
4 bedroom detached house for sale
Berkswell Railway Station
· 4 Bedrooms · House
· Garden · Equipped kitchen · Parking
Berkswell Railway Station · 4 Bedrooms · House · Garden · Equipped kitchen · Parking
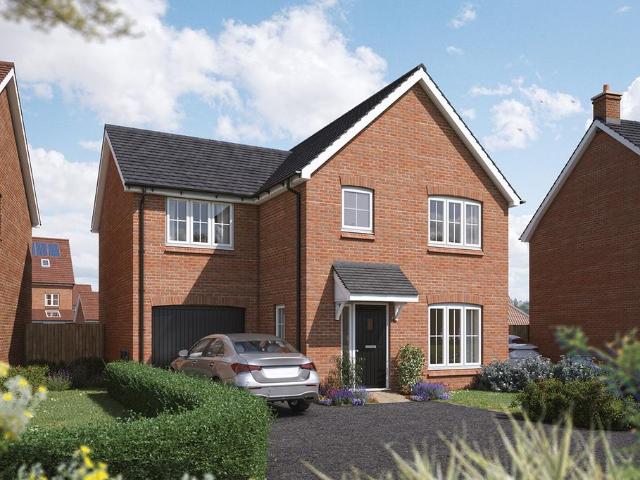
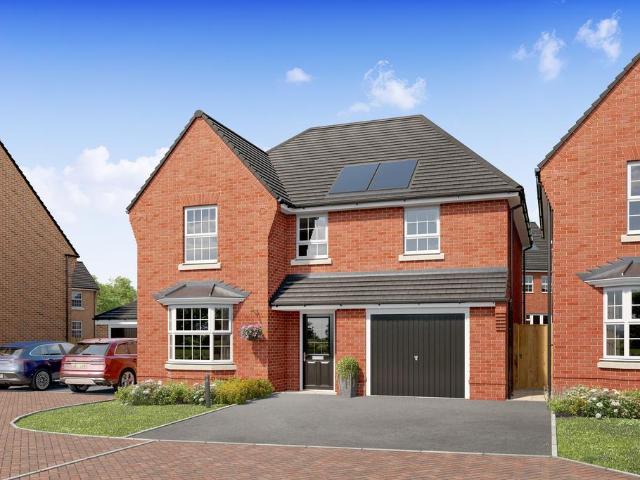
This detached home has a spacious open plan kitchen with French doors to your garden and a utility room. There's also a bay fronted lounge which is perfect for relaxing in.Upstairs you'll find an en suite main bedroom, three further doubles and the family bathroom. This home comes with electric car charging, an integral garage and two parking spaces
£ 535,000
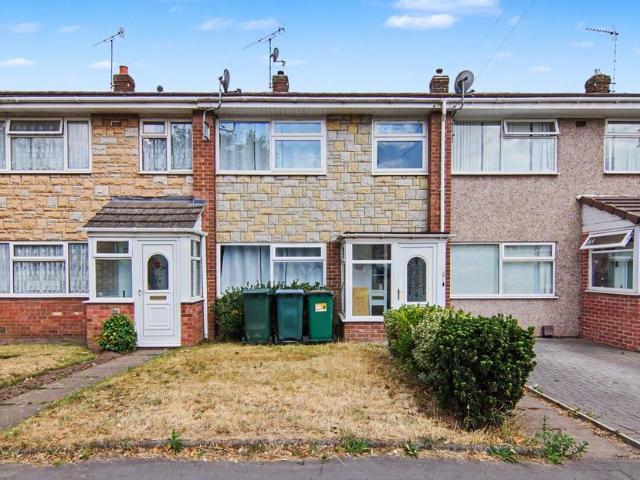
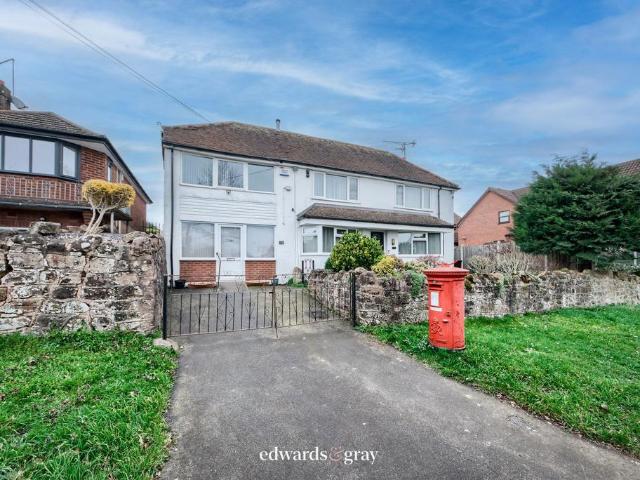
3 bedroom terraced house for sale
View photo
House · for sale
£ 210,000
3 bedroom terraced house for sale
Berkswell Railway Station
· 3 Bedrooms · 1 Bath · House
· Patio
Berkswell Railway Station · 3 Bedrooms · 1 Bath · House · Patio
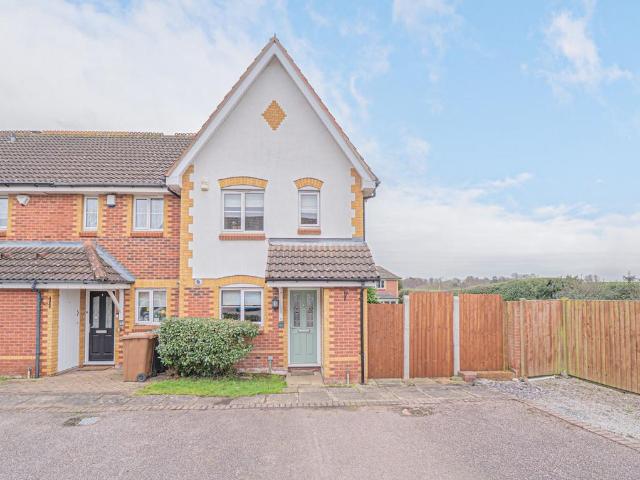
See the brochure section below for comprehensive overview of the property and location.We have built the Key Facts for Buyers Guide to give you information on local schools with their ratings, satellite view so that you can see the surrounding areas, as well as local and major transport connections, and much more.On the viewing we will provide additional information on the property and the area so that you can make an informed decision.Refurbishments and FeaturesNewly Fitted Boiler | Re-Plastered | Recent Full Rewire | New Carpets | New FlooringRoom MeasurementsRoom dimensions and total floor area are included within our floor plan.TenureFreeholdOutside SpaceFront: Lawn Rear: Patio AreaAdditional Information*The sale must be sold with tenants in situ.Selling Position: No Upward ChainLast Sold: N/ACouncil Tax Band: B Local Authority: CoventryAge of the Property: UnspecifiedEnergy Performance Certificate Rating: DApprox. Total Floor Area: 81 Sq. M.Heating System: Central Heating (Gas)Boi
£ 210,000
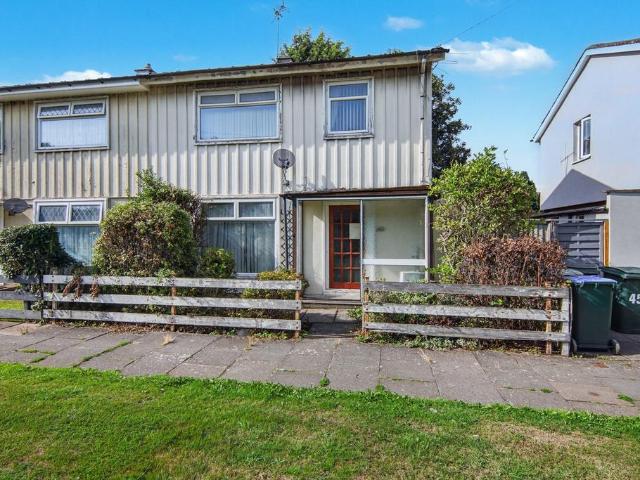
3 bedroom end of terrace house for sale
View photo
House · for sale
£ 250,000
3 bedroom end of terrace house for sale
Berkswell Railway Station
· 3 Bedrooms · 2 Baths · House
· Garden · Equipped kitchen · Patio
Berkswell Railway Station · 3 Bedrooms · 2 Baths · House · Garden · Equipped kitchen · Patio
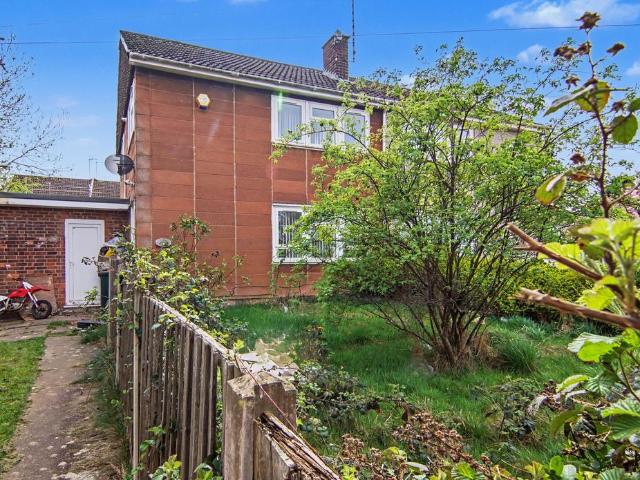
Property locationEastern Green See the brochure section below for comprehensive overview of the property and location. We have built the Key Facts for Buyers Guide to give you information on local schools with their ratings, satellite view so that you can see the surrounding areas, as well as local and major transport connections, and much more. On the viewing we will provide additional information on the property and the area so that you can make an informed decision. Refurbishments and FeaturesThree Bedroom End Of Terraced | Downstairs Bathroom | Open Plan Kitchen Diner | Mature Rear Garden | New Boiler (2026) Room Measurements Room dimensions and total floor area are included within our floor plan. Tenure Freehold Outside Space Front: Shrubs | Gravelled Rear: Lawn | Patio Area | Low Maintenance | Large Garden Additional Information Selling Position: Purchasing Another PropertyAge of the Property: 1940-1960Last Sold: 2019Council Tax Band: BLocal Authority: CoventryEnergy Performance
£ 250,000
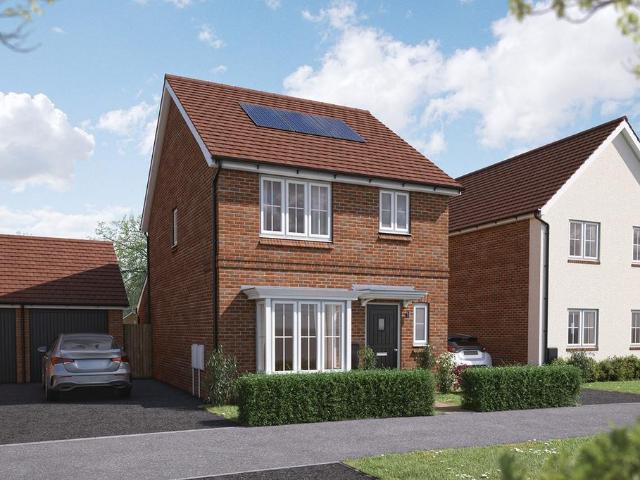
3 bedroom detached house for sale
View photo
House · for sale
£ 425,000
3 bedroom detached house for sale
Berkswell Railway Station
· 3 Bedrooms · House
· Garden · Equipped kitchen · Powder room
Berkswell Railway Station · 3 Bedrooms · House · Garden · Equipped kitchen · Powder room
The Ashop combines contemporary design with practical living spaces, creating a home that is perfect for families, first-time buyers and professionals alike. The welcoming entrance hallway leads to a spacious sitting room at the front of the property, offering a comfortable space to relax and entertain.To the rear, the home opens into a bright and impressive kitchen, dining and family area. Carefully designed for modern lifestyles, this open-plan space features a contemporary fitted kitchen and ample room for dining and everyday family living. French doors provide direct access to the rear garden, while two skylights above the family area flood the room with natural light, creating a bright and airy atmosphere throughout. A convenient cloakroom, useful storage cupboard and additional utility space complete the ground floor.Upstairs, the generous principal bedroom benefits from a private en-suite shower room, providing a peaceful retreat at the end of the day. Two further well-proport T
£ 425,000
3 bedroom semi detached house for sale
View photo
House · for sale
£ 160,000
3 bedroom semi detached house for sale
Berkswell Railway Station
· 3 Bedrooms · 1 Bath · House
· Garden · Patio
Berkswell Railway Station · 3 Bedrooms · 1 Bath · House · Garden · Patio
Property locationCanley See the brochure section below for comprehensive overview of the property and location. We have built the Key Facts for Buyers Guide to give you information on local schools with their ratings, satellite view so that you can see the surrounding areas, as well as local and major transport connections, and much more. On the viewing we will provide additional information on the property and the area so that you can make an informed decision. Refurbishments and FeaturesThree Bedroom Semi-Detached | Downstairs W/C | Mature Rear Garden Room Measurements Room dimensions and total floor area are included within our floor plan. Tenure Freehold Outside Space Front: Shrubs Rear: Lawn | Patio Area | Shed | Shrubs | Outbuildings Additional Information Selling Position: No ChainAge of the Property: 1940-1960Last Sold: 2007Council Tax Band: ALocal Authority: CoventryEnergy Performance Certificate Rating: DApprox. Total Floor Area: 89.7m2Approx. Total Plot Size: 0.06 AcreHeatin
£ 160,000
4 bedroom detached house for sale
View photo
House · for sale
£ 515,000
4 bedroom detached house for sale
Berkswell Railway Station
· 4 Bedrooms · House
· Garden · Equipped kitchen · Powder room
Berkswell Railway Station · 4 Bedrooms · House · Garden · Equipped kitchen · Powder room
The Wellington offers an exceptional balance of comfort, practicality and contemporary design. Entering through the welcoming hallway, you'll find a generous sitting room to the front of the property, providing the perfect space to relax and unwind.To the rear, the heart of the home is a stunning open-plan kitchen, dining and family area. Featuring a modern kitchen with central island, adjoining utility room and French doors opening onto the garden, this impressive space is ideal for both everyday family life and entertaining. Two skylights above the family area flood the room with natural light, creating a bright and airy atmosphere throughout. A convenient cloakroom and useful under-stairs storage complete the ground floor accommodation.Upstairs, the spacious principal bedroom benefits from a private en-suite shower room, while three further well-proportioned bedrooms offer flexible space for growing families, guests or home working. A contemporary family bathroom and additional st T
£ 515,000
3 bedroom detached house for sale
View photo
House · for sale
£ 440,000
3 bedroom detached house for sale
Berkswell Railway Station
· 3 Bedrooms · House
Berkswell Railway Station · 3 Bedrooms · House
The floorplan has been produced for illustrative purposes only. Room sizes shown are between arrow points as indicated on plan. The dimensions have tolerances of + or -50mm and should not be used other than for general guidance. If specific dimensions are required, enquiries should be made to the sales consultant. The floor plans shown are not to scale. Measurements are based on the original drawings. Slight variations may occur during construction. The illustrations shown are computer generated impressions of how the property may look and are indicative only. External details or finishes may vary on individual plots and homes may be built in either detached or attached styles depending on the development layout. Exact specifications, window styles and whether a property is left or right handed may differ from plot to plot. Please speak to our sales consultant for specific plot details
£ 440,000
4 bedroom detached house for sale
View photo
House · for sale
£ 490,000
4 bedroom detached house for sale
Berkswell Railway Station
· 4 Bedrooms · House
· Garden · Equipped kitchen · Parking
Berkswell Railway Station · 4 Bedrooms · House · Garden · Equipped kitchen · Parking
The Skylark: On entering the ground floor, you will find a spacious living room off the hallway. Further down the hall you will enter the kitchen and dining area, which is awash with natural light flooding through beautiful French doors which lead out to the garden. The ground floor also comes complete with a downstairs WC, a useful utility and integral garage. Up the stairs, the spacious bedroom one, features an en-suite bathroom whilst another three well-appointed bedrooms complete this floor alongside a family bathroom. The floorplan has been produced for illustrative purposes only. Room sizes shown are between arrow points as indicated on plan. The dimensions have tolerances of + or -50mm and should not be used other than for general guidance. If specific dimensions are required, enquiries should be made to the sales consultant. The floor plans shown are not to scale. Measurements are based on the original drawings. Slight variations may occur during construction.The illustrations
£ 490,000
4 bedroom detached house for sale
View photo
House · for sale
£ 450,000
4 bedroom detached house for sale
Berkswell Railway Station
· 4 Bedrooms · House
· Equipped kitchen · Parking
Berkswell Railway Station · 4 Bedrooms · House · Equipped kitchen · Parking
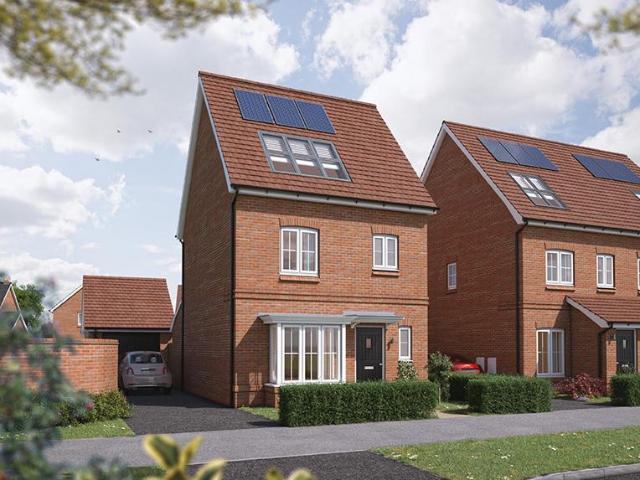
The Dunham offers the perfect balance of space and practicality for your modern family lifestyle. Light floods The Dunham's contemporary open-plan kitchen/dining room from both the skylight windows and French doors, creating brightness throughout. A separate living room with feature bay window offers the space you need to unwind and relax. The practical necessities have also been considered with a downstairs W.C, utility room and a single garage. On the first floor are three good-sized bedrooms and a family bathroom with separate shower cubicle, while on the second floor you'll find bedroom one, complete with its own feature skylight windows and en-suite. The floorplan has been produced for illustrative purposes only. Room sizes shown are between arrow points as indicated on plan. The dimensions have tolerances of + or -50mm and should not be used other than for general guidance. If specific dimensions are required, enquiries should be made to the sales consultant. The floor plans show
£ 450,000
3 bedroom terraced house for sale
View photo
House · for sale
£ 265,000
3 bedroom terraced house for sale
Berkswell Railway Station
· 3 Bedrooms · 1 Bath · House
· Equipped kitchen · Concierge
Berkswell Railway Station · 3 Bedrooms · 1 Bath · House · Equipped kitchen · Concierge
SUMMARYSpacious three double bedroom property in a quiet cul-de-sac near the heart of Meriden, offering easy access to shops, schools, amenities, the local park and motorway links. Comprising entrance hall, lounge, open-plan breakfast kitchen, conservatory, three double bedrooms and shower room. No chainDESCRIPTIONA spacious three double bedroomed property situated in quiet cul-de-sac location close to the centre of Meriden with it's range of shops, schools and amenities, local park and within great proximity to motorway links. Briefly comprises of entrance hall, lounge, open plan breakfast kitchen, conservatory, three double bedrooms and shower room. No upward chainApproach Front door leads through to:Reception Hallway Staircase rising to the first floor landing, door through to:Lounge Window to the front.Dining Kitchen Fitted with a range of base and wall mounted units with complementary work surfaces, stainless steel sink and drainer unit, space and plumbing for automatic washing ma
£ 265,000
5 bedroom detached house for sale
View photo
House · for sale
£ 650,000
5 bedroom detached house for sale
Berkswell Railway Station
· 5 Bedrooms · 3 Baths · House
· Garden · Parking · Equipped kitchen
Berkswell Railway Station · 5 Bedrooms · 3 Baths · House · Garden · Parking · Equipped kitchen
Set within a highly regarded cul de sac in Westwood Heath, this substantial five bedroom detached family home offers excellent proportions, generous parking, a double garage and a superb garden, all within easy reach of Warwick University and Tile Hill Station. Offered for sale with no onward chain, it represents an excellent opportunity for buyers looking for space, location and the potential to create a truly impressive long term family home.The accommodation begins with a welcoming entrance hallway leading into a bright and spacious lounge. A large bay window brings in plenty of natural light, while sliding doors open directly onto the rear garden, creating an attractive outlook and an easy connection between the house and outside space.The separate dining room also enjoys direct access to the garden and provides an excellent setting for family meals, entertaining and special occasions.The kitchen is well proportioned with plenty of scope for buyers to update and personalise the spa
£ 650,000
4 bedroom detached house for sale
View photo
House · for sale
£ 600,000
4 bedroom detached house for sale
Berkswell Railway Station
· 4 Bedrooms · 2 Baths · House
· Garden · Parking · Equipped kitchen · Patio
Berkswell Railway Station · 4 Bedrooms · 2 Baths · House · Garden · Parking · Equipped kitchen · Patio
Immaculately presented and only a few years old; modern luxury living in a countryside setting! This leafy suburb lies midway between Meriden & Eastern Green in a rural location surrounded by open fields and is ideally placed for access to Solihull, Coventry and Birmingham with fast routes to the N.E.C, midlands motorway network, Birmingham International Airport and Railway Station.Offering space for all the family, the property in brief comprises; entrance hallway, living room, office, open plan kitchen/diner/snug with integrated appliances and a utility room.The first floor comprises; landing, main bedroom with fitted wardrobe and Ensuite shower room, three further great sized bedrooms and a family bathroom.To the front of the property is a large driveway and a double detached garage. To the rear is an ample landscaped garden with lawned and patio areas.Property & Services information:Mobile Coverage: 4G coverage is available in the area - please check with your provider.Broadband Av
£ 600,000
4 bedroom detached house for sale
View photo
House · for sale
£ 525,000
4 bedroom detached house for sale
Berkswell Railway Station
· 4 Bedrooms · House
· Garden · Equipped kitchen · Parking
Berkswell Railway Station · 4 Bedrooms · House · Garden · Equipped kitchen · Parking
AUTUMN OFFERS AVAILABLEBrand new home with solar panels and EV charger. Comes with an NHBC warranty and insurance policy.Plot 11 | The Cornell | Brook View at Pickford Gate, Allesley, Coventry | David Wilson Homes.This home has a large open plan kitchen with French doors to the garden and a separate utility. The dual aspect lounge with feature bay window is a perfect place to relax. Upstairs there's an en suite main bedroom and two further doubles. You'll also find a single bedroom and the family bathroom. Comes with electric car charging, a garage and two parking spaces.PEACE OF MIND WHEN BUYING NEW: ENERGY SAVING technologies included, meaning you could enjoy lower bills.COMPREHENSIVE WARRANTY as standard for added reassurance.Need help with your mortgage? We can put you in touch with a New Build MORTGAGE BROKER
£ 525,000
5 bedroom detached house for sale
View photo
House · for sale
£ 650,000
5 bedroom detached house for sale
Berkswell Railway Station
· 5 Bedrooms · 3 Baths · House
· Garden · Equipped kitchen · Patio · Concierge
Berkswell Railway Station · 5 Bedrooms · 3 Baths · House · Garden · Equipped kitchen · Patio · Concierge
MOVE IN FOR CHRISTMAS: Situated in the highly sought-after area of Heath Green Way, Westwood Heath, Coventry, this exceptional five-bedroom detached Fairclough home (Kingswood design) offers spacious and versatile accommodation ideal for modern family living.Beautifully presented throughout, the property features three well-proportioned reception rooms alongside an impressive open-plan breakfast kitchen/family room, creating a perfect hub for both everyday living and entertaining.The first floor boasts five generous bedrooms, including a superb principal suite complete with dressing room and en-suite, while one further bedroom also benefits from en-suite facilities ideal for larger families or visiting guests.Externally, the home occupies a generous plot with a well established garden with a patio ideal for entertaining friends and family. The front of the property is large with lots of space to park several vehicles and access to the double garages.Conveniently located within easy rea
£ 650,000
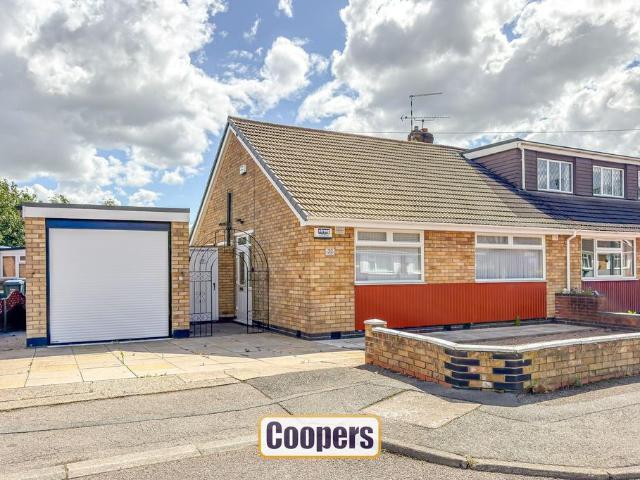
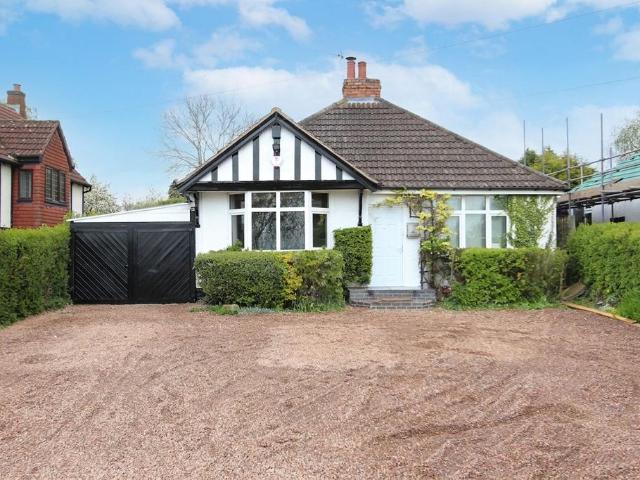
2 bedroom semi detached bungalow for sale
View photo
Bungalow · for sale
£ 270,000
2 bedroom semi detached bungalow for sale
Berkswell Railway Station
· 2 Bedrooms · 1 Bath · Bungalow
· Garden · Parking · Equipped kitchen
Berkswell Railway Station · 2 Bedrooms · 1 Bath · Bungalow · Garden · Parking · Equipped kitchen
Very competitively priced semi detached bungalow with two double bedrooms at the front, rear living room and modern kitchen. The single storey extension provides a study and small conservatory. Wide frontage with direct car access to detached garage. Low maintenance gardens. A clean and cared for property!EPC Rating: D Parking - Garage
£ 270,000
4 bedroom detached house for sale
View photo
House · for sale
£ 600,000
4 bedroom detached house for sale
Berkswell Railway Station
· 4 Bedrooms · House
· Garden · Equipped kitchen · Parking
Berkswell Railway Station · 4 Bedrooms · House · Garden · Equipped kitchen · Parking
Brand new home with solar panels and EV charger. Comes with an NHBC Warranty and insurance policy.Plot 44 | The Holden | Brook View at Pickford Gate, Allesley, Coventry | David Wilson Homes.This home has a spacious open plan kitchen with a dining area and French doors to your garden. The bay fronted lounge is perfect for relaxing in and the study provides a useful work space. Upstairs you'll find an en suite main bedroom, three further doubles and the family bathroom. Comes with an EV charger, a garage and two parking spaces.PEACE OF MIND WHEN BUYING NEW:ENERGY SAVING technologies included, meaning you could enjoy lower bills.COMPREHENSIVE WARRANTY as standard for added reassurance.Need help with your mortgage? We can put you in touch with a New Build MORTGAGE BROKER
£ 600,000
6 bedroom detached house for sale
View photo
House · for sale
£ 900,000
6 bedroom detached house for sale
Berkswell Railway Station
· 6 Bedrooms · 4 Baths · House
· Garden · Equipped kitchen · Parking
Berkswell Railway Station · 6 Bedrooms · 4 Baths · House · Garden · Equipped kitchen · Parking
A rare opportunity to acquire this stunning Detached six-bedroom family home, in the highly sought-after Westwood Heath area of Coventry. With easy access to local amenities. Accommodation: Five good-sized bedrooms, en suite to two bedrooms, open plan kitchen/ diner, utility room, garage, and gardens to front and rear. This property also has an annex with its own en-suite bathroom. Call now to book your viewing appointment.Detached Family Home5-6 Bedrooms3 En-suitesOff Road Parking and garageAnnex With En-suiteThe locality offers easy access to both leading educational and leading corporate enterprises. based on CV4. Total size in excess of 2200 Sq ft on a 0.14 acre plot of land. so master bedroom, 4 further bedrooms, Living Area, and kitchen diner are spacious offerings for families
£ 900,000
4 bedroom detached house for sale
View photo
House · for sale
£ 500,000
4 bedroom detached house for sale
Berkswell Railway Station
· 4 Bedrooms · House
· Garden · Equipped kitchen · Parking
Berkswell Railway Station · 4 Bedrooms · House · Garden · Equipped kitchen · Parking
AUTUMN OFFERS AVAILABLEBrand new home with solar panels and EV charging. Comes with an NHBC Warranty and insurance policy.Plot 45 |The Meriden | Brook View at Pickford Gate, Allesley, Coventry | David Wilson Homes.This home has an open plan kitchen with dining area and French doors to the garden. A spacious bay fronted lounge and a utility room completes the ground floor. Upstairs you'll find an en suite main bedroom, three further double bedrooms and the family bathroom. Comes with electric car charging, a garage and two parking spaces. PEACE OF MIND WHEN BUYING NEW:ENERGY SAVING technologies included, meaning you could enjoy lower bills.COMPREHENSIVE WARRANTY as standard for added reassurance.Need help with your mortgage? We can put you in touch with a New Build MORTGAGE BROKER
£ 500,000
4 bedroom detached house for sale
View photo
House · for sale
£ 650,000
4 bedroom detached house for sale
Berkswell Railway Station
· 4 Bedrooms · 2 Baths · House
· Equipped kitchen
Berkswell Railway Station · 4 Bedrooms · 2 Baths · House · Equipped kitchen
PROPERTY OVERVIEWThis beautifully presented four-bedroom detached house offers spacious and versatile accommodation, ideal for modern family living. Upon entering, you enter into the hallway which leads to the main living areas. The generous living room provides a comfortable space for relaxation or entertaining guests, while the separate office/study is perfect for those working from home or seeking a quiet retreat. The heart of the home is the stunning large breakfast kitchen, which seamlessly flows into the orangery, creating a light-filled and sociable space for dining and every-day family life. The kitchen is thoughtfully designed with contemporary fittings and ample storage, making it both practical and stylish.Upstairs, the principal bedroom benefits from fitted wardrobes and a modern en-suite shower room, offering a private sanctuary. Bedrooms two and three also feature fitted wardrobes, providing excellent storage solutions, while the fourth bedroom offers flexibility as a gue
£ 650,000
4 bedroom detached house for sale
View photo
House · for sale
£ 650,000
4 bedroom detached house for sale
Berkswell Railway Station
· 4 Bedrooms · 2 Baths · House
· Equipped kitchen
Berkswell Railway Station · 4 Bedrooms · 2 Baths · House · Equipped kitchen
Welcome to this impressive four-bedroom detached family home, enviably positioned within the exclusive and highly sought-after enclave of Westwood Heath. Beautifully presented throughout, this substantial residence combines elegant interiors with generous living accommodation, perfectly suited to modern family life.Upon entering, you are welcomed by a spacious and inviting entrance hall that immediately sets the tone for the rest of the home. At the heart of the property is a stylish and well-appointed breakfast kitchen, complete with integrated appliances and ample space for informal dining, ideal for busy mornings and relaxed family gatherings alike.The ground floor offers a superb balance of versatile living spaces, including a dedicated study, perfect for home working or as a quiet reading room, together with a convenient guest WC. The impressive dual-aspect lounge is flooded with natural light and provides a superb setting for both entertaining and everyday relaxation, while the s
£ 650,000
4 bedroom semi detached house for sale
View photo
House · for sale
£ 365,000
4 bedroom semi detached house for sale
Berkswell Railway Station
· 4 Bedrooms · 2 Baths · House
· Garden · Patio
Berkswell Railway Station · 4 Bedrooms · 2 Baths · House · Garden · Patio
Property locationEastern GreenSee the brochure section below for comprehensive overview of the property and location.We have built the Key Facts for Buyers Guide to give you information on local schools with their ratings, satellite view so that you can see the surrounding areas, as well as local and major transport connections, and much more.On the viewing we will provide additional information on the property and the area so that you can make an informed decision.Extension and Structural ChangesRear Extension | Loft ConversionRefurbishments and FeaturesRecently Landscaped Garden | New Roof | New Windows | New Driveway | New Carpets | Loft RoomRoom MeasurementsRoom dimensions and total floor area are included within our floor plan.TenureFreeholdOutside SpaceFront: Large DrivewayRear: Patio Area | Low Maintenance | GarageAdditional InformationSelling Position: Purchasing Another Property Age of the Property: 1963Council Tax Band: CLocal Authority: CoventryElectrical Performance Certifi
£ 365,000
4 bedroom detached house for sale
View photo
House · for sale
£ 500,000
4 bedroom detached house for sale
Berkswell Railway Station
· 4 Bedrooms · 2 Baths · House
· Garden · Equipped kitchen · Parking
Berkswell Railway Station · 4 Bedrooms · 2 Baths · House · Garden · Equipped kitchen · Parking
This detached home has a spacious open plan kitchen with French doors to your garden and a utility room. There's also a bay fronted lounge which is perfect for relaxing in.Upstairs you'll find an en suite main bedroom, three further doubles and the family bathroom. This home comes with electric car charging, an integral garage and two parking spaces. LocationJust 3 miles from Coventry City Centre and 8 from Solihull, it offers great links via A45, M42 & M6. The wider plan includes a mixed-use centre with a school, shops, green spaces & sports facilities.With nearby rail stations and eco-friendly design, you can benefit from sustainable, connected, high-quality living.David Wilson HomesAre a renowned UK housebuilder with a legacy dating back to 1958. The company is celebrated for creating spacious, energy-efficient homes within thoughtfully designed communities. Consistently recognised for excellence, David Wilson Homes has earned a 5-star rating from the Home Builders Federation for 16
£ 500,000
5 bedroom semi detached house for sale
View photo
House · for sale
£ 195,000
5 bedroom semi detached house for sale
Berkswell Railway Station
· 5 Bedrooms · 5 Baths · House
· Garden
Berkswell Railway Station · 5 Bedrooms · 5 Baths · House · Garden
Property locationCanleySee the brochure section below for comprehensive overview of the property and location.We have built the Key Facts for Buyers Guide to give you information on local schools with their ratings, satellite view so that you can see the surrounding areas, as well as local and major transport connections, and much more.On the viewing we will provide additional information on the property and the area so that you can make an informed decision.Refurbishments and FeaturesFive Bedroom Semi-Detached | Five Shower Rooms | No Upward ChainRoom MeasurementsRoom dimensions and total floor area are included within our floor plan.TenureFreeholdOutside SpaceFront: Lawn | PatioRear: Mature Garden Additional Information*Selling Position: No Upwards ChainLast Sold: 2018Council Tax Band: BLocal Authority: CoventryAge of the Property: 1940-1960Energy Performance Certificate Rating: DApprox. Total Floor Area: 92 Sq. M.Heating System: GasBoiler Age: 3 YearsBoiler Location: BedroomType of
£ 195,000
3 bedroom end of terrace house for sale
View photo
House · for sale
£ 365,000
3 bedroom end of terrace house for sale
Berkswell Railway Station
· 3 Bedrooms · 1 Bath · House
· Garden · Equipped kitchen · Parking
Berkswell Railway Station · 3 Bedrooms · 1 Bath · House · Garden · Equipped kitchen · Parking
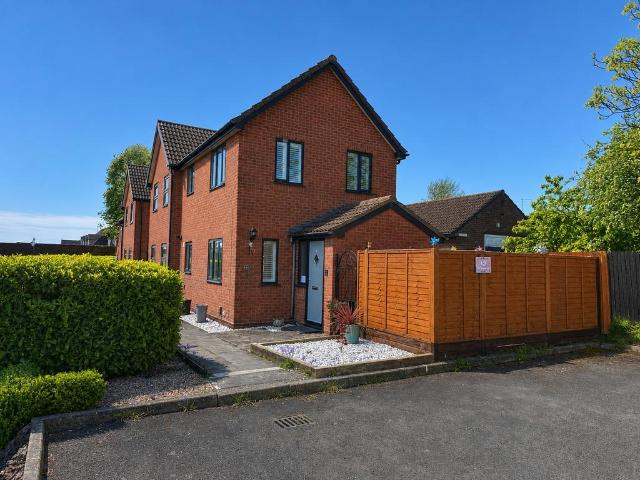
PROPERTY OVERVIEWThis three bedroom end terraced property is very well presented throughout and requires internal inspection to appreciate the quality of the accommodation on offer. The property is positioned in a private courtyard setting, overlooking open fields to the side and is conveniently located within walking distance of Meriden village centre and all its amenities.In summary, the property provides potential purchasers with:- hallway, lounge, fitted kitchen, guest WC, three bedrooms and a modern bathroom. Outside, the property has a private rear garden and also benefits from access to a landscaped plot of land to the side of the property with views over open fields. To the front there is allocated parking for two vehicles.Viewing in by appointment only with Xact on[use Contact Agent Button].PROPERTY LOCATIONMeriden village is located at the heart of England and comprises of a small village enjoying a semi-rural atmosphere with local shops, hotels, restaurants and inns. Meriden
£ 365,000
2 bedroom retirement property for sale
View photo
House · for sale
£ 240,000
2 bedroom retirement property for sale
Berkswell Railway Station
· 2 Bedrooms · 1 Bath · House
Berkswell Railway Station · 2 Bedrooms · 1 Bath · House
Nestled within the heart of Meriden, this beautifully presented two-bedroom home offers an exceptional blend of modern comfort and peaceful village living. Situated in a highly sought out area of Meriden the property is for over 58s only. Where you can enjoy a tranquil setting surrounded by an abundance of greenery, creating a serene and welcoming atmosphere ideal for relaxed living. Nestled within the heart of Meriden, this beautifully presented two-bedroom home offers an exceptional blend of modern comfort and peaceful village living. Situated in a highly sought out area of Meriden the property is for over 58s only. Where you can enjoy a tranquil setting surrounded by an abundance of greenery, creating a serene and welcoming atmosphere ideal for relaxed living.Elegantly decorated throughout with a contemporary finish, the home has been thoughtfully designed to provide both style and practicality. Bright and inviting living spaces are complemented by modern décor, tasteful interiors,
£ 240,000
4 bedroom detached house for sale
View photo
House · for sale
£ 545,000
4 bedroom detached house for sale
Berkswell Railway Station
· 4 Bedrooms · 2 Baths · House
· Patio
Berkswell Railway Station · 4 Bedrooms · 2 Baths · House · Patio
Guide Price Range £530,000 - £545,000No Upward ChainProperty locationMeridenSee the brochure section below for comprehensive overview of the property and location.We have built the Key Facts for Buyers Guide to give you information on local schools with their ratings, satellite view so that you can see the surrounding areas, as well as local and major transport connections, and much more.On the viewing we will provide additional information on the property and the area so that you can make an informed decision.Refurbishments and FeaturesRecently Renovated Bathroom | Utility Room | Countryside Views from Upstairs Windows | Multiple Living Room | Downstairs W/CRoom MeasurementsRoom dimensions and total floor area are included within our floor plan.TenureFreeholdOutside SpaceFront: Lawn | Shrubs Rear: Lawn | Patio Area | Shed | ShrubsAdditional Information*Selling Position: No Upward ChainLast Sold: 2015Council Tax Band: E Local Authority: Solihull Metropolitan Borough CouncilAge of the P
£ 545,000
4 bedroom house for sale
View photo
House · for sale
£ 600,000
4 bedroom house for sale
Berkswell Railway Station
· 4 Bedrooms · 2 Baths · House
· Garden
Berkswell Railway Station · 4 Bedrooms · 2 Baths · House · Garden
RESIDENTIAL DEVELOPMENT OPPORTUNITY - EXISTING PLANS AND PLANNING PERMISSION - RESIDENTIAL DEVELOPMENT OPPORTUNITY - EXISTING PLANS AND PLANNING PERMISSION - NO ONWARD CHAIN - FOR SALE VIA MODERN METHOD OF AUCTION - GUIDE PRICE £665,000 - Edwards & Gray are delighted to present this charming, characterful four bedroom family home in Meriden, which includes the attached former village post office. The current owner has already sought changing the subservient building from commercial to residential status, has had architects plans drawn up and planning permission previously granted, to transform the current home and, convert the former commercial units into a two bedroom home. Set on a generous plot with a lawned front garden, driveway, rear garden and further land beyond the rear garden housing a block of garages with rear access road.The location provides excellent transport links via the M42, Stonebridge Road and Birmingham International, whilst being situated in a sought after, quain
£ 600,000
4 bedroom detached house for sale
View photo
House · for sale
£ 725,000
4 bedroom detached house for sale
Berkswell Railway Station
· 4 Bedrooms · 3 Baths · House
· Garden · Parking · Equipped kitchen
Berkswell Railway Station · 4 Bedrooms · 3 Baths · House · Garden · Parking · Equipped kitchen
Exceptional Detached Family Home on a Private Road – Substantial Plot, Character Features & Double GarageLocated on an exclusive private road in the highly sought after area of Eastern Green, this exceptional detached family home occupies a substantial plot and offers an attractive blend of space, privacy, and character. The property provides a peaceful and secure setting, with a generous driveway leading to a detached double garage. The overall plot is impressive, with beautifully maintained gardens wrapping around the property, offering a high degree of privacy and plenty of space for outdoor entertaining and family enjoyment.Internally, the home is rich in character, featuring exposed ceiling beams and charming architectural details that add warmth and individuality throughout. The ground floor comprises a welcoming entrance hall, a spacious living room perfect for relaxing evenings, and a separate dining room overlooking the garden ideal for hosting. The kitchen is well proportione
£ 725,000
3 bedroom detached bungalow for sale
View photo
Bungalow · for sale
£ 575,000
3 bedroom detached bungalow for sale
Berkswell Railway Station
· 3 Bedrooms · 2 Baths · Bungalow
· Garden · Equipped kitchen
Berkswell Railway Station · 3 Bedrooms · 2 Baths · Bungalow · Garden · Equipped kitchen
PROPERTY OVERVIEWSet in a rural location overlooking open fields to the front and rear, this three bedroom detached bungalow offers significant potential to redevelop (subject to planning permission).The property features a spacious layout, including a welcoming entrance hallway, a well-appointed kitchen, living room, generously sized dining room and a bright conservatory, perfect for enjoying views of the garden throughout the year.The principal bedroom benefits from an en-suite shower room, while two further bedrooms provide ample space for family or guests. The main shower room is conveniently located for easy access from all rooms. The outside space is equally impressive, featuring a long rear garden that stretches away from the property and offers an excellent area for outdoor entertaining, gardening, or simply relaxing in the open air. The garden is mainly laid to lawn and bordered by mature hedging and trees, ensuring privacy and a sense of seclusion.To the front, the property b
£ 575,000

Get email alerts

Don't miss out: be the first to know about new properties

The alert was correctly created

On subscribing you accept the conditions of use and the privacy policy
Alert
Receive new ads in your inbox
Save this search
Receive alerts for new listings

We'll send you an email when we have new properties for: "Houses for sale in Berkswell Railway Station"

The alert was correctly created

Solihull Railway Station
Solihull Hospital
Get email alerts and be the first to see new listings
Required field
On subscribing I accept the terms of the privacy policy
Perfect! You'll soon start receiving new listings via email
Alert
Receive an email when we have new ads for Houses for sale in Berkswell Railway Station
Save this search
Filters

Bedrooms

Size (sq.ft)

sq.ft
sq.ft

Price

£
£

Property type

Bathrooms

Clear all filters
Receive notifications when new entries are published.