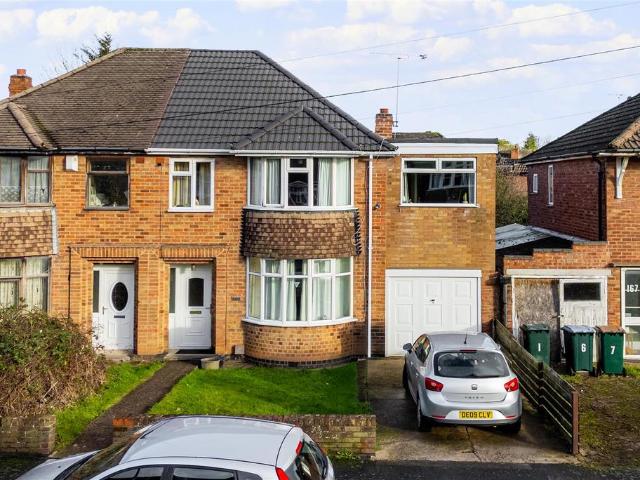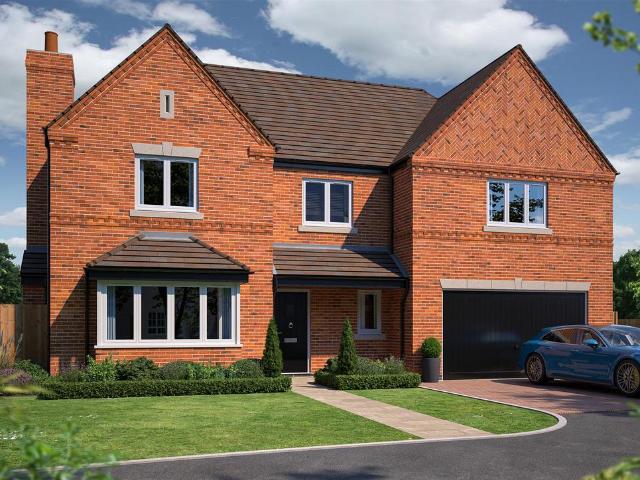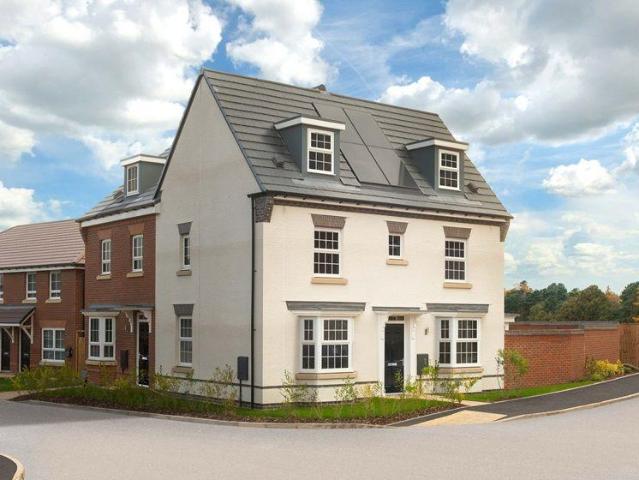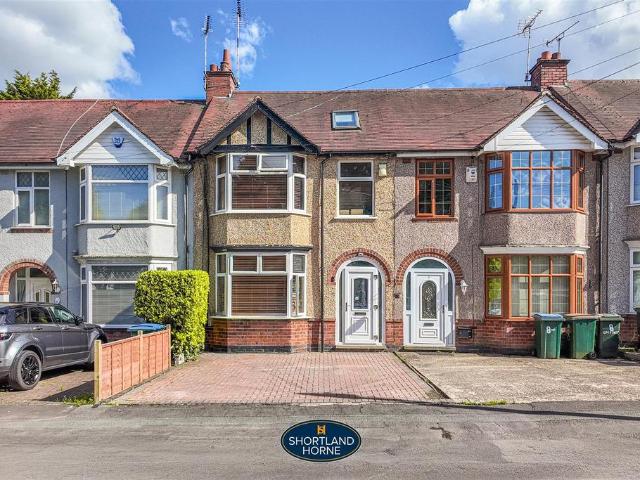
648 properties for sale in Berkswell Coventry with 4 bedrooms

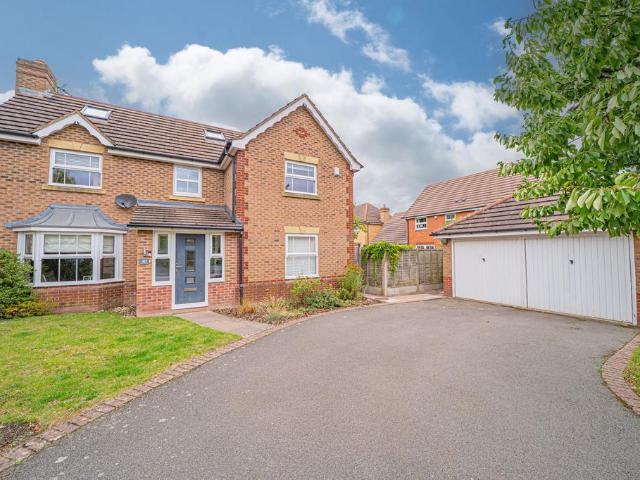
4 bedroom detached house for sale
View photo
House · for sale
£ 425,000
4 bedroom detached house for sale
Berkswell Coventry
· 4 Bedrooms · House
· Garden · Equipped kitchen · Parking · Concierge
Berkswell Coventry · 4 Bedrooms · House · Garden · Equipped kitchen · Parking · Concierge
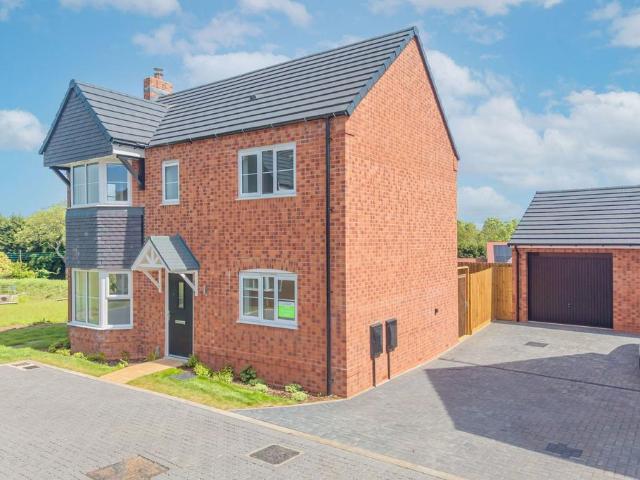
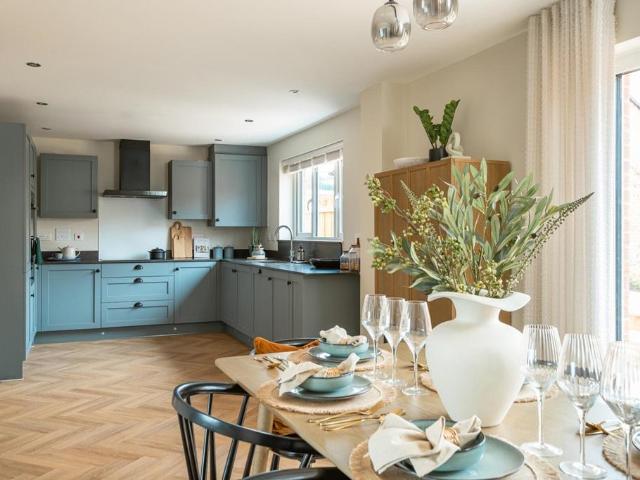
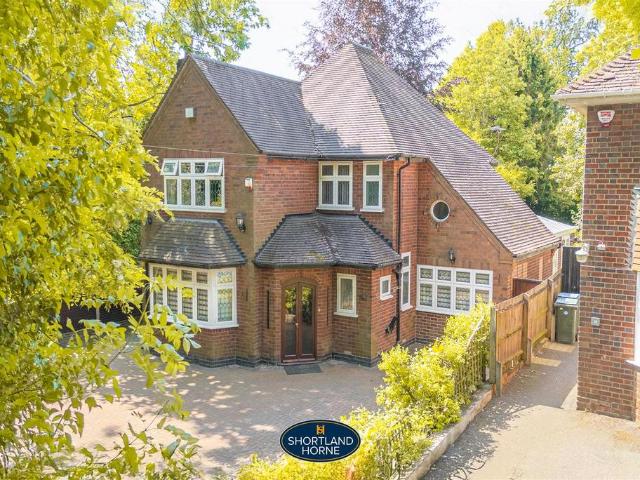
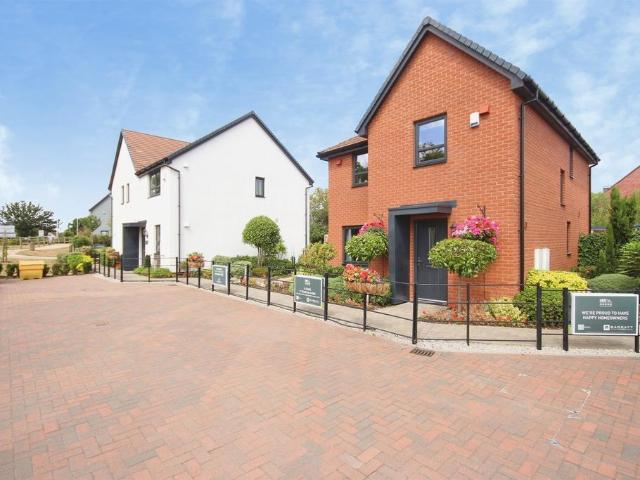
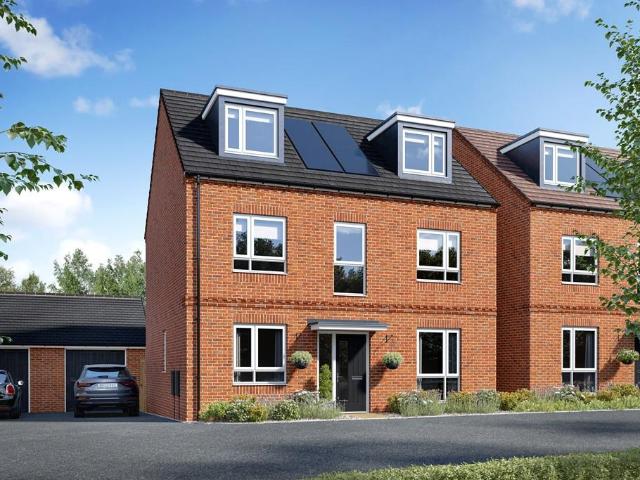
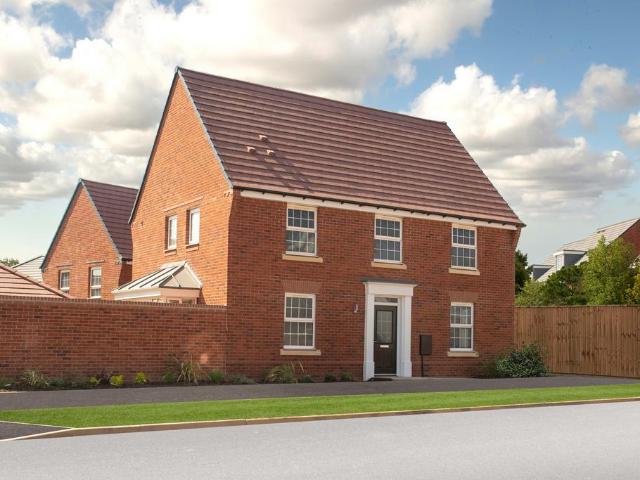
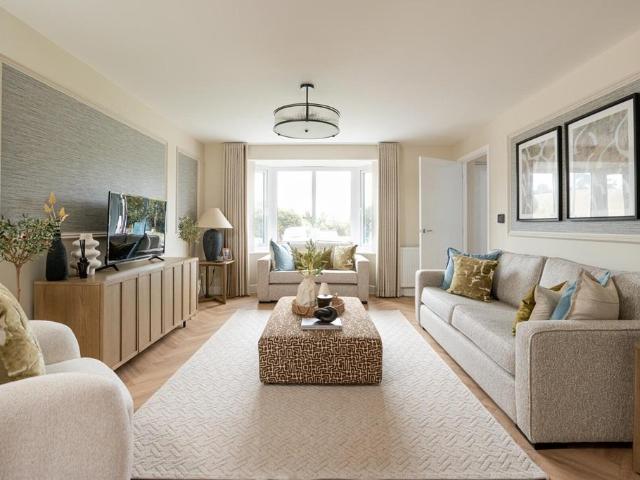
Plot 504 | The Manford | Appledown Gate The Manford offers the perfect blend of style, comfort and functionality for today’s families. This home features a spacious, open-plan kitchen and dining area, ideal for entertaining or enjoying quality time. Connecting doors between here and the lounge allows you to open the space to it's fullest, or keep closed to segregate both rooms, depending on your needs. The additional reception room on the ground floor is designed to be a study - a handy feature for those who work from home or somewhere the children can get their homework done in peace. Four well-proportioned double bedrooms include a luxurious main bedroom with en suite and welcomed space for children or guests, offering more flexibility to use these rooms as you see fit. With ample storage, well sized garden and a garage with driveway, The Manford combines practicality with elegance, complete with an energy-efficient design to deliver long-term value and lower running costs. The Manfo
£ 425,000
4 bedroom detached house for sale
View photo
House · for sale
£ 435,000
4 bedroom detached house for sale
Berkswell Coventry
· 4 Bedrooms · 2 Baths · House
· Equipped kitchen
Berkswell Coventry · 4 Bedrooms · 2 Baths · House · Equipped kitchen
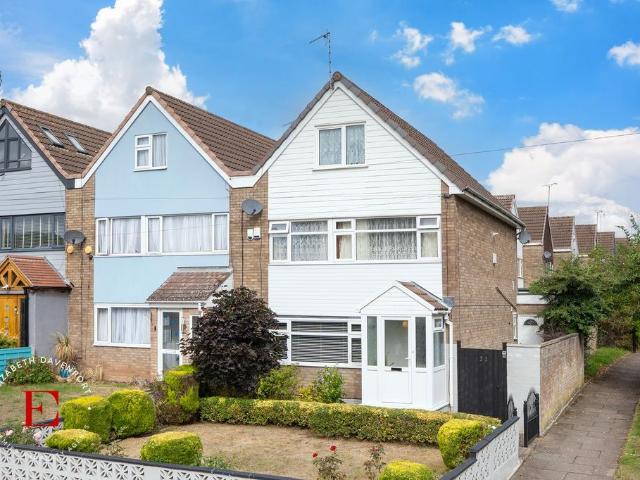
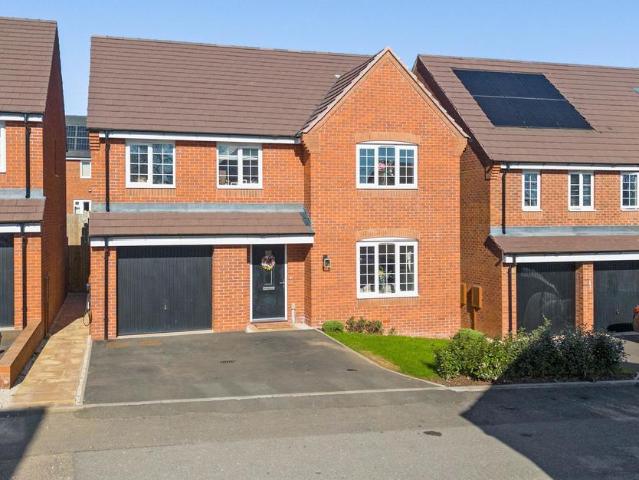
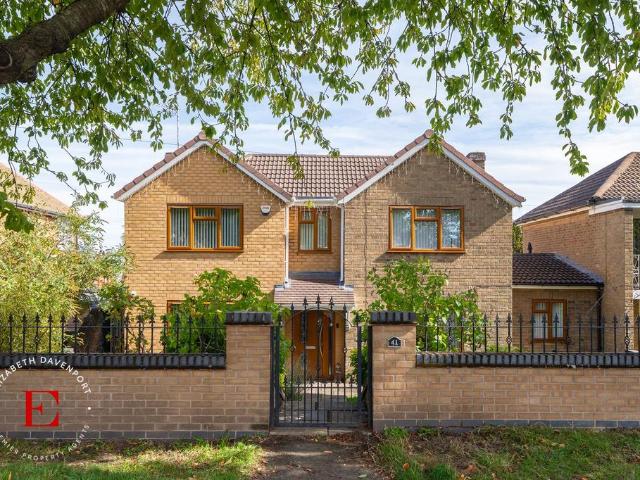
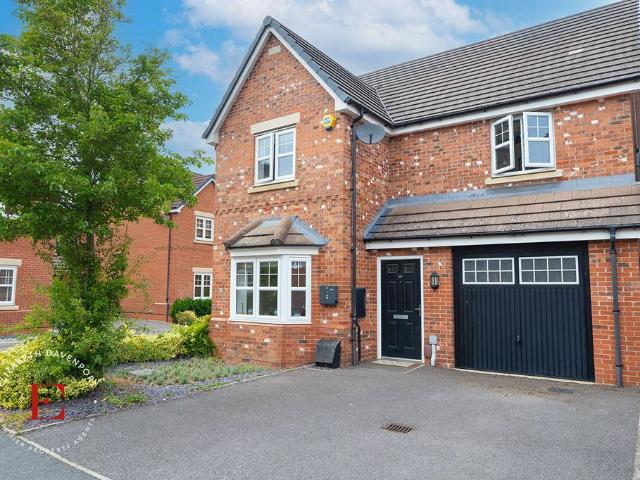
Welcome to this well presented four-bedroom detached family home that is ready to move straight into. Step inside through the welcoming entrance hall and you’ll immediately appreciate the sense of space and light that flows throughout. The heart of the home is the generous lounge, a perfect spot for relaxing with family or entertaining friends, with its soft neutral décor and large windows that let in plenty of natural light. The adjoining dining area is ideal for both casual meals and more formal gatherings, and the contemporary kitchen is fully fitted with sleek cabinetry, integrated appliances and ample workspace. There’s also a handy downstairs W/C, thoughtfully positioned for guests and every-day convenience. Upstairs, the spacious master bedroom features its own stylish en-suite shower room. Three further well-proportioned bedrooms offer flexibility for growing families, home offices or guest accommodation, each with generous storage and a bright, airy feel. The family bathroom i
£ 435,000
4 bedroom detached house for sale
View photo
House · for sale
£ 500,000
4 bedroom detached house for sale
Berkswell Coventry
· 4 Bedrooms · 2 Baths · House
· Garden · Equipped kitchen · Powder room
Berkswell Coventry · 4 Bedrooms · 2 Baths · House · Garden · Equipped kitchen · Powder room
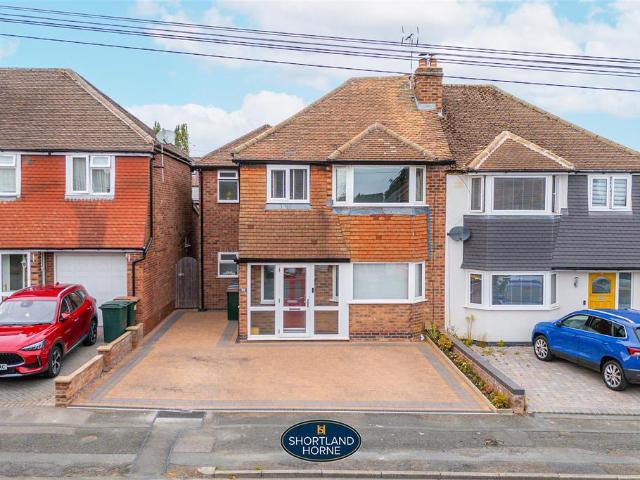
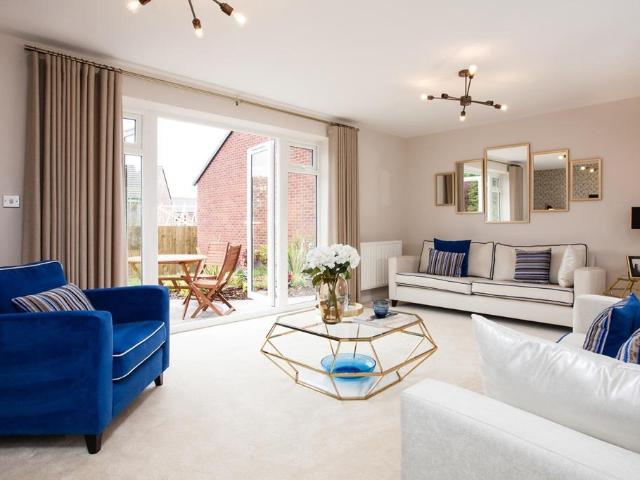
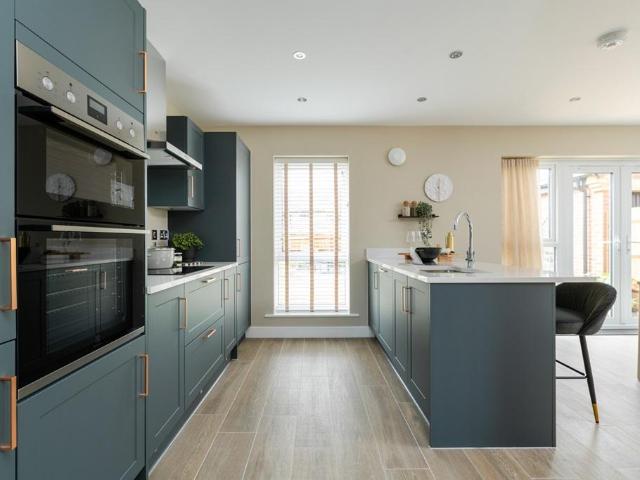
The Ambrosia at Willow Grove is a charming, well-appointed four-bedroom home offering a perfect balance of modern living and practical design.As you enter the hall, to the left of the home, you’ll find a spacious living room, ideally positioned to enjoy natural light throughout the day. This room provides a cosy and inviting atmosphere, perfect for both relaxation and socialising, with French doors opening out onto the garden.The heart of the home is the open-plan kitchen and dining area, designed to accommodate both everyday family meals and larger gatherings.Bifolding in the dining area open directly onto the rear garden, creating a seamless connection between indoor and outdoor living spaces.This feature allows for easy alfresco dining and a great space for entertaining or enjoying the outdoors in privacy.Convenience is key in this home, with a separate downstairs cloakroom ideal for guests and a handy under-stairs cupboard providing additional storage space. Additionally there is a
£ 500,000
4 bedroom detached house for sale
View photo
House · for sale
£ 440,000
4 bedroom detached house for sale
Berkswell Coventry
· 4 Bedrooms · House
· Garden · Equipped kitchen · Parking · Concierge
Berkswell Coventry · 4 Bedrooms · House · Garden · Equipped kitchen · Parking · Concierge
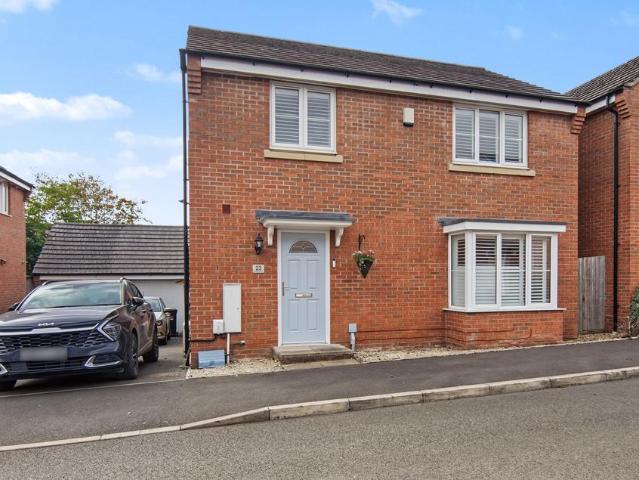
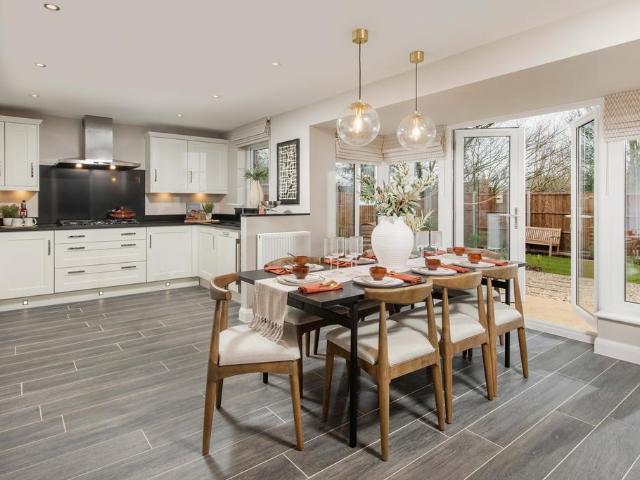
Plot 468 | The Manford | Appledown Gate The Manford offers the perfect blend of style, comfort and functionality for today’s families. This home features a spacious, open-plan kitchen and dining area, ideal for entertaining or enjoying quality time. Connecting doors between here and the lounge allows you to open the space to it's fullest, or keep closed to segregate both rooms, depending on your needs. The additional reception room on the ground floor is designed to be a study - a handy feature for those who work from home or somewhere the children can get their homework done in peace. Four well-proportioned double bedrooms include a luxurious main bedroom with en suite and welcomed space for children or guests, offering more flexibility to use these rooms as you see fit. With ample storage, well sized garden and a garage with driveway, The Manford combines practicality with elegance, complete with an energy-efficient design to deliver long-term value and lower running costs. The Manfo
£ 440,000
4 bedroom detached house for sale
View photo
House · for sale
£ 475,000
4 bedroom detached house for sale
Berkswell Coventry
· 4 Bedrooms · House
· Garden · Powder room
Berkswell Coventry · 4 Bedrooms · House · Garden · Powder room
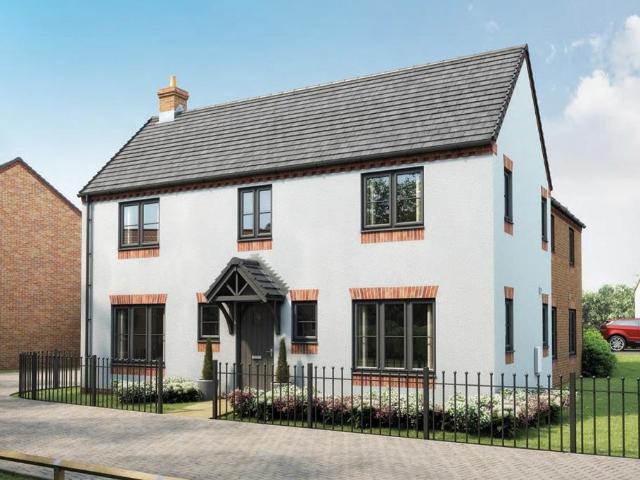
Plot 479 | The Waysdale | Appledown Gate This traditional double-fronted home is a popular choice for families with plenty of space for everyone to enjoy. Inside, the open plan kitchen-dining area comes with a breakfast bar to make cooking a sociable experience, and with plenty of room for a dining table and sofa it's a wonderful space for the whole family. It also features double doors that look out onto the garden, perfect for when the children are playing outside. For more formal occasions there's a dining room at the front of the home, which could also make the ideal home office, playroom or snug. There is also a convenient downstairs cloakroom/utility. Upstairs all 4 bedrooms are double with bedroom 1 benefiting from its own en suite shower room. The family bathroom completes this lovely home at Appledown Gate. Tenure: Freehold Estate management fee: £212.96 Estate management company: TBC Council Tax Band: TBC - Council Tax Band will be confirmed by the local authority on completi
£ 475,000
4 bedroom semi detached house for sale
View photo
House · for sale
£ 138,000
4 bedroom semi detached house for sale
Berkswell Coventry
· 4 Bedrooms · 2 Baths · House
· Garden · Equipped kitchen · Parking
Berkswell Coventry · 4 Bedrooms · 2 Baths · House · Garden · Equipped kitchen · Parking
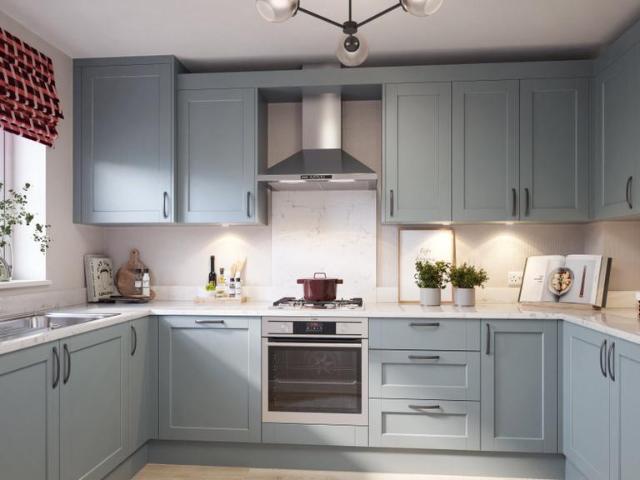
Sown with quality and built to grow with you, The Meadowgate is a four-bedroom semi-detached home that cultivates the perfect balance of rural charm and modern living.Offering a unique opportunity to secure a brand new home through Shared Ownership in Keresley.The properties feature a spacious open-plan kitchen and dining area, perfect for modern living. With a focus on energy efficiency and contemporary finishes, each home provides a stylish yet practical space to call your own.Loomcroft represents a new standard of quality for the Coventry property market, with all homes including electric vehicle charging points, plus allocated parking.To the rear of the properties, garden layout varies subject to plot, but all homes include a turfed, secure garden. The front elevation of the homes are neatly landscaped to complement the new home.Pre-register your interest to be the first to hear of upcoming releases and updates.Please note: Images used are computer generated and should be used as a
£ 138,000
5 bedroom semi detached house for sale
View photo
House · for sale
£ 367,500
5 bedroom semi detached house for sale
Berkswell Coventry
· 5 Bedrooms · 1 Bath · House
· Equipped kitchen · Concierge
Berkswell Coventry · 5 Bedrooms · 1 Bath · House · Equipped kitchen · Concierge
Nestled in the highly desirable Finham area of Coventry, this impressive five-bedroom semi-detached family home on Anchorway Road presents a remarkable opportunity for those seeking space and potential. The property has been significantly extended, featuring a double-storey extension to the side and a rear kitchen extension, providing ample room for a growing family and the chance to personalise it to your taste.Upon entering, you are welcomed into a reception hallway that leads to the various living spaces. The front sitting room exudes a cosy charm, complete with mock beams, a gas fire, and a double bay window that invites natural light. The heart of the home is undoubtedly the extended kitchen, which seamlessly flows into the dining room and a spacious rear sitting room, perfect for family gatherings and entertaining.The first floor boasts a well-designed layout with a landing that grants access to the loft, a family bathroom, and five generously sized bedrooms, ensuring comfort for
£ 367,500
5 bedroom detached house for sale
View photo
House · for sale
£ 1,150,000
5 bedroom detached house for sale
Berkswell Coventry
· 5 Bedrooms · 3 Baths · House
· Equipped kitchen · Concierge
Berkswell Coventry · 5 Bedrooms · 3 Baths · House · Equipped kitchen · Concierge
Nestled on Leamington Road in the desirable area of Stivichall, Coventry, this stunning detached house is a remarkable new build by the award-winning developer O Flanagan Homes, completed in 2026. Spanning an impressive 2,700 square feet, this property offers a perfect blend of modern living and elegant design within a gated development. Upon entering, you are greeted by three spacious reception rooms, providing ample space for relaxation and entertainment. The heart of the home is the open-plan kitchen and dining area, which is both stylish and functional. The exquisite Simply Burbidge Chartwell Faux In-Frame kitchen features Blum soft-close cabinetry, luxurious Calacatta Gold quartz worktops, and top-of-the-line Caple integrated appliances, including a fridge/freezer, wine cooler, and dishwasher. For added convenience, a Quooker boiling water tap is also included.This home boasts five well-appointed bedrooms, with the master and the second bedroom featuring fitted wardrobes, ensuring
£ 1,150,000
4 bedroom semi detached house for sale
View photo
House · for sale
£ 700,000
4 bedroom semi detached house for sale
Berkswell Coventry
· 4 Bedrooms · 2 Baths · House
· Equipped kitchen
Berkswell Coventry · 4 Bedrooms · 2 Baths · House · Equipped kitchen
105% Part Exchange Available!Discover everything The Hereford has to offer – an exceptional four-bedroom semi-detached home, thoughtfully designed to provide generous living space and contemporary style, making it the ideal choice for larger families or those looking for extra room to grow.At the heart of the home is a bright and spacious open-plan kitchen and dining area, creating the perfect setting for everyday family life, entertaining guests or enjoying meals together. A separate utility room adds valuable practicality, while the generous lounge provides a comfortable space to relax and unwind. Designed with modern living in mind, the home also benefits from ample storage throughout, ensuring everything has its place.Upstairs, four well-proportioned bedrooms provide flexible accommodation for families of all sizes. The principal bedroom benefits from its own private ensuite, while the remaining bedrooms are served by a contemporary family bathroom.Externally, the property enjoys a
£ 700,000
4 bedroom terraced house for sale
View photo
House · for sale
£ 350,000
4 bedroom terraced house for sale
Berkswell Coventry
· 4 Bedrooms · 3 Baths · House
· Garden · Equipped kitchen · Parking
Berkswell Coventry · 4 Bedrooms · 3 Baths · House · Garden · Equipped kitchen · Parking
A deceptively spacious and well-presented three-bedroom mid-terrace home arranged over three floors, offering in excess of 1,260 sq ft of versatile accommodation together with a garage and well-balanced living space throughout.This attractive home combines generous proportions with a practical layout, making it an ideal choice for families, professional couples or those seeking additional space to work from home. The accommodation is thoughtfully arranged to provide flexible living across three levels, with well-sized rooms and an abundance of natural light throughout.The ground floor is entered via a welcoming hallway which leads to a substantial bay-fronted living room, creating a comfortable and inviting space for both everyday living and entertaining. To the rear of the property is a spacious kitchen/dining room with underfloor heating, providing ample room for family dining and social gatherings, with direct access to the rear garden. A convenient underfloor heated ground-floor WC
£ 350,000
5 bedroom detached house for sale
View photo
House · for sale
£ 720,000
5 bedroom detached house for sale
Berkswell Coventry
· 5 Bedrooms · 3 Baths · House
· Garden · Parking · Equipped kitchen · Patio
Berkswell Coventry · 5 Bedrooms · 3 Baths · House · Garden · Parking · Equipped kitchen · Patio
PROPERTY OVERVIEWLocated on the outskirts of Hampton-in-Arden is this well presented larger style five bedroom detached property originally built by Bryant Homes which has now been significantly extended to create a large family home. Being very well presented throughout the property provides potential purchasers with: enclosed porch, entrance hallway, kitchen / diner, living room, dining room & playroom, four first floor bedrooms (1 x en-suite), family bathroom and a second floor principal bedroom with walk in wardrobe and ensuite.Outside the property stands on a wide plot with a private rear garden being mostly lawned with a paved patio and mature shrubs and trees. To the front of the property there is a generous driveway providing parking for several vehicles and a detached double garage. Viewing is strictly by appointment only with Xact Homes[use Contact Agent Button].PROPERTY LOCATIONHampton in Arden is a most delightful village and provides excellent local amenities with an Miche
£ 720,000
5 bedroom end of terrace house for sale
View photo
House · for sale
£ 370,000
Updated
5 bedroom end of terrace house for sale
Berkswell Coventry
· 5 Bedrooms · 2 Baths · House
· Garden · Equipped kitchen · Parking · Concierge
Berkswell Coventry · 5 Bedrooms · 2 Baths · House · Garden · Equipped kitchen · Parking · Concierge
A substantial five bedroom end of terrace family home offering excellent space across three floors, a superb 19 foot lounge, contemporary dining kitchen, three bathrooms, private garden, garage and additional parking.The property provides an impressive level of flexibility and is particularly well suited to growing families, multi generational living or buyers needing dedicated space for guests, working from home or older children.A welcoming entrance hallway leads through to the main living accommodation, including a generous 19 foot lounge. Filled with natural light and offering plenty of space for both relaxing and entertaining, this is a comfortable and inviting principal reception room.At the heart of the home is the contemporary dining kitchen, fitted with a range of modern cabinetry, generous preparation space and integrated appliances, with ample room for a family dining table.A separate utility room and pantry provide excellent additional storage and practicality.One of the st
£ 370,000
4 bedroom semi detached house for sale
View photo
House · for sale
£ 485,000
4 bedroom semi detached house for sale
Berkswell Coventry
· 4 Bedrooms · 2 Baths · House
· Garden · Equipped kitchen
Berkswell Coventry · 4 Bedrooms · 2 Baths · House · Garden · Equipped kitchen
This impressive semi-detached family home offers a superb amount of versatile living space, combining a traditional layout with a fantastic open-plan rear extension to create a property perfectly suited to modern family life. Benefitting from a driveway to the front and a lovely enclosed rear garden, the home provides an excellent balance of generous accommodation, practicality and outdoor space.On entering the property, you are welcomed into the hallway, which provides access to a spacious separate living room positioned at the front of the house. With an attractive bay window allowing plenty of natural light into the room, this is a comfortable and inviting space that works perfectly as a more formal lounge away from the main family area.Without doubt, one of the standout features of the home is the superb kitchen/living area positioned across the rear. Generously proportioned and designed with family living and entertaining in mind, this fantastic open-plan space provides plenty of
£ 485,000
4 bedroom detached house for sale
View photo
House · for sale
£ 350,000
4 bedroom detached house for sale
Berkswell Coventry
· 4 Bedrooms · 2 Baths · House
· Patio
Berkswell Coventry · 4 Bedrooms · 2 Baths · House · Patio
See the brochure section below for comprehensive overview of the property and location.We have built the Key Facts for Buyers Guide to give you information on local schools with their ratings, satellite view so that you can see the surrounding areas, as well as local and major transport connections, and much more.On the viewing we will provide additional information on the property and the area so that you can make an informed decision.Refurbishments and FeaturesGarden Recently Landscaped | Utility | Loft RoomRoom MeasurementsRoom dimensions and total floor area are included within our floor plan.TenureFreeholdMaintenance/Management Charges: £285.70 Per A YearOutside SpaceFront: Driveway Rear: Lawn | Patio Area | Low MaintenanceAdditional Information*Selling Position: Purchasing Another PropertyLast Sold: 2021Council Tax Band: E Local Authority: CoventryAge of the Property: 2010sEnergy Performance Certificate Rating: EPC to follow (expired)Approx. Total Floor Area: 110 Sq. M.Heating Sy
£ 350,000
4 bedroom detached house for sale
View photo
House · for sale
£ 800,000
4 bedroom detached house for sale
Berkswell Coventry
· 4 Bedrooms · 2 Baths · House
· Garden · Fireplace · Equipped kitchen
Berkswell Coventry · 4 Bedrooms · 2 Baths · House · Garden · Fireplace · Equipped kitchen
An imposing and substantial four bedroom detached family home positioned within one of Coventry’s most desirable residential locations, occupying a generous plot with an exceptional rear garden and offering over 2,000 sq. ft of flexible accommodation.This attractive double fronted residence provides spacious and versatile living throughout and briefly comprises an inviting entrance hallway with guest WC, a stylish front living room with feature fireplace and bay window, a fitted breakfast kitchen offering an extensive range of wall and base units with integrated appliances and generous worktop space, together with an impressive lounge/dining room stretching across the rear of the property with parquet flooring, feature fireplace and beautiful leaded windows overlooking the garden.A standout feature of the home is the stunning sunroom to the rear, flooded with natural light through its vaulted glazed ceiling and surrounding windows, creating an ideal entertaining and family space with d
£ 800,000
5 bedroom property for sale
View photo
House · for sale
£ 900,000
5 bedroom property for sale
Berkswell Coventry
· 5 Bedrooms · 4 Baths · House
· Garden · Patio
Berkswell Coventry · 5 Bedrooms · 4 Baths · House · Garden · Patio
Property locationCorleySee the brochure section below for comprehensive overview of the property and location.We have built the Key Facts for Buyers Guide to give you information on local schools with their ratings, satellite view so that you can see the surrounding areas, as well as local and major transport connections, and much more.On the viewing we will provide additional information on the property and the area so that you can make an informed decision.Refurbishments and FeaturesNewly Fitted Boiler, Windows Recently Replaced, Re-Plastered, New Carpets | Original Features | Views of Countryside | Utility | Seperate AnnexeRoom MeasurementsRoom dimensions and total floor area are included within our floor plan.TenureFreeholdOutside SpaceFront: Lawn | Patio Area | Shrubs | Gated | In & Out Drive | Gravelled Area Rear: Lawn | Patio Area | Shed | Shrubs | Mature Garden | Large Garden | Gravelled AreaAdditional Information*Selling Position: No Upward ChainLast Sold: 1999Council Tax Band
£ 900,000
4 bedroom detached house for sale
View photo
House · for sale
£ 650,000
4 bedroom detached house for sale
Berkswell Coventry
· 4 Bedrooms · 1 Bath · House
· Garden
Berkswell Coventry · 4 Bedrooms · 1 Bath · House · Garden
Nestled on one of Styvechale’s most prestigious and sought-after tree-lined avenues, this exceptional detached family home beautifully blends authentic period character with an enviable semi-rural lifestyle. From the moment you arrive, the home impresses with its striking oak-framed covered porch and grand oak entrance hall, leading into a property that is brilliantly well-lit throughout. Timeless oak strip flooring flows seamlessly across the ground floor spaces, complemented by magnificent original features including an exquisite stained-glass window that floods the home with natural light. To the rear, the property opens up to a private oasis, boasting a mature, beautifully laid-out, and meticulously maintained garden that backs directly onto scenic, tranquil horse fields.Perfectly positioned for families, the home is located within the catchment area of highly regarded local educational institutions, including Stivichall Primary School, Finham Park School, and the prestigious indep
£ 650,000
4 bedroom detached house for sale
View photo
House · for sale
£ 450,000
4 bedroom detached house for sale
Berkswell Coventry
· 4 Bedrooms · 4 Baths · House
· Equipped kitchen
Berkswell Coventry · 4 Bedrooms · 4 Baths · House · Equipped kitchen
This stunning modern detached four-bedroom home offers an exceptional standard of living in a highly sought-after, family-friendly neighbourhood.Upon entering, you are greeted by a welcoming hallway that leads to a generous sized living room, perfect for both relaxing evenings and entertaining guests. The heart of the home is the impressive open plan family dining kitchen, featuring high-quality integrated appliances, ample storage, and elegant French doors.The spacious lounge flows seamlessly into the kitchen dining area, ideal for family meals and social gatherings. While a convenient downstairs WC and a separate utility room add further practicality to the ground floor layout. Upstairs, the property offers four well-proportioned bedrooms, two of which have the benefit of ensuite shower rooms, complemented by a contemporary family bathroom providing privacy and comfort for all. Thoughtful storage solutions are found on both floors. The property also features a private driveway and an
£ 450,000
5 bedroom detached house for sale
View photo
House · for sale
£ 650,000
5 bedroom detached house for sale
Berkswell Coventry
· 5 Bedrooms · 2 Baths · House
· Garden · Equipped kitchen · Parking · Concierge
Berkswell Coventry · 5 Bedrooms · 2 Baths · House · Garden · Equipped kitchen · Parking · Concierge
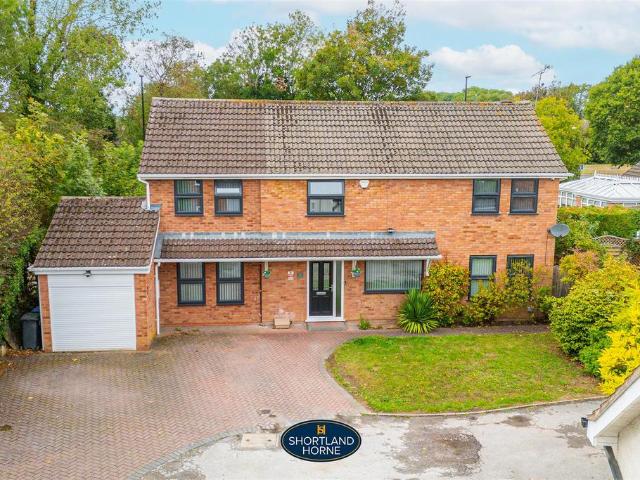
Shortland Horne are delighted to present this impressive and substantial five-bedroom detached family home, offering approximately 1,826 sq ft of versatile accommodation, complemented by a fantastic rear garden, integral garage and a generous driveway providing ample off-road parking for several vehicles.The property offers an excellent amount of living space across two floors and is particularly well suited to a growing family. On entering the home, you are welcomed into a spacious central hallway which provides access to the principal ground-floor rooms and creates a great first impression.One of the real strengths of this home is the choice of reception and entertaining spaces. There are two separate living rooms, offering superb flexibility for modern family life, whether used as a formal lounge, family room, playroom or additional sitting area. To the rear, the property boasts a particularly generous kitchen and living arrangement, providing a fantastic sociable heart to the home
£ 650,000
4 bedroom terraced house for sale
View photo
House · for sale
£ 325,000
4 bedroom terraced house for sale
Berkswell Coventry
· 4 Bedrooms · 2 Baths · House
· Garden · Equipped kitchen · Parking · Concierge
Berkswell Coventry · 4 Bedrooms · 2 Baths · House · Garden · Equipped kitchen · Parking · Concierge
The PropertyFour-Bedroom Extended Mid-Terrace Home in CoventryA beautifully presented four-bedroom mid-terrace home, extended to create generous living space, a modern kitchen diner and useful additional facilities throughout.Set in a popular and convenient residential location in Coventry, this ready-to-move-into home offers four generous bedrooms, two reception rooms and a newly fitted kitchen diner with island. There’s also a ground-floor shower room, separate utility room, driveway parking and a good-sized private rear garden.The ground floor offers plenty of flexibility, with two well-presented reception rooms providing comfortable spaces for relaxing, dining or working from home.At the heart of the property is the newly fitted kitchen diner, complete with a central island and space to bring everyone together. A separate utility room adds practical storage and laundry space, while the ground-floor shower room is a useful addition.Upstairs, there are four generous bedrooms alongsid
£ 325,000
4 bedroom detached house for sale
View photo
House · for sale
£ 430,000
4 bedroom detached house for sale
Berkswell Coventry
· 4 Bedrooms · 2 Baths · House
· Equipped kitchen
Berkswell Coventry · 4 Bedrooms · 2 Baths · House · Equipped kitchen
SUMMARY105% PART EXCHANGE AVAILABLE ON THIS PLOT!Ideal for growing families, this bright and airy home features oversized windows and French doors. - call us to arrange your viewing!DESCRIPTIONThis home is ideal for growing families. Oversized windows and French doors make the ground floor of this home bright and airy. The large open-plan kitchen and dining area is a great space to spend meal times together. Upstairs you will find three double bedrooms, with en suite to the main bedroom, a single bedroom and a family bathroom.Buyer Aml Fee Please note that an AML fee is chargeable to the buyer once an offer is accepted to cover the cost of carrying out the required identity and anti-money laundering checks. Once these checks have been completed, the fee cannot be refunded, even if the property purchase does not go ahead.1. MONEY LAUNDERING REGULATIONS - Intending purchasers will be asked to produce identification documentation at a later stage and we would ask for your co-operation in
£ 430,000
4 bedroom detached house for sale
View photo
House · for sale
£ 700,000
4 bedroom detached house for sale
Berkswell Coventry
· 4 Bedrooms · 2 Baths · House
· Garden · Fireplace · Swimming pool · Equipped kitchen · Parking · Concierge
Berkswell Coventry · 4 Bedrooms · 2 Baths · House · Garden · Fireplace · Swimming pool · Equipped kitchen · Parking · Concierge
HR Estate Agents are proud to welcome for sale this impressive five-bedroom extended detached family home, situated in the highly sought-after area of Finham in a very quiet cul de sac. Set on a generous plot with a beautifully maintained rear garden and swimming pool, this substantial property offers versatile accommodation ideal for family living.The ground floor comprises an entrance porch and hallway with downstairs W/C, fitted kitchen opening into a spacious family and dining area, large utility room, generous lounge with feature fireplace, further dining room and bedroom five, which could also be used as a home office or additional reception room. The property also benefits from an integral garage and a large car port. On the first floor are four well-proportioned bedrooms. The impressive principal bedroom features its own en-suite with a large jacuzzi style bath and leads through to a substantial dressing room. The remaining bedrooms offer excellent space, with fitted wardrobes
£ 700,000
5 bedroom detached house for sale
View photo
House · for sale
£ 550,000
5 bedroom detached house for sale
Berkswell Coventry
· 5 Bedrooms · House
· Garden · Equipped kitchen
Berkswell Coventry · 5 Bedrooms · House · Garden · Equipped kitchen
Plot 5 | The Aireton | Bow Meadows This five bedroom home has plenty of space spread across three floors. The large hallway leads you to the separate study on one side of the home, and the living room on the other side, making it easy to keep your work in one place. The spacious kitchen/diner/family area of the back of the home is great for socialising with friends and family, and with double doors to the garden from the dining area, it allows you to let the sunshine into the home. The first floor has a double bedroom and two single bedrooms, one of which could be ideal for an extra study or a nursery. The top floor has an additional double bedroom and a single bedroom, both having access to a shower room. Tenure: Freehold Estate management fee: £301.28 Estate management company: TBC Council Tax Band: TBC - Council Tax Band will be confirmed by the local authority on completion of the property EPC rating: TBC Warranty provider: NHBC Document signing fee: £120 First Time Buyer Stamp Dut
£ 550,000
4 bedroom detached house for sale
View photo
House · for sale
£ 629,995
4 bedroom detached house for sale
Berkswell Coventry
· 4 Bedrooms · 1 Bath · House
Berkswell Coventry · 4 Bedrooms · 1 Bath · House
Wow - Check Out The Video*Emma Sheridan is super excited to present this truly rare and unique property, tucked away in a wonderfully secluded position yet sitting right in the heart of the highly sought-after Finham. Set behind private gated access and occupying an impressive plot of approximately one third of an acre, this is a home that offers something increasingly difficult to find — genuine privacy, space, greenery and huge potential, all in such a fantastic location.With just under 1,500 sq ft of accommodation, the property offers generous and versatile living space throughout, while also providing exciting scope to create even more. Planning permission has previously been granted for a two storey extension, making this an ideal opportunity for someone looking to put their own stamp on a property and potentially transform it into their forever home.Stepping inside, the welcoming entrance hallway immediately gives a great sense of space and leads through to a fantastic-sized kitc
£ 629,995
4 bedroom detached house for sale
View photo
House · for sale
£ 359,950
4 bedroom detached house for sale
Berkswell Coventry
· 4 Bedrooms · House
· Garden · Equipped kitchen · Powder room
Berkswell Coventry · 4 Bedrooms · House · Garden · Equipped kitchen · Powder room
Plot 382 | The Monkford | Appledown Meadow The Monkford is a generously sized four-bedroom home, perfect for growing families or professional couples. Upon entering, you'll find a spacious open plan kitchen diner, a guest cloakroom, and a bright, airy lounge with French doors opening to the garden. The first floor features an en-suite main bedroom, two additional double bedrooms, a family bathroom, and a fourth bedroom that can serve as a study or nursery. Located at Appledown Meadow, The Monkford offers easy access to local green spaces, a variety of shops, and the charming Keresley village, ensuring there's something for everyone. Tenure: Freehold Estate management fee: £206.06 Estate management company: TBC Council Tax Band: TBC - Council Tax Band will be confirmed by the local authority on completion of the property EPC rating: TBC Warranty provider: NHBC Document signing fee: £120 First Time Buyer Stamp Duty Land: £2,997.50. Estimated amount may apply depending on buyer circumstan
£ 359,950
4 bedroom detached house for sale
View photo
House · for sale
£ 550,000
4 bedroom detached house for sale
Berkswell Coventry
· 4 Bedrooms · 3 Baths · House
· Garden · Parking · Equipped kitchen · Powder room · Concierge
Berkswell Coventry · 4 Bedrooms · 3 Baths · House · Garden · Parking · Equipped kitchen · Powder room · Concierge
SUMMARYBeautiful extended detached home on the sought-after Bannerbrook development. Offering four bedrooms, three bathrooms, four reception rooms, landscaped garden, driveway and double garage. Ideally located near the station, Warwick University, Birmingham Airport and NEC. NO CHAINDESCRIPTIONA beautiful detached, extended four-bedroom family home, offering in excess of 2,000 sq. ft. of accommodation, on the sought-after Bannerbrook development, with fantastic transport links to the local train station, Warwick University, Birmingham Airport and the NEC.The property offers an incredible amount of space between its four reception rooms, four bedrooms and three bathrooms, while being completed to a highly modern standard, offering the ideal turn-key home. This truly must be viewed to be appreciated.Briefly comprising a guest cloakroom, study, lounge, sunroom, dining room, breakfast kitchen with appliances, four bedrooms, two of which benefit from en-suites, and a family bathroom. Addit
£ 550,000
4 bedroom detached house for sale
View photo
House · for sale
£ 550,000
4 bedroom detached house for sale
Berkswell Coventry
· 4 Bedrooms · House
· Garden · Equipped kitchen · Parking
Berkswell Coventry · 4 Bedrooms · House · Garden · Equipped kitchen · Parking
£13,750 Key Worker deposit savings - find out if you're eligible.*This detached home has a large open plan kitchen with French doors to the garden and a separate utility. The dual aspect lounge with feature bay window is a perfect place to relax. Upstairs there's an en suite main bedroom, two further doubles, a single bedroom and the family bathroom.This home comes with electric car charging, a garage and two parking spaces
£ 550,000
4 bedroom detached house for sale
View photo
House · for sale
£ 850,000
New
4 bedroom detached house for sale
Berkswell Coventry
· 4 Bedrooms · 2 Baths · House
· Garden · Equipped kitchen · Patio
Berkswell Coventry · 4 Bedrooms · 2 Baths · House · Garden · Equipped kitchen · Patio
Nestled in a premium location just yards from the picturesque Memorial Park and within easy reach of the railway station, town centre, and local shopping parade, this exceptional 4/5 bedroom detached residence exudes luxury and sophistication at every turn. Upon entering, you are welcomed by solid oak internal doors setting the tone for the superior finish found throughout. The heart of the home is the breathtaking 41-foot showpiece kitchen and dining area, meticulously designed for both family living and entertaining on a grand scale. This remarkable space boasts a full-height fridge and full-height freezer, premium appliances, and stunning bifold doors (two sets) that seamlessly connect the interior to the garden patio, filling the space with natural light and offering a wonderful sense of openness. Adjacent to the kitchen, a thoughtfully appointed utility room adds practicality, while a versatile downstairs office provides the perfect environment for remote working or study. The mai
£ 850,000
4 bedroom detached house for sale
View photo
House · for sale
£ 405,000
4 bedroom detached house for sale
Berkswell Coventry
· 4 Bedrooms · House
· Garden · Gym · Equipped kitchen
Berkswell Coventry · 4 Bedrooms · House · Garden · Gym · Equipped kitchen
Plot 219 | The Colford | Waterside Gardens This 4 bedroom home is designed for modern day living. The large hallway welcomes you home and lets you see right to the back of the home and onto the garden. The living room is at the front of the house and is the perfect place to gather for a cosy night in. The open plan kitchen/diner is great for socialising with a breakfast bar separating the cooking space from the dining area, and double doors to the garden. The study area between the kitchen and the living room allows space to separate work life from home life. Upstairs are three double bedrooms, with en suite to Bedroom 1. A fourth bedroom offers space for a nursery or home gym, A spacious family bathroom completes the first floor. Tenure: Freehold Estate management fee: £253.66 Estate management company: Encore Council Tax Band: TBC - Council Tax Band will be confirmed by the local authority on completion of the property EPC rating: TBC Warranty provider: NHBC Document signing fee: £12
£ 405,000
4 bedroom detached house for sale
View photo
House · for sale
£ 840,000
4 bedroom detached house for sale
Berkswell Coventry
· 4 Bedrooms · House
· Garden · Equipped kitchen · Parking
Berkswell Coventry · 4 Bedrooms · House · Garden · Equipped kitchen · Parking
Brand new detached home with EV CHARGER AND SOLAR PANELS. Comes with an NHBC Warranty and insurance policy.Plot 66 | The Holden | Ashtree Grove, Solihull | David Wilson Homes.This home has a spacious open plan kitchen with a dining area and French doors to your west facing garden. The bay fronted lounge is perfect for relaxing in and the study provides a useful work space. Upstairs you'll find an en suite main bedroom, three further doubles and the family bathroom. Comes with an EV charger, a garage and 2 parking spaces.PEACE OF MIND WHEN BUYING NEW:ENERGY SAVING technologies included, meaning you could enjoy lower bills.COMPREHENSIVE WARRANTY as standard for added reassurance.Need help with your mortgage? We can put you in touch with a New Build MORTGAGE BROKER
£ 840,000

Get email alerts

Don't miss out: be the first to know about new properties

The alert was correctly created

On subscribing you accept the conditions of use and the privacy policy
Alert
Receive new ads in your inbox
Save this search
Receive alerts for new listings

We'll send you an email when we have new properties for: "Properties for sale in Berkswell Coventry with 4 bedrooms"

The alert was correctly created

Stonebury Avenue CV5 Coventry
Stepping Stones Road CV5 Coventry
Get email alerts and be the first to see new listings
Required field
On subscribing I accept the terms of the privacy policy
Perfect! You'll soon start receiving new listings via email
Alert
Receive an email when we have new ads for Properties for sale in Berkswell Coventry with 4 bedrooms
Save this search
Filters

Bedrooms

Size (sq.ft)

sq.ft
sq.ft

Price

£
£

Property type

Bathrooms

Clear all filters
Receive notifications when new entries are published.