1,759 properties for sale in Berwick Polegate

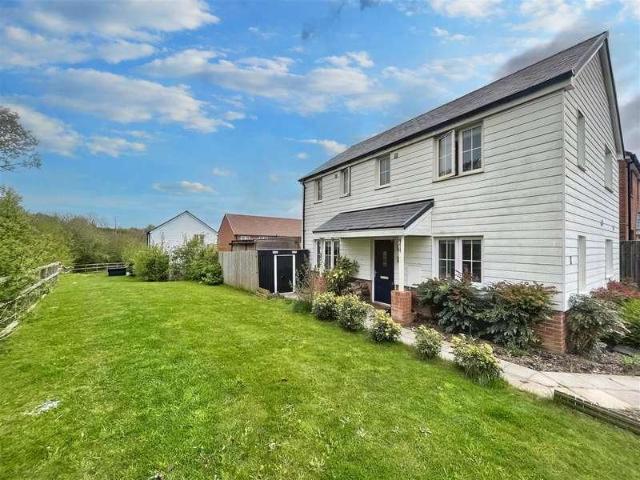
2 bed house for sale
2 pictures
House · for sale
£ 350,000
2 bed house for sale
Berwick Polegate
· 2 Bedrooms · House
· Garden · Equipped kitchen · Parking
Berwick Polegate · 2 Bedrooms · House · Garden · Equipped kitchen · Parking
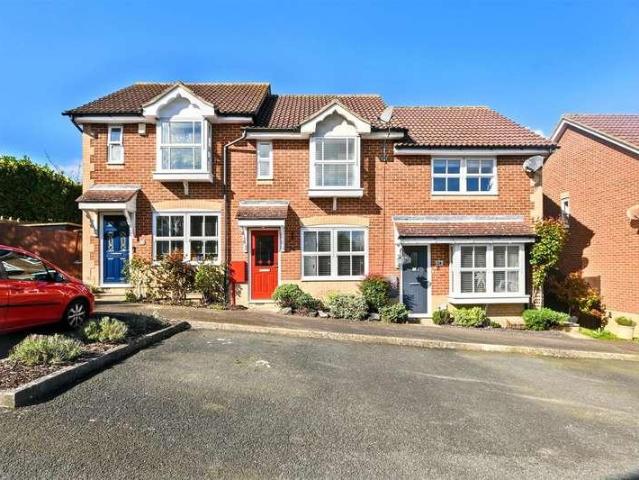
Offered to the market with no onward chain, this detached two double bedroom bungalow is ideally situated in the highly sought after West Hampden Park area, offering an excellent opportunity for those looking to downsize, invest, or create a home tailored to their own tastes. The property offers spacious and light filled accommodation throughout and, while ready for some modernisation, has been well cared for, including a well maintained electrical installation, providing an excellent foundation for future improvements. The accommodation comprises a generous lounge and a kitchen/breakfast room, both enjoying direct access to the sunny, private rear garden, creating an ideal space for relaxing or entertaining. There are also two well proportioned double bedrooms and a practical shower room. Externally, the property benefits from a private driveway providing off road parking, together with a garage. Conveniently located within easy reach of Hampden Park's excellent range of local shops,
£ 350,000
4 bed house for sale
2 pictures
House · for sale
£ 849,950
4 bed house for sale
Berwick Polegate
· 4 Bedrooms · House
Berwick Polegate · 4 Bedrooms · House
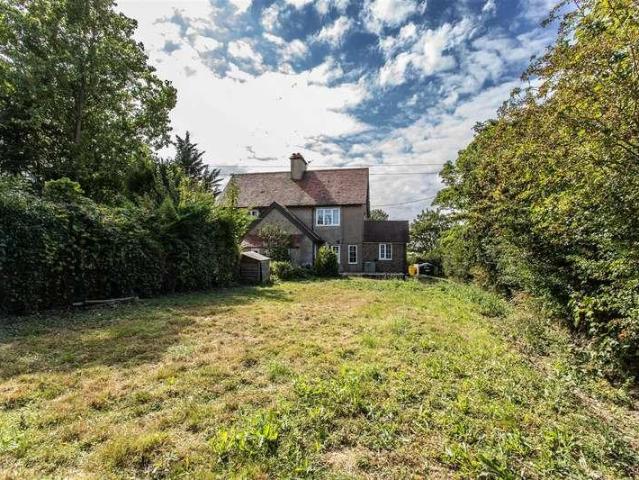
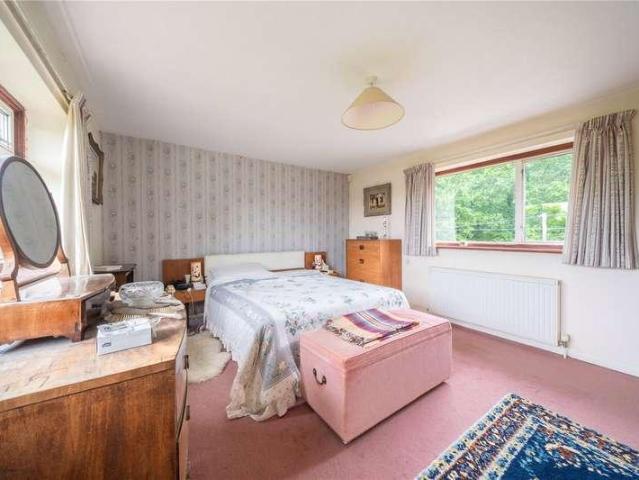
Charles Wycherley Independent Estate Agents are delighted to offer this individual architect-designed detached house, built during the 1970s and occupying a superb rural position with fine views across open fields towards the South Downs. Situated within a quiet country lane, the property enjoys an exceptional setting whilst providing spacious and versatile family accommodation. A particular feature of the house is the magnificent first floor galleried landing with vaulted ceiling, overlooking the impressive sitting room below. The accommodation offers three bedrooms to the first floor, with potential to enlarge the third bedroom by incorporating part of the vaulted gallery area, subject to the necessary alterations. The principal bedroom enjoys a double aspect with panoramic countryside views together with an ensuite bathroom, the second bedroom is also a double with fitted wardrobes. The ground floor comprises an attractive entrance hall, impressive vaulted sitting room, spacious kit
£ 849,950
2 bed house for sale
2 pictures
House · for sale
£ 350,000
2 bed house for sale
Berwick Polegate
· 2 Bedrooms · House
· Garden · Heating
Berwick Polegate · 2 Bedrooms · House · Garden · Heating
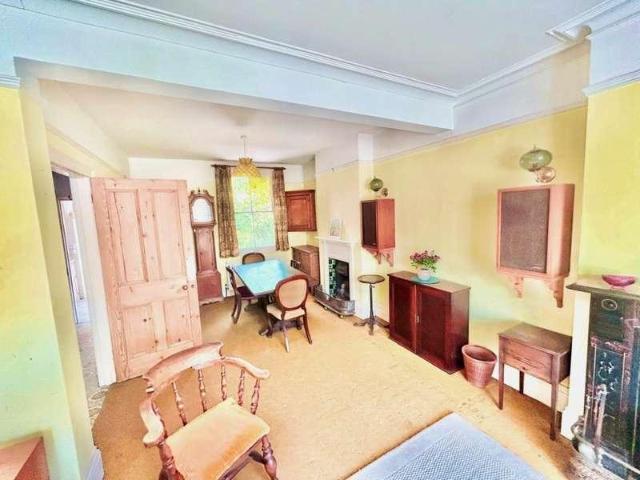
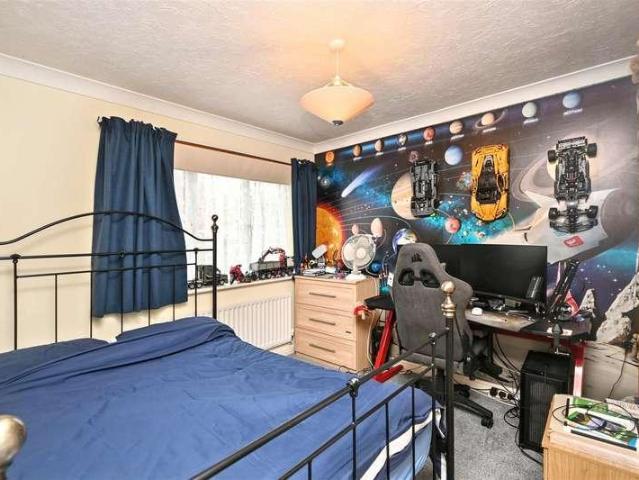
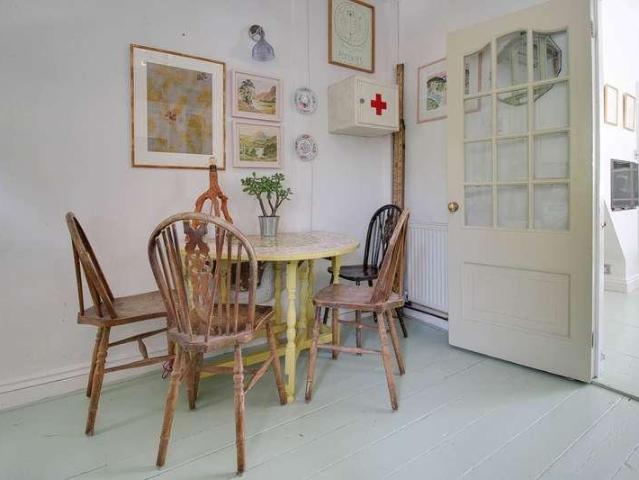
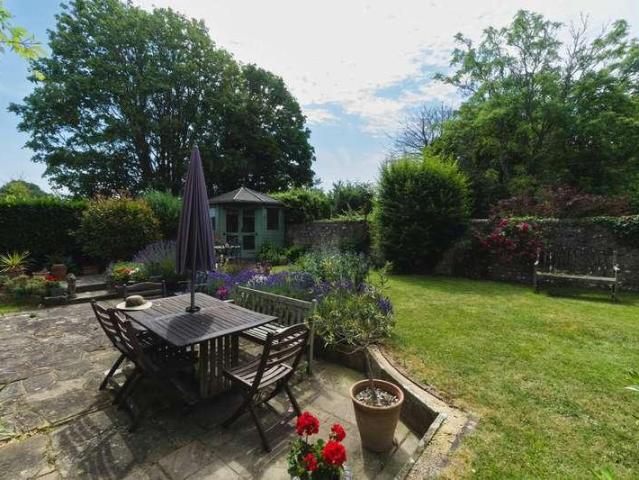
A charming period terraced home in the heart of the highly sought after Old Town, offering flexible accommodation and a lovely South facing rear garden. The property retains plenty of character and benefits from a single storey rear extension that creates a bright, open-plan living space overlooking the garden. The front dining room is currently arranged as a third bedroom, providing versatility for families, guests or home working. Additional ground floor features include a convenient WC, while the home also benefits from gas central heating and double glazing throughout. Upstairs there are two well proportioned bedrooms and a family bathroom. To the rear, the sunny south facing garden provides an excellent outdoor space and includes a fully insulated, double glazed cabin with power at the bottom of the garden, ideal as a home office, studio or hobby room. Situated in a very popular Old Town location, the property is well connected with excellent bus routes, highly regarded schools an
£ 350,000
For Sale 3 Bedroom Bungalow Eastbourne East Sussex DS101675156
View photo
Bungalow · for sale
£ 450,000
For Sale 3 Bedroom Bungalow Eastbourne East Sussex DS101675156
Berwick Polegate
· 3 Bedrooms · 2 Baths · Bungalow
· Equipped kitchen
Berwick Polegate · 3 Bedrooms · 2 Baths · Bungalow · Equipped kitchen
A generously proportioned 3 bedroom detached bungalow renovated and improved in recent years. In addition to the 3 bedrooms there is also a dining room which has been opened into the refitted kitchen and the large area of loft space has been plastered and carpeted. An internal inspection will convey the individual character and quality of the improvements that have been carried out. Available with no onward chain.The property is situated within an attractive part of Kings Drive and is within about 3 miles from Eastbourne town centre with more local shopping facilities. There are rail services from Eastbourne at Hampden Park to London Victoria and to Gatwick. Sporting facilities in the area include 3 principal golf courses and one of the largest sailing marinas on the south coast. The scenic downland countryside just to the west offers wonderful recreational opportunity. Eastbourne is famous for its Victorian character and seafront front
£ 450,000
3 bed house for sale
2 pictures
House · for sale
£ 300,000
3 bed house for sale
Berwick Polegate
· 3 Bedrooms · House
· Garden · Equipped kitchen · Parking
Berwick Polegate · 3 Bedrooms · House · Garden · Equipped kitchen · Parking
A fantastic, terraced house situated in the popular village of Ringmer, near Lewes. This home has been well decorated and is very bright and spacious. It boasts a lovely sized rear garden, accessed from the kitchen/diner, perfect for entertaining! Located in The Broyle area of the village, there are stunning nature walks on your doorstep and a great village community.Room sizes:HallwayLounge: 11'1 x 11'0 (3.38m x 3.36m)Kitchen/Diner: 17'1 x 11'7 (5.21m x 3.53m)LandingBedroom 1: 11'2 x 9'10 (3.41m x 3.00m)Bedroom 2: 11'2 x 11'1 (3.41m x 3.38m)Bedroom 3: 7'9 x 6'10 (2.36m x 2.08m)BathroomFront & Rear GardensOff-Road Parking The information provided about this property does not constitute or form part of an offer or contract, nor may it be regarded as representations. All interested parties must verify accuracy and your solicitor must verify tenure/lease information, fixtures & fittings and, where the property has been extended/converted, planning/building regulation consents. All dimensi
£ 300,000
4 bed house for sale
2 pictures
House · for sale
£ 680,000
4 bed house for sale
Berwick Polegate
· 4 Bedrooms · House
· Garden · Parking · Equipped kitchen · Powder room · Concierge
Berwick Polegate · 4 Bedrooms · House · Garden · Parking · Equipped kitchen · Powder room · Concierge
GUIDE PRICE ?680,000 - ?700,000 * Favourably located in the heart of Old Town, this skilfully extended detached house provides excellent accommodation ideally suited for families. There are four bedrooms (bedroom 4 currently used as a dressing room) and three receptions with a superbly appointed kitchen/breakfast room with composite worktops and integrated appliances that has a partly vaulted ceiling and bi folds that open onto the landscaped rear garden. A notable feature of the property is the 31 x 14 approx. detached multi purpose garden cabin which incorporates a bar and WC. Further benefits include a cloakroom, shower room, utility and a family bathroom/wc. In addition, there is an attached store shed whilst ample off street parking is arranged to the front with parking for a number of vehicles. Schools serving all age groups can be found nearby and Albert Parade shops, East Sussex College Campus and the Eastbourne District General Hospital are all easily accessible. The Town Cent
£ 680,000
3 bed house for sale
2 pictures
House · for sale
£ 367,500
3 bed house for sale
Berwick Polegate
· 3 Bedrooms · House
· Garden · Equipped kitchen
Berwick Polegate · 3 Bedrooms · House · Garden · Equipped kitchen
GUIDE PRICE ?367,500 TO ?377,500* Forming part of the Mill Valley Development on the borders of Stone Cross and Westham this superb CHAIN FREE three bedroom detached house offers three bedrooms, a large kitchen/dining room, master bedroom with En-Suite and family bathroom. There is also an attractive front and rear gardens, which include areas or lawn and flint path to sitting area and cabin. Close to Pevensey railway station and the historic Pevensey Castle & the local Pevensey and Westham school.Entrance HallwayRadiator. Laminate flooring.Lounge5.66m x 3.07m (18'7 x 10'1)Radiator. Log burner. Laminate flooring. Double glazed window to side aspect.Kitchen/Dining Room5.61m x 2.77m (18'5 x 9'1)Four ring gas hob. Electric oven. Breakfast bar and space for dining table. Space for fridge freezer. One and a half bowl single drainer sink unit with mixer tap. Wall and base units. Vinyl flooring. Double glazed window. Door to-Utility Room1.85m x 1.50m (6'1 x 4'11)Counter top with space for uti
£ 367,500
1 bed flat for sale
2 pictures
Flat · for sale
£ 185,000
1 bed flat for sale
Berwick Polegate
· 1 Bedroom · Flat
· Equipped kitchen · Parking
Berwick Polegate · 1 Bedroom · Flat · Equipped kitchen · Parking
A beautifully presented one bedroom ground floor apartment forming part of this charming period residence. Having undergone significant improvement by the current vendor the flat benefits from a refitted kitchen with integrated appliances, refitted bathroom, wonderful double bedroom, sealed unit double glazing and private entrance door. The property is located on the Summerdown, Old Town borders and provides easy access to Old Town high street with local amenities and Waitrose supermarket. Bus routes to Brighton are close by along with the picturesque South Downs and Eastbourne Downs Golf course. The flat has an allocated parking space, a share in the freehold and benefits from a long lease term. An internal inspection comes highly recommended.EntrancePrivate uPVC entrance door to HallwayRadiator. Two built-in cupboards. Double glazed window.Bay Windowed Lounge5.56m x 3.91m (18'3 x 12'10 )Radiator. Picture rail. Oak effect laminate floor. Double glazed bay window to front aspect.Fitted
£ 185,000
3 bed house for sale
2 pictures
House · for sale
£ 275,000
Updated
3 bed house for sale
Berwick Polegate
· 3 Bedrooms · House
· Garden
Berwick Polegate · 3 Bedrooms · House · Garden
Please be advised, requiring of complete refurbishment & renovation, this property in only available to purchasers unencumbered from the requirement of borrowing/mortgage finance. Immediately available, vacant possession with no onward chain. A light and airy three bedroom semi detached rendered cottage situated in Beddingham, betwixt Firle, Glynde & Lewes. Dating back to the mid 20th Century, this former farm worker's cottage commands superb uninterrupted vista across the Ouse Valley from the accommodation and garden plot, alike.A semi detached three bedroom country cottage of understated charm and character, requiring of complete and thorough refurbishment. Set within an established garden plot of generous proportions with front and rear gardens, affording a high degree of privacy, whilst offering considerable scope for extension (subject to the appropriate consent).* AGENTS NOTE * Please be advised, the vendors detail historical evidence of structural movement found at this property
£ 275,000
4 bed house for sale
2 pictures
House · for sale
£ 850,000
4 bed house for sale
Berwick Polegate
· 4 Bedrooms · House
· Garden · Fireplace · Equipped kitchen
Berwick Polegate · 4 Bedrooms · House · Garden · Fireplace · Equipped kitchen
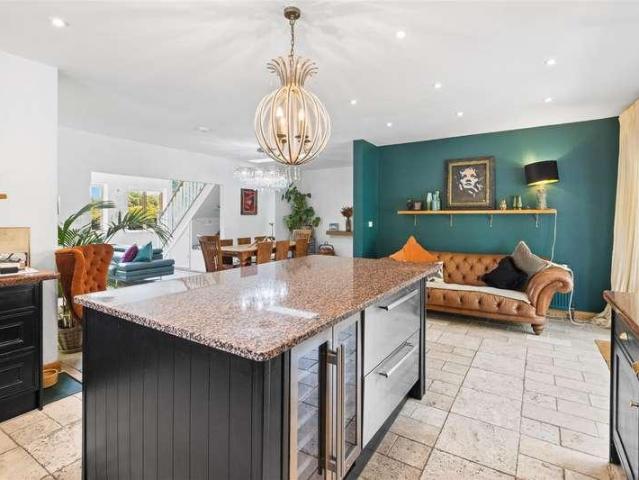
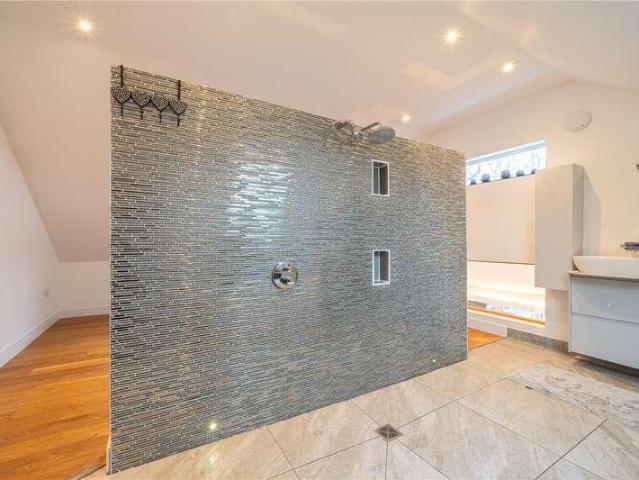
GUIDE PRICE ?850,000 - ?900,000 * This thoughtfully extended and impeccably presented four bedroom, four bathroom detached chalet bungalow offers an outstanding combination of luxury, versatility and semi rural tranquillity within the highly sought after village of Hankham. Occupying a private gated plot with breathtaking uninterrupted views across the Sussex countryside, this exceptional home delivers spacious, contemporary living perfectly tailored to modern family life and entertaining. At the heart of the property is a stunning open plan kitchen, dining and living area, beautifully appointed with granite work surfaces, a substantial central island and an abundance of space for entertaining and socialising. Expansive bi-folding doors open seamlessly onto the sunny, private rear garden, creating an effortless indoor-outdoor flow. A separate living room offers a more peaceful retreat, complete with a charming inglenook fireplace, log burner and direct access onto the beautifully maint
£ 850,000
5 bed house for sale
2 pictures
House · for sale
£ 810,000
5 bed house for sale
Berwick Polegate
· 5 Bedrooms · House
· Garden · Fireplace · Equipped kitchen
Berwick Polegate · 5 Bedrooms · House · Garden · Fireplace · Equipped kitchen
NO CHAIN. Charles Wycherley Independent Estate Agents are delighted to offer this rarely available vacant 3-storey semi-detached house of the Edwardian era. Scaynes is a substantial property requiring modernisation and has 3 double bedrooms to the second floor with potential for an extra bathroom. The first floor has a bayed principal bedroom/second sitting room along with a further double bedroom, shower room and separate wc. The ground floor entrance hall leads to a 26` sitting room with fireplace and bay window. The kitchen/breakfast room requires modernisation but is light and bright and opens onto a walled garden with 3 garden stores. The house has original period features and benefits from oil fired central heating. Properties in the village of Firle rarely become available on the open market, largely being part of Firle Estate. The property is located between the recreation ground and the popular local pub, The Ram Inn, and the village shop next to the church. Firle is a peacefu
£ 810,000
4 bed house for sale
2 pictures
House · for sale
£ 450,000
4 bed house for sale
Berwick Polegate
· 4 Bedrooms · House
· Garden · Equipped kitchen · Parking · Patio · Concierge
Berwick Polegate · 4 Bedrooms · House · Garden · Equipped kitchen · Parking · Patio · Concierge
This spacious four bedroom detached family home is perfectly positioned at the end of Beaulieu Drive in a quiet residential setting, highly regarded for its superb school catchments and excellent local amenities. Thoughtfully laid out for modern family living, the property offers two generous reception rooms, ideal for both relaxing and entertaining, along with a bright conservatory overlooking the garden. The well appointed kitchen is complemented by a separate utility room, while a convenient downstairs WC adds to the practicality of the home. Upstairs, the master bedroom benefits from its own en-suite shower room, with three further well-proportioned bedrooms served by a contemporary family bathroom. Externally, the property continues to impress with a driveway providing ample off-road parking and access to the garage. The enclosed rear garden is mainly laid to lawn, featuring a patio area directly adjoining the house, perfect for outdoor dining, alongside a decked seating area idea
£ 450,000
5 bed house for sale
2 pictures
House · for sale
£ 900,000
5 bed house for sale
Berwick Polegate
· 5 Bedrooms · House
· Garden · Parking · Equipped kitchen
Berwick Polegate · 5 Bedrooms · House · Garden · Parking · Equipped kitchen
Offers in the region of: 900,000 to 945,000 Impressive detached contemporary home in sought-after Upper Dicker village setting with a double garage Stunning open plan kitchen / dining / living space with vaulted ceiling and garden access Superb tiered media room with cinema-style seating and garden views Four double bedrooms, all with en-suite facilities and an office with potential for a fifth bedroom Luxurious principal suite with walk-in dressing room and spa-style en-suite Self-contained bedroom suite with kitchenette ideal for multi-generational living or guests Dedicated home office with bespoke fitted cabinetry and workspace Beautifully designed rear garden with sunken fire pit seating area and covered outdoor bar Large block-paved driveway providing extensive off-road parking and access to outbuildings Excellent access to Berwick, Polegate and Lewes stations with direct links to London Victoria and London Bridge LOCATION: This property is situated in the sought-after village of
£ 900,000
3 bed house for sale
2 pictures
House · for sale
£ 515,000
New
3 bed house for sale
Berwick Polegate
· 3 Bedrooms · House
· Garden · Parking · Fireplace · Equipped kitchen · Powder room
Berwick Polegate · 3 Bedrooms · House · Garden · Parking · Fireplace · Equipped kitchen · Powder room
GUIDE PRICE: 515,000 Sought-after semi-rural location on Featherbed Lane, Carters Corner, with excellent commuter and family connections Integral double garage (with potential to convert into further residential accomodation subject to planning permission) and seperate detached garage across the road Bright, well-proportioned kitchen with solid wood cabinetry, integrated oven, microwave, and hob, plus garden access Spacious open-plan living/dining room with vaulted wood-panelled ceiling, full-height stone fireplace, and sliding doors to garden and conservatory Light-filled family room/conservatory with panoramic garden views and direct outdoor access Ground floor cloakroom with WC and wash basin Generous dual-aspect principal bedroom with lovely green views Versatile second bedroom/home office with built-in shelving Retro-style family bathroom with bath, overhead shower, and matching suite Comfortable third bedroom with built-in wardrobes and garden outlook Extensive rear garden backin
£ 515,000
4 bed house for sale
2 pictures
House · for sale
£ 430,000
4 bed house for sale
Berwick Polegate
· 4 Bedrooms · House
· Equipped kitchen · Concierge
Berwick Polegate · 4 Bedrooms · House · Equipped kitchen · Concierge
GUIDE PRICE ?430,000 - ?450,000 * A beautifully extended four bedroom detached home, perfectly positioned in the ever popular West Hampden Park area of Eastbourne. This spacious and thoughtfully enhanced family residence offers an ideal blend of comfort, versatility and convenience, situated just moments from local shops, well regarded schools and bus routes. Upon entering, you are welcomed by a bright entrance hall leading to a generously sized lounge, featuring a charming multi-fuel burner that creates a warm and inviting focal point. The separate dining room provides an ideal space for family meals or entertaining, while the well-appointed kitchen is designed for both practicality and style. A versatile ground floor bedroom/reception room and a convenient ground floor WC complete the downstairs layout. The first floor boasts a spacious landing giving access to three well proportioned bedrooms, a modern family bath/shower room and an additional separate WC. Externally, the property c
£ 430,000
2 bed house for sale
2 pictures
House · for sale
£ 370,000
2 bed house for sale
Berwick Polegate
· 2 Bedrooms · House
· Garden · Fireplace · Equipped kitchen · Parking · Powder room · Heating
Berwick Polegate · 2 Bedrooms · House · Garden · Fireplace · Equipped kitchen · Parking · Powder room · Heating
A chain free two bedroom semi detached bungalow with tandem length garage in the highly sought after West Hampden Park area of Eastbourne. Providing well proportioned accommodation the bungalow benefits from two double bedrooms both arranged to the front, a fitted kitchen, a lounge with direct access to the garden, a shower room with separate cloakroom, double glazing and gas central heating. The area is well served with nearby shops, bus services and the picturesque Hampden Park. An internal inspection comes highly recommended.EntranceFront door to-HallwayRadiator. Two built in cupboards. Loft access (not inspected).Bedroom 13.99m x 2.77m (13'1 x 9'1)Radiator. Fitted wardrobes with sliding doors. Double glazed window to front aspect.Lounge5.03m x 3.28m (16'6 x 10'9)Radiator. Feature fireplace. Coved ceiling. Door to garden. Double glazed window to rear aspect.Kitchen/Breakfast Room3.68m x 3.25m (12'1 x 10'8)Fitted range of wall and base units, surrounding worktop with inset sink unit
£ 370,000
4 bed house for sale
2 pictures
House · for sale
£ 650,000
4 bed house for sale
Berwick Polegate
· 4 Bedrooms · House
· Garden · Equipped kitchen · Parking · Powder room
Berwick Polegate · 4 Bedrooms · House · Garden · Equipped kitchen · Parking · Powder room
A truly stunning four bedroom extended detached house that has undergone significant improvement. Set in wonderful landscaped gardens the house is enviably situated in West Hampden Park. Providing spacious and versatile living accommodation the house benefits from an entrance porch, ground floor cloakroom, lounge with log burner, utility room and a glorious extended kitchen/dining room with integrated appliances, central island and double glazed patio doors to the rear garden. The first floor comprises of four good size bedrooms the master having a dressing area and luxury En Suite and a luxury family bathroom. The rear garden is laid to lawn and patio and provides access to the home office/study. To the front there is a block paved driveway providing off road parking for several vehicles. Local schools, Hampden Park high street and mainline railway station are all located nearby. An internal inspection comes very highly recommended.EntranceDouble glazed front door to-PorchWood effect
£ 650,000
4 bed house for sale
2 pictures
House · for sale
£ 500,000
4 bed house for sale
Berwick Polegate
· 4 Bedrooms · House
· Garden · Balcony · Equipped kitchen · Parking · Heating
Berwick Polegate · 4 Bedrooms · House · Garden · Balcony · Equipped kitchen · Parking · Heating
GUIDE PRICE ?500,000 TO ?520,000* This four double bedroom detached home occupies an elevated position, enjoying far reaching views across the rooftops of the Old Town and stretching up towards the Downs. The ground floor offers a generous and well balanced living space, including a full length sitting room, separate dining room, kitchen/breakfast room and a conservatory overlooking the rear garden, along with a convenient ground floor WC. While the property would benefit from some updating, it has double glazing, gas central heating and presents a wonderful opportunity to create a truly impressive long term family home. Upstairs, a galleried landing leads to four well proportioned double bedrooms, including a principal bedroom with En-Suite facilities and its own private balcony to take in the outlook, complemented by a family bathroom. Externally, the property is approached via a long driveway providing parking for several vehicles and access to an integral garage with power. The ver
£ 500,000
3 bed house for sale
2 pictures
House · for sale
£ 425,000
3 bed house for sale
Berwick Polegate
· 3 Bedrooms · House
· Garden · Fireplace · Equipped kitchen · Patio · Powder room
Berwick Polegate · 3 Bedrooms · House · Garden · Fireplace · Equipped kitchen · Patio · Powder room
Charles Wycherley Independent Estate Agents are delighted to offer this picturesque 3-storey cottage, idyllically situated on the western edge of Ringmer village green and with views over to the South Downs. This is a most attractive property with a principal bedroom and ensuite cloakroom on the second floor, and further 2 bedrooms and the bathroom on the first floor. The ground floor has an attractive sitting room with open fireplace and characterful kitchen to the rear. The property has a front garden with lawn and patio for morning light, with a front boundary wall. The rear garden is private and in addition there is a good work/outbuilding and gate to a footpath to the church and village green. The property benefits from gas fired central heating. Springett Cottages comprises five cottages in a charming row on Ringmer village green, opposite the village hall and close to the central village pub. There is an excellent parade of local shops close by including a supermarket with Post
£ 425,000
2 bed house for sale
2 pictures
House · for sale
£ 289,950
2 bed house for sale
Berwick Polegate
· 2 Bedrooms · House
· Garden · Fireplace · Equipped kitchen · Parking
Berwick Polegate · 2 Bedrooms · House · Garden · Fireplace · Equipped kitchen · Parking
A well presented two bedroom staggered mid terraced house, tucked away at the very end of a quiet close in Foxes Hollow, Stone Cross. The property benefits from parking for two cars directly to the front and is offered chain free, making it an ideal, hassle free purchase. Inside, the home is clean, tidy and ready to move into with neutral d?cor throughout and a bright, modern feel. The ground floor features a full width kitchen diner with a contemporary finish, opening directly onto a pleasant west-facing rear garden - perfect for afternoon and evening sun. Upstairs, the main bedroom includes built in mirrored wardrobes, providing excellent storage. Situated in the ever popular Stone Cross area, the property is well placed for sought-after school catchments and local amenities, making it an excellent choice for first time buyers, downsizers or investors.EntranceDouble glazed front door to-HallwayRadiator. Stairs to first floor.Lounge4.29m x 2.92m (14'1 x 9'7)Radiator. Feature fireplace
£ 289,950
4 bed house for sale
2 pictures
House · for sale
£ 475,000
4 bed house for sale
Berwick Polegate
· 4 Bedrooms · House
· Garden · Fireplace · Equipped kitchen · Parking · Powder room · Heating
Berwick Polegate · 4 Bedrooms · House · Garden · Fireplace · Equipped kitchen · Parking · Powder room · Heating
Welcome to this beautifully presented & modernised four bedroom detached family home, situated within sought after Stone Cross, Pevensey. Boasting a feeling of light and space throughout, with many features to make it an ideal family home, the property benefits from garage, driveway, landscaped gardens and a modern kitchen/breakfast room with a living room plus dining area, and a utility room. A viewing is going to be essential to appreciate the space and presentation on offer throughout. The features and upgrades of the home give a modern aesthetic with features to include a re-configured ground floor allowing for modern, open plan living whilst having separate spaces, and re-decoration throughout, along with some updated radiators on the ground floor, gas central heating and double glazing. The home begins in the entrance hall with a handy ground floor cloakroom. To the left you are greeted by the living room, which has a feature fireplace, and an archway to the dining area. The dini
£ 475,000
4 bed house for sale
2 pictures
House · for sale
£ 550,000
4 bed house for sale
Berwick Polegate
· 4 Bedrooms · House
· Garden · Equipped kitchen · Parking
Berwick Polegate · 4 Bedrooms · House · Garden · Equipped kitchen · Parking
A wonderful four bedroom detached house that has undergone significant improvement and is finished to a very high standard throughout. Enviably situated in Ratton the house provides spacious and well proportioned accommodation comprising of a large entrance porch, hallway with storage and utility cupboards, a ground floor shower room, stunning refitted kitchen with integrated appliances, dekton worktops and double glazed new wave doors to the landscaped rear garden. The first floor comprises of four bedrooms all with oak flooring and a luxury family bathroom. To the front there is a driveway providing off road parking and access to the garage with its electric up and over door, power and light. An internal inspection comes highly recommended.EntranceFront door to-Brick Built Porch2.97m x 2.74m (9'9 x 9'0)Wood effect flooring. Inset spotlights. Wall lights. Door to garage. Inner door to-HallwayWood effect flooring. Fitted bench with overhead storage. Built in cupboard with hanging rail.
£ 550,000
4 bed house for sale
2 pictures
House · for sale
£ 470,000
4 bed house for sale
Berwick Polegate
· 4 Bedrooms · House
· Garden · Equipped kitchen · Parking · Concierge
Berwick Polegate · 4 Bedrooms · House · Garden · Equipped kitchen · Parking · Concierge
GUIDE PRICE ?470,000 - ?490,000 * Situated on a desirable tree lined road with Hampden Park at the end, this charming detached chalet style bungalow offers spacious and highly versatile accommodation arranged over two floors. Beautifully maintained and thoughtfully updated, the property features an impressive L-shaped sitting room to the front, an upgraded kitchen and a generous ground floor bedroom positioned to the rear with views over the garden. A further flexible reception room - ideal as a dining room, study or occasional fourth bedroom - benefits from a conservatory opening onto the rear garden, while a ground floor bathroom adds to the home s practicality. Upstairs, two well proportioned double bedrooms are complemented by a particularly spacious and stylish family bathroom. Externally, the property boasts a brick laid driveway to the front, a shared driveway to the side leading to a garage and a large, private rear garden perfect for outdoor living. Conveniently located within
£ 470,000
Bungalow 3 Bedroom For Sale Eastbourne East Sussex 450000 ES101675156
View photo
Bungalow · for sale
£ 450,000
Bungalow 3 Bedroom For Sale Eastbourne East Sussex 450000 ES101675156
Berwick Polegate
· 3 Bedrooms · Bungalow
· Equipped kitchen
Berwick Polegate · 3 Bedrooms · Bungalow · Equipped kitchen
A generously proportioned 3 bedroom detached bungalow renovated and improved in recent years. In addition to the 3 bedrooms there is also a dining room which has been opened into the refitted kitchen and the large area of loft space has been plastered and carpeted. An internal inspection will convey the individual character and quality of the improvements that have been carried out. Available with no onward chain.The property is situated within an attractive part of Kings Drive and is within about 3 miles from Eastbourne town centre with more local shopping facilities. There are rail services from Eastbourne at Hampden Park to London Victoria and to Gatwick. Sporting facilities in the area include 3 principal golf courses and one of the largest sailing marinas on the south coast. The scenic downland countryside just to the west offers wonderful recreational opportunity. Eastbourne is famous for its Victorian character and seafront front
£ 450,000
4 bed house for sale
2 pictures
House · for sale
£ 360,000
4 bed house for sale
Berwick Polegate
· 4 Bedrooms · House
· Garden · Equipped kitchen · Parking
Berwick Polegate · 4 Bedrooms · House · Garden · Equipped kitchen · Parking
GUIDE PRICE ?360,000 TO ?370,000* A three/four bedroom detached family home built by the highly regarded McLeans, renowned for their quality of construction, situated in a quiet cul-de-sac within the ever popular Stone Cross area. This versatile property offers bright and spacious accommodation throughout, including a full-width lounge/dining room with French doors opening onto the South Easterly rear garden, allowing for plenty of natural light. The modern fitted kitchen/breakfast room provides ample storage and workspace, while a ground floor study/bedroom four which is skilfully converted from part of the garage, adding valuable flexibility for home working or guest accommodation. Upstairs, there are three well proportioned bedrooms, including a principal bedroom with en-suite shower room, along with a contemporary family bathroom. Outside, the landscaped rear garden enjoys a favourable South Easterly aspect, perfect for entertaining and relaxing. To the front, a private driveway pr
£ 360,000

Get email alerts

Don't miss out: be the first to know about new properties

The alert was correctly created

On subscribing you accept the conditions of use and the privacy policy
Alert
Receive new ads in your inbox
Save this search
Receive alerts for new listings

We'll send you an email when we have new properties for: "Properties for sale in Berwick Polegate"

The alert was correctly created

Wilmington Polegate
Jevington Polegate
Get email alerts and be the first to see new listings
Required field
On subscribing I accept the terms of the privacy policy
Perfect! You'll soon start receiving new listings via email
Alert
Receive an email when we have new ads for Properties for sale in Berwick Polegate
Save this search
Filters

Bedrooms

Size (sq.ft)

sq.ft
sq.ft

Price

£
£

Property type

Bathrooms

Clear all filters
Receive notifications when new entries are published.