View photo
House
·
for sale
£ 367,500
3 bedroom detached house for sale
Berwick Polegate
· 3 Bedrooms · 2 Baths · House
· Garden · Equipped kitchen
Berwick Polegate · 3 Bedrooms · 2 Baths · House · Garden · Equipped kitchen
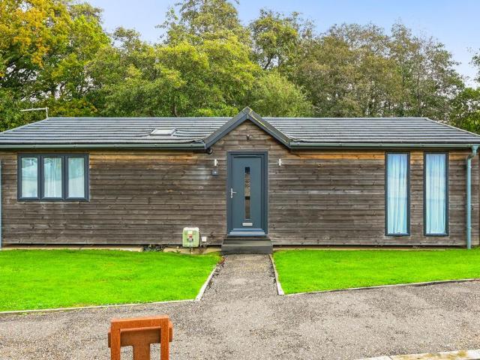
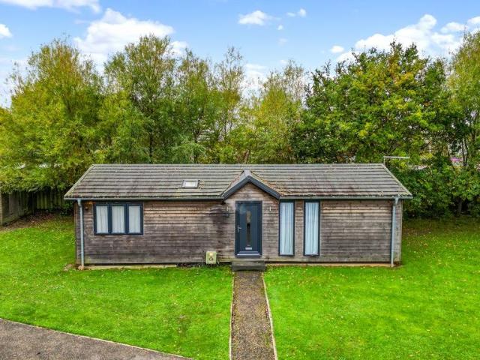
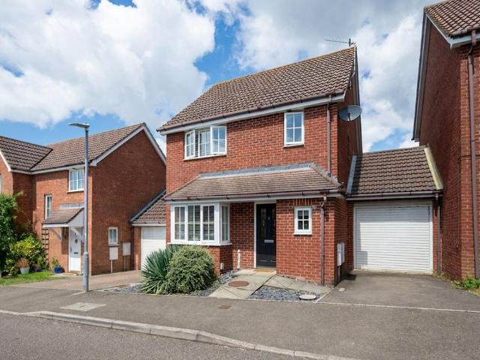
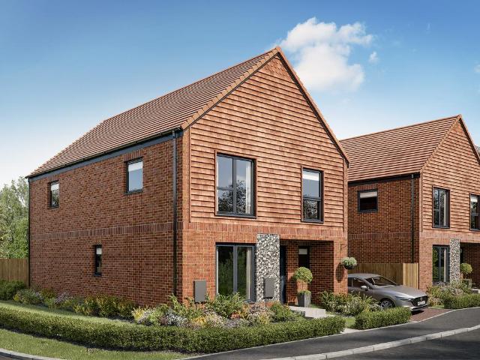
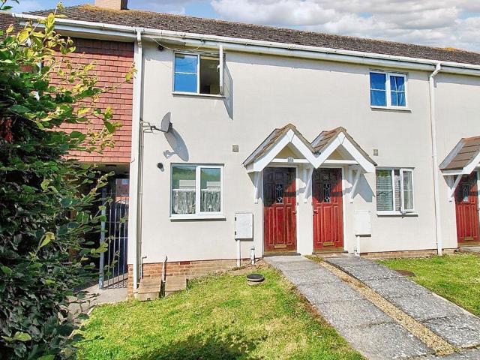
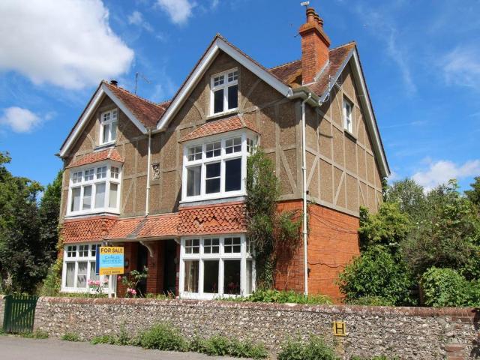
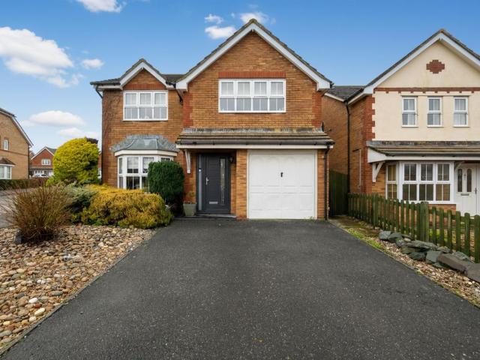
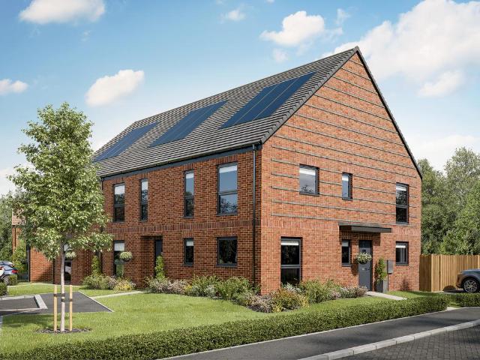
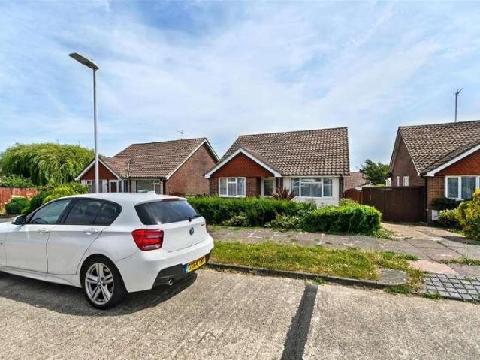
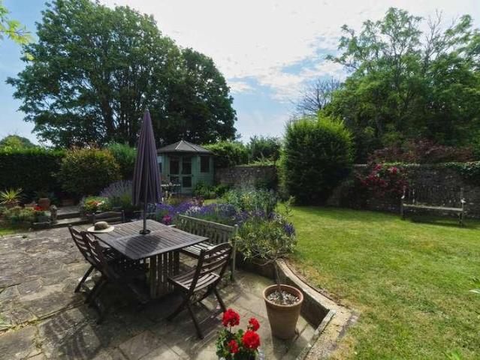
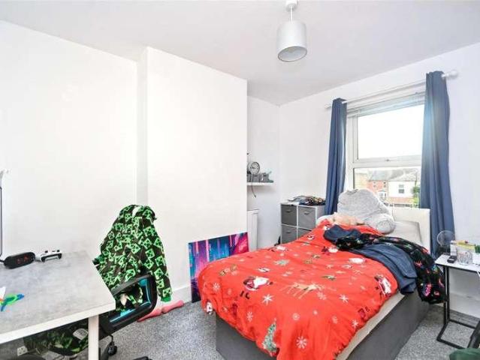
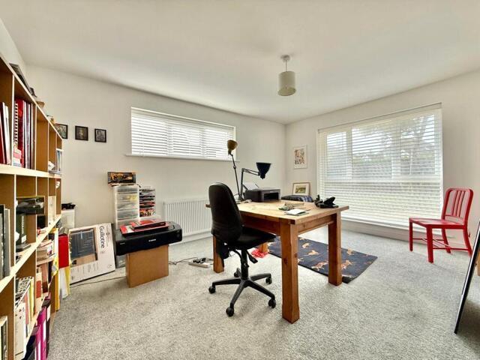
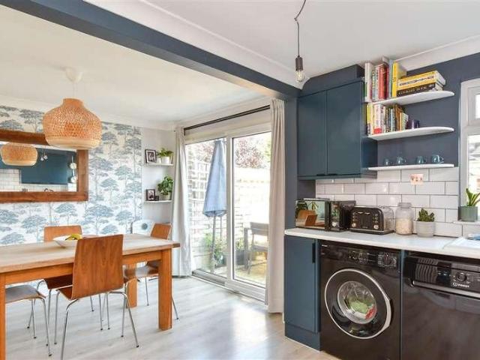
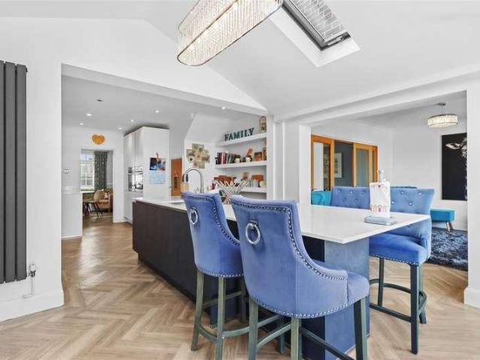
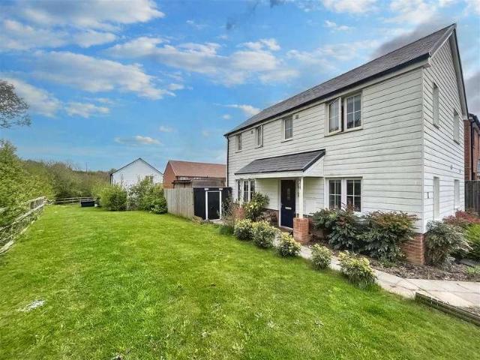
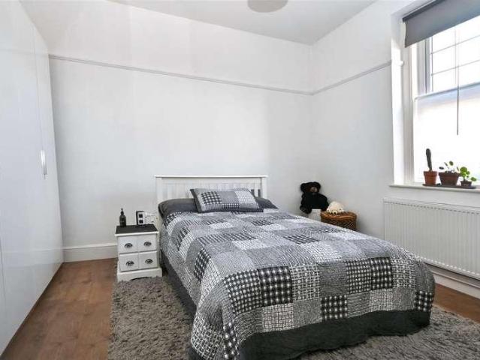
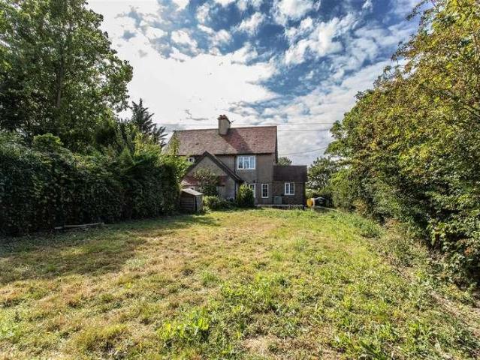
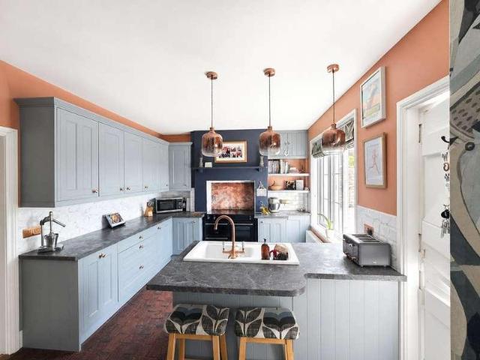
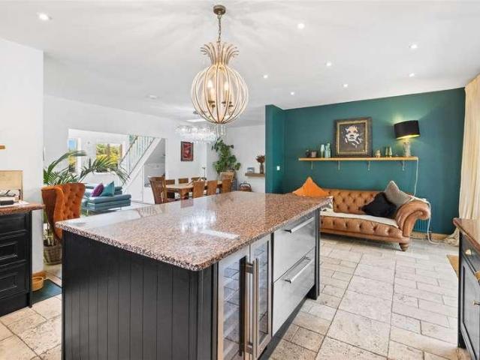
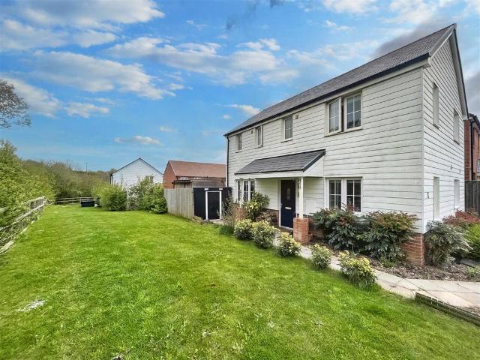
GUIDE PRICE £367,500 TO £377,500*Forming part of the Mill Valley Development on the borders of Stone Cross and Westham this superb CHAIN FREE three bedroom detached house offers three bedrooms, a large kitchen/dining room, master bedroom with En-Suite and family bathroom. There is also an attractive front and rear gardens, which include areas or lawn and flint path to sitting area and cabin. Close to Pevensey railway station and the historic Pevensey Castle & the local Pevensey and Westham school.Entrance Hallway - Radiator. Laminate flooring.Lounge - 5.66m x 3.07m (18'7 x 10'1) - Radiator. Log burner. Laminate flooring. Double glazed window to side aspect.Kitchen/Dining Room - 5.61m x 2.77m (18'5 x 9'1) - Four ring gas hob. Electric oven. Breakfast bar and space for dining table. Space for fridge freezer. One and a half bowl single drainer sink unit with mixer tap. Wall and base units. Vinyl flooring. Double glazed window. Door to-Utility Room - 1.85m x 1.50m (6'1 x 4'11) - Counter to
GUIDE PRICE £367,500 TO £377,500*Forming part of the Mill Valley Development on the borders of Stone Cross and Westham this superb CHAIN FREE three bedroom detached house offers three bedrooms, a large kitchen/dining room, master bedroom with En-Suite and family bathroom. There is also an attractive front and rear gardens, which include areas or lawn and flint path to sitting area and cabin. Close to Pevensey railway station and the historic Pevensey Castle & the local Pevensey and Westham school.Entrance Hallway - Radiator. Laminate flooring.Lounge - 5.66m x 3.07m (18'7 x 10'1) - Radiator. Log burner. Laminate flooring. Double glazed window to side aspect.Kitchen/Dining Room - 5.61m x 2.77m (18'5 x 9'1) - Four ring gas hob. Electric oven. Breakfast bar and space for dining table. Space for fridge freezer. One and a half bowl single drainer sink unit with mixer tap. Wall and base units. Vinyl flooring. Double glazed window. Door to-Utility Room - 1.85m x 1.50m (6'1 x 4'11) - Counter to
£ 367,500